Want to save your favourite properties and searches?
Sign up below to access all the awesome features.
Already have an account? Sign in


Inspections
Contact Zoe Crooks


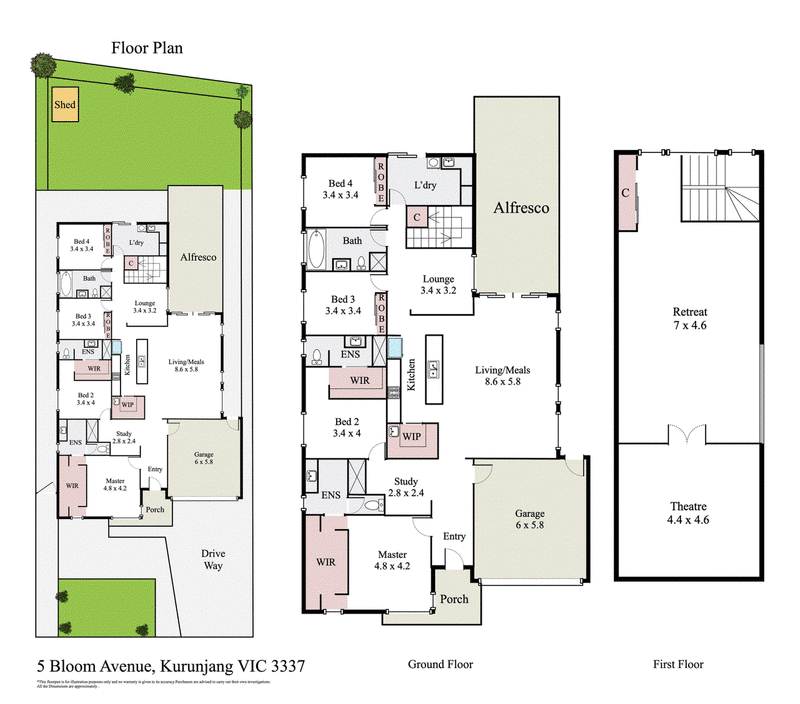
Set on a generous 699sqm (approx.) allotment in a desirable Kurunjang pocket, this impressive four-bedroom, three-bathroom residence delivers an abundance of space both inside and out. Designed with family living in mind, the home combines multiple living zones, generous bedrooms and a thoughtful two-level layout, while the beautifully landscaped frontage creates an inviting first impression.
At the heart of the home is a spacious open-plan living and meals area adjoining a well-appointed kitchen with extensive cabinetry, a large island bench, gas cooking and ample preparation space. The ground floor also offers a separate lounge, dedicated study, practical walk-in pantry, laundry and excellent bedroom accommodation, including a master suite with walk-in robe and ensuite. Upstairs, a substantial retreat provides another versatile living zone, complemented by a dedicated theatre room - ideal for movie nights, teenagers or relaxed family entertaining.
Stepping outdoors, the home truly comes into its own with a large, established backyard offering plenty of room for children, pets and entertaining. The covered alfresco creates a fantastic extension of the living space, while the expansive lawn, established gardens and substantial shed add further practicality. A double garage, front landscaping, timber-look flooring, carpeted bedrooms and multiple climate-control options complete a home that offers exceptional versatility for a growing family seeking space, comfort and lifestyle appeal. Contact Zoe Crooks on 0426 796 001 to secure your new home today!
PHOTO ID IS REQUIRED ON ALL INSPECTIONS
DISCLAIMER: All stated dimensions are approximate only. Particulars given are for general information only and do not constitute any representation on the part of the vendor or agent. Please see the below link for an up-to-date copy of the Due Diligence Checklist: http://www.consumer.vic.gov.au/duediligencechecklist

307 High Street, Melton VIC 3337
Call Zoe Crooks on
0426 796 001


House in Kurunjang, Unit in Kurunjang, Townhouse in Kurunjang, Villa in Kurunjang, Apartment in Kurunjang, Flat in Kurunjang, Studio in Kurunjang, Warehouse in Kurunjang, Duplex/Semi-detached in Kurunjang, Alpine in Kurunjang, Acreage/Semi-rural in Kurunjang, Block Of Units in Kurunjang, Terrace in Kurunjang, Retirement in Kurunjang, Serviced Apartment in Kurunjang, Other in Kurunjang
House in Melton West, House in Melton, House in Toolern Vale