Want to save your favourite properties and searches?
Sign up below to access all the awesome features.
Already have an account? Sign in


Inspections
Early $1,000,000's


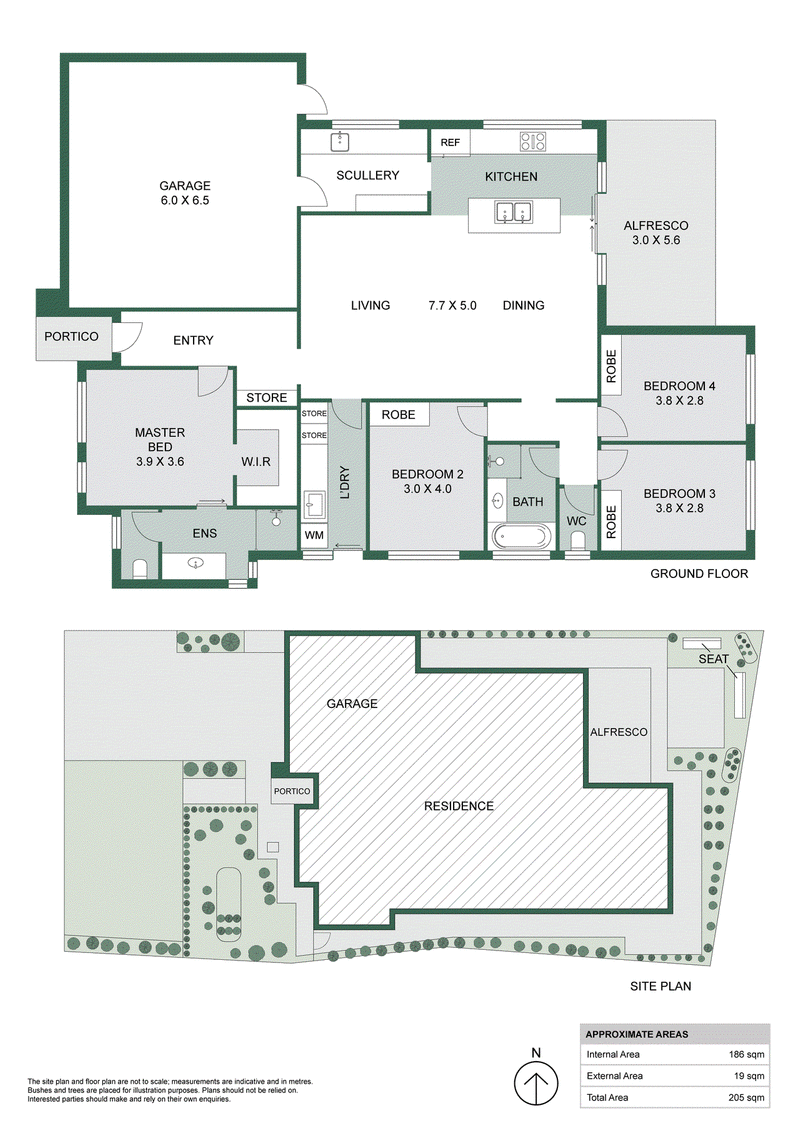
Beautifully considered, intelligently equipped and designed to enrich everyday living, 12 Leonard Way is an exceptional four-bedroom home where contemporary style meets impressive sustainability and a genuine garden-to-table lifestyle.
From its striking modern façade and established gardens to its expansive interiors, every element has been carefully planned. Polished concrete flooring flows throughout, complemented by high ceilings, abundant natural light and a refined, understated palette that gives the home a distinctive sense of warmth and space.
At its heart is an impressive open-plan kitchen, dining and living area designed to bring people together. The beautifully appointed kitchen features extensive stone benchtops, an oversized island with generous seating, an ILVE 900mm oven with teppanyaki plate, Qasair 900mm rangehood and Fisher & Paykel DishDrawer dishwasher.
A wide picture window frames the greenery outside, while the adjoining scullery provides additional preparation space, excellent storage and convenient direct access to the garage.
Large glass doors create a seamless connection to the covered alfresco and private garden courtyard. With space to entertain, dine and unwind beneath the evening sky, this inviting outdoor setting is made even more special by its flourishing edible garden.
Thoughtfully cultivated with 28 fruit trees and a variety of edible plantings, the garden delivers beauty, privacy and produce throughout the seasons. A fully automated watering system with a smart Wi-Fi Hunter controller makes its upkeep effortless, while a stainless-steel outdoor shower adds another practical lifestyle feature.
Privately positioned at the front of the home, the generous master suite includes a walk-in robe and a sophisticated ensuite finished with floor-to-ceiling tiling, a large shower and stone-topped vanity.
Three additional bedrooms provide flexibility for family, guests or a home office and are serviced by an equally stylish main bathroom with a separate bath and shower, together with a separate toilet.
The home's intelligent features extend well beyond its design. A substantial 13kW Sigenergy solar and battery system with app monitoring provides outstanding energy-conscious functionality, complemented by a three-stage whole-house water filtration system.
Year-round comfort is assured by five-zone Daikin ducted reverse-cycle air conditioning with smart app control, allowing you to manage the home's climate remotely.
Storage has also been exceptionally well considered, with built-in solutions throughout and an internal attic ladder providing access to valuable roof storage. The generous double garage includes a water point for an additional refrigerator, with a second refrigerator water point incorporated into the kitchen.
Positioned in a desirable Spearwood pocket within easy reach of parks, schools, shopping, the coast and Fremantle, this is a home that delivers far more than first meets the eye.
Refined yet welcoming, technologically advanced yet grounded in nature, 12 Leonard Way offers an exceptional standard of modern living.
Property features:
• Four-bedroom, two-bathroom single-level home
• Expansive open-plan kitchen, dining and living area
• Separate fitted scullery with direct garage access
• Stone benchtops throughout
• Oversized kitchen island with extensive seating
• ILVE 900mm oven with teppanyaki plate
• Qasair 900mm rangehood
• Fisher & Paykel dish drawer dishwasher
• Polished concrete flooring throughout
• Spacious master suite with walk-in robe and private ensuite
• Floor-to-ceiling tiling to the ensuite, bathroom and toilets
• Daikin ducted reverse-cycle air conditioning with five zones and smart app control
• 13kW Sigenergy solar and battery system with app monitoring
• Three-stage whole-house water filtration system
• Internal attic ladder with roof storage
• Covered alfresco entertaining area
• Stainless-steel outdoor shower
• Established edible garden with 28 fruit trees
• Automated garden watering with smart Wi-Fi Hunter controller
• Refrigerator water points in the kitchen and garage
• Generous double garage
• Beautifully established, private gardens
Location features:
• Newton Primary School - 2 mins
• Manning Park and Manning Lake - 3 mins
• Phoenix Shopping Centre - 4 mins
• South Beach - 6 mins
• Fremantle - 7 mins
• Coogee Beach - 8 mins
• Port Coogee Marina - 9 mins
• Perth CBD - 22 mins
• Interim Reserve- walking distance
• Velaluka Reserve- walking distance
*All distances and travel times are approximate*
Additional details:
• 2024 Built
• 158sqm internal
• 388sqm land size
• Council rates: $2,550.52 per annum
• Water rates: $1,361.79 per annum
A home of this calibre-combining refined design, intelligent technology and a truly unique garden-to-table lifestyle-is a rare offering in Spearwood.
For further information or to arrange your inspection, contact Tom Walters on 0421 217 931.
Disclaimer: In the preparation of this document, we have exerted our utmost effort to ensure the accuracy and truthfulness of the information provided. However, we do not assume any responsibility and hereby disclaim all liability for any errors, omissions, inaccuracies, or misstatements that may be present. Interested parties are encouraged to conduct their own investigations to confirm the validity of the information contained herein.
The drone imagery provided is intended for marketing purposes only. We endeavour to represent the property and its surroundings accurately; however, prospective clients should note that these images may not fully depict the current state of the property and its views. Clients are advised to exercise their own discretion and conduct personal inspections to assess the property's views and surroundings to their satisfaction. The imagery should be used as a guide and not as a guarantee of the property's appearance or views.

18/432 Rockingham Road, Spearwood WA 6163
Call Tom Walters on
0421217931


House in Spearwood, Unit in Spearwood, Townhouse in Spearwood, Villa in Spearwood, Apartment in Spearwood, Flat in Spearwood, Studio in Spearwood, Warehouse in Spearwood, Duplex/Semi-detached in Spearwood, Alpine in Spearwood, Acreage/Semi-rural in Spearwood, Block Of Units in Spearwood, Terrace in Spearwood, Retirement in Spearwood, Serviced Apartment in Spearwood, Other in Spearwood
House in Bibra Lake, House in Coogee, House in Hamilton Hill, House in Munster, House in North Coogee, House in Yangebup