
Want to save your favourite properties and searches?
Sign up below to access all the awesome features.
Already have an account? Sign in

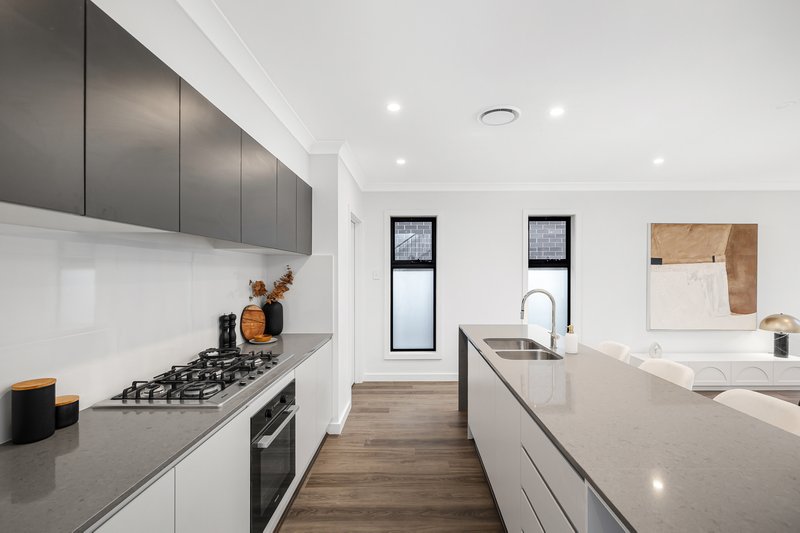
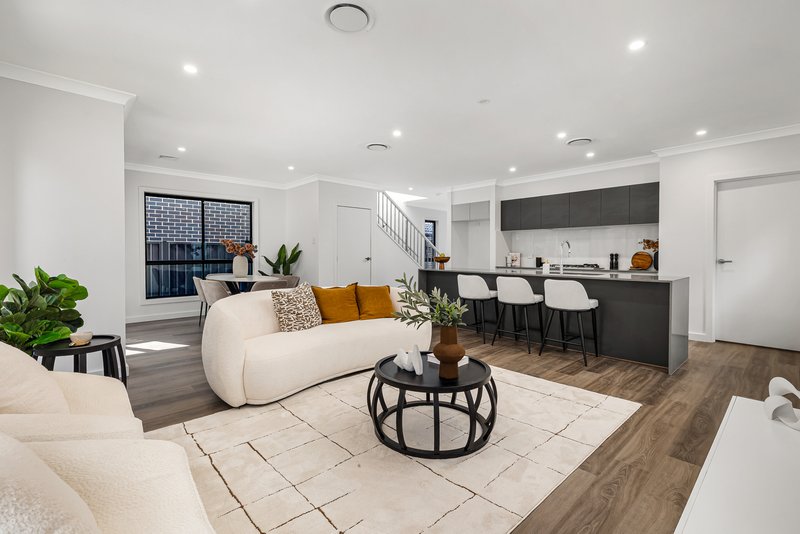
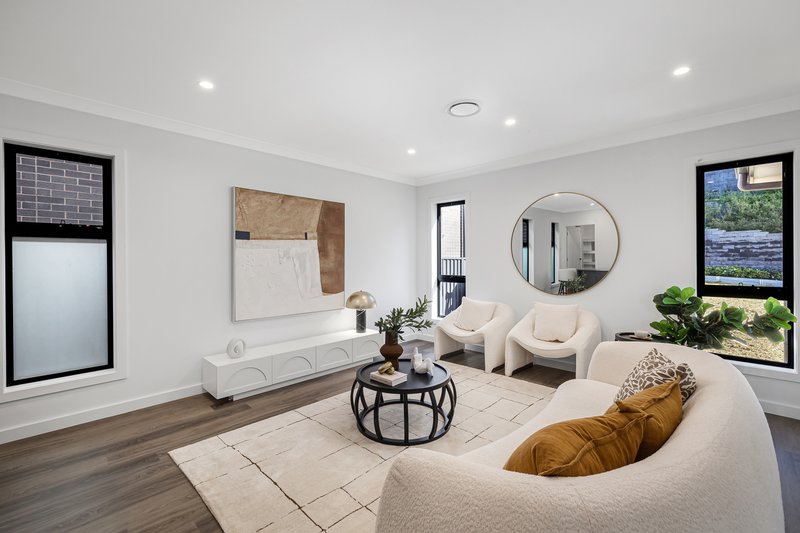
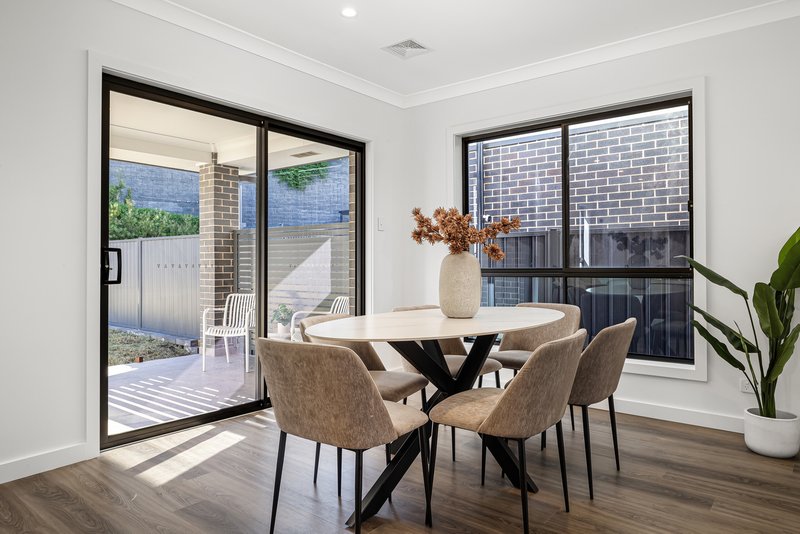
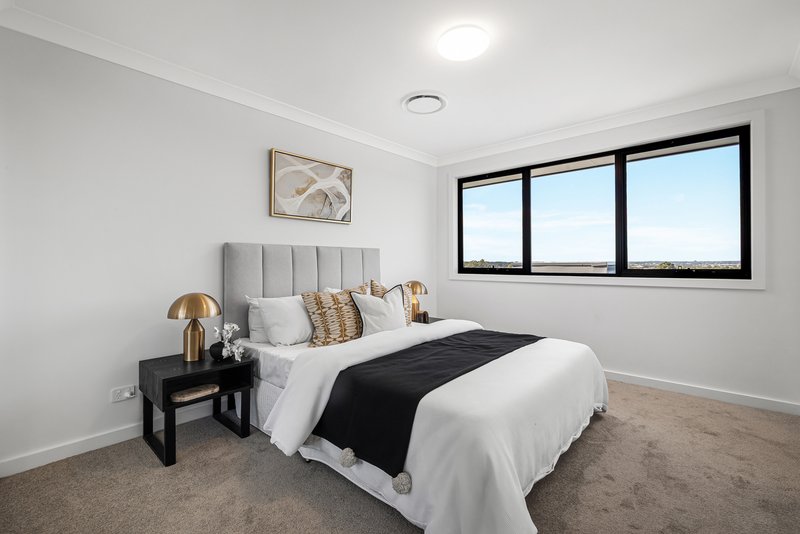
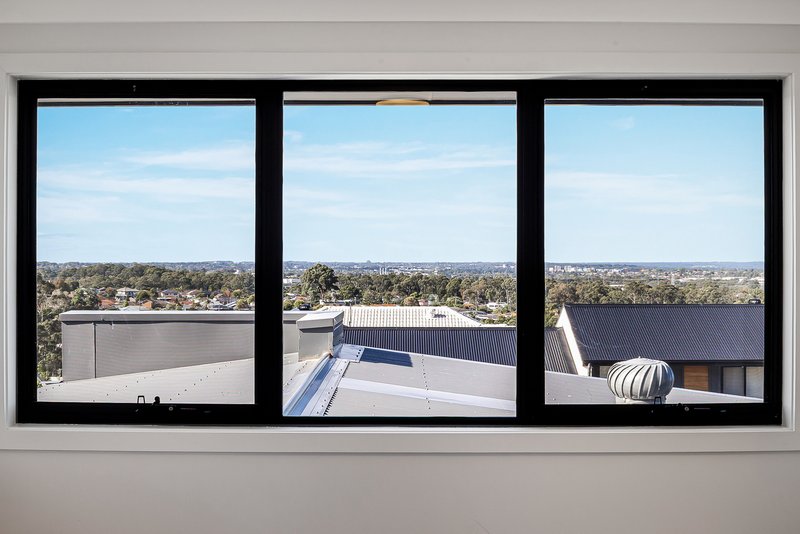
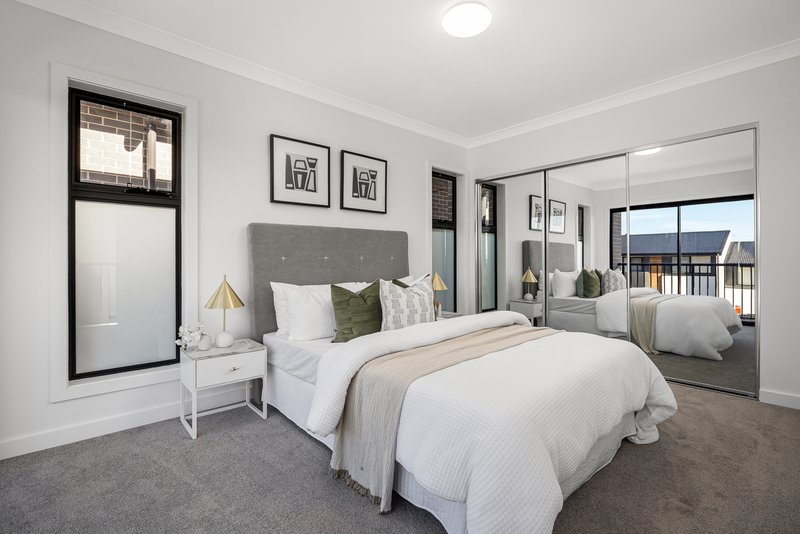
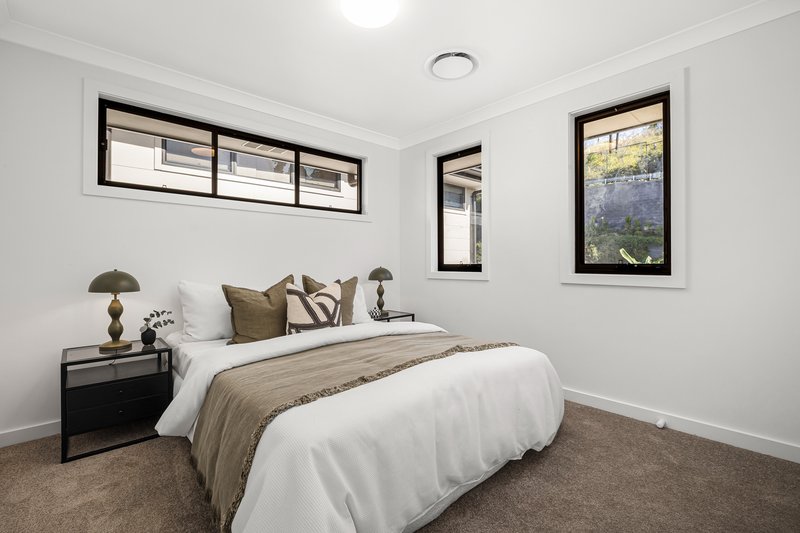


Under $900K, Full Turn Key House


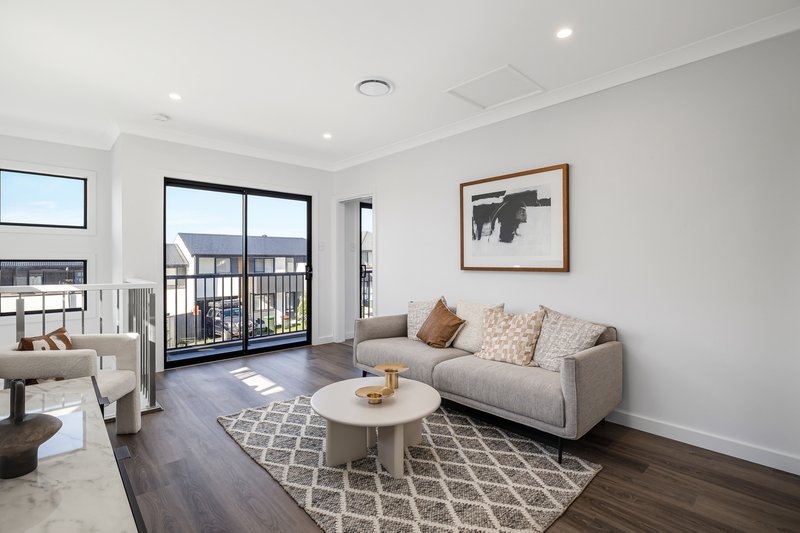
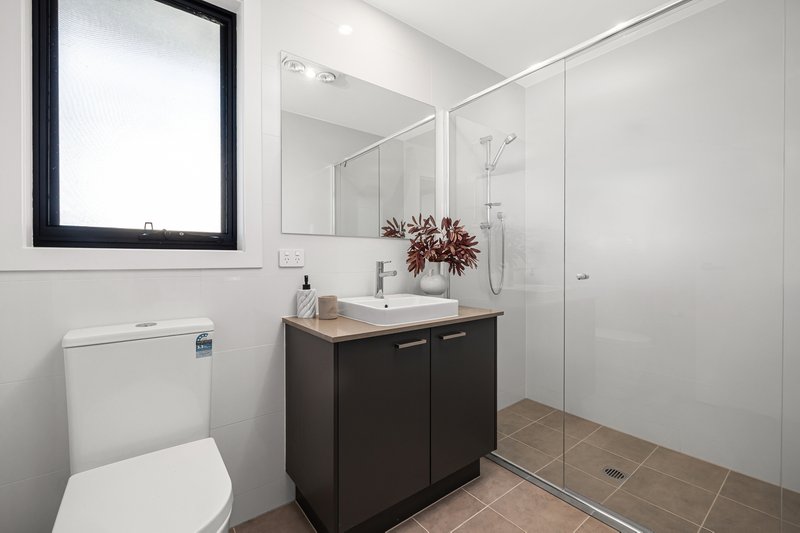
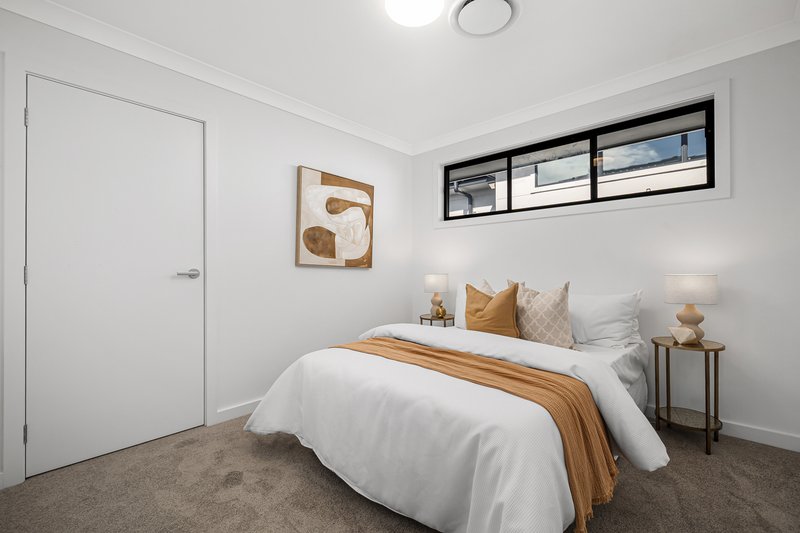
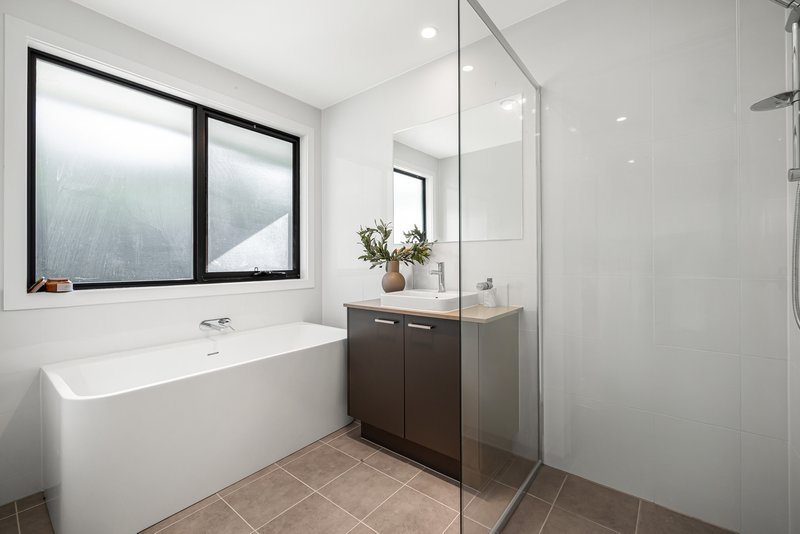
Discover the perfect blend of space, comfort and convenience at Weston. Designed for modern family living, this impressive home offers four generous bedrooms, two well-appointed bathrooms and the added comfort of a private ensuite to the main bedroom.
Inside, you’ll find a practical and welcoming layout with a spacious living area that creates the ideal setting for everyday family life, quiet nights in or entertaining guests. The double garage provides secure parking and extra storage, adding to the home’s everyday functionality.
Positioned in the growing Weston community, this property presents a fantastic opportunity for families, first home buyers or savvy investors seeking a quality home in a well-connected location. Enjoy the lifestyle and potential this wonderful address has to offer.
FULL TURNKEY PACKAGE. NO MORE TO SPEND!!!
Premium Turnkey Inclusions
• Full Turnkey finish
• Colorbond roof
• 20mm manufactured stone kitchen benchtop
• Cold water to fridge space
• 600mm Stainless steel kitchen appliances
• Roller blinds throughout (exc wet rooms)
• Reverse cycle/split system air-conditioner in living and main bedroom
• 2550mm high ceilings
• Ceiling fans to bedrooms
• Approximately 1.8kw solar power system
• Undercover tiled alfresco area
• Fully fenced, turfed & landscaped
• Approx. 1.8kW solar system
• Fully landscaped front and rear yards
• Colored concrete driveway and paths
• Letterbox and fold-down clothesline included
49 Symonds Road, Dean Park NSW 2761
Call Manish Kumar on
0450 666 145
Call Amit Jain on
0416128171


House in Weston, Unit in Weston, Townhouse in Weston, Villa in Weston, Apartment in Weston, Flat in Weston, Studio in Weston, Warehouse in Weston, Duplex/Semi-detached in Weston, Alpine in Weston, Acreage/Semi-rural in Weston, Block Of Units in Weston, Terrace in Weston, Retirement in Weston, Serviced Apartment in Weston, Other in Weston
House in Abermain, House in Kurri Kurri, House in Loxford, House in Sawyers Gully
