Want to save your favourite properties and searches?
Sign up below to access all the awesome features.
Already have an account? Sign in






Inspections
Contact Agent


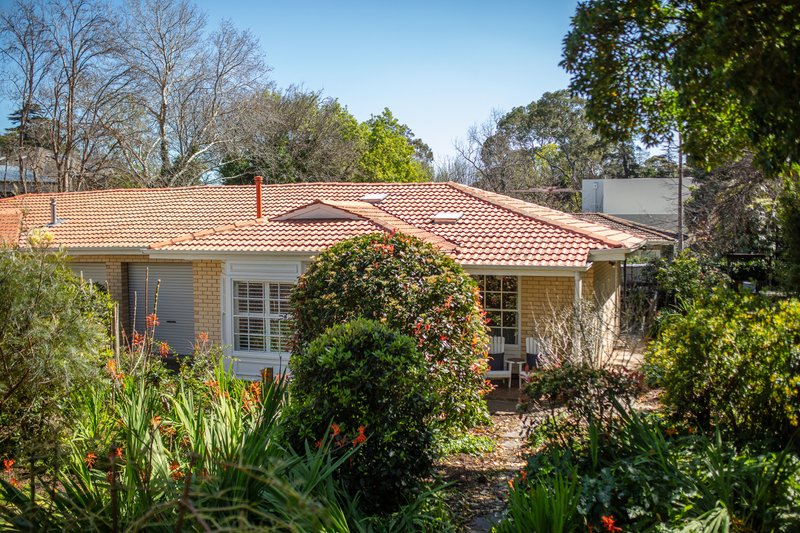
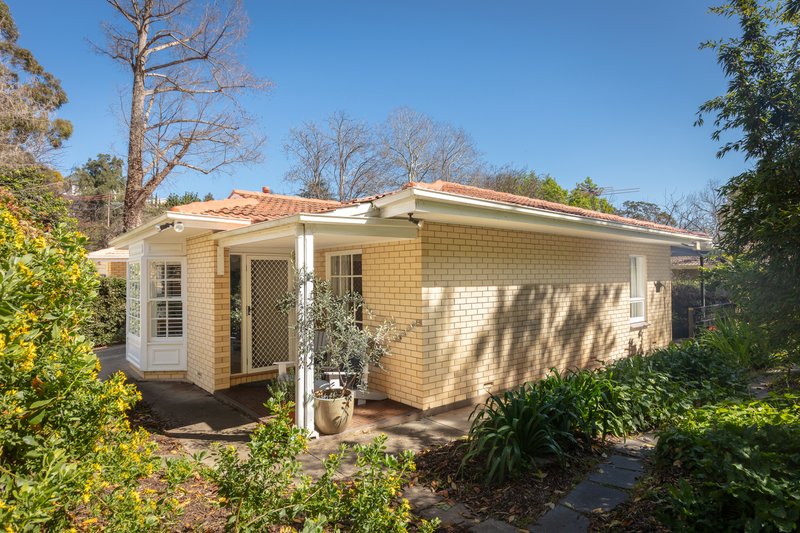
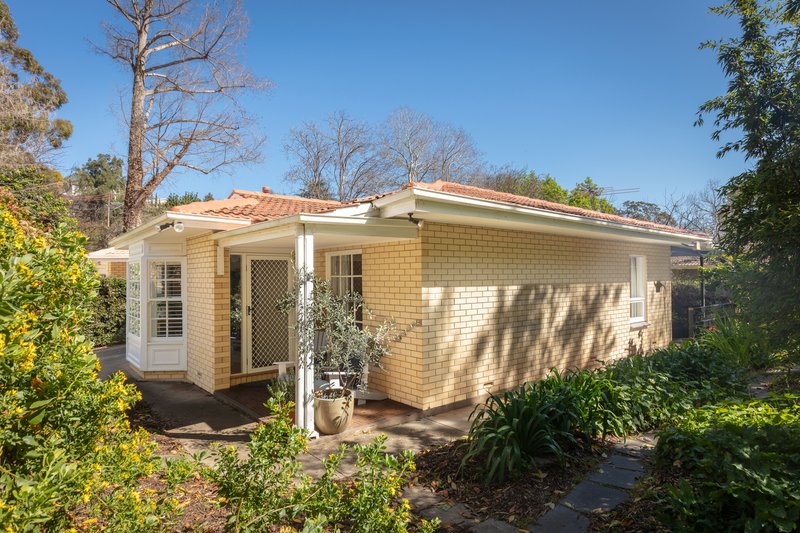
Borrowing its sense of calm from the garden that surrounds it, this solid-brick Burnside home proves you don't need to venture far from the city to find somewhere that feels wonderfully removed from it.
One of just two, it sits quietly behind established trees and greenery, where the garden does much of the welcoming and the pace seems to drop somewhere between the street and the front door.
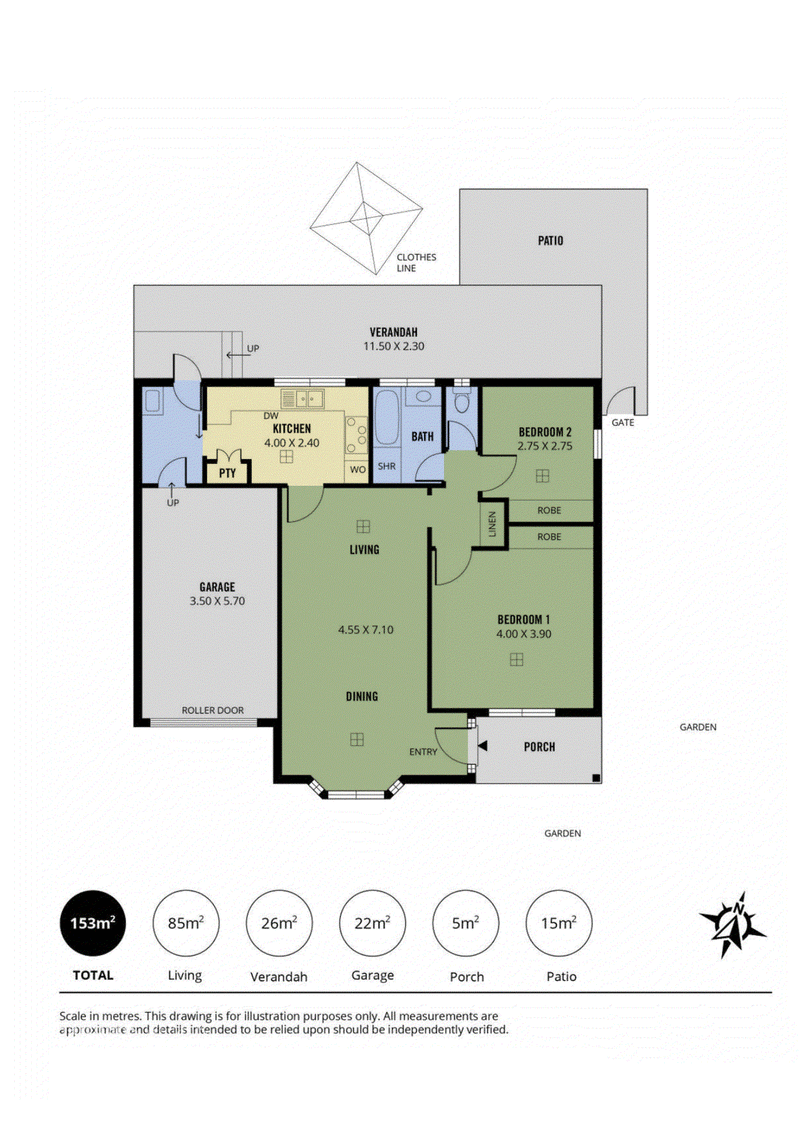
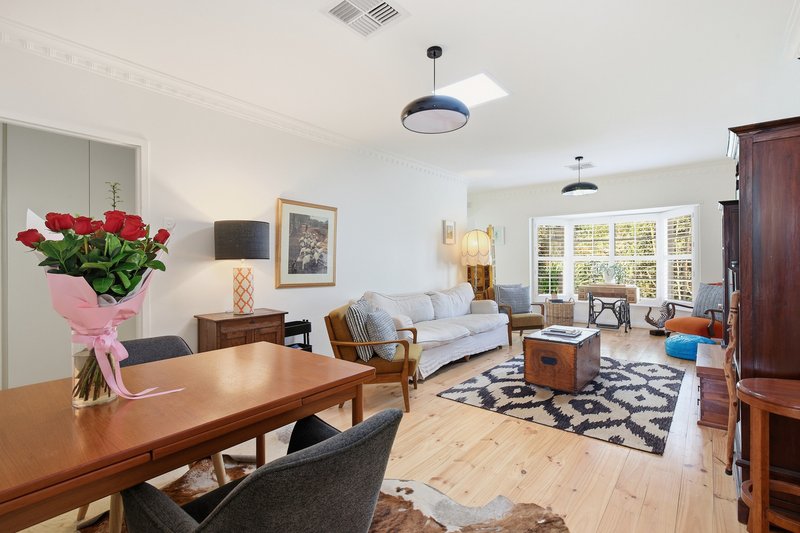
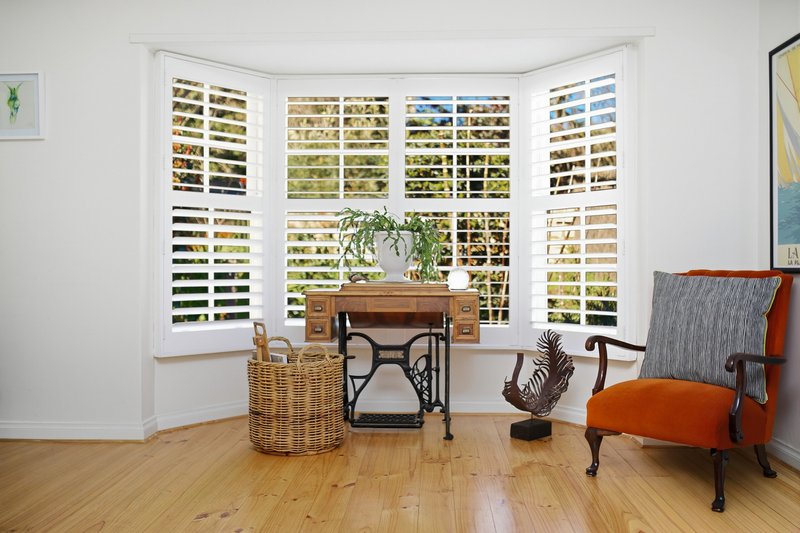
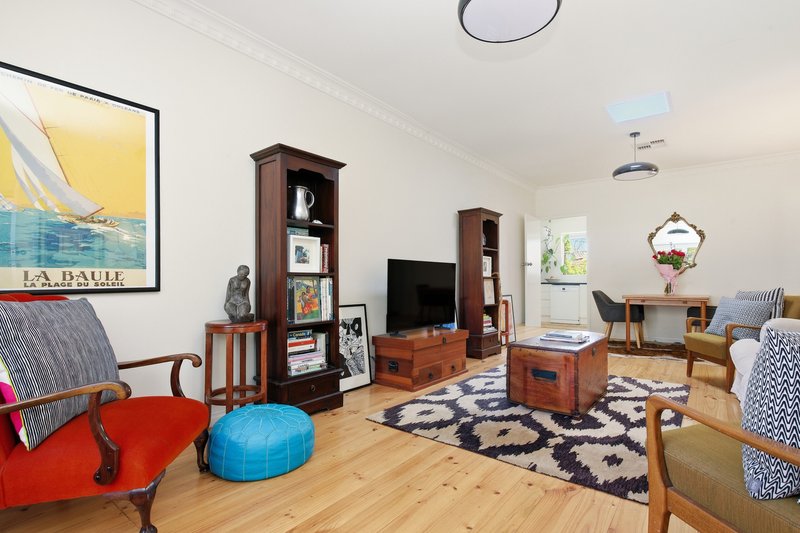
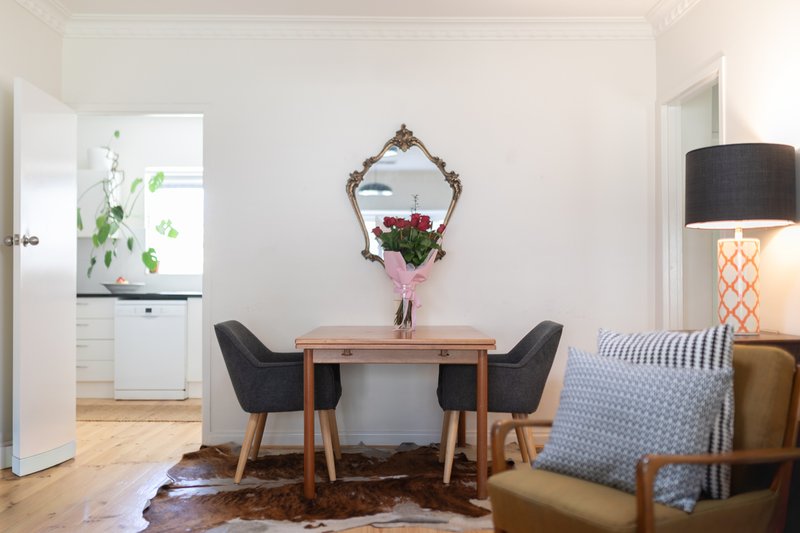
Inside, the floorplan keeps things refreshingly simple. A generous open-plan living and dining room takes centre stage, its bay window pulling the garden into view and giving you a front-row seat to whatever the seasons are doing outside.
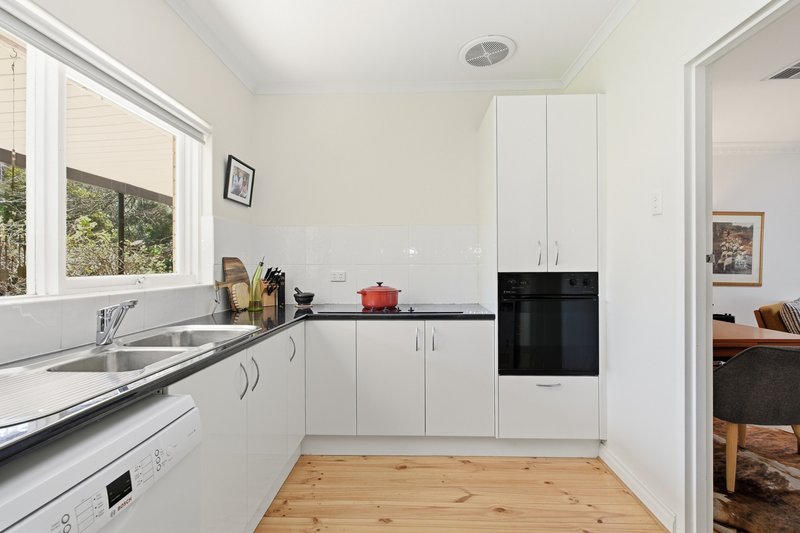
The kitchen keeps close company with the living spaces, offering plenty of bench space, cabinetry and everything needed to cater for a quiet Tuesday night or the friends who were only meant to stay for coffee.
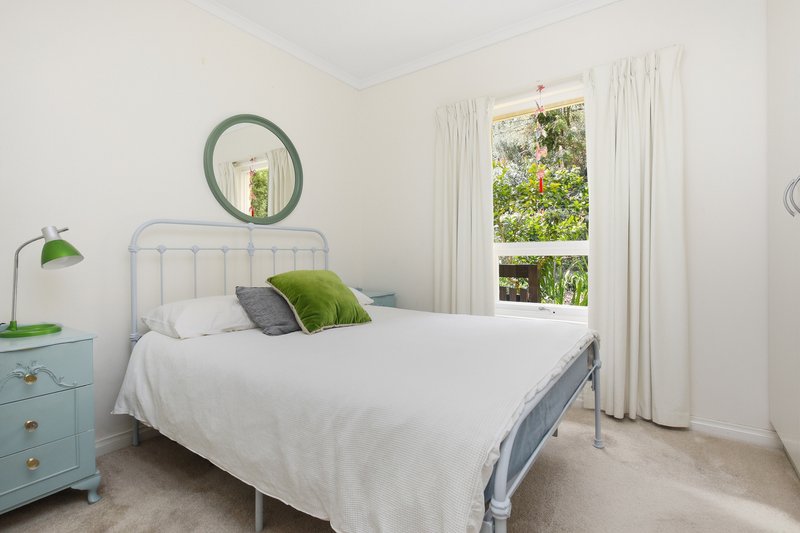
Two well-sized bedrooms come with built-in robes, while the central bathroom and separate toilet keep the practicalities neatly in check. Ducted reverse-cycle air conditioning takes care of the seasons, solar power lends a hand with efficiency, and the garage under the main roof offers secure internal access for the grocery run and rainy-day arrival.
Yet it's outside that this home reveals its unexpected side.
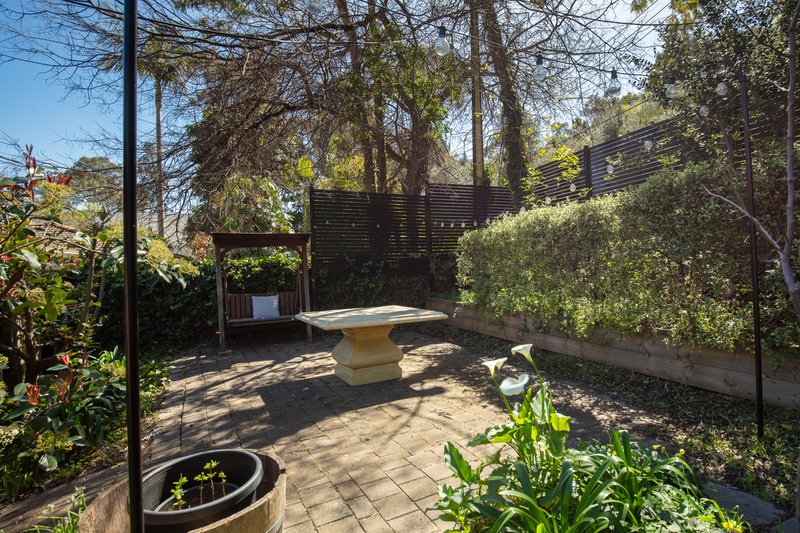
For a home of its kind, the garden is remarkably generous. Mature trees and established shrubs create pockets of privacy and shade, while a paved entertaining area waits among the greenery for long lunches, a morning coffee or an afternoon that somehow disappears with a book in hand.
And when you do feel like leaving, Burnside makes it easy. Burnside Village, The Parade and their cafés, restaurants and everyday essentials are all within easy reach; Waterfall Gully can swap shopping bags for walking shoes, and the CBD is close enough to keep the commute from stealing too much of your day.
It's a home for those who want less to manage without giving up the things that make a home feel like one: a proper living space, a secure garage, a garden with some soul and somewhere private to sit outside.
Small in company, generous where it counts and tucked into one of Adelaide's most enduring eastern suburbs. The garden gate is waiting…
More to love:
• Solid-brick maisonette in an intimate group of just two
• Generous open-plan living and dining with bay window and garden outlook
• Two well-proportioned bedrooms with built-in robes
• Well-equipped kitchen with generous bench space and storage
• Central bathroom with separate toilet
• Ducted reverse-cycle air conditioning
• Solar power
• Garage under the main roof with secure internal access
• Generous private landscaped garden with mature trees and established planting
• Paved outdoor entertaining area
• Easy access to Burnside Village, The Parade and Waterfall Gully
• Just moments to Burnside Primary School, Linden Park Primary School, Marryatville Primary School, Glenunga International School and Marryatville High School
• Around 10 minutes from the Adelaide CBD
CT | 5059/884
Council | City of Burnside
Zoning | Hills Neighbourhood - HN
Built | 1975
Land | 414 m² (approx)
Nearby Schools | Burnside Primary School / Linden Park Primary School / Marryatville Primary School Glenunga International School / Marryatville High School
Disclaimer: Whilst every care has been taken to ensure the accuracy of the information provided, Harcourts Adelaide Hills and its associated entities accept no liability for any errors or omissions to the property information provided. All interested parties should undertake their own investigations and seek independent legal and financial advice.
Harcourts Adelaide Hills - RLA 158908.

58 Gawler Street, Mount Barker SA 5251
Call Belle Ker on
0429134852
Call Harry Shorland on
0413780611


House in Burnside, Unit in Burnside, Townhouse in Burnside, Villa in Burnside, Apartment in Burnside, Flat in Burnside, Studio in Burnside, Warehouse in Burnside, Duplex/Semi-detached in Burnside, Alpine in Burnside, Acreage/Semi-rural in Burnside, Block Of Units in Burnside, Terrace in Burnside, Retirement in Burnside, Serviced Apartment in Burnside, Other in Burnside
House in Beaumont, House in Erindale, House in Greenhill, House in Hazelwood Park, House in Leabrook, House in Stonyfell, House in Waterfall Gully