Want to save your favourite properties and searches?
Sign up below to access all the awesome features.
Already have an account? Sign in






Inspections
$799,000 - $829,000


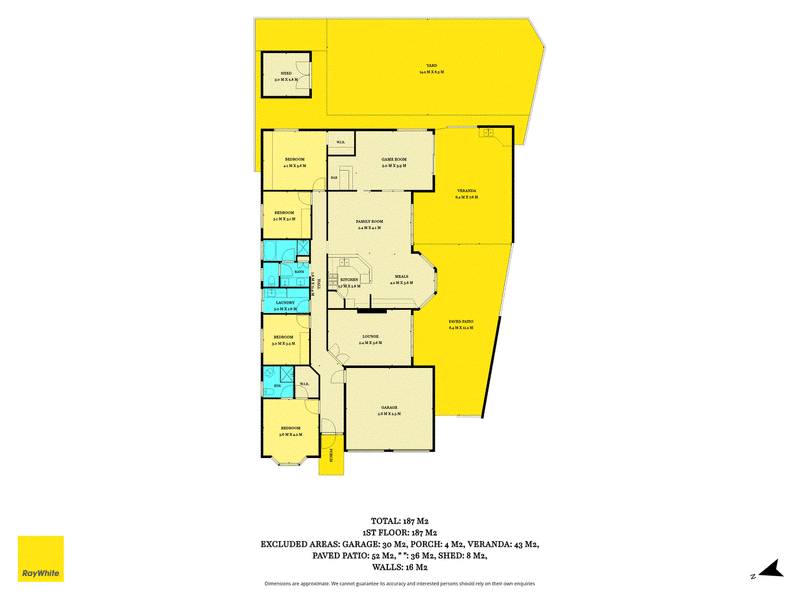
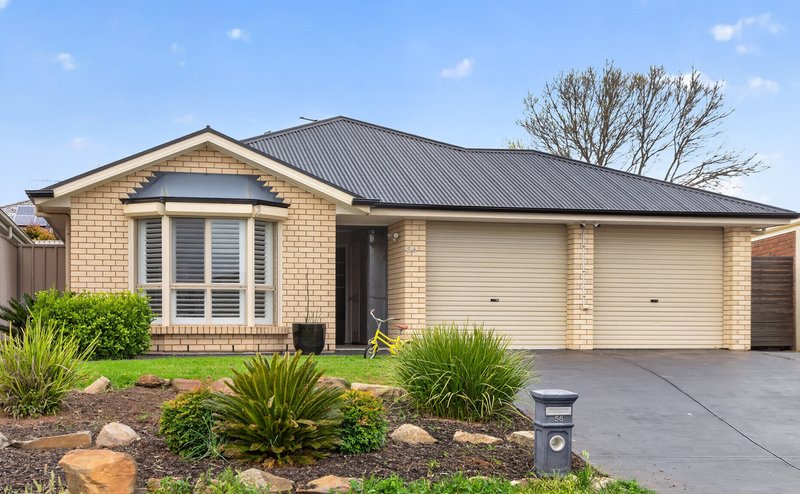
Set on a generous 631m² (approx.) allotment, 56 Wallace Drive, Craigmore is an impressive family home offering space, comfort and an abundance of features both inside and out. Designed with family living and entertaining in mind, this beautifully presented property provides multiple living zones, generous bedrooms and an outdoor entertaining area that is sure to impress.
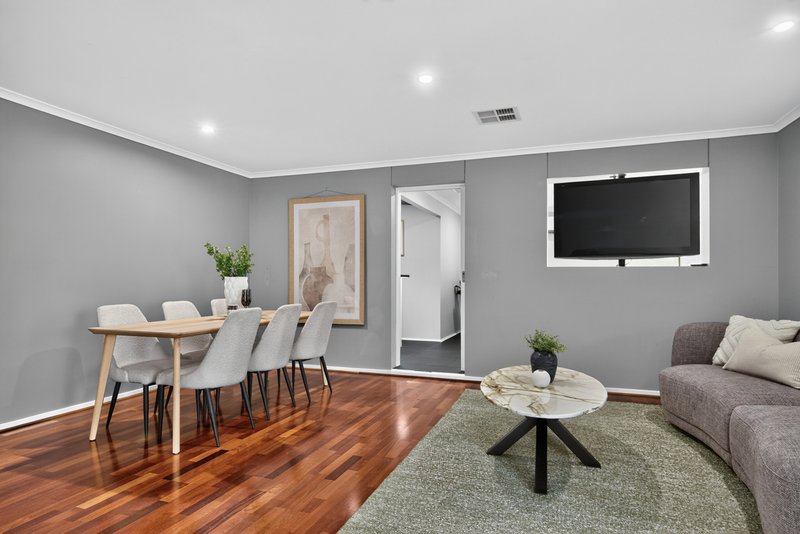
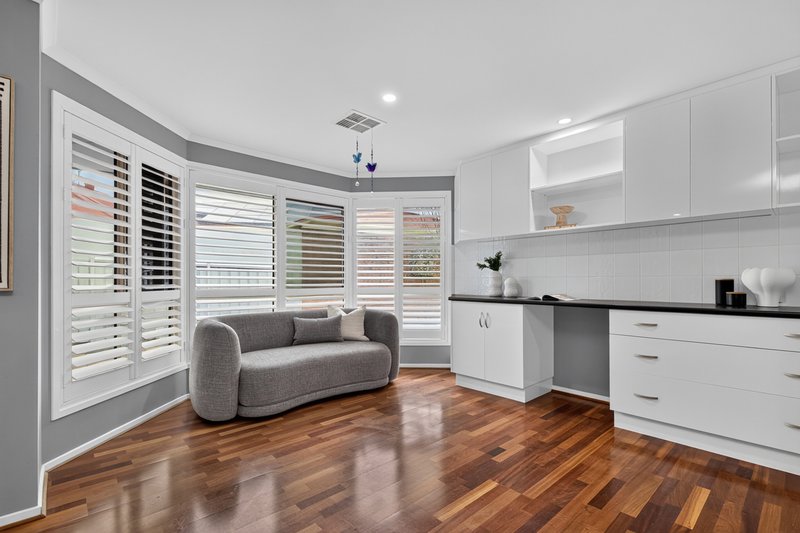
Upon entry, floating floorboards flow throughout the main areas of the home, creating a warm and inviting atmosphere. All windows throughout the home are fitted with Crimsafe screens, providing an added level of security and peace of mind. The open-plan kitchen, dining and living area provides the heart of the home, with plantation shutters adding a stylish touch. The modern kitchen is well-appointed with plenty of cabinetry, generous bench space, a walk-in pantry, dishwasher and a combination of electric and gas cooking.
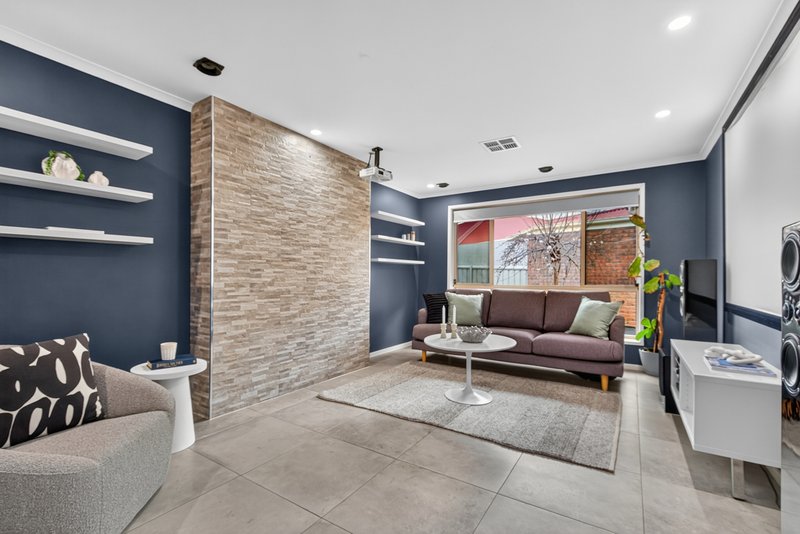
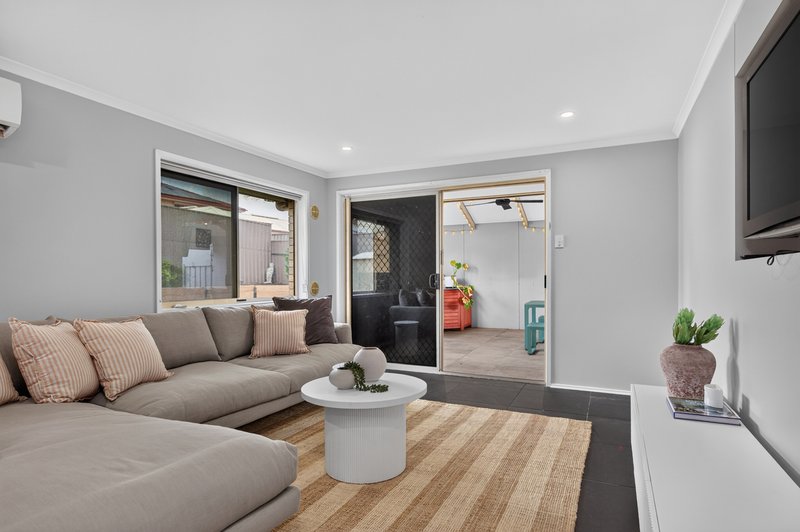
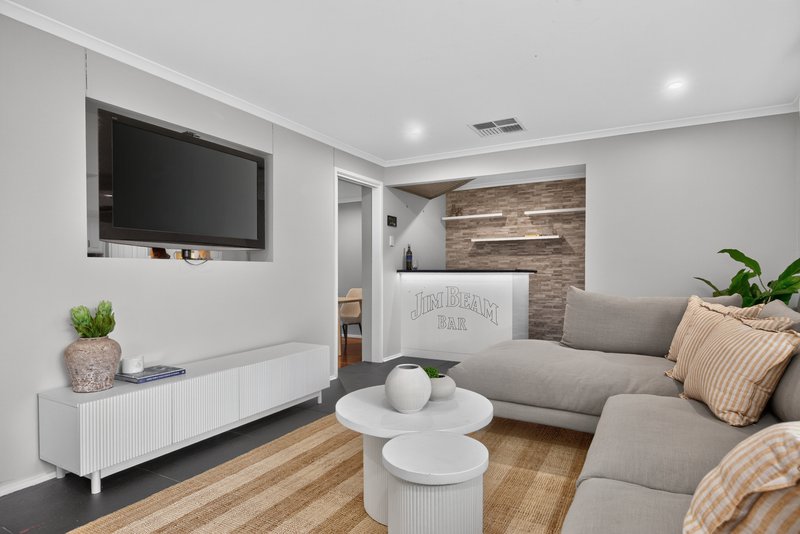
For those who love to entertain or enjoy movie nights at home, the large home theatre is a fantastic addition. Featuring tiled flooring, a projector, projector screen and speakers, this dedicated space provides the perfect setting for relaxing with family and friends.
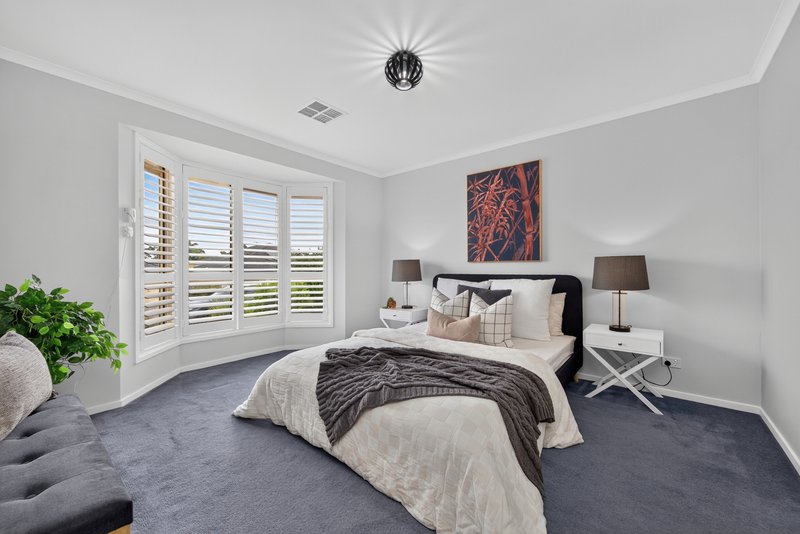
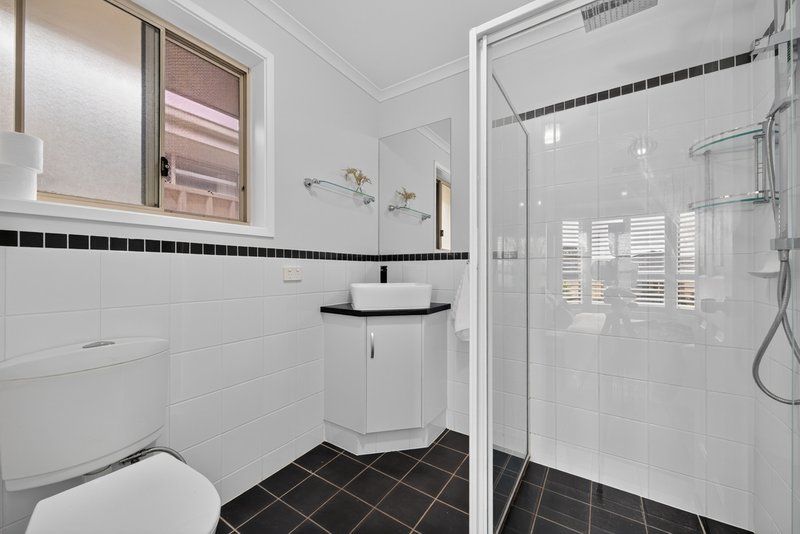
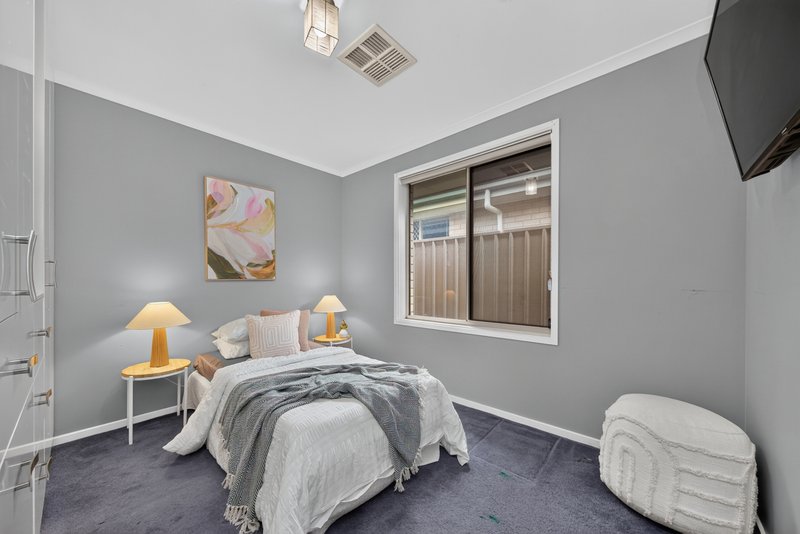
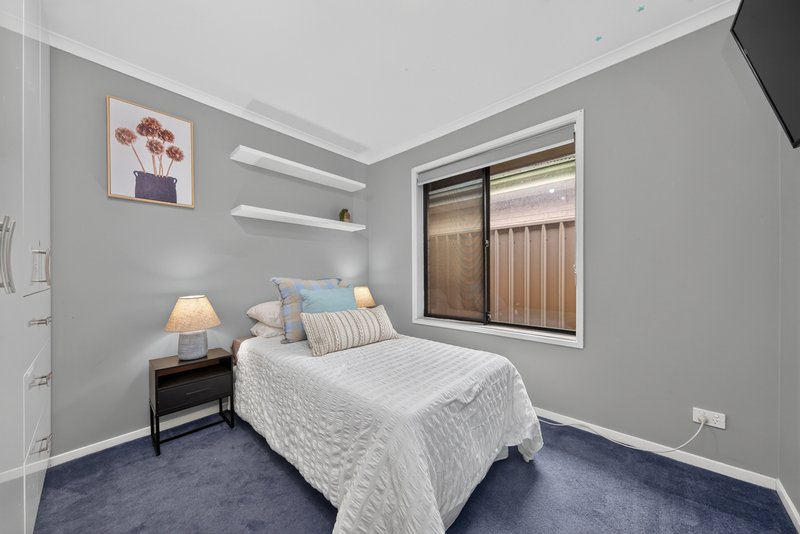
The home offers four generous bedrooms, with the master suite providing an impressive private retreat. Featuring carpet, plantation shutters, roller shutters, a walk-in robe and ensuite, the master bedroom combines comfort and practicality. Bedrooms 2 and 3 both include built-in cupboards and carpet. Bedroom 4 is particularly spacious and features carpet, a built-in desk, cupboards, walk-in robe and split system air conditioning.
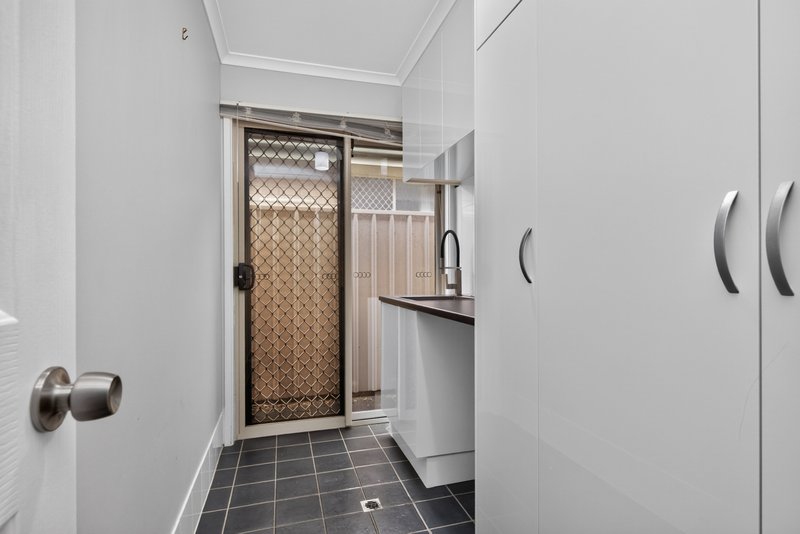
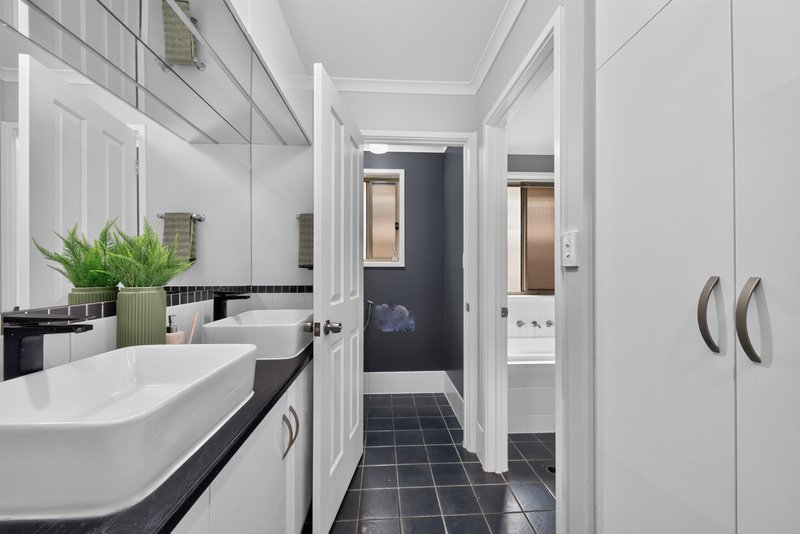
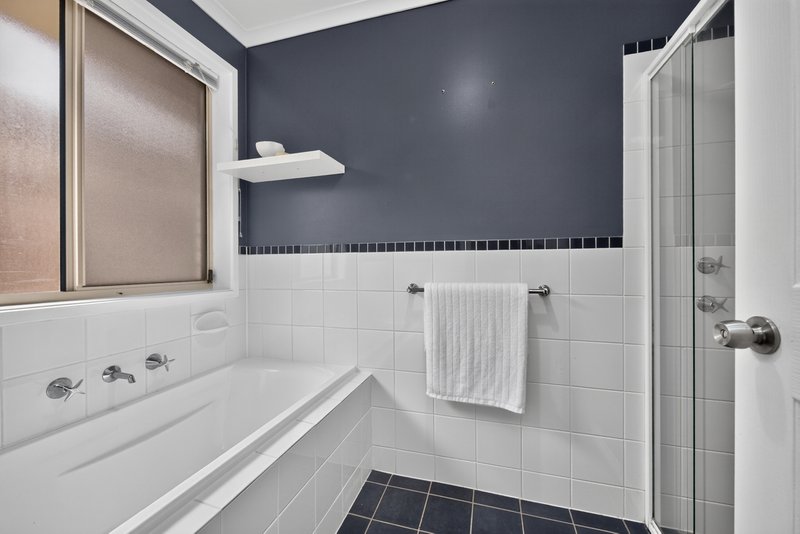
The modern three-way bathroom provides excellent functionality and includes overhead cupboards and linen cupboards for additional storage. The practical laundry offers ample bench space and cabinetry, along with convenient access to the backyard.
For additional living space, the large rumpus room is complete with a built-in bar and built-in Bluetooth speakers. A clever spinning TV can be positioned to face either the rumpus room or living area, making this space ideal for entertaining and relaxed family gatherings.
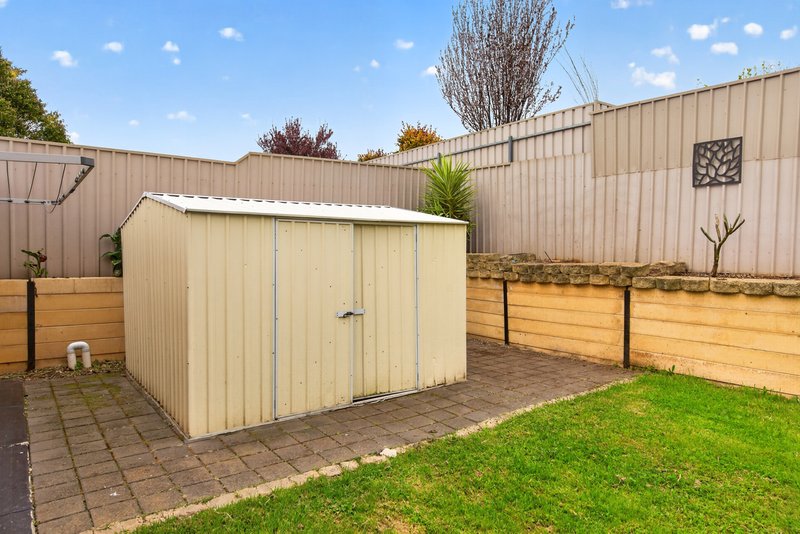
Stepping outdoors, the large pitched-roof entertaining area is designed for year-round enjoyment, featuring tiled flooring, ceiling fans, cafe blinds and a built-in outdoor kitchen. The good-sized grassed area provides plenty of room for children and pets, while the garden shed offers useful additional storage.
Further features include ducted reverse-cycle heating and cooling, solar power, CCTV and a double garage with internal access.
Offering generous proportions, multiple living areas and fantastic entertaining facilities, 56 Wallace Drive is the perfect family home for those seeking space, style and functionality in Craigmore.
Specifications -
Title: 5998/936
Council: Playford
Zoning: HN - Hills Neighbourhood
Area: 631msq (approx)
Built: 2008
Don't miss out on this incredible opportunity to make this home yours. Contact Matt Bunder on 0433 258 200 or Tegan Jamieson on 0487 077 874 for further information.
We welcome your enquiry and look forward to hearing from you.
Want to find out where your property sits within the market? Have one of our multi-award winning agents come out and provide you with a market update on your home or investment!
Call Matt on 0433 258 200 or click on the following link https://raywhitegawler.com.au/agents/matt-bunder/13798
Ray White Gawler, Number One Real Estate Agents, Sale Agents and Property Managers in South Australia.
Disclaimer: Care is taken to verify the correctness of all details used in this advertisement. However no warranty is given as to the correctness of information supplied and neither the owners nor their agent can accept responsibility for error.

60A Adelaide Road, Gawler South SA 5118
Call Matt Bunder on
0433258200
Call Tegan Jamieson on
0487077874


House in Craigmore, Unit in Craigmore, Townhouse in Craigmore, Villa in Craigmore, Apartment in Craigmore, Flat in Craigmore, Studio in Craigmore, Warehouse in Craigmore, Duplex/Semi-detached in Craigmore, Alpine in Craigmore, Acreage/Semi-rural in Craigmore, Block Of Units in Craigmore, Terrace in Craigmore, Retirement in Craigmore, Serviced Apartment in Craigmore, Other in Craigmore
House in Blakeview, House in Elizabeth Downs, House in Elizabeth Park, House in Gould Creek, House in Hillbank, House in One Tree Hill, House in Uleybury