Want to save your favourite properties and searches?
Sign up below to access all the awesome features.
Already have an account? Sign in


$1,199,600.00


Positioned at 12 Guru Street, Wilton, this completed four-bedroom residence presents an outstanding opportunity to secure a modern, turnkey family home within the sought-after Bingara Gorge community.
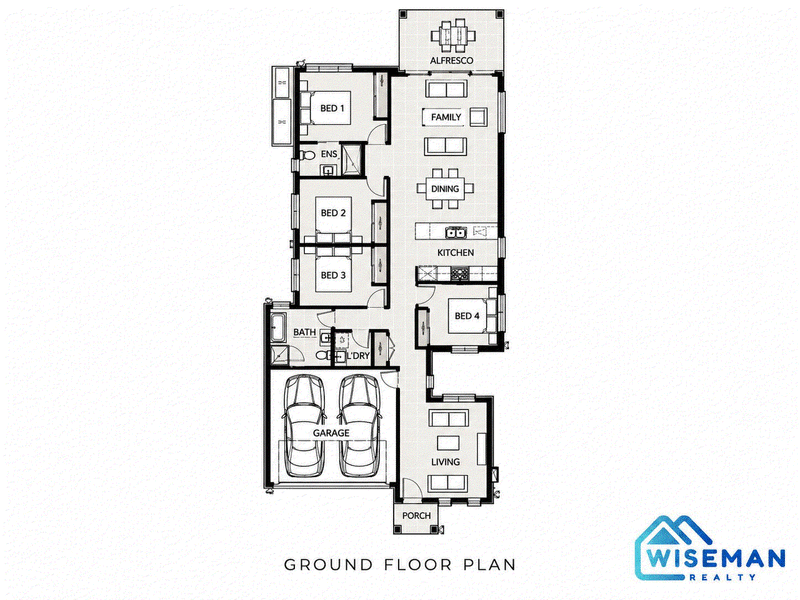
Set on approximately 375m² and offering an impressive 194.75m² of living, the thoughtfully designed single-level floor plan combines generous accommodation with multiple living areas and effortless indoor-outdoor entertaining.
At the heart of the home is a spacious open-plan kitchen, dining and family area flowing directly to the rear alfresco. A separate living room provides valuable additional space for relaxing, entertaining or creating a dedicated children’s retreat.
The main bedroom is privately positioned and complemented by an ensuite and built-in storage. Three additional bedrooms, a well-appointed family bathroom, internal laundry and double garage complete this practical family layout.
Property highlights include:
• Four generously proportioned bedrooms
• Main bedroom with private ensuite
• Two modern bathrooms
• Separate living and family areas
• Open-plan kitchen and dining zone
• Rear alfresco for outdoor entertaining
• Double garage with automatic sectional Colorbond door
• Upgraded gas cooktop with wok burner and 900mm rangehood
• 20mm reconstituted stone benchtops with soft-close drawers
• Actron dual-zone ducted reverse-cycle heating and cooling
• Modern hybrid flooring resistant to heat, stains, water and bacteria
• Built-in mirrored sliding storage
• LED downlights throughout the kitchen and bathroom areas
• Front and rear landscaping
• Concrete driveway, boundary fencing, letterbox and clothesline included
• Approximately 375m² land and 194.75m² home size
Combining contemporary finishes, multiple living spaces and a family-friendly floor plan, this completed home offers comfort, convenience and excellent value in one of Wilton’s growing residential communities.
Contact Afra and Ajoy at Wiseman Realty on 1800 905 091 to arrange your inspection or request further information.
EER (Energy Efficiency Rating):
Office 4, Ground Floor/ 132-136 Haldon St, Lakemba NSW 2195
Call MD Ajoy Cena on
0435 202 189
Call Afra Archi Hossain on
0416 157 899


House in Wilton, Unit in Wilton, Townhouse in Wilton, Villa in Wilton, Apartment in Wilton, Flat in Wilton, Studio in Wilton, Warehouse in Wilton, Duplex/Semi-detached in Wilton, Alpine in Wilton, Acreage/Semi-rural in Wilton, Block Of Units in Wilton, Terrace in Wilton, Retirement in Wilton, Serviced Apartment in Wilton, Other in Wilton
House in Appin, House in Avon, House in Bargo, House in Cataract, House in Douglas Park, House in Maldon, House in Pheasants Nest, House in Picton, House in Razorback, House in Tahmoor