Want to save your favourite properties and searches?
Sign up below to access all the awesome features.
Already have an account? Sign in


Inspections
For Sale


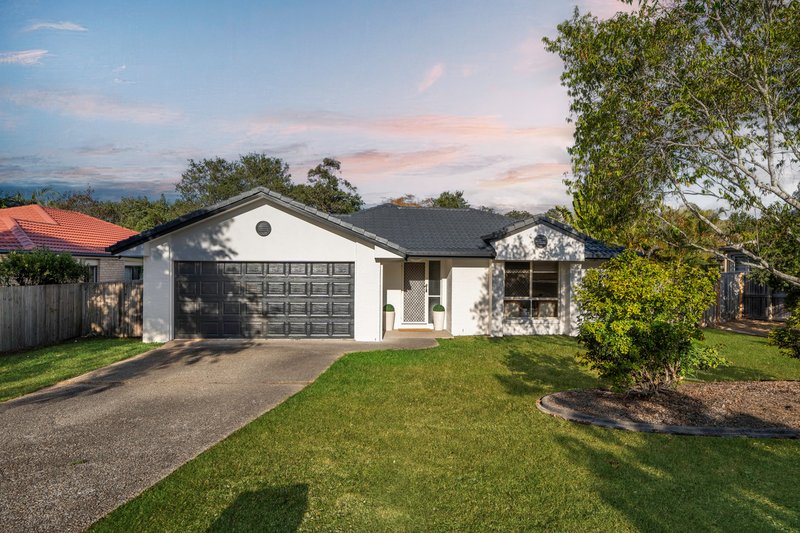
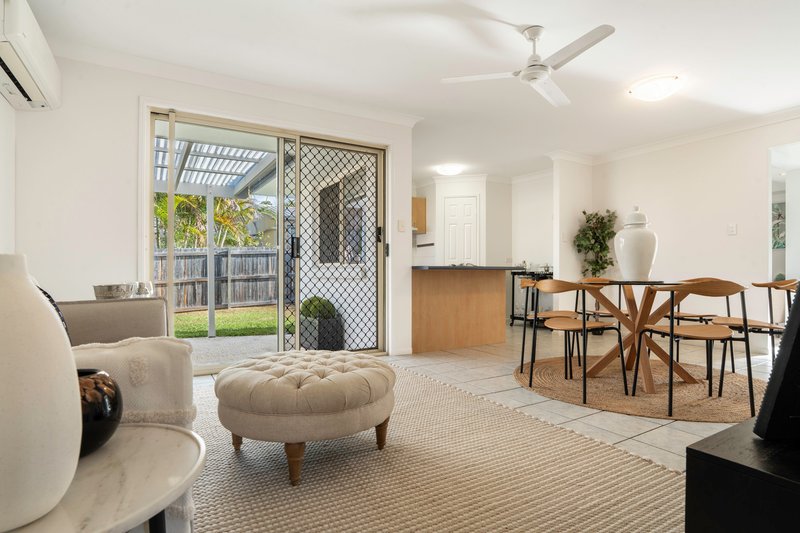
This beautifully refreshed low-set home offers the perfect setting for family life, combining spacious interiors, multiple living areas and wonderful outdoor spaces where memories are waiting to be made.
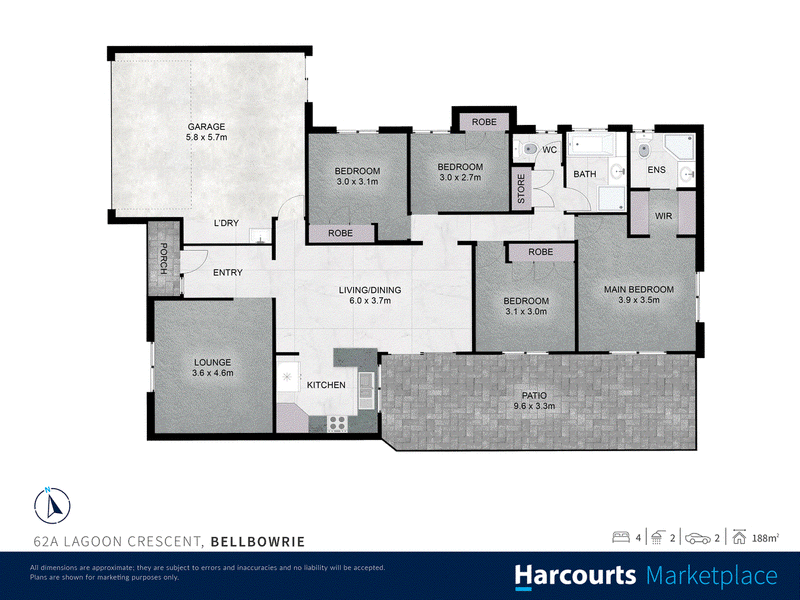
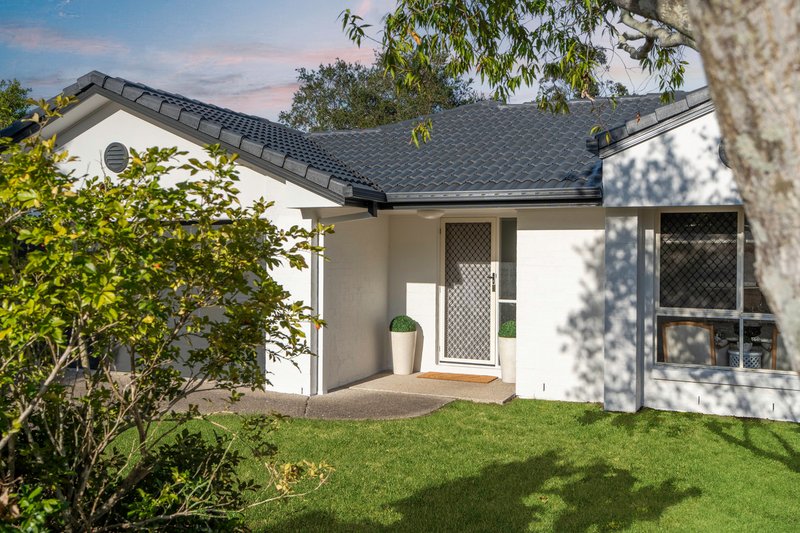
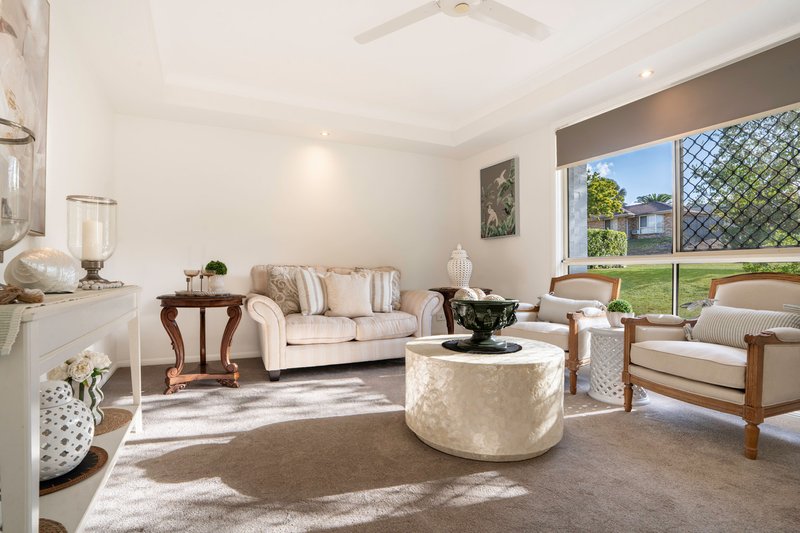
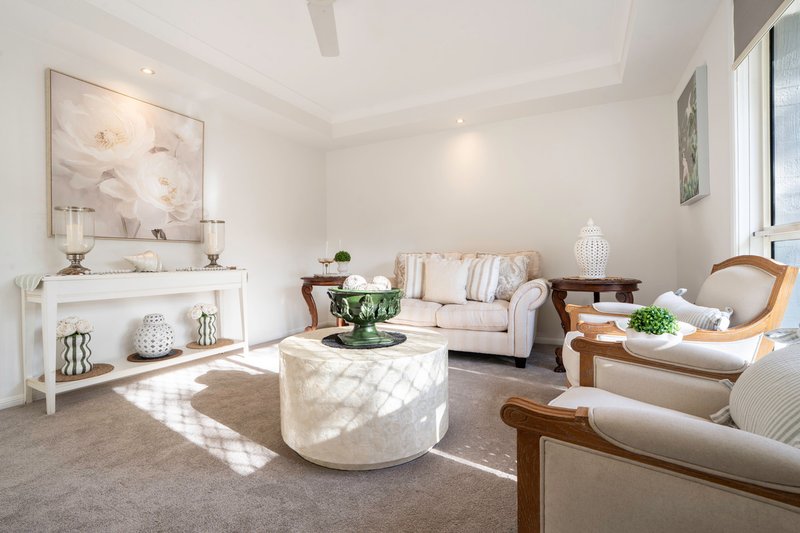
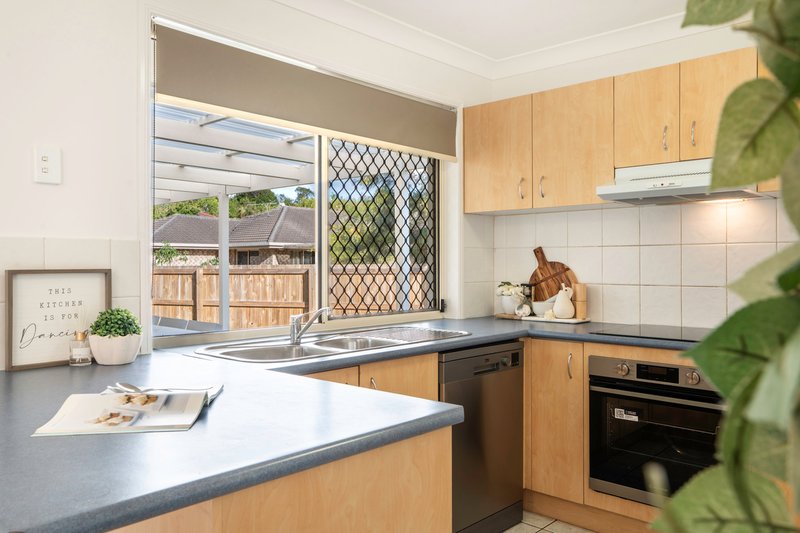
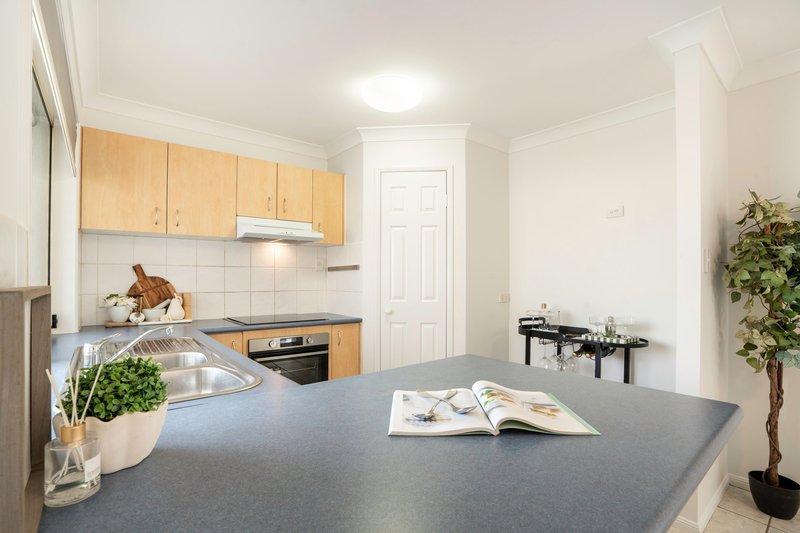
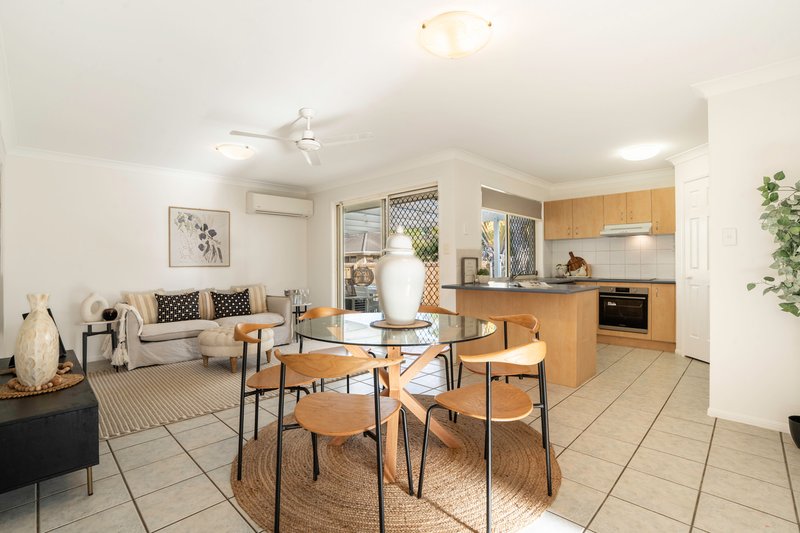
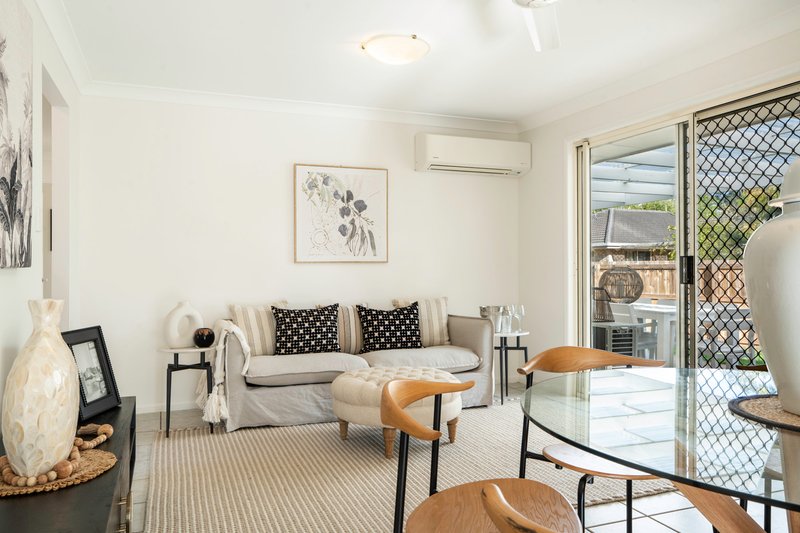
Freshly painted inside and out, including the roof, the home feels bright, welcoming and ready for a new family to simply move in and enjoy. At the front of the home, a comfortable lounge room provides a peaceful space to relax, while the heart of the property unfolds into an open-plan kitchen, family living and dining area where everyday moments naturally come together.
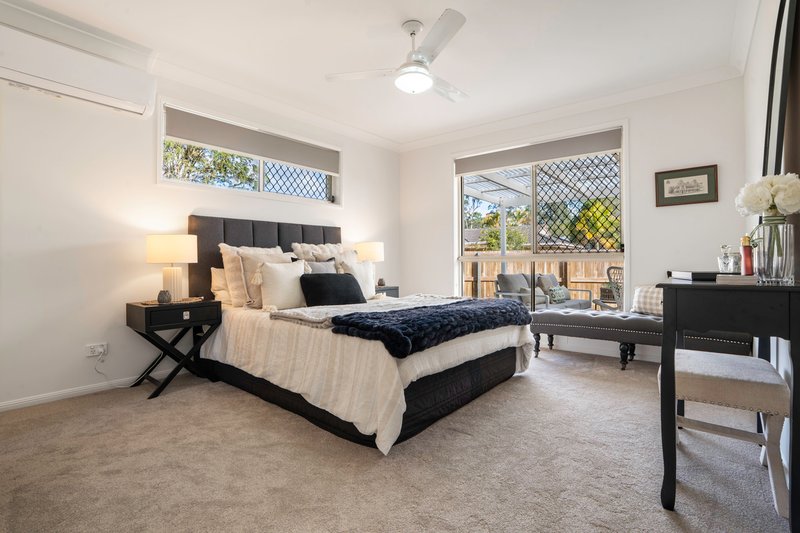
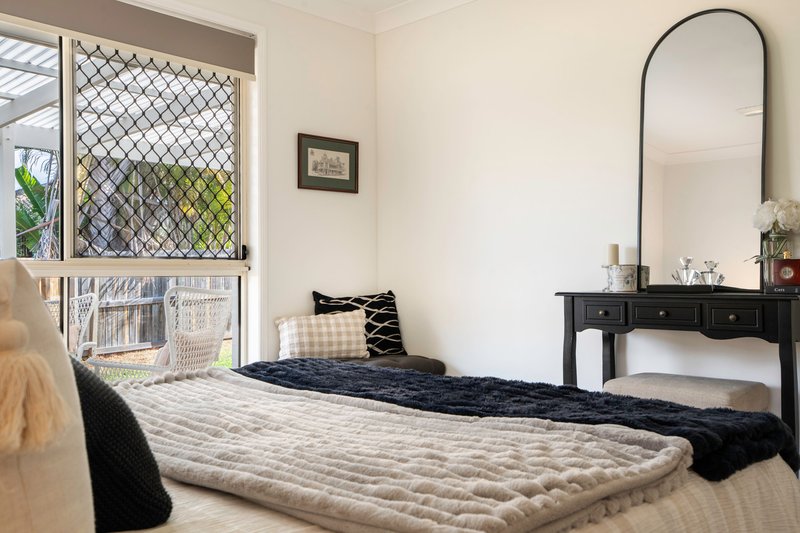
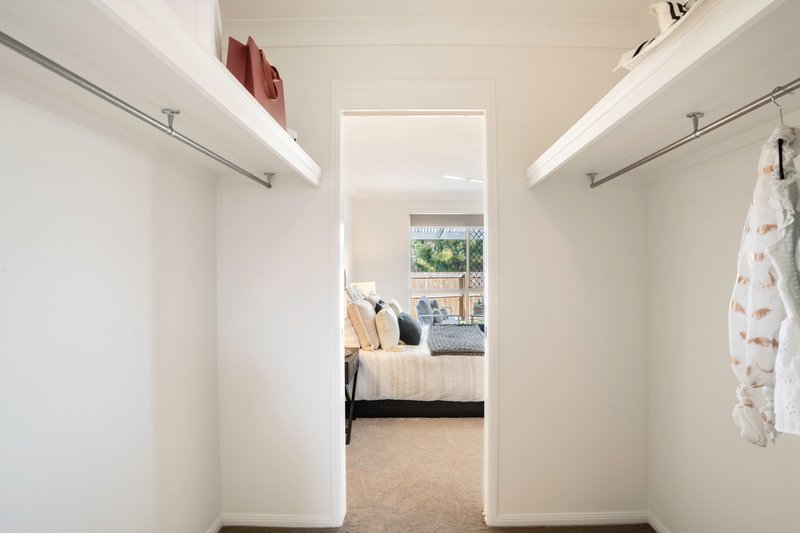
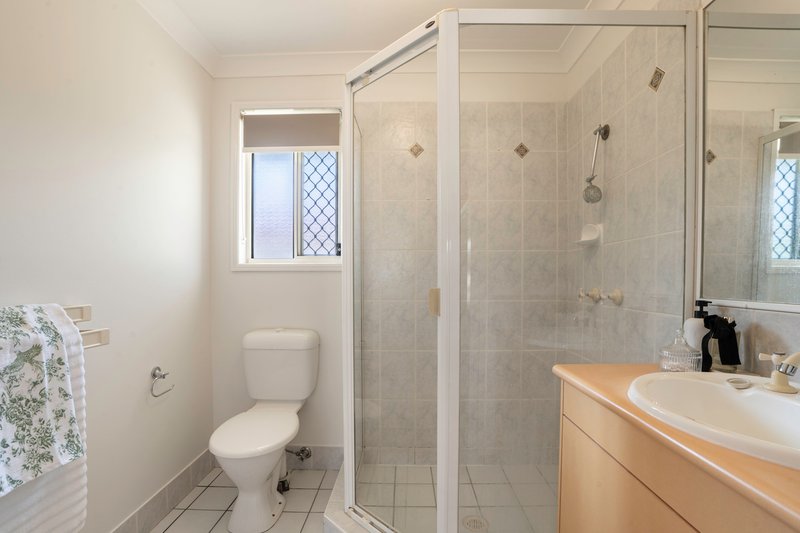
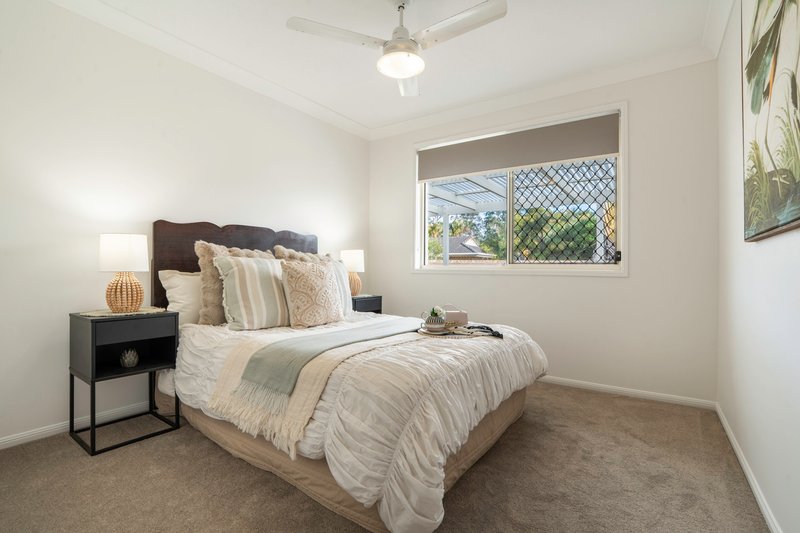
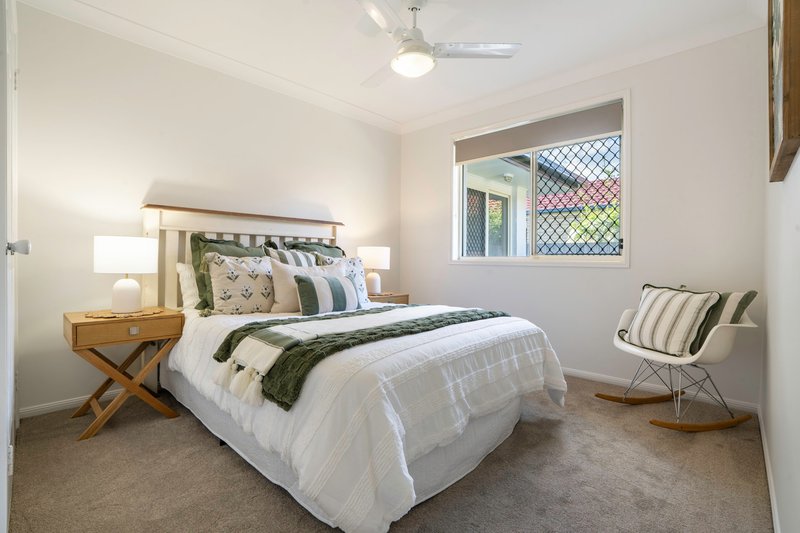
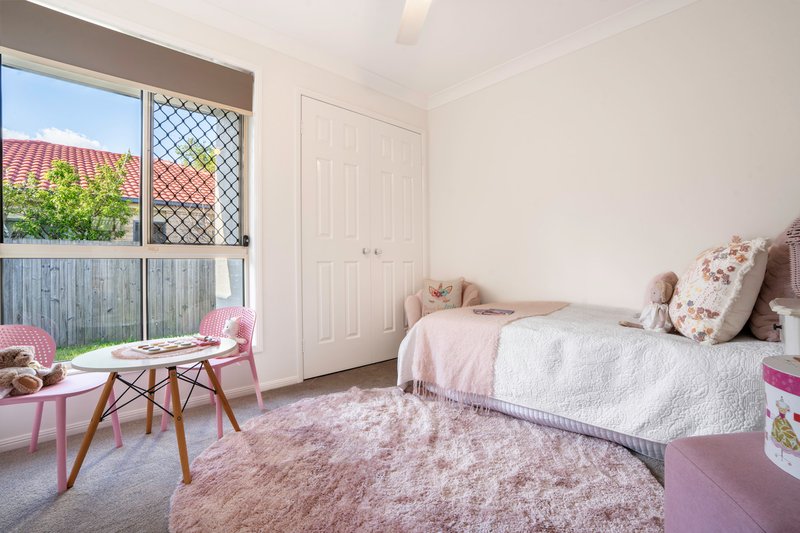
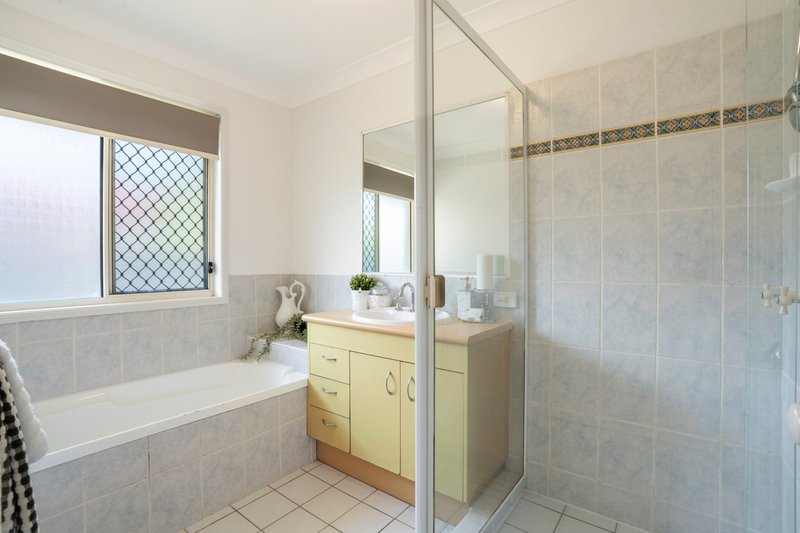
The home features four well-sized bedrooms, all complete with built-in robes, while the master suite offers parents a private haven with its own walk-in robe and ensuite.
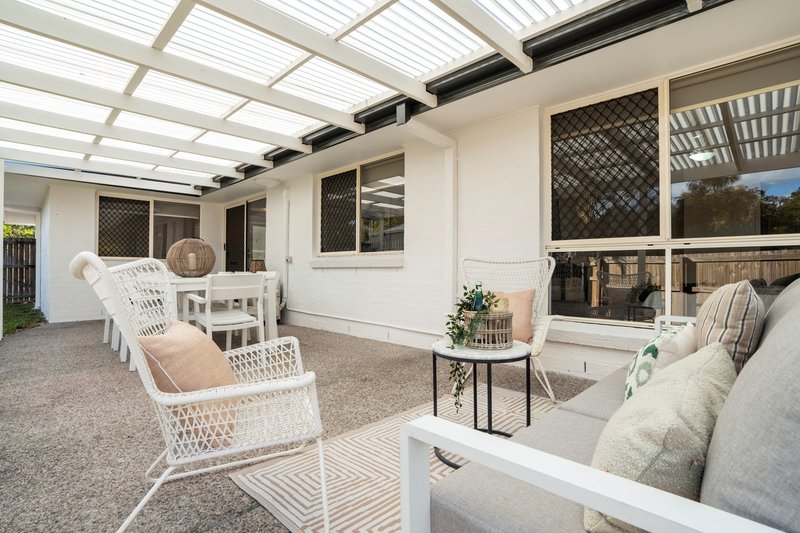
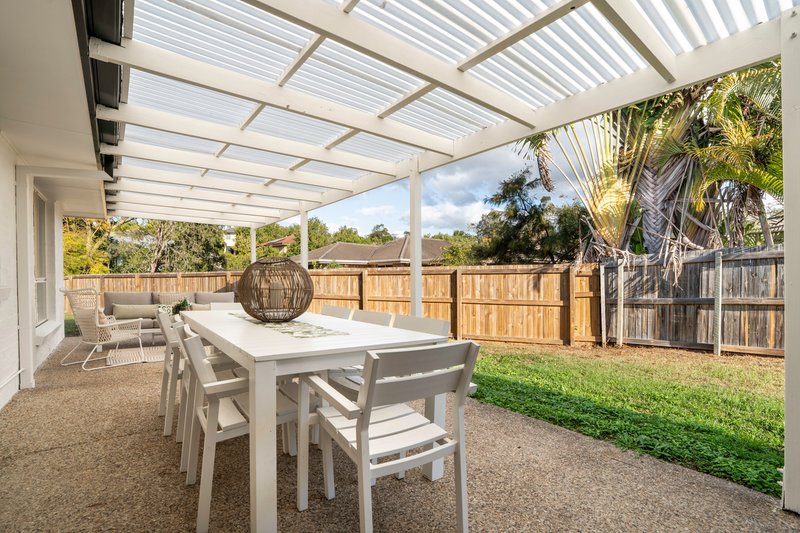
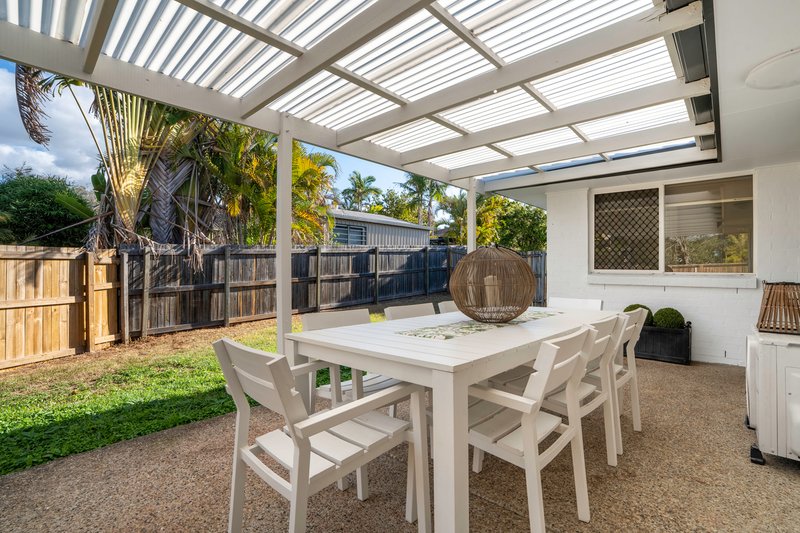
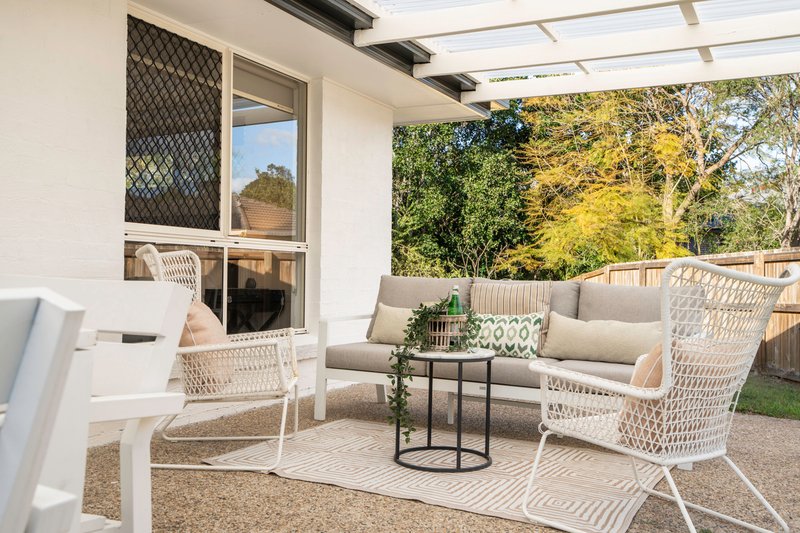
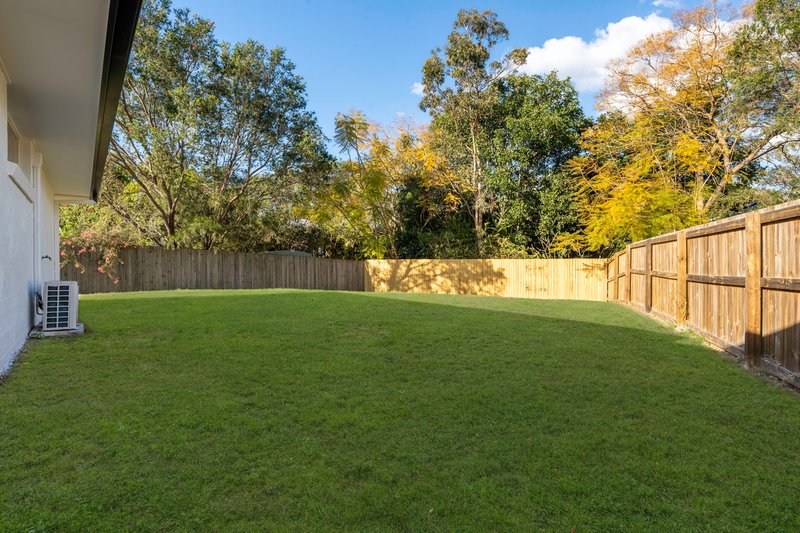
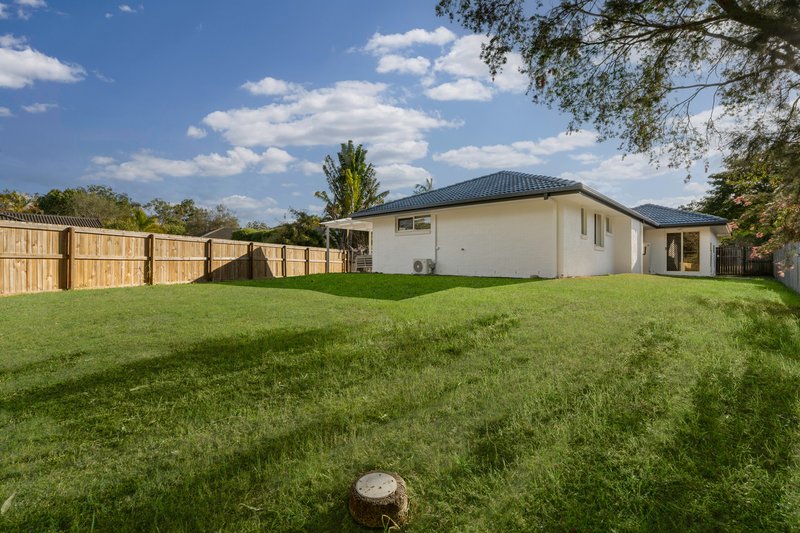
Step outside and imagine weekend barbecues, birthday celebrations and afternoons spent watching children and pets play in the spacious backyard. The covered entertaining pergola creates a wonderful extension of the home and an inviting place to gather with family and friends throughout the seasons.
Additional features include air conditioning, ceiling fans, brand-new carpets, a generous double garage and the added convenience of vacant possession, allowing you to settle in straight away and start creating your next chapter.
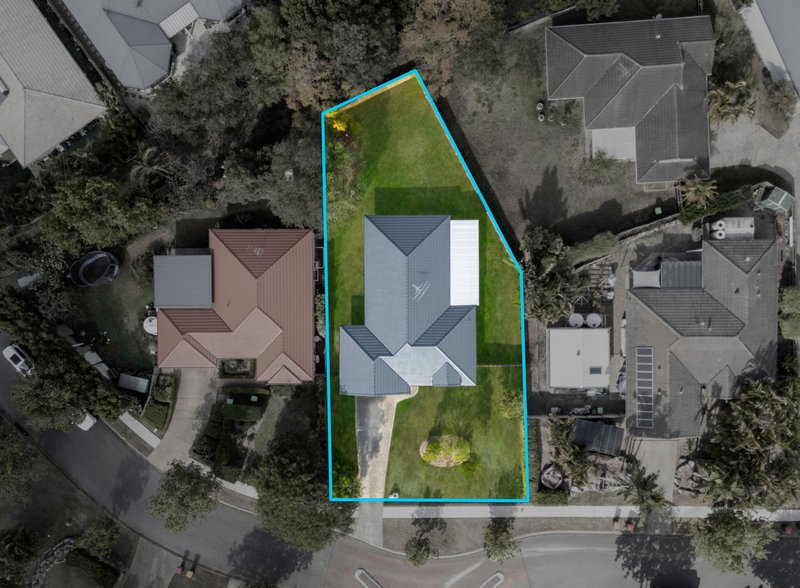
Homes that offer this combination of space, comfort and family-friendly living on a substantial 827m² block are always in demand. This is more than just a house - it is a place to call home.
What's Local?
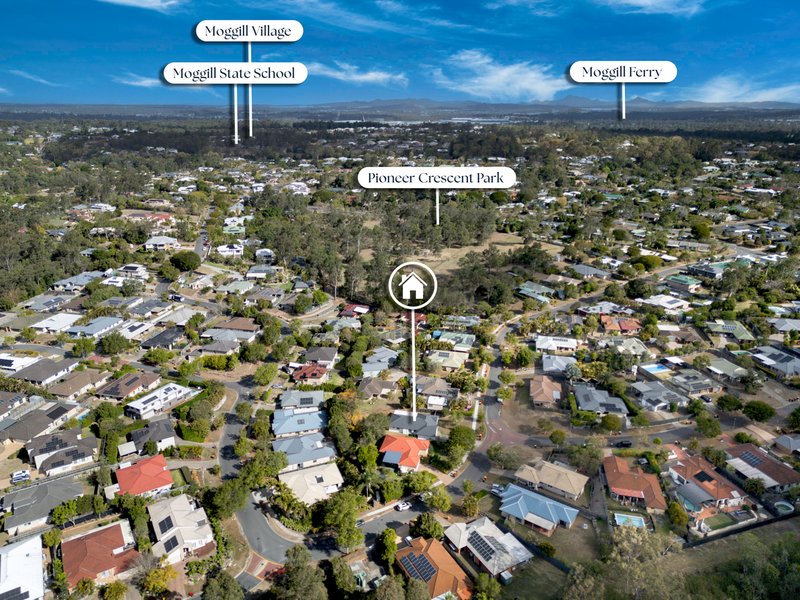
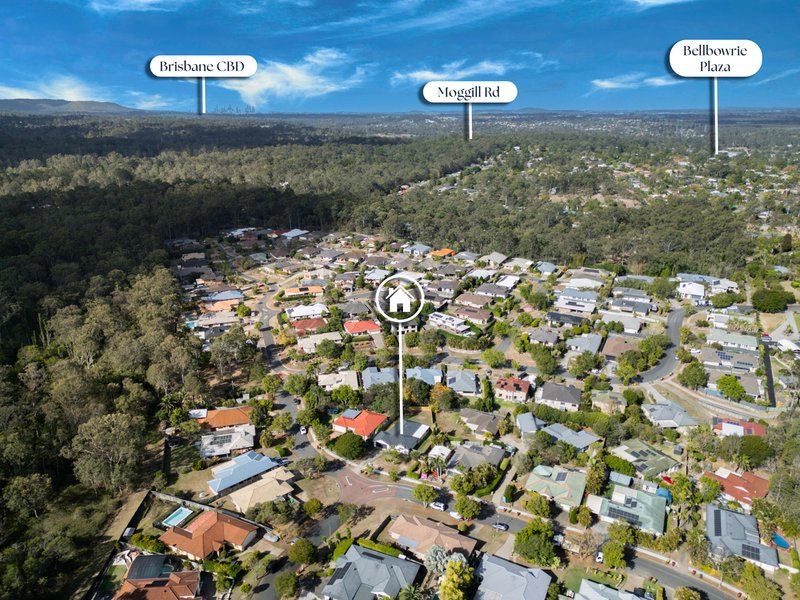
• 2.1km to Moggill State School (Catchment)
• 2.1km to Moggill shopping centre incl Coles, coffee shops and take aways
• 2.9km to Bellbowrie tavern
• 3.3km to Bellbowrie Pool
• 5.6KM to Moggill Ferry
• 13km to Kenmore State High (Catchment)

175 Oxley Station Rd, Oxley QLD 4075
Call Sarah Bailey on
0415591103
Call Tristan Gelderblom on
None


House in Bellbowrie, Unit in Bellbowrie, Townhouse in Bellbowrie, Villa in Bellbowrie, Apartment in Bellbowrie, Flat in Bellbowrie, Studio in Bellbowrie, Warehouse in Bellbowrie, Duplex/Semi-detached in Bellbowrie, Alpine in Bellbowrie, Acreage/Semi-rural in Bellbowrie, Block Of Units in Bellbowrie, Terrace in Bellbowrie, Retirement in Bellbowrie, Serviced Apartment in Bellbowrie, Other in Bellbowrie
House in Anstead, House in Moggill, House in Pinjarra Hills, House in Riverhills, House in Westlake