Want to save your favourite properties and searches?
Sign up below to access all the awesome features.
Already have an account? Sign in


Inspections
For Sale


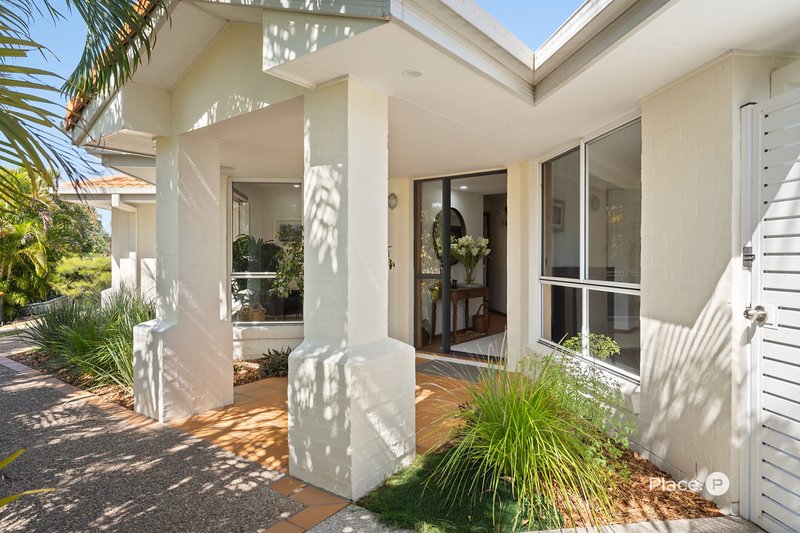
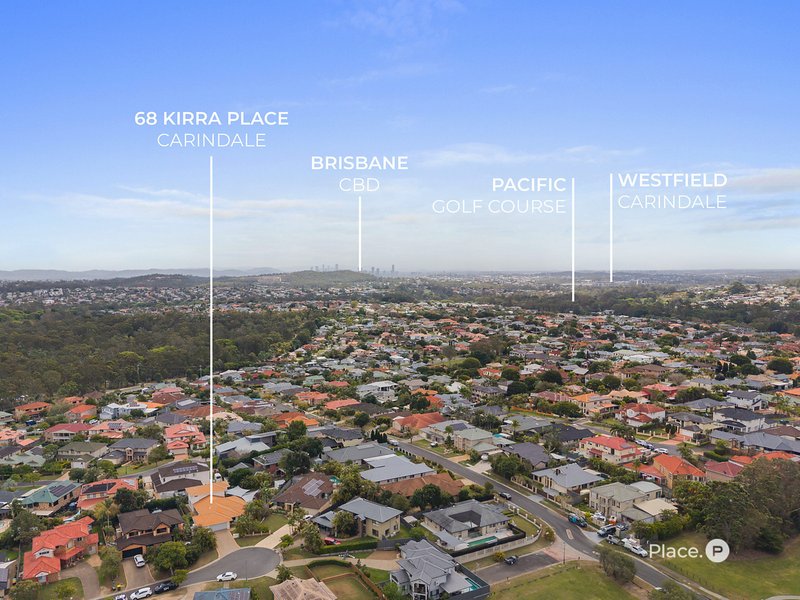
Nestled in a peaceful Carindale location on a generous 750sqm allotment, this beautifully designed family residence offers an exceptional lifestyle of space, comfort, and effortless entertaining. Thoughtfully created to embrace Queensland living, the home combines light-filled interiors, seamless indoor/outdoor connections, and a private resort-inspired outdoor sanctuary.
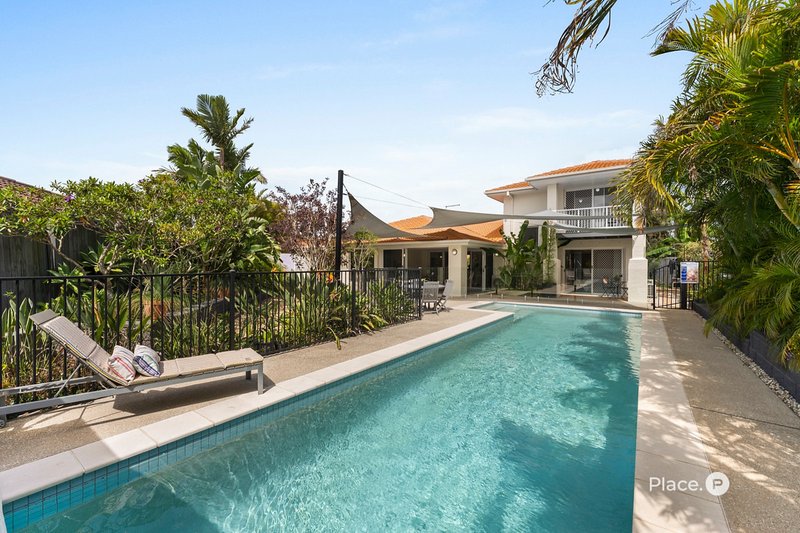
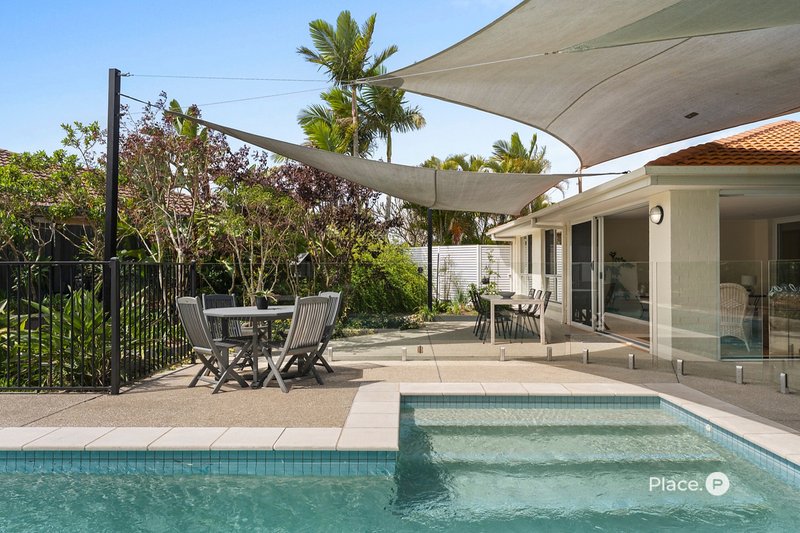
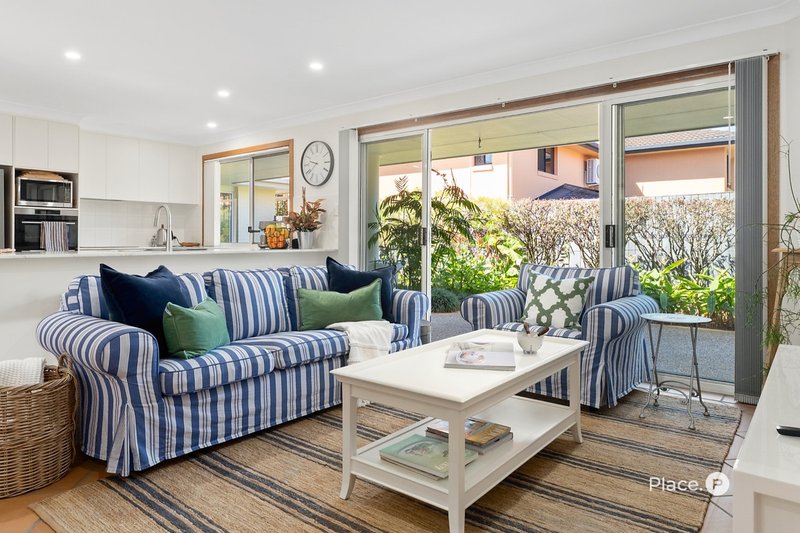
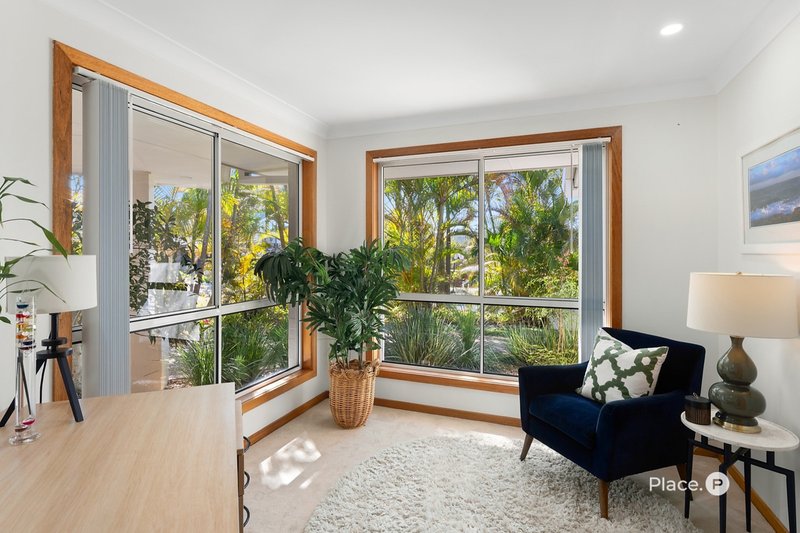
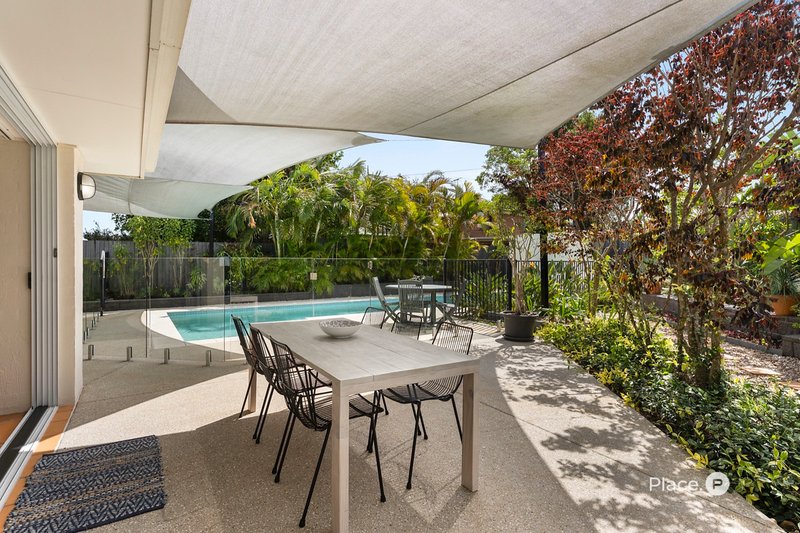
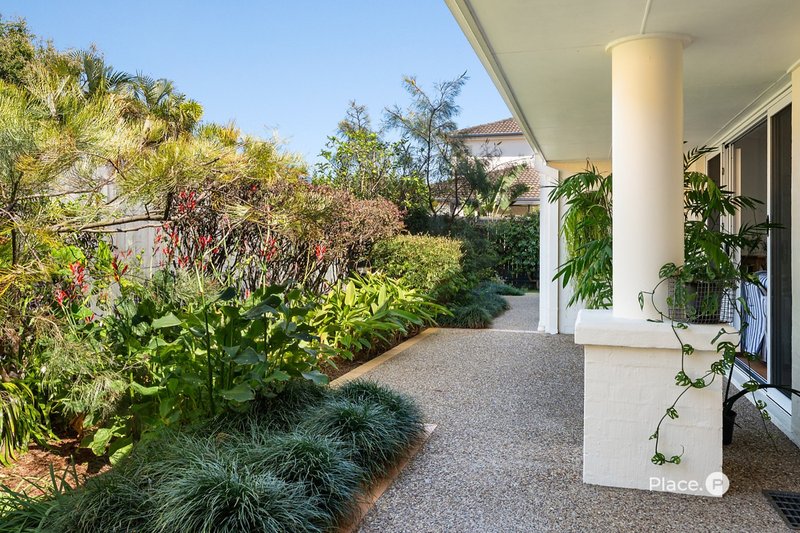
From the moment you step inside, the home welcomes you with expansive open plan living spaces enhanced by large windows and doors that fill the interiors with natural light. The connection between the indoors and outdoors is beautifully achieved, with landscaped gardens, generous entertaining areas, and large shade sails providing the perfect setting to enjoy relaxed summer days.
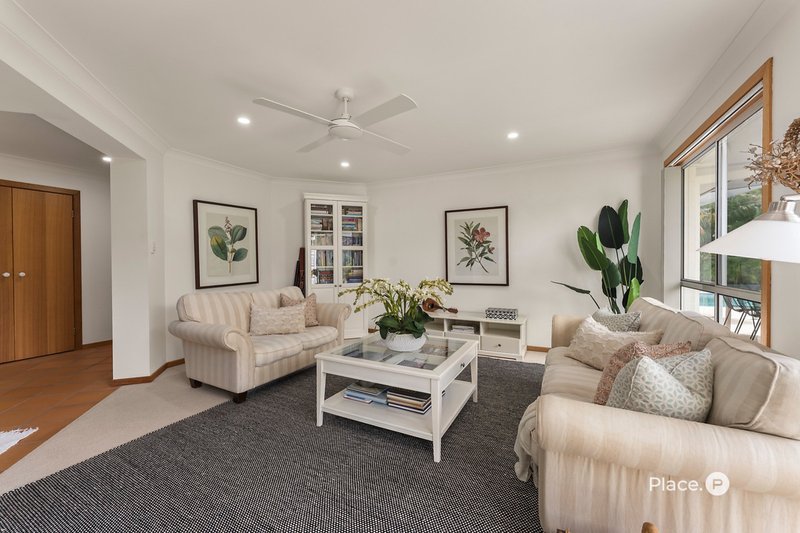
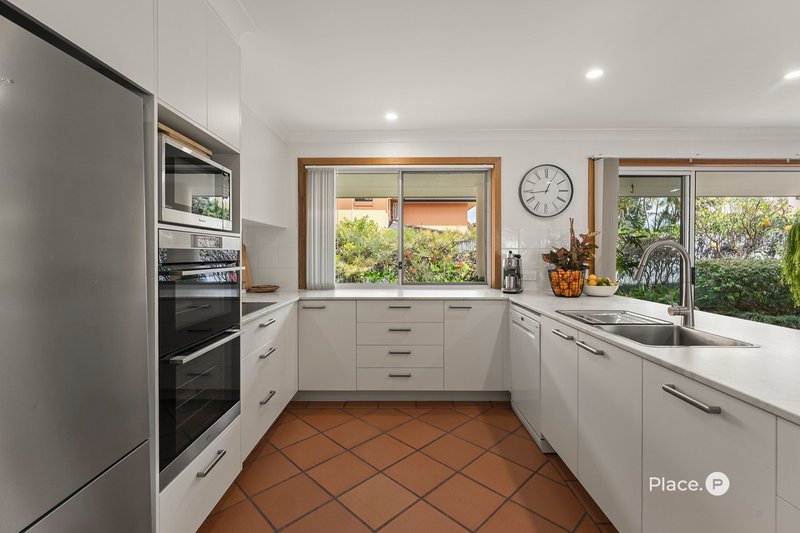
The heart of the home is the stylish new kitchen, finished in timeless neutral tones and positioned to flow seamlessly into the dining and family areas. This inviting space is ideal for everyday family living while maintaining a sense of openness and connection. A separate lounge provides a private retreat for quiet relaxation or entertaining guests.
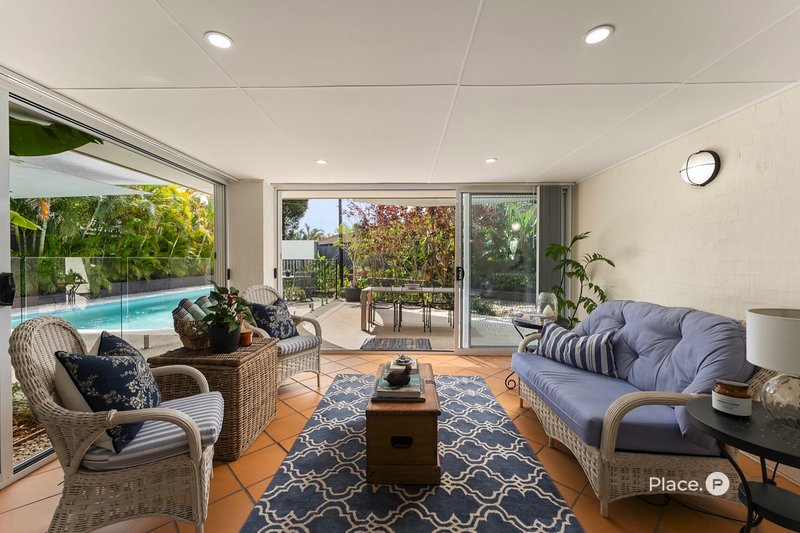
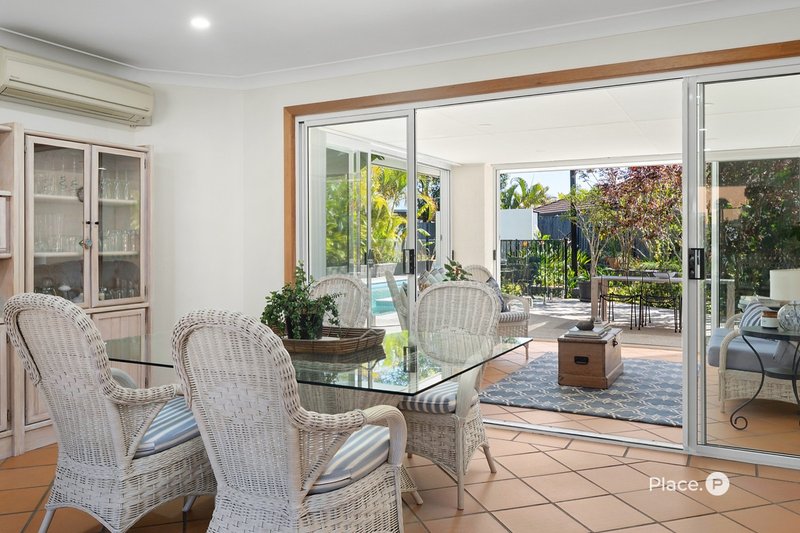
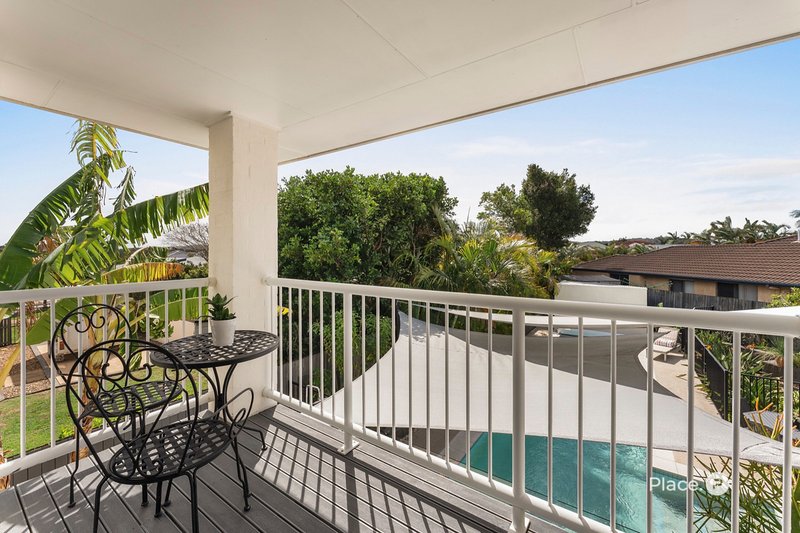
A true highlight of the home is the sunroom, which completely opens on two sides with sliding screened doors, allowing refreshing summer breezes to flow throughout. Extending effortlessly onto the alfresco terrace, this exceptional entertaining space overlooks the stunning 12-metre saltwater pool, built by award-winning J B Pools, creating a private resort atmosphere within your own backyard.
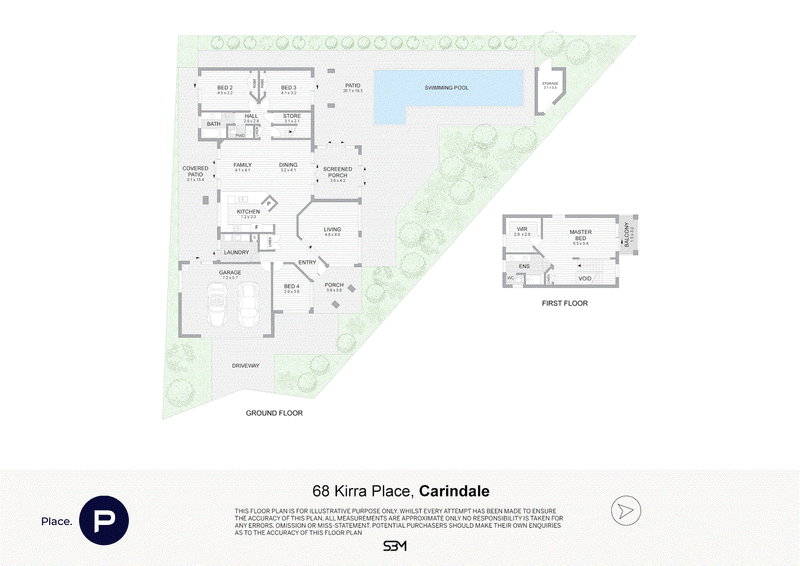
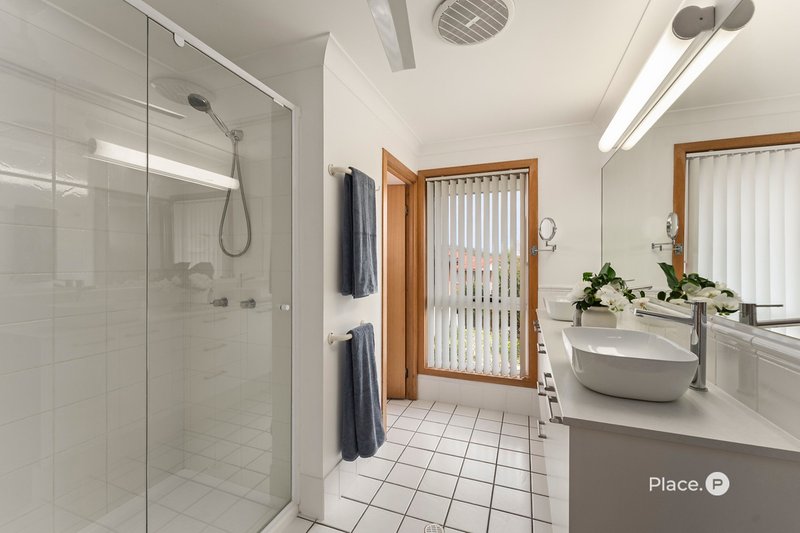
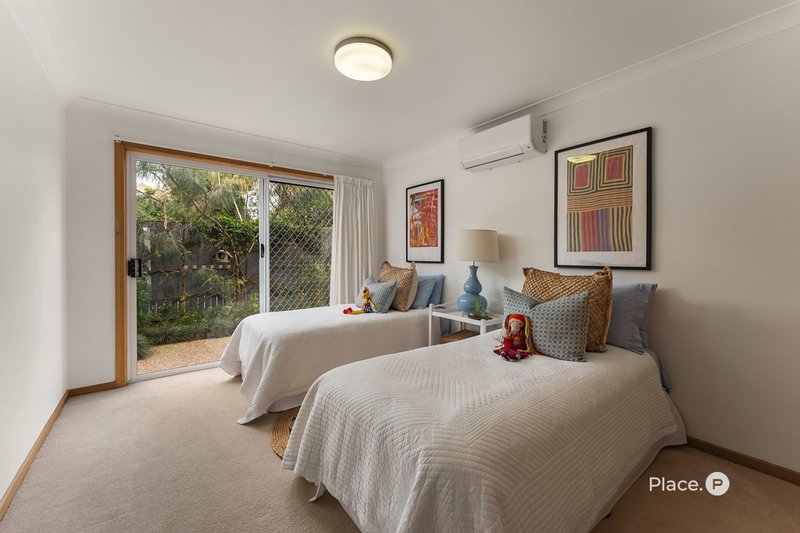
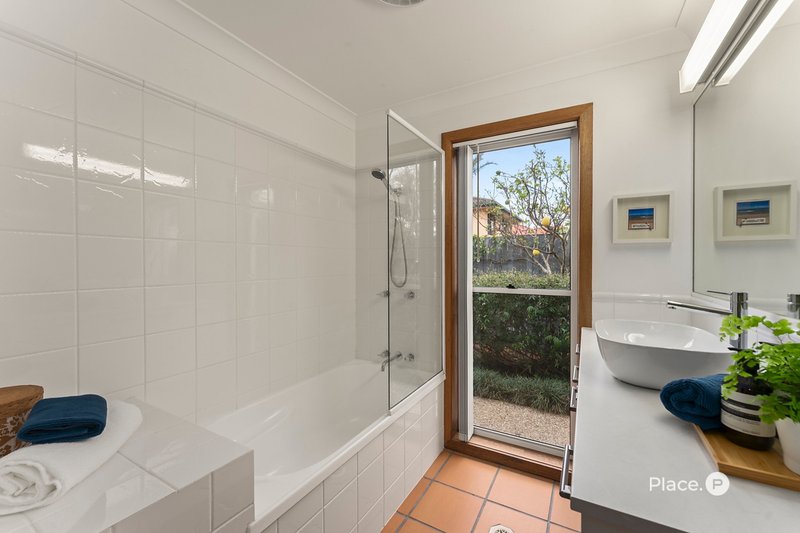
The ground floor offers excellent flexibility with two well-sized bedrooms plus an additional bedroom or office, providing options for guests, teenagers, or working from home. The refurbished family bathroom and separate powder room are beautifully presented in a fresh neutral palette, adding to the home's modern appeal.
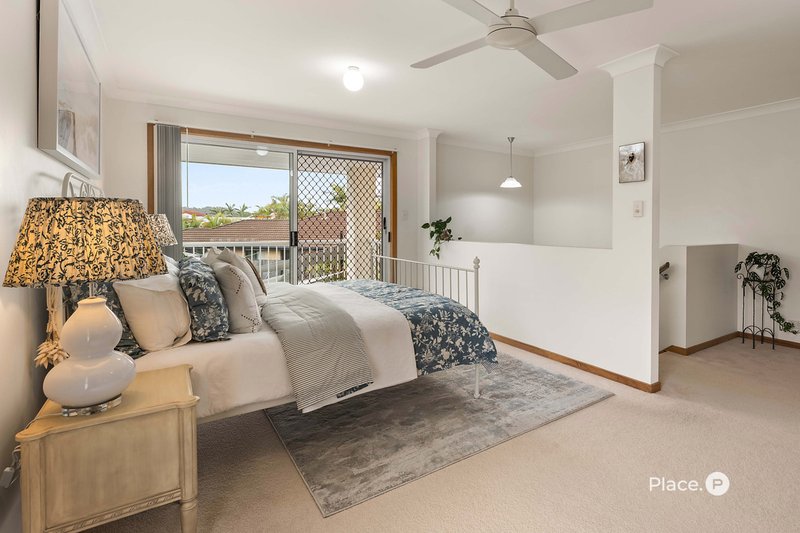
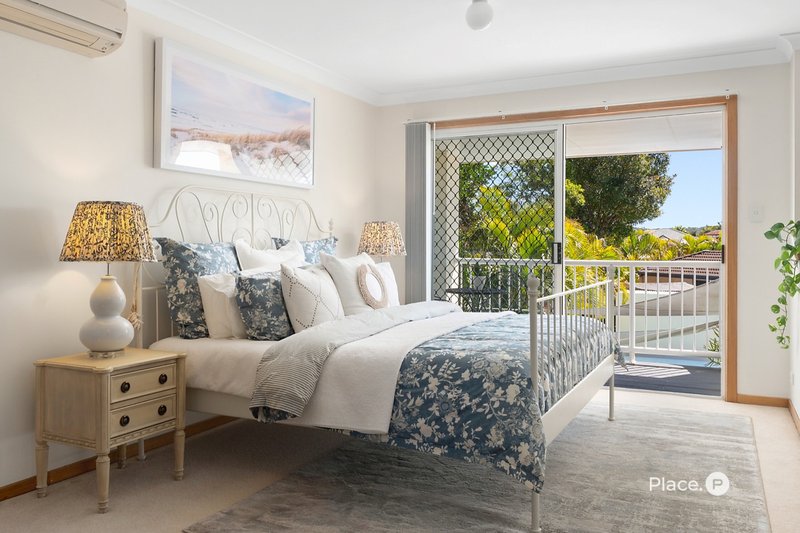
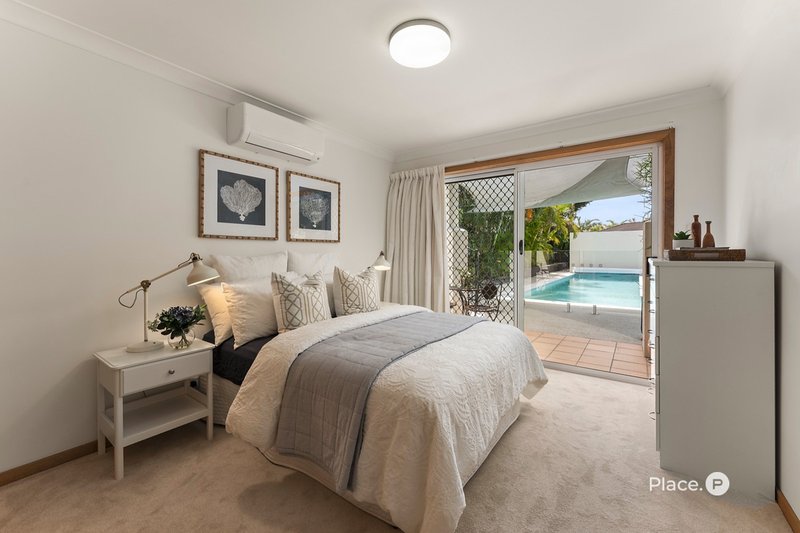
Upstairs, the master bedroom is designed as a peaceful parent's retreat. Featuring a private balcony overlooking the treetops and pool, a refurbished ensuite with a large vanity and dual basins, and a spacious walk-in robe, this elevated sanctuary provides the perfect place to relax and unwind.
Comfort has been carefully considered throughout the home with split system air conditioning and ceiling fans, while natural terracotta flooring with timber trims adds warmth and character to the living areas. Sliding glass doors to the bedrooms encourage cooling airflow during the warmer months.
Outside, the fully fenced grounds provide a secure environment for children and pets, while the beautifully landscaped gardens create a private and tranquil setting. The extra-wide double garage offers generous space for vehicles, sporting equipment, storage, or a work area, with convenient access through to the rear garden and covered outdoor area.
Additional features include a separate laundry with ample storage, a pool shed with pool heat pump, and a water tank for added convenience.
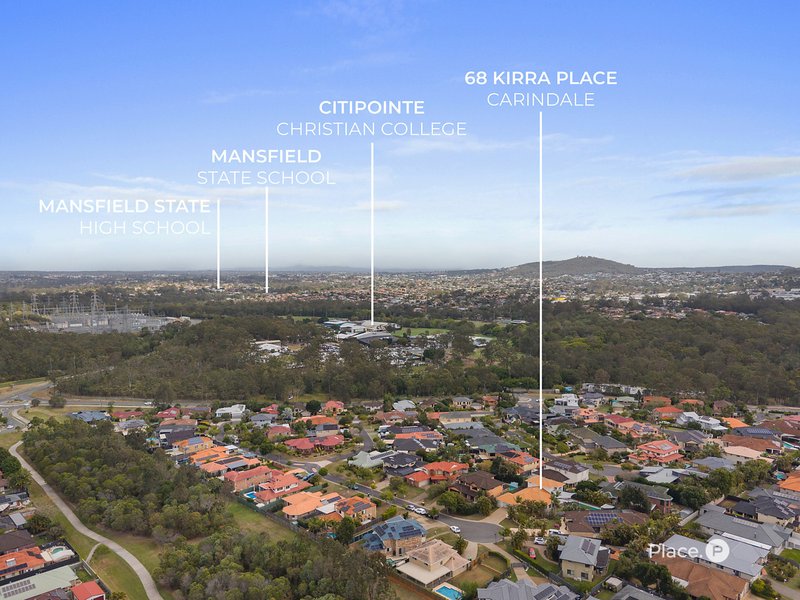
Offering an exceptional combination of space, privacy, and resort-style living, 68 Kirra Place presents a rare opportunity to secure a quality family home in one of Carindale's most desirable settings.
Disclaimer:
We have in preparing this advertisement used our best endeavours to ensure the information contained is true and accurate, but accept no responsibility and disclaim all liability in respect to any errors, omissions, inaccuracies or misstatements contained. Prospective purchasers should make their own enquiries to verify the information contained in this advertisement.

140 Oxford Street, Bulimba QLD 4171
Call Anna Dunne on
0424 455 633
Call Jordan Peacock on
0402 195 670


House in Carindale, Unit in Carindale, Townhouse in Carindale, Villa in Carindale, Apartment in Carindale, Flat in Carindale, Studio in Carindale, Warehouse in Carindale, Duplex/Semi-detached in Carindale, Alpine in Carindale, Acreage/Semi-rural in Carindale, Block Of Units in Carindale, Terrace in Carindale, Retirement in Carindale, Serviced Apartment in Carindale, Other in Carindale
House in Belmont, House in Carina Heights, House in Carina, House in Mackenzie, House in Mansfield, House in Mount Gravatt East, House in Tingalpa