Want to save your favourite properties and searches?
Sign up below to access all the awesome features.
Already have an account? Sign in


Auction
Inspections
Auction ($1,175,000 - $1,275,000)


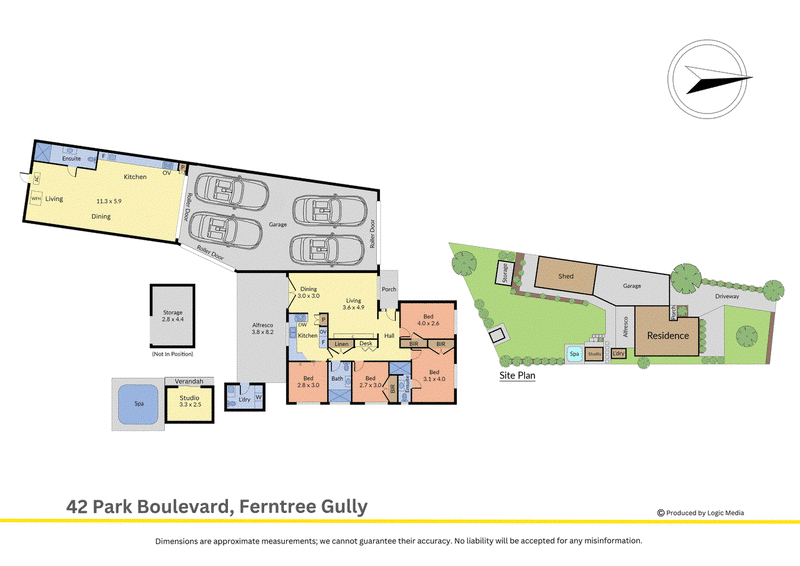
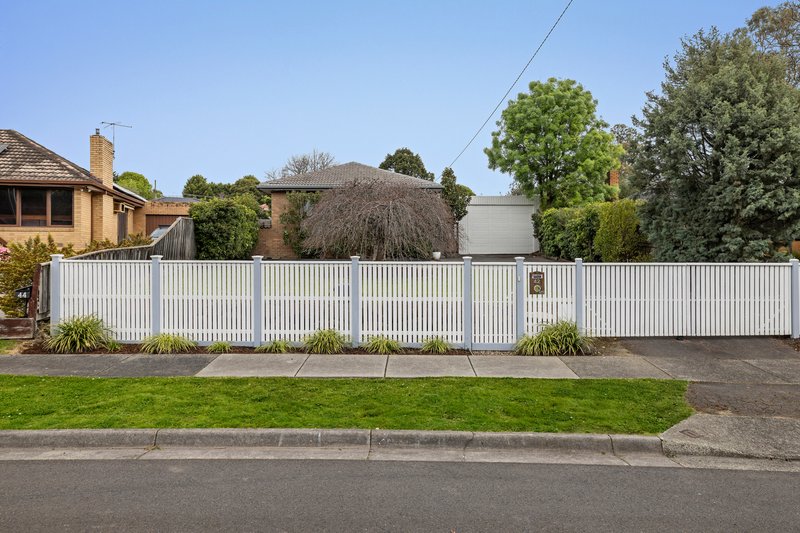
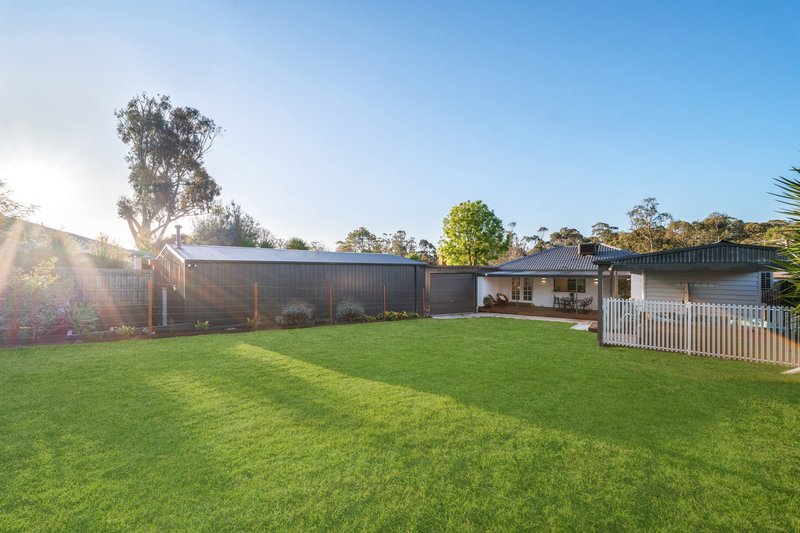
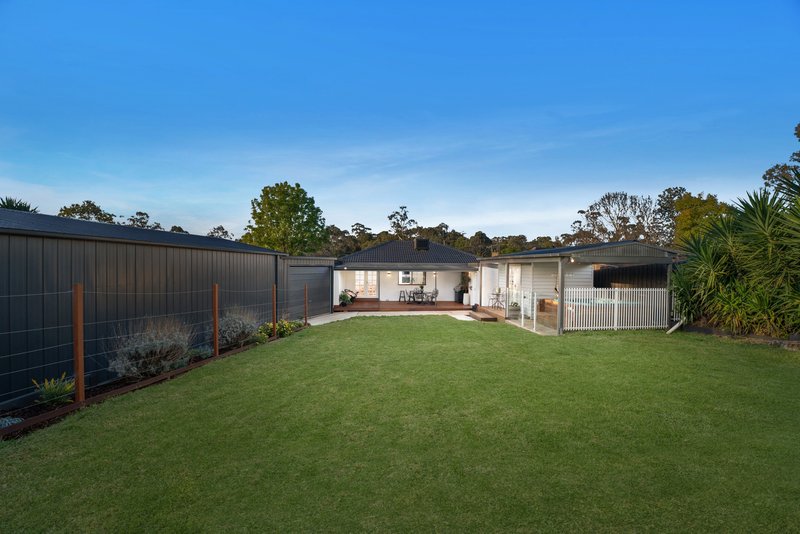
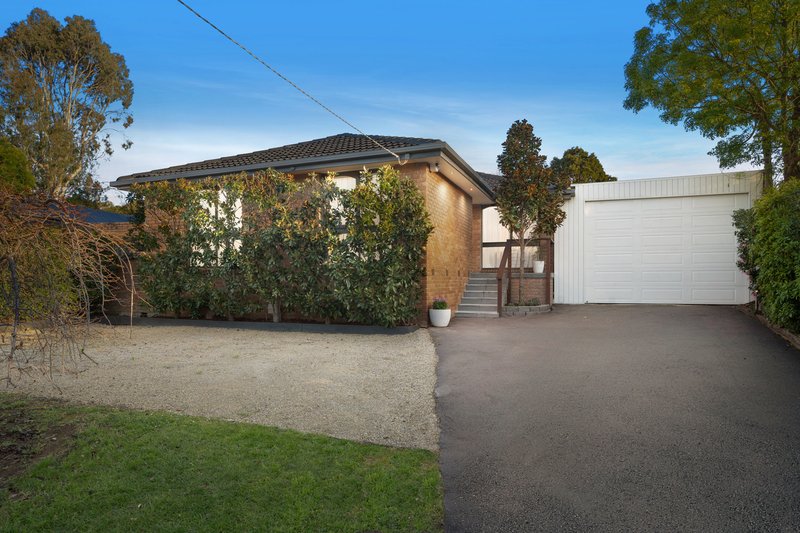
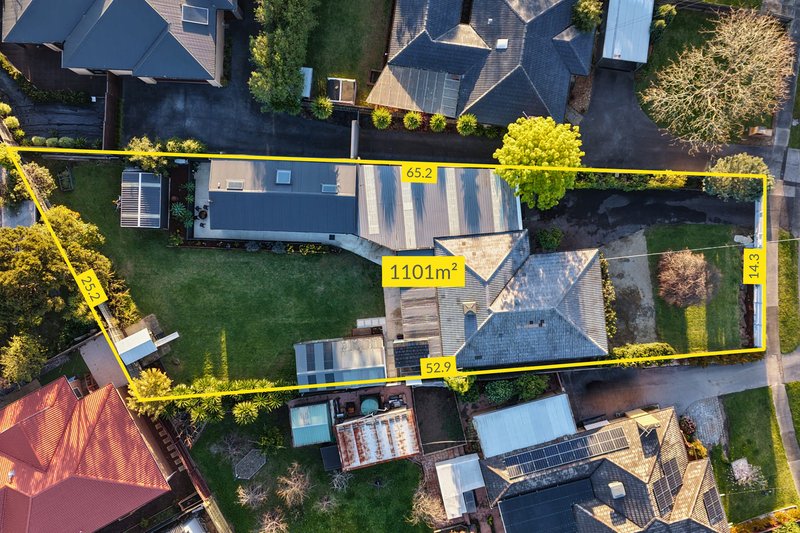
Behind a white picket fence in a quiet no through road this modern Ferntree Gully residence, provides flexible accommodation and an impressive collection of indoor and outdoor living spaces. Designed to accommodate larger households and changing family needs, the property combines a four-bedroom main residence with 2 additional multi-purpose spaces, extensive secure garaging, and electric gate entry.
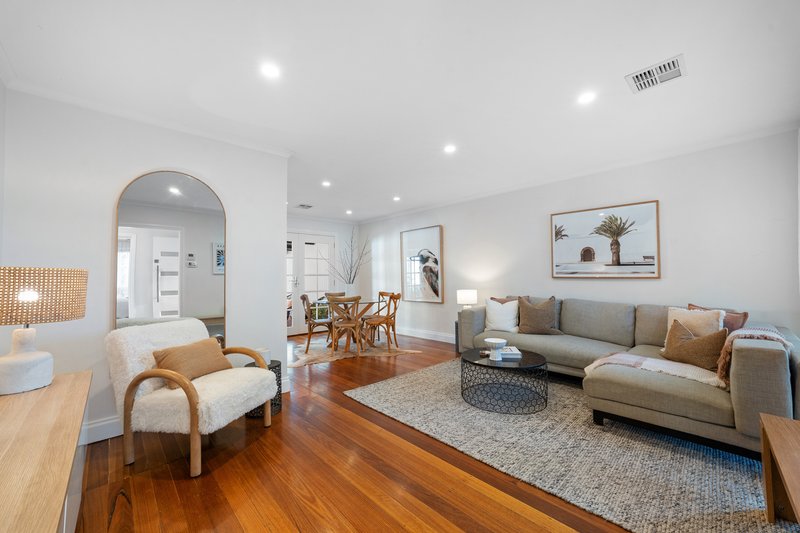
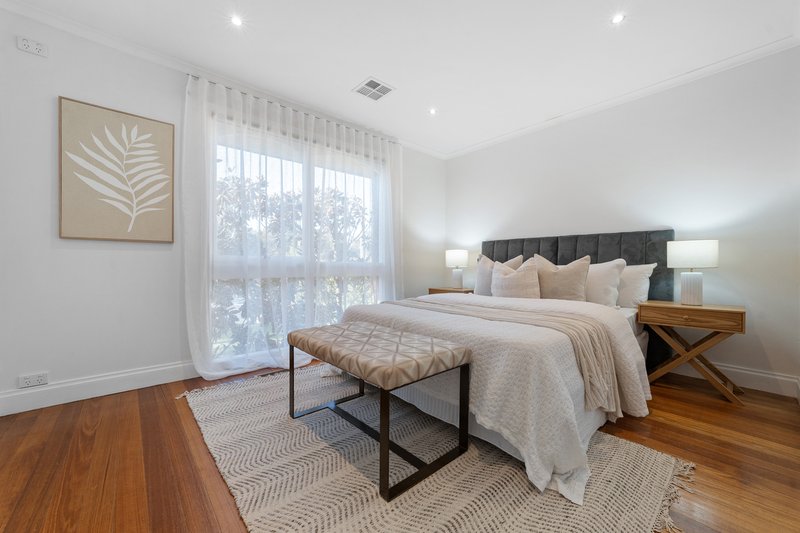
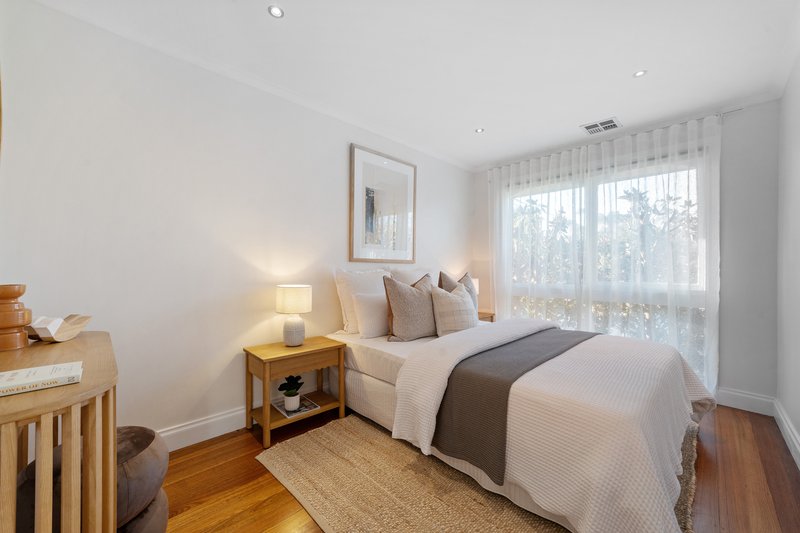
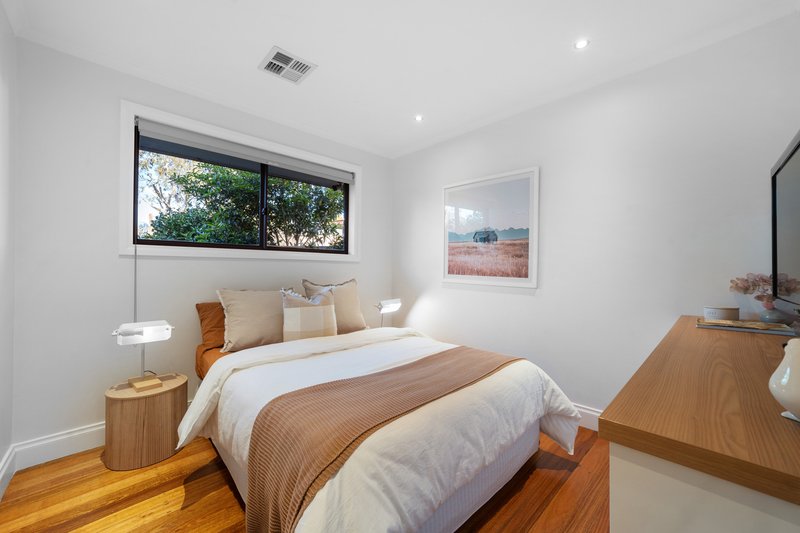
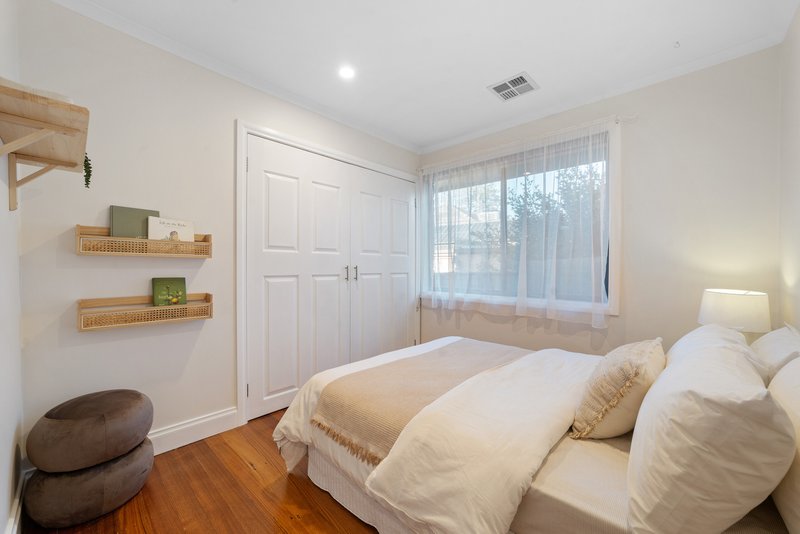
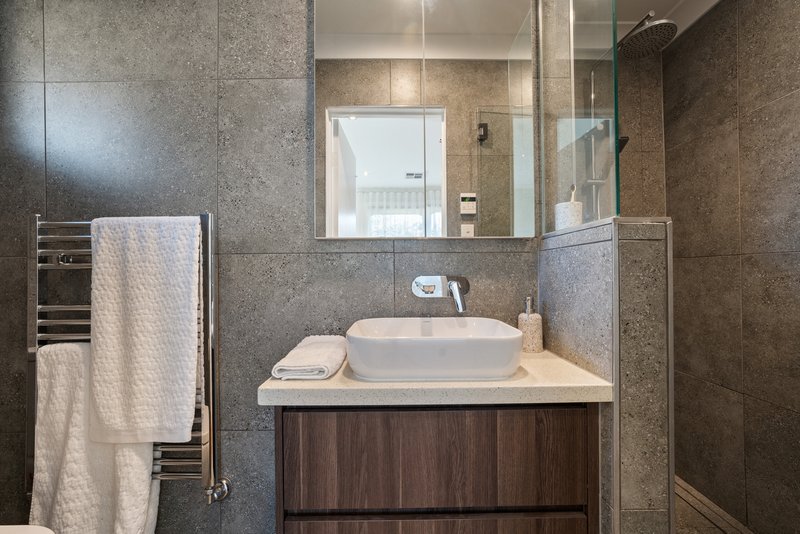
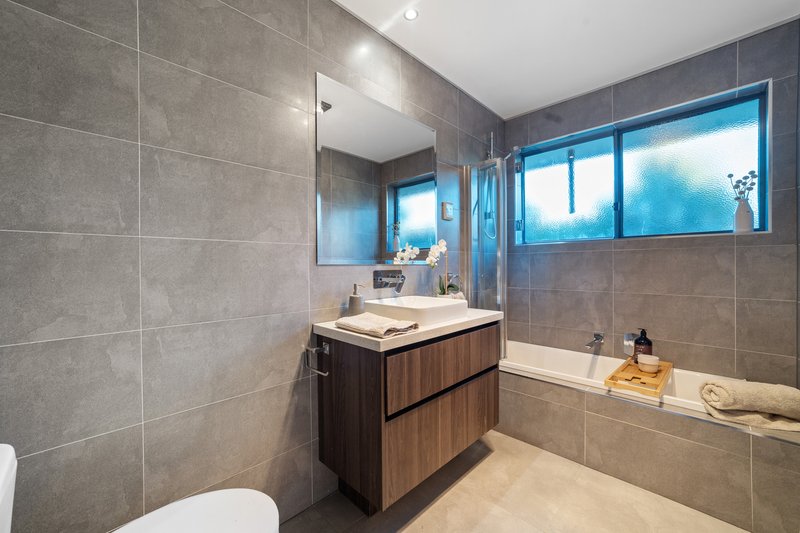
The main residence combines warmth and practicality, with hardwood flooring, LED downlights, sheer S fold curtains, ducted heating and ducted refrigerated cooling throughout. Four bedrooms provide comfortable accommodation, each with built-in robes, while the master enjoys the added privacy of its own ensuite. A central family bathroom services the remaining bedrooms.
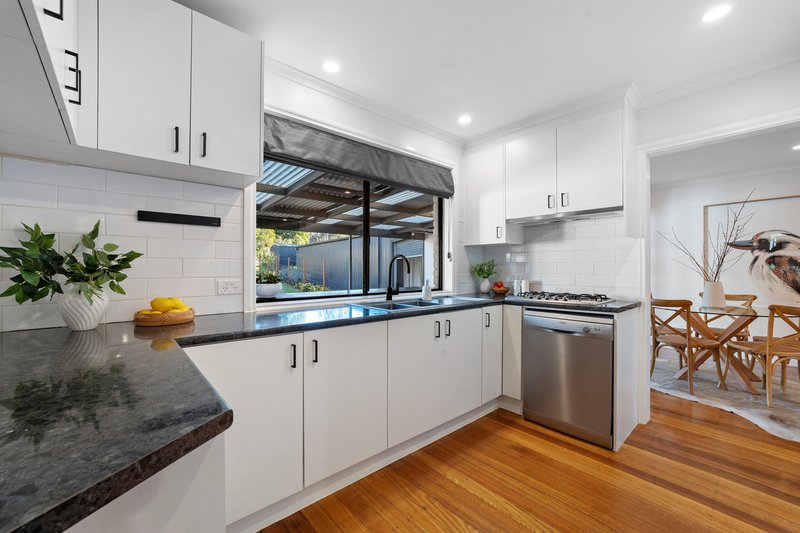
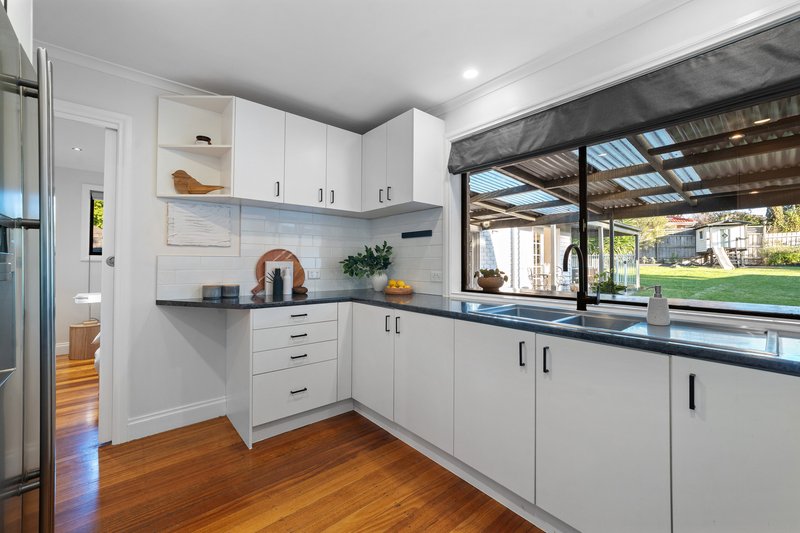
At the heart of the home, the spacious kitchen brings together practical preparation and storage space with a gas cooktop, electric oven, dishwasher, mixer tap, double sink and tiled splashback. The light filled adjoining living and dining areas create an easy everyday gathering point, while a dedicated desk area adds further functionality.
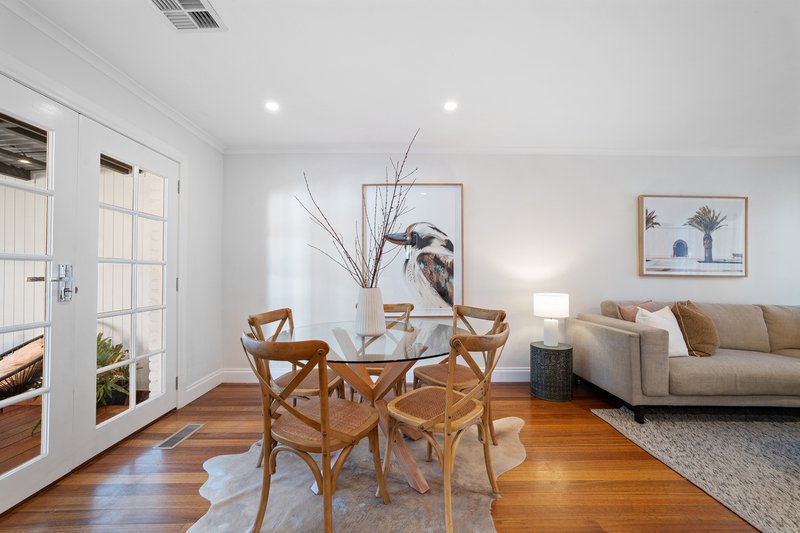
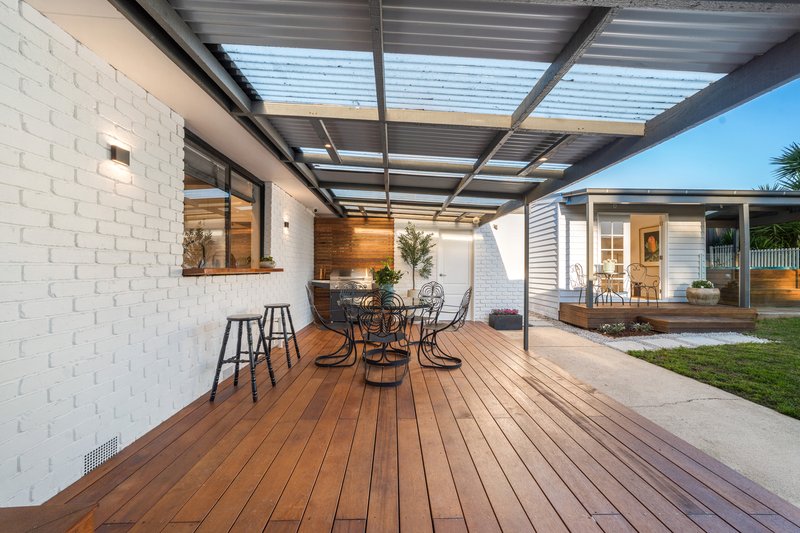
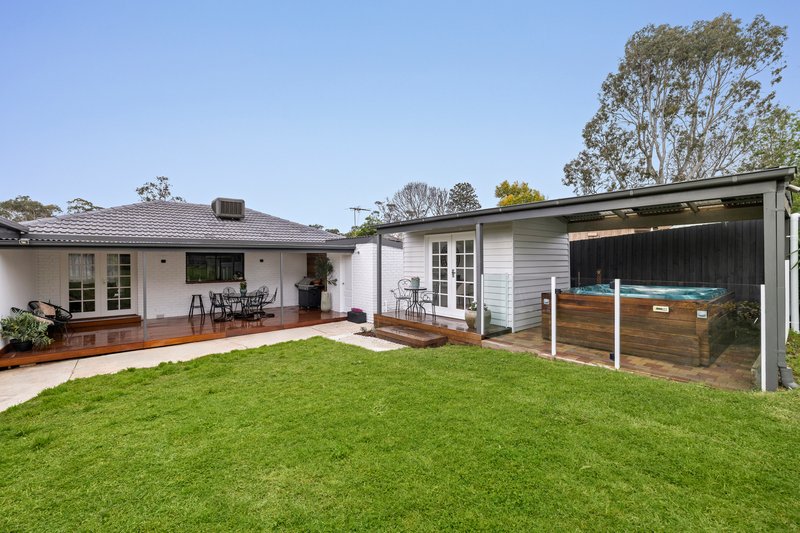
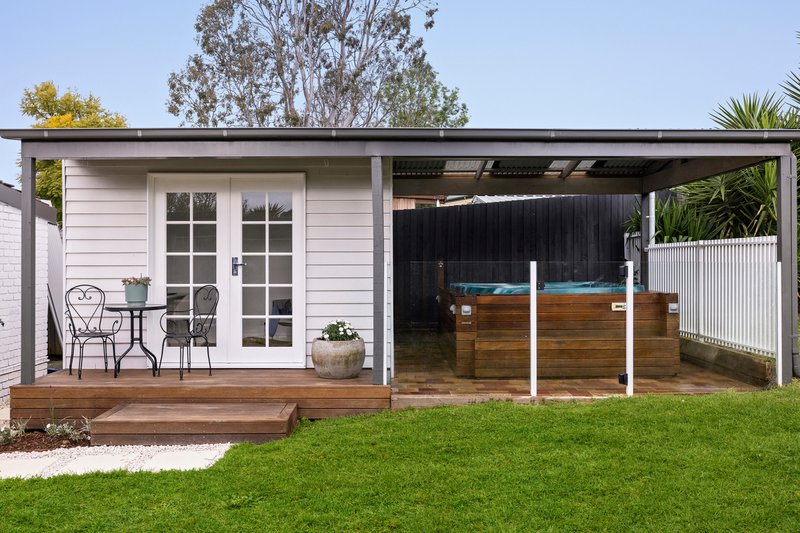
Double french doors extend the living experience outdoors to a large alfresco area, where hardwood decking creates an inviting setting for relaxed meals and gatherings. Beyond, the neat and manicured backyard is equally well equipped for family life, featuring a covered spa area, cubby house and storage shed, with plenty of room to enjoy the outdoors.
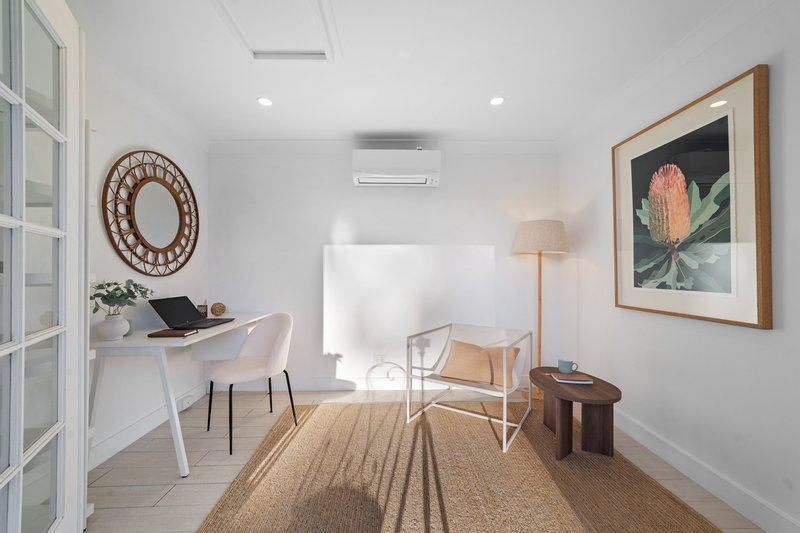
A separate studio with double french doors positioned near the spa provides another adaptable space and includes its own split-system heating and cooling. It offers flexibility for hobbies, a retreat, study or additional living requirements.
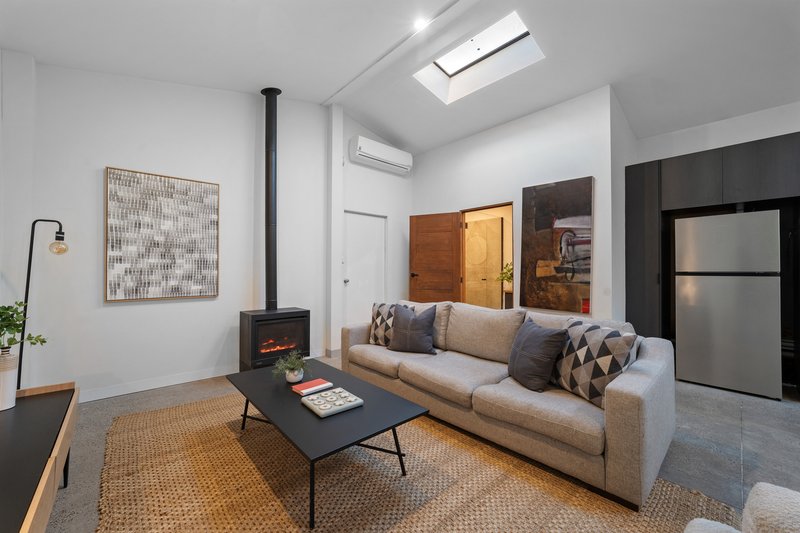
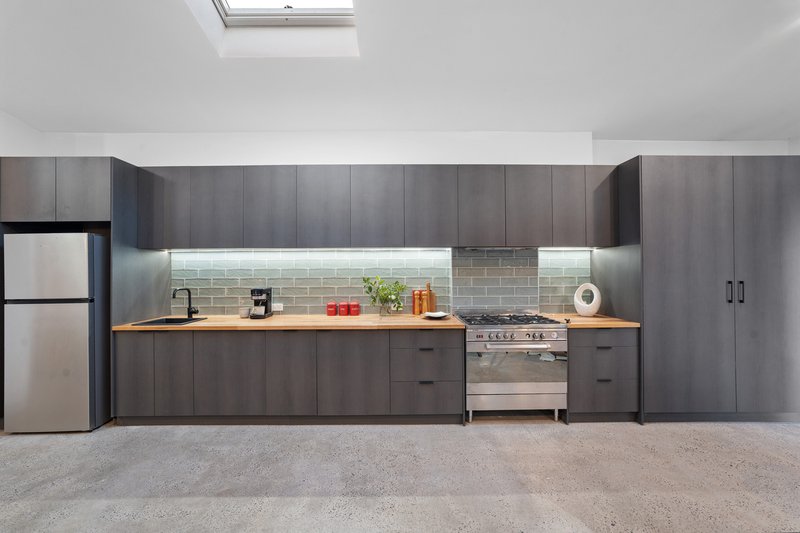
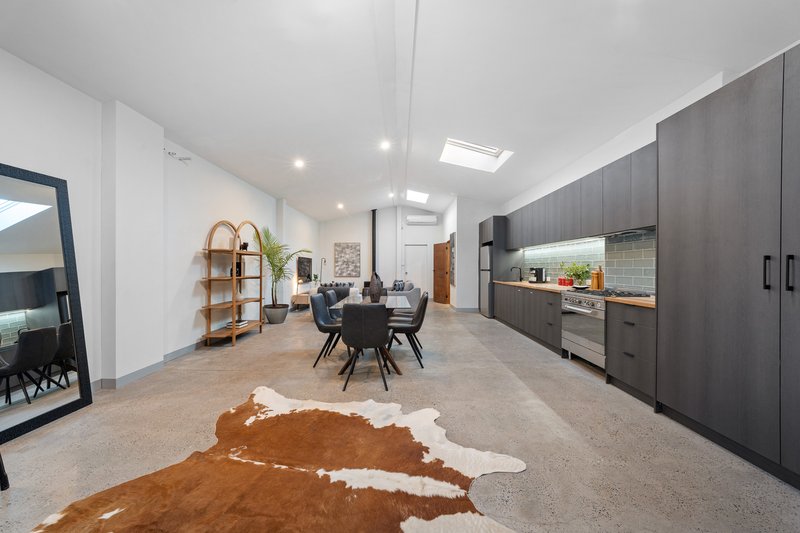
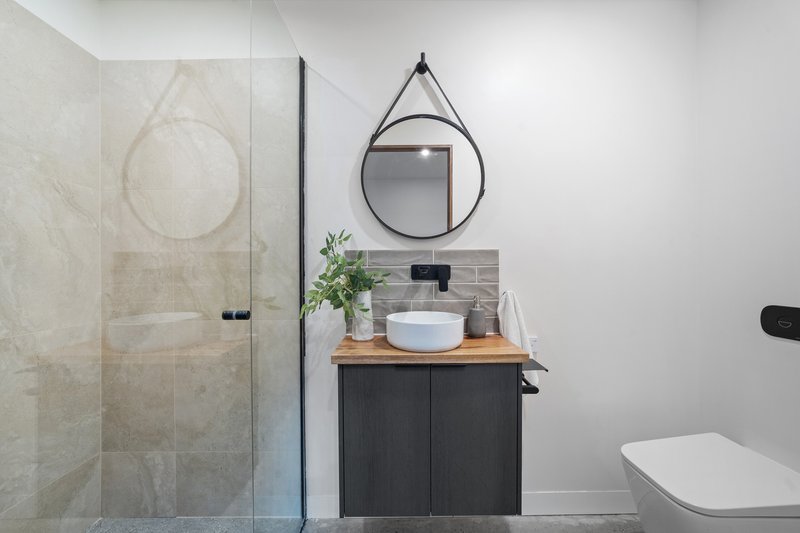
The standout additional space is the large detached multi-purpose retreat, offering an impressive open-plan space rarely found in a suburban property. Polished concrete floors, a vaulted ceiling and skylight give the space a distinctive character, while a kitchen-style area with timber benchtops, tiled splashback and ample storage adds genuine functionality. A gas log fire and split-system heating and cooling ensure year-round comfort, while the adjoining bathroom adds further convenience.
Parking and security are equally well considered. Secured behind an electric panel lift door, a substantial four-car garage provides extensive secure vehicle accommodation, while the front of the property offers additional off-street parking. Together with the separate storage shed and utility racking in the garage, the property provides considerable flexibility for vehicles, equipment and household storage.
With its combination of spacious family accommodation, flexible secondary spaces, extensive garaging and established outdoor spaces, 42 Park Boulevard offers a highly adaptable setting for households seeking room to live, gather and grow.
Features:
• Four-bedroom main residence
• Master bedroom with ensuite
• Built-in robes
• Central family bathroom
• Spacious kitchen
• Gas cooktop
• Electric oven
• Dishwasher
• Double sink with mixer tap
• Tiled kitchen splashback
• Hardwood flooring
• LED downlights
• Ducted heating
• Ducted refrigerated cooling
• Attic ladder with roof storage
• Spacious hardwood-decked alfresco
• Covered spa area
• Separate studio with split system
• Large detached shed with flexible open-plan space
• Security system
• Electric gate entry
• Storage shed
• Four-car garage plus ample off-street parking
Location:
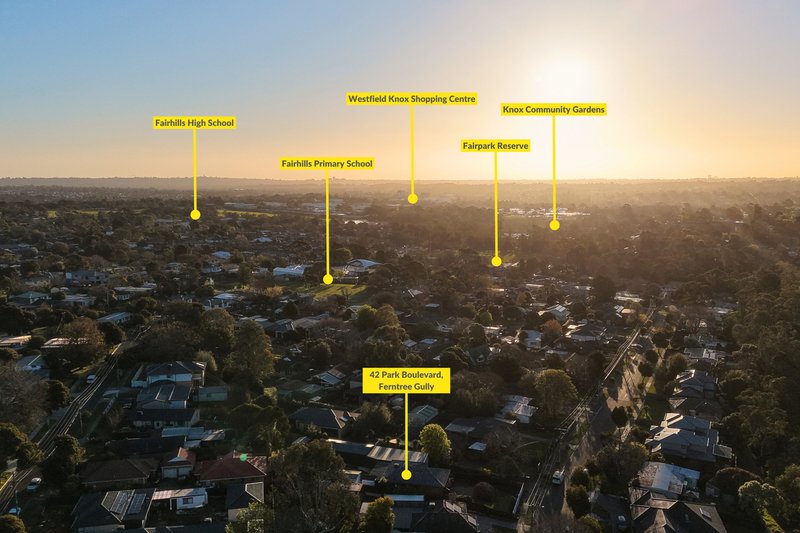
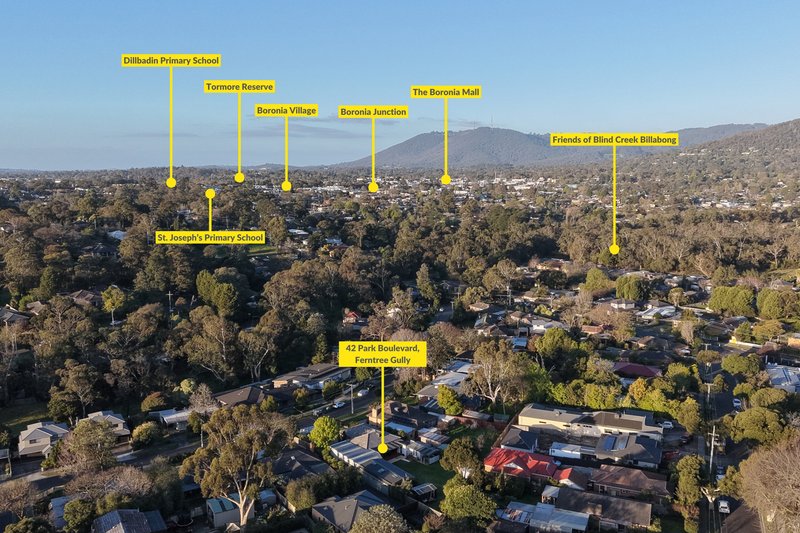
Positioned within walking distance of Blind Creek Billabong, Blind Creek Trail, Fairhills Primary School and Fairpark Reserve, the property also enjoys convenient access to Fairhills High School, St Joseph's College, Wattle View Primary School and Boronia K-12 College. Tim Neville Arboretum, Boronia Station, Boronia Junction, Boronia Mall, Boronia Village, St Joseph's Primary School and Westfield Knox are also nearby.
On Site Auction Saturday 10th of October at 11am
Disclaimer: The information contained herein has been supplied to us and is to be used as a guide only. No information in this report is to be relied on for financial or legal purposes. Although every care has been taken in the preparation of the above information, we stress that particulars herein are for information only and do not constitute representation by the Owners or Agent.

5/1849 Ferntree Gully Road, Ferntree Gully VIC 3156
Call Ben Thomas on
0433439590
Call Cassidy McLaren on
0452390466


House in Ferntree Gully, Unit in Ferntree Gully, Townhouse in Ferntree Gully, Villa in Ferntree Gully, Apartment in Ferntree Gully, Flat in Ferntree Gully, Studio in Ferntree Gully, Warehouse in Ferntree Gully, Duplex/Semi-detached in Ferntree Gully, Alpine in Ferntree Gully, Acreage/Semi-rural in Ferntree Gully, Block Of Units in Ferntree Gully, Terrace in Ferntree Gully, Retirement in Ferntree Gully, Serviced Apartment in Ferntree Gully, Other in Ferntree Gully
House in Boronia, House in Knoxfield, House in Lysterfield, House in Rowville, House in Tremont, House in Upper Ferntree Gully