
Want to save your favourite properties and searches?
Sign up below to access all the awesome features.
Already have an account? Sign in


Submit Offers


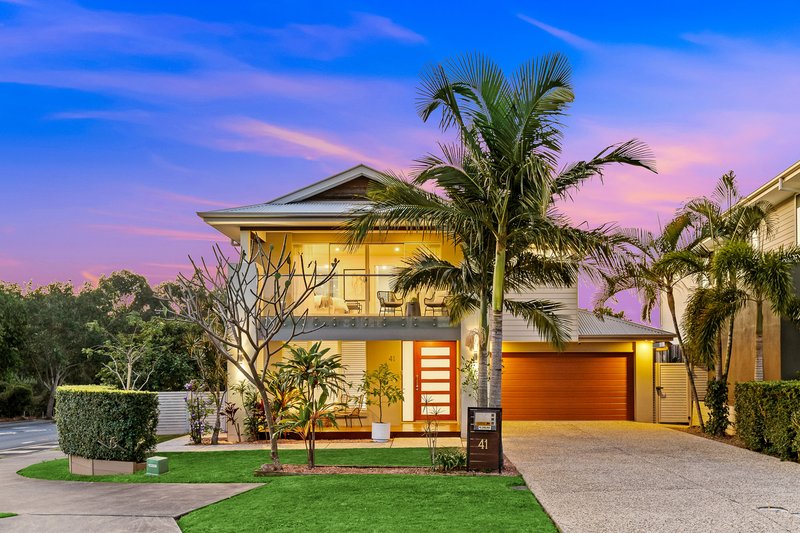
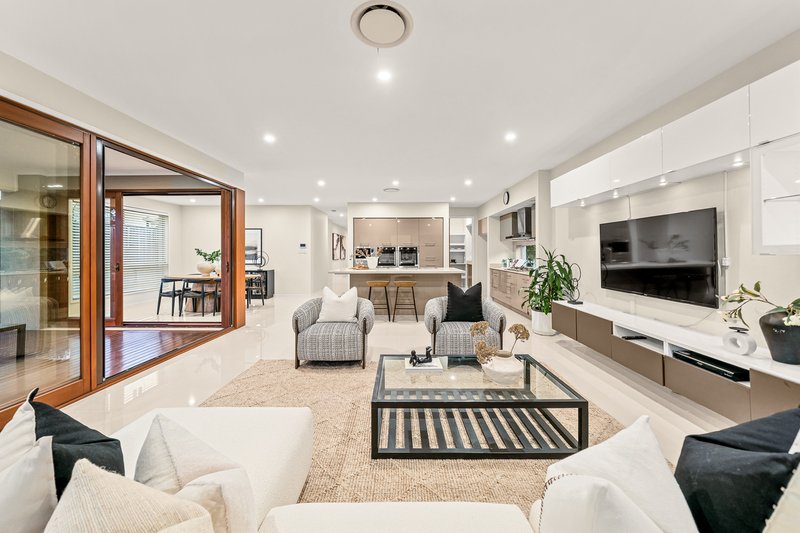
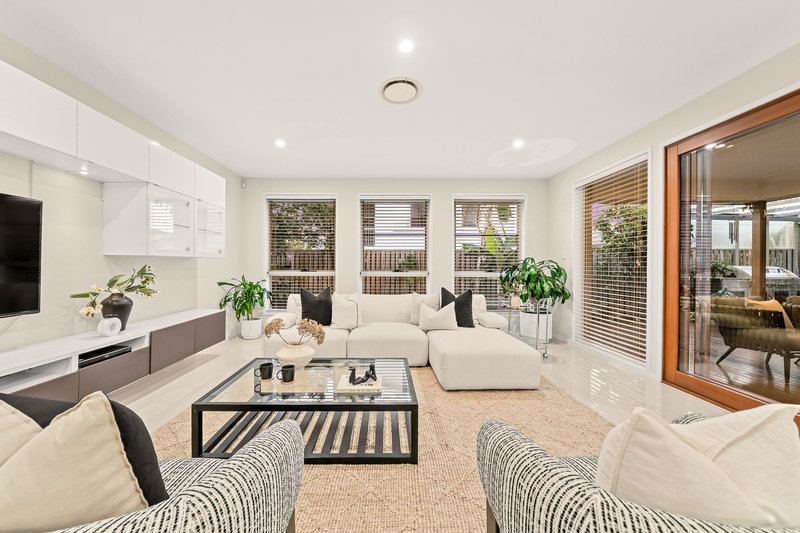
Offering generous proportions, excellent privacy and a highly flexible floorplan, 41 Wombat Crescent presents an outstanding opportunity for families seeking space in one of Rochedale's most desirable residential pockets.
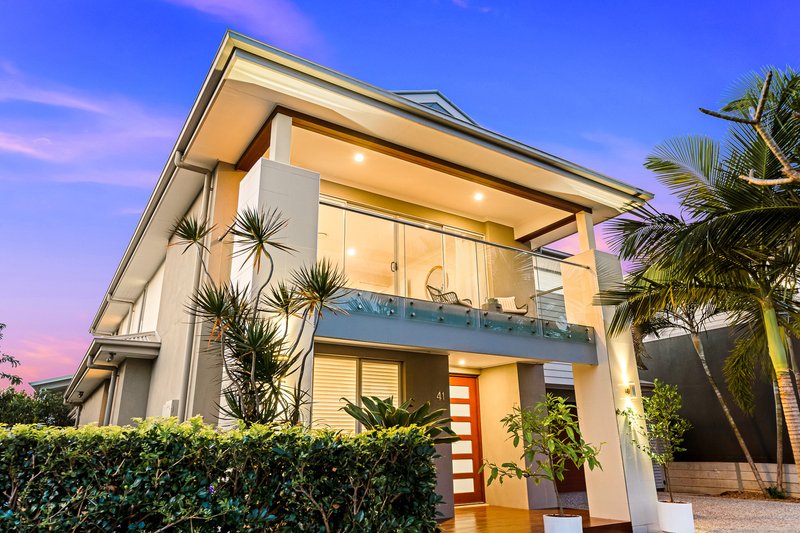
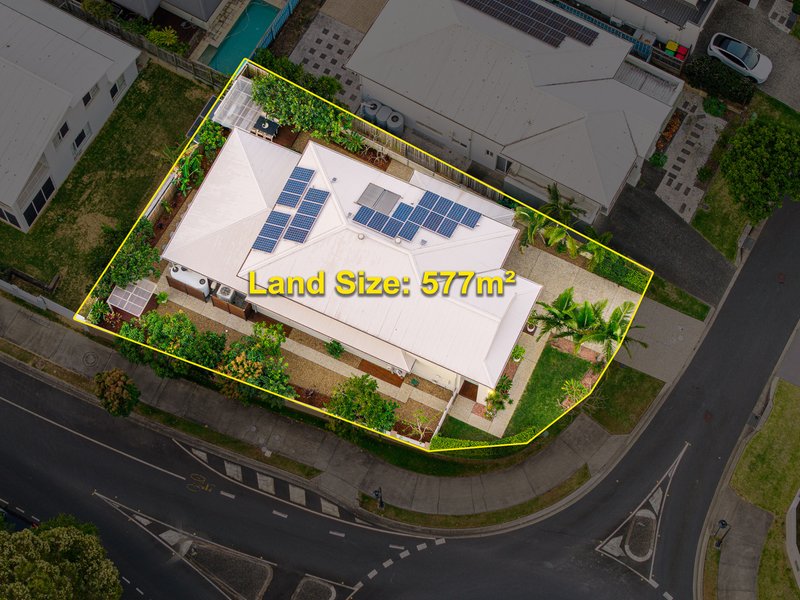
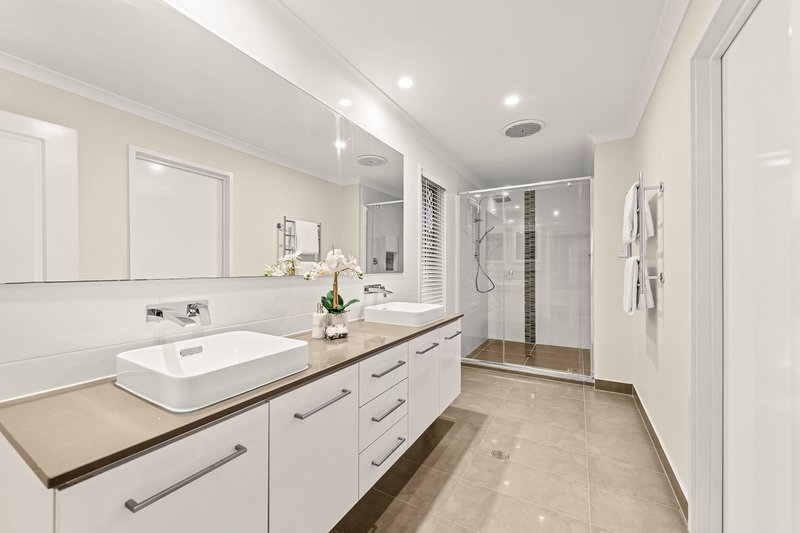
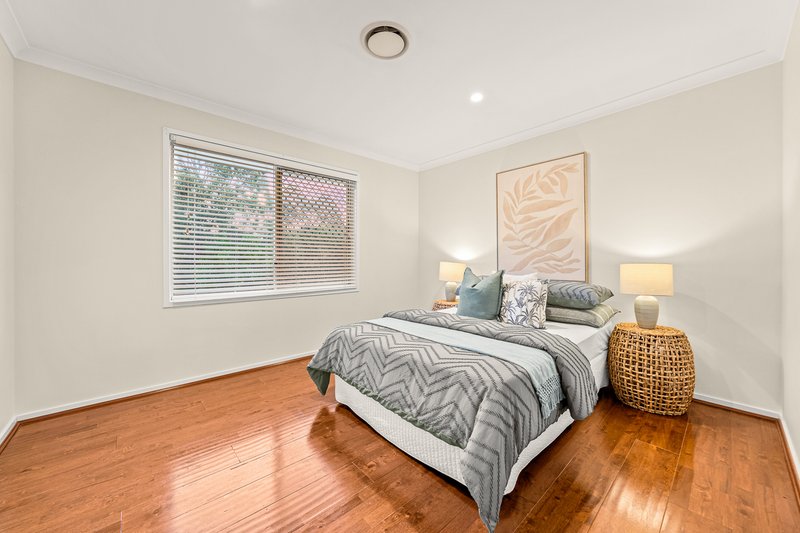
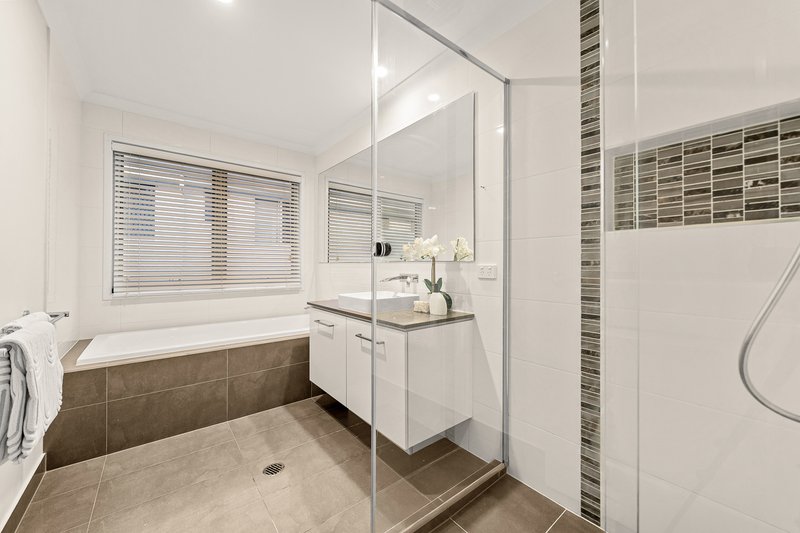
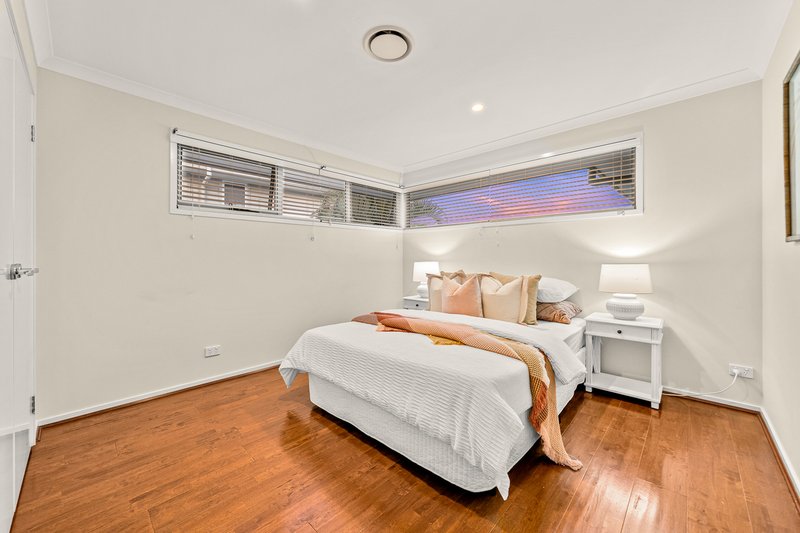
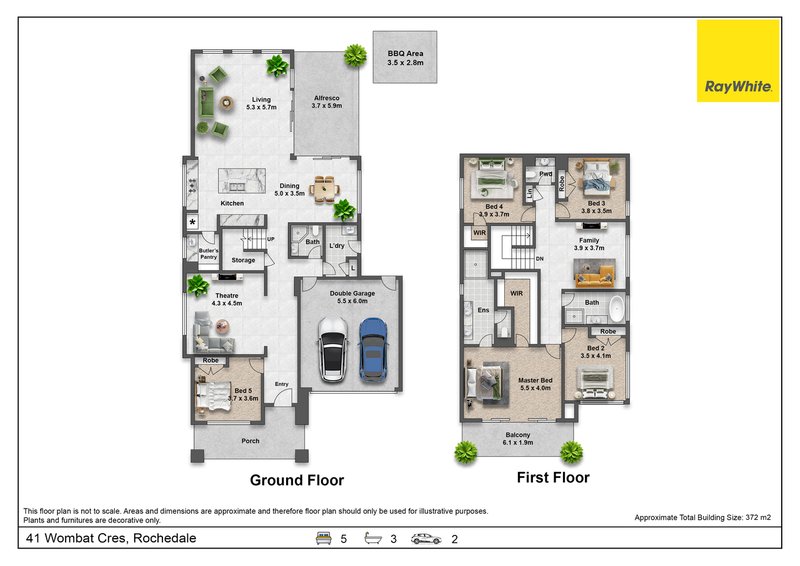
Built by award-winning Plantation Homes and positioned on a substantial 577m2; corner allotment, this beautifully presented five-bedroom, three-bathroom residence has been designed with large families, growing households and multigenerational living in mind.
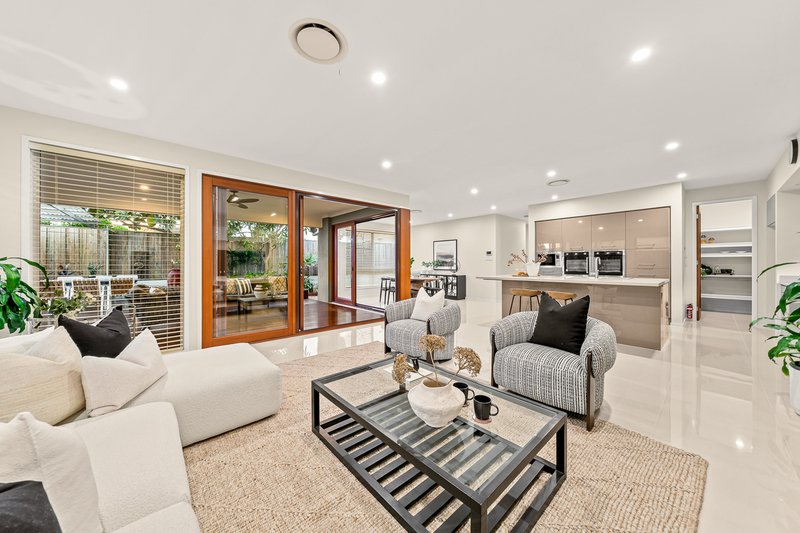
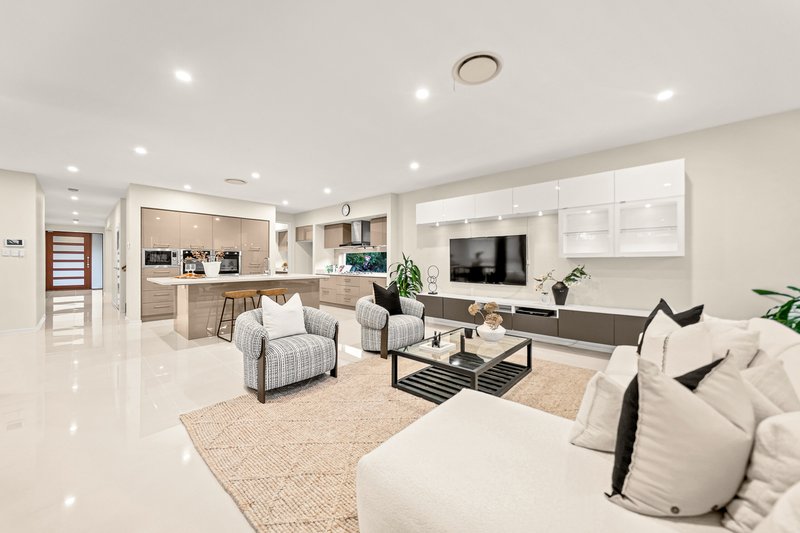
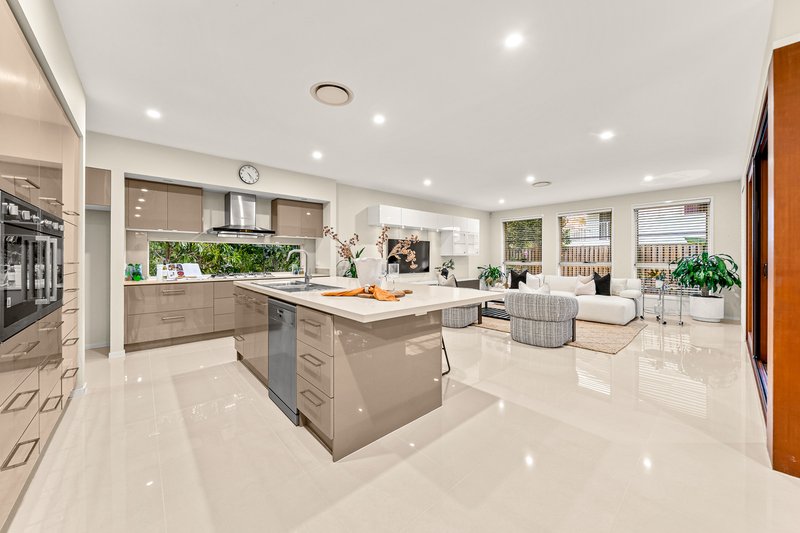
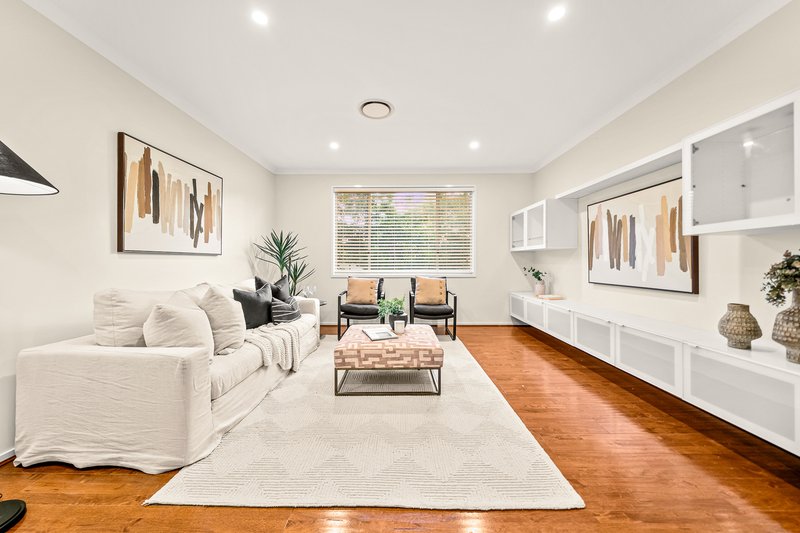
The ground floor offers an impressive selection of living spaces, beginning with a spacious open-plan kitchen, dining and family area that forms the heart of the home. A separate media room provides the perfect setting for movie nights or a quiet retreat, while the fifth bedroom and third bathroom downstairs create an ideal option for guests, grandparents or older children wanting additional privacy.
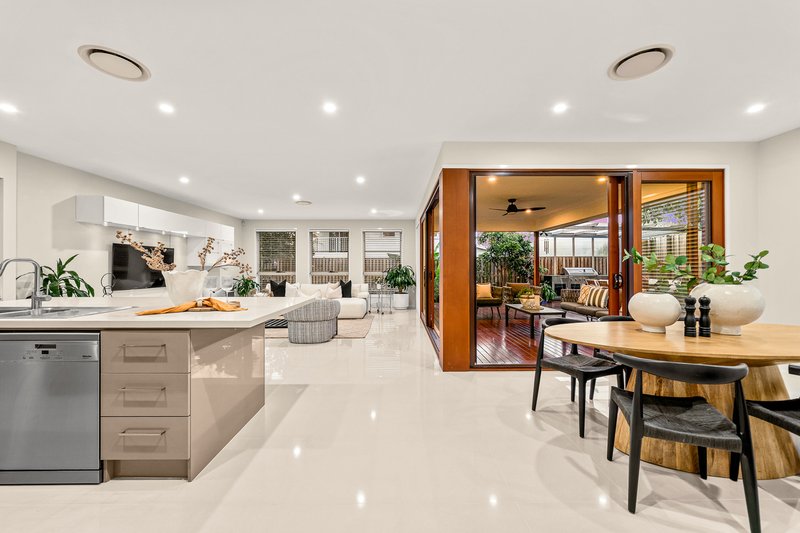
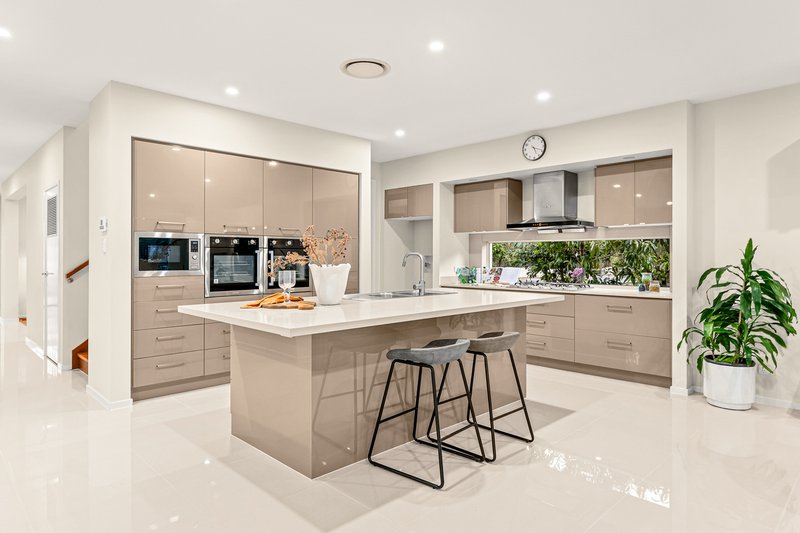
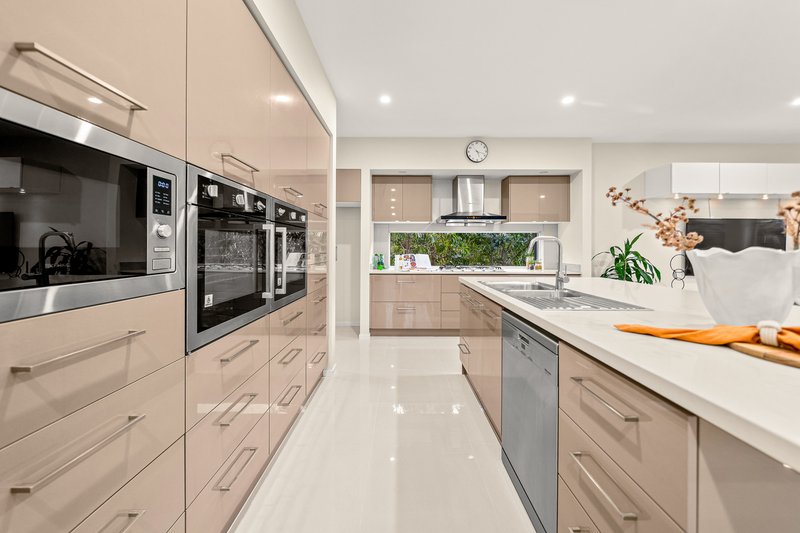
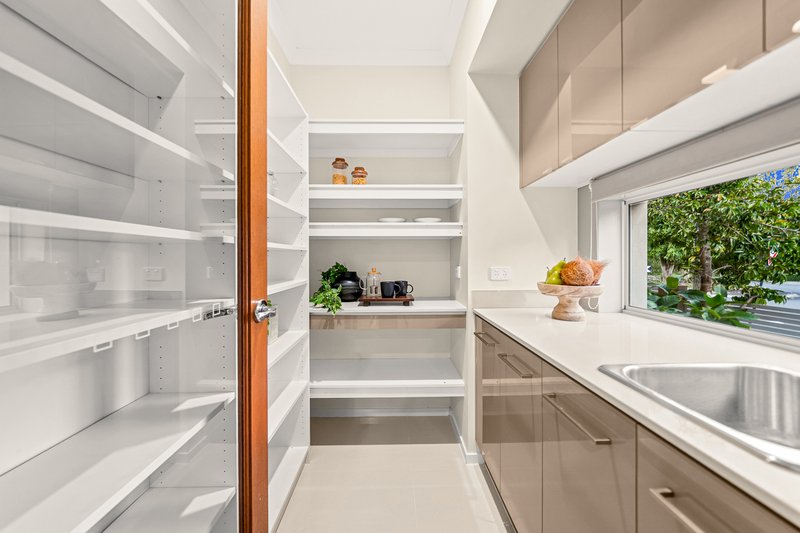
The kitchen is exceptionally well equipped, featuring double ovens, a built-in microwave, excellent storage, generous bench space and a separate butler's pantry. Its central position allows it to connect effortlessly with the main living and dining zones.
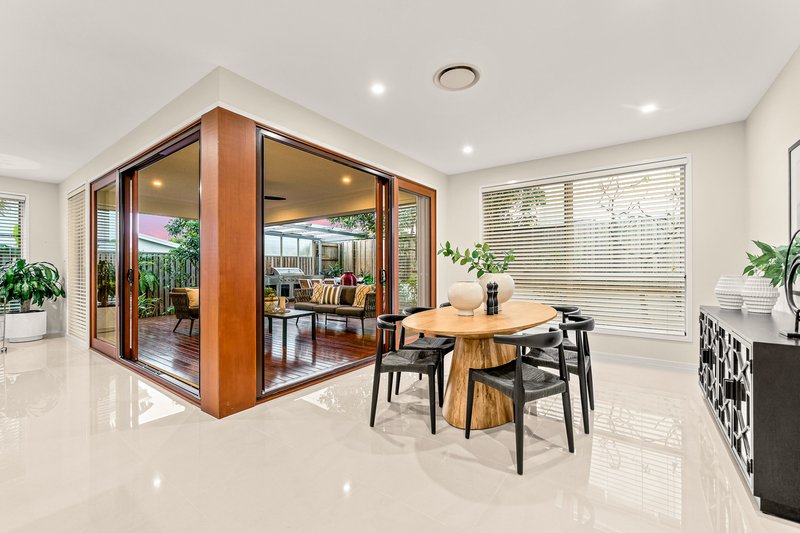
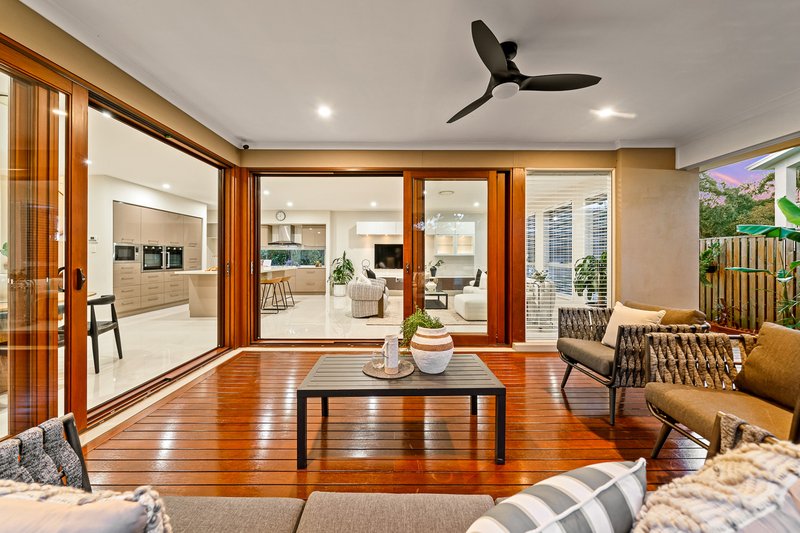
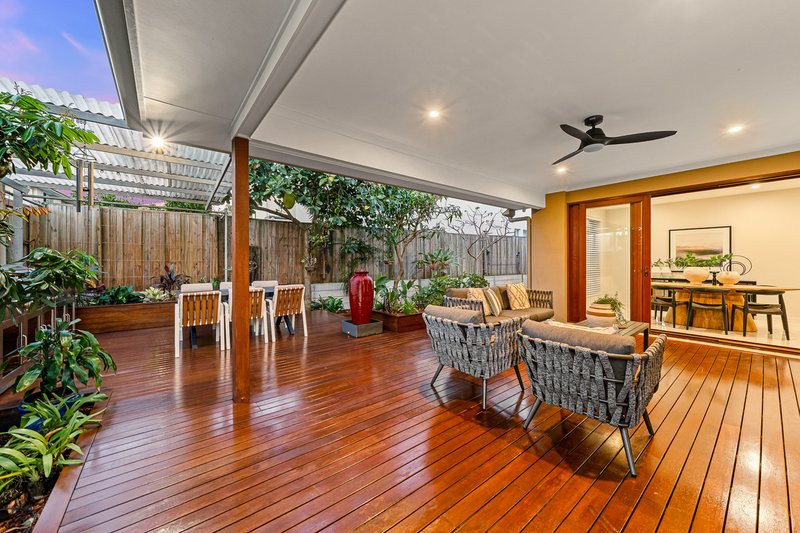
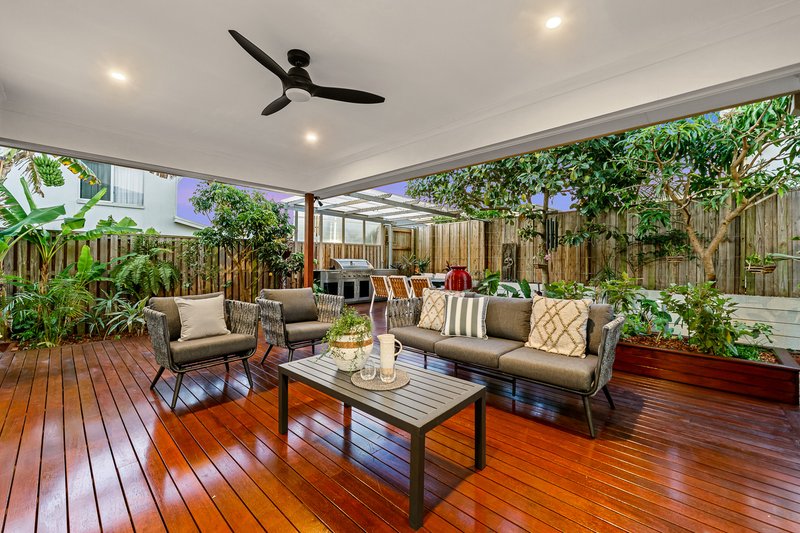
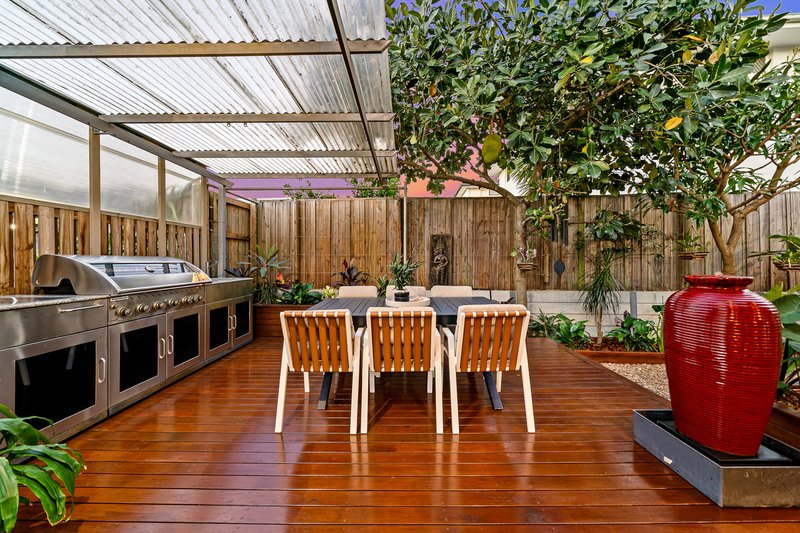
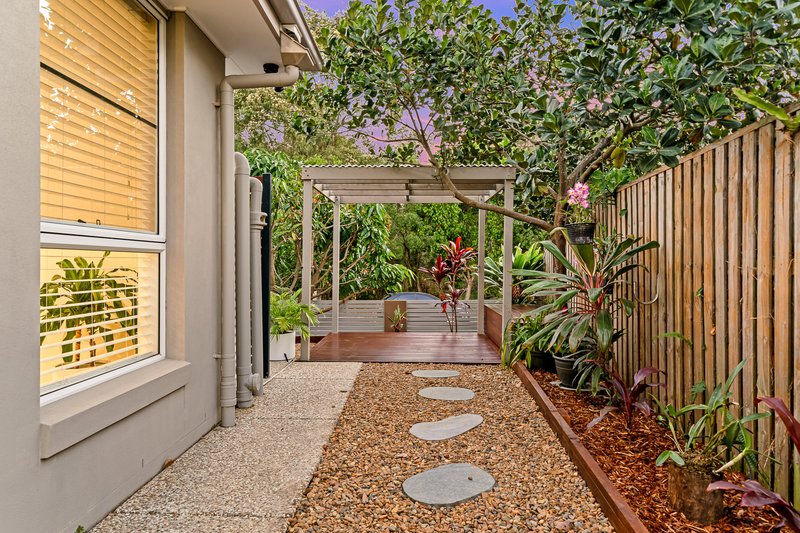
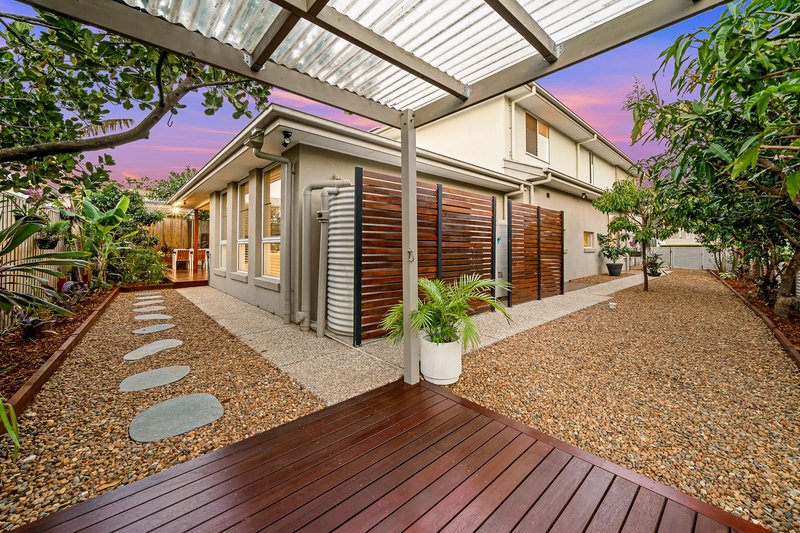
One of the home's standout features is the transition to the outdoor entertaining area. Large timber stacker doors open to a covered alfresco and expansive hardwood deck, creating a seamless indoor-outdoor environment. Complete with a dedicated barbecue area and surrounded by established tropical gardens and fruit trees, it is a private and inviting space for entertaining throughout the year.
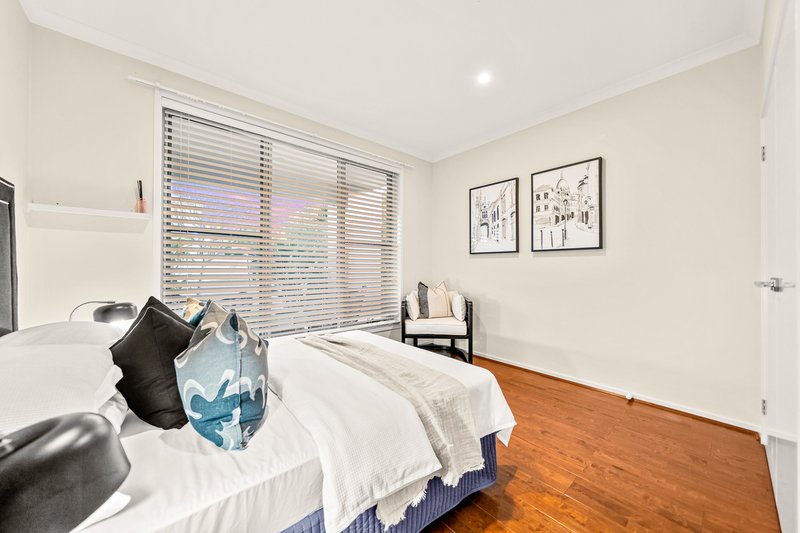
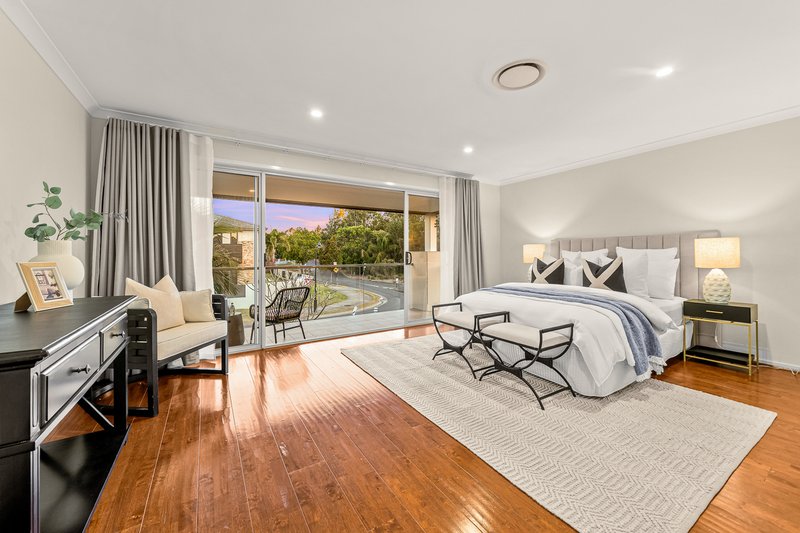
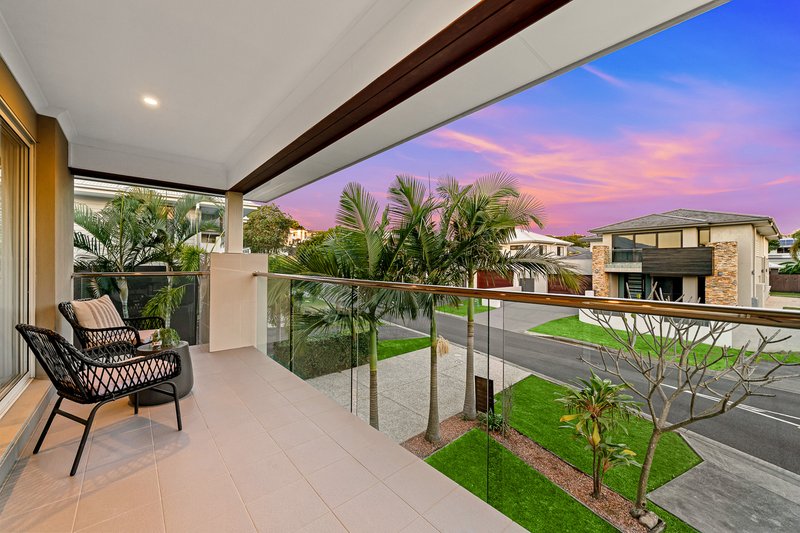
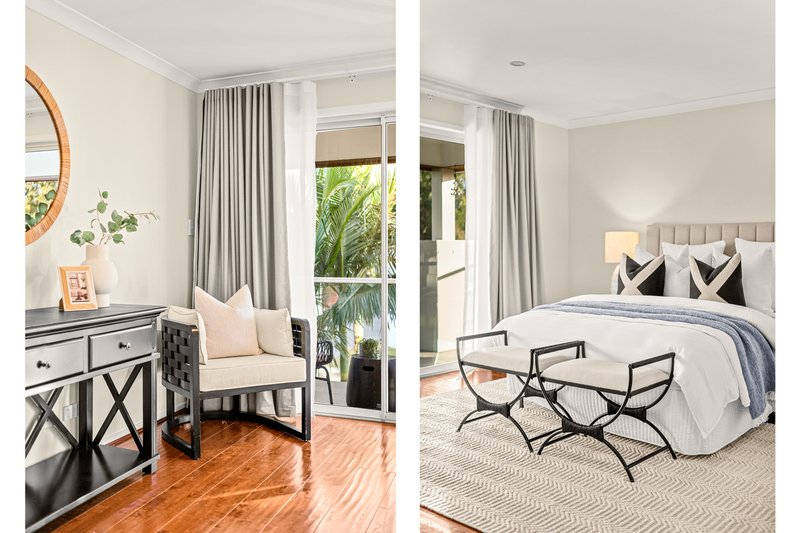
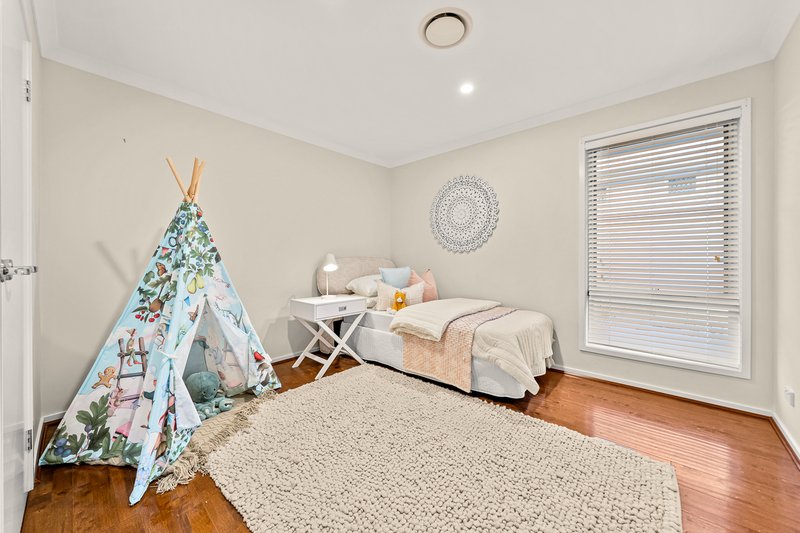
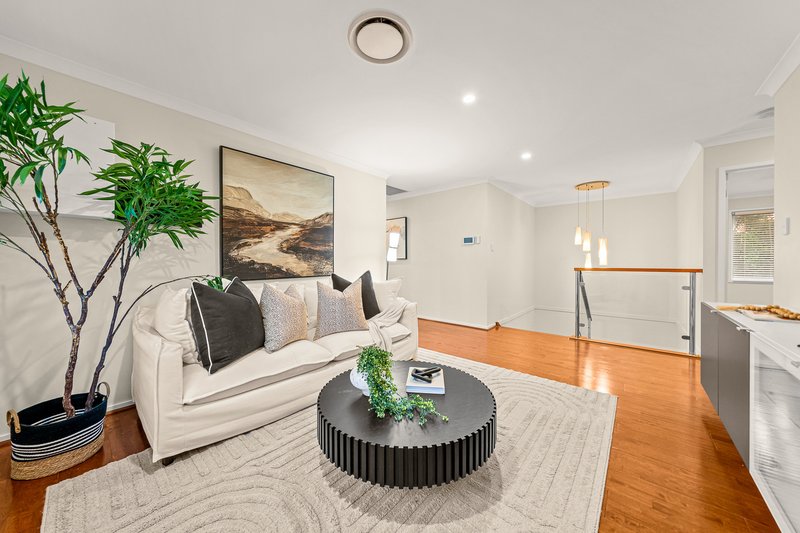
Upstairs, the home continues to impress with an additional living area, 4 bedrooms and 2 bathrooms. The oversized master suite offers a true parents' retreat, complete with a large walk-in wardrobe, generous ensuite and private balcony. The remaining bedrooms are all well-sized and positioned around the additional upstairs living zone.
Further features include ducted air-conditioning, solar power, solar hot water, alarm system, security cameras, water tank and a large driveway providing valuable additional off-street parking.
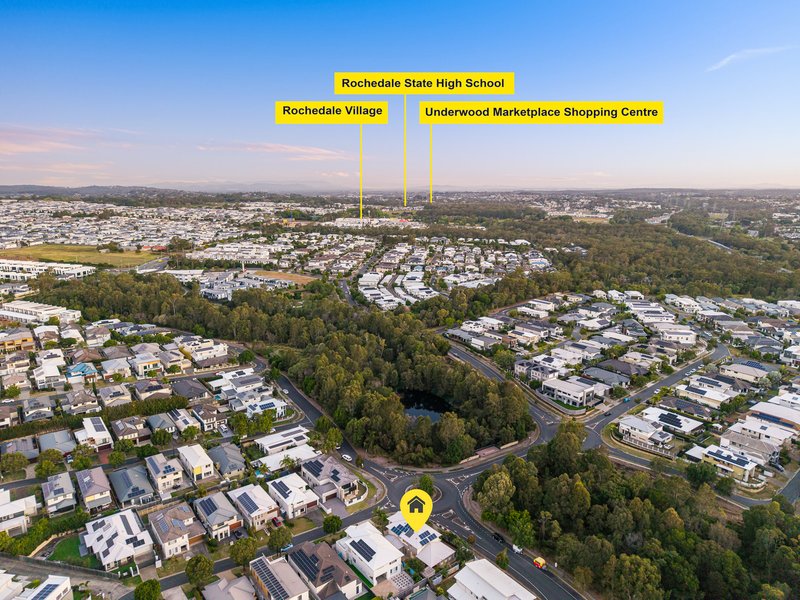
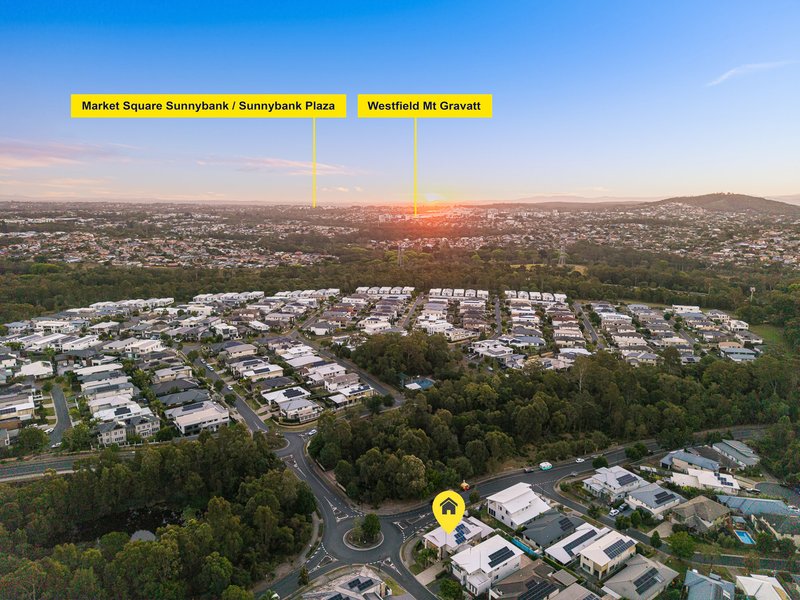
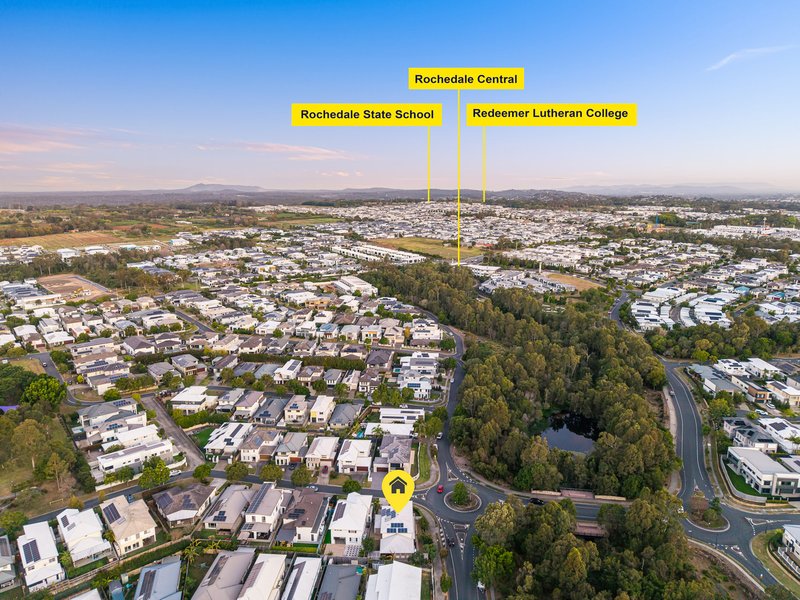
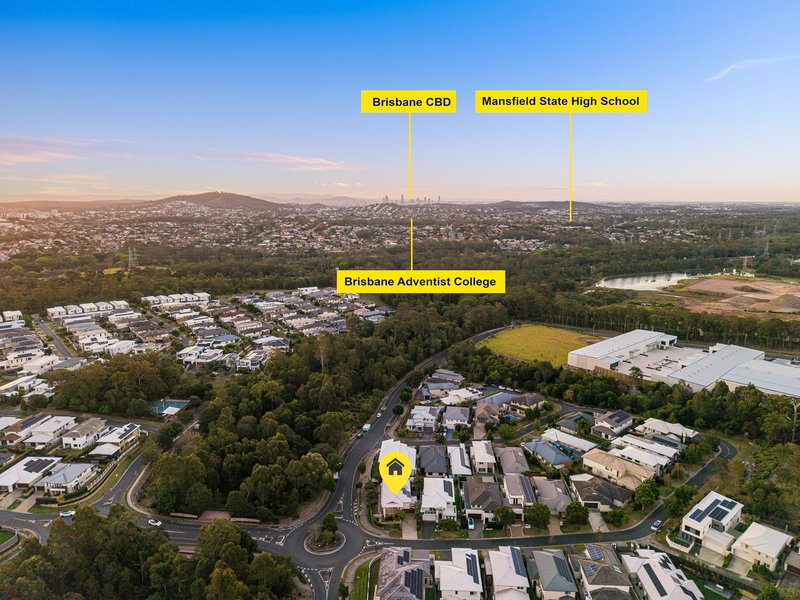
The location is equally appealing. Positioned in a quiet and family-friendly section of Rochedale Estates, the home is within easy walking distance of several local parks and green spaces. It also falls within the highly sought-after Mansfield State High School catchment and Rochedale State School catchment, with Redeemer Lutheran College only minutes away.
Rochedale Village Shopping Centre, Rochedale Central, public transport and major motorway links are all close by, while residents also enjoy access to the Rochedale Estates Lifestyle Centre with its resort-style pool, gym, tennis courts and function facilities.
A spacious, versatile and beautifully maintained family home offering an exceptional combination of land size, privacy and lifestyle.

16-18 Beverley Avenue, Rochedale South QLD 4123
Call Nick Yamada on
0415757768
Call Jeremy Fan on
0432674558


House in Rochedale, Unit in Rochedale, Townhouse in Rochedale, Villa in Rochedale, Apartment in Rochedale, Flat in Rochedale, Studio in Rochedale, Warehouse in Rochedale, Duplex/Semi-detached in Rochedale, Alpine in Rochedale, Acreage/Semi-rural in Rochedale, Block Of Units in Rochedale, Terrace in Rochedale, Retirement in Rochedale, Serviced Apartment in Rochedale, Other in Rochedale
House in Burbank, House in Eight Mile Plains, House in Mackenzie, House in Priestdale, House in Rochedale South, House in Underwood, House in Wishart
