
Want to save your favourite properties and searches?
Sign up below to access all the awesome features.
Already have an account? Sign in





Offers Invited From $1M


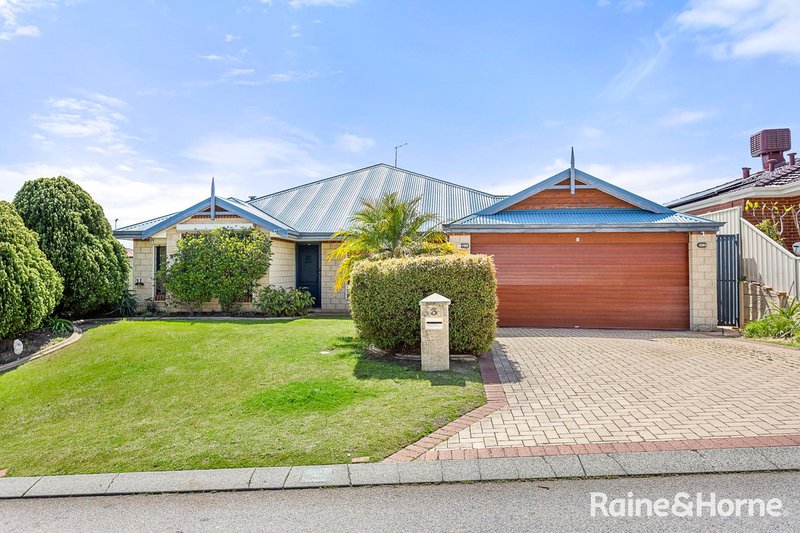
Welcome to 3 Arreton Way- Hocking.
Set in a family-friendly location close to schools, shopping and major transport routes, this well-presented four-bedroom, two-bathroom home offers a fantastic combination of space, comfort and versatility.
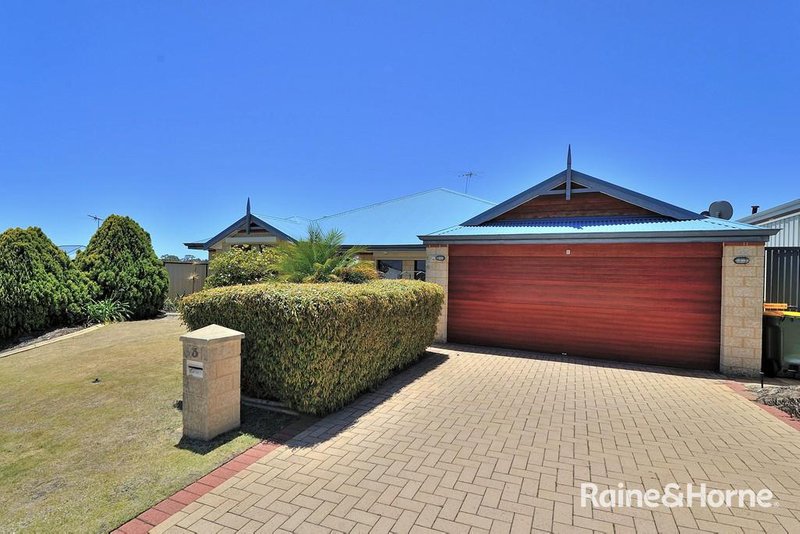
From the moment you arrive, the reticulated front gardens and welcoming façade create great street appeal. Inside, the home offers multiple living zones, generous bedrooms and plenty of features designed for comfortable family living.
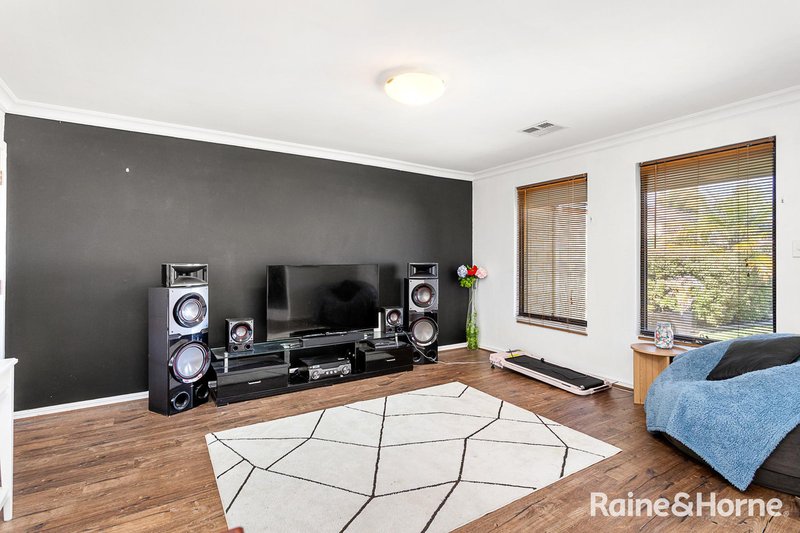
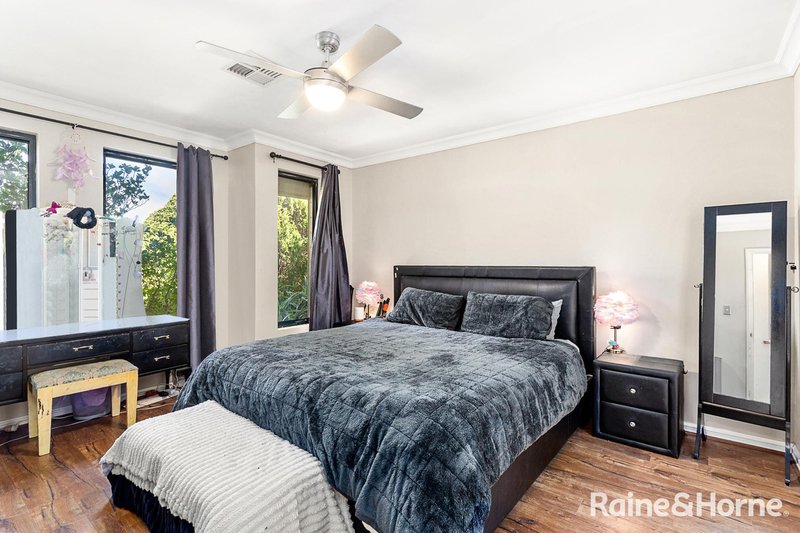
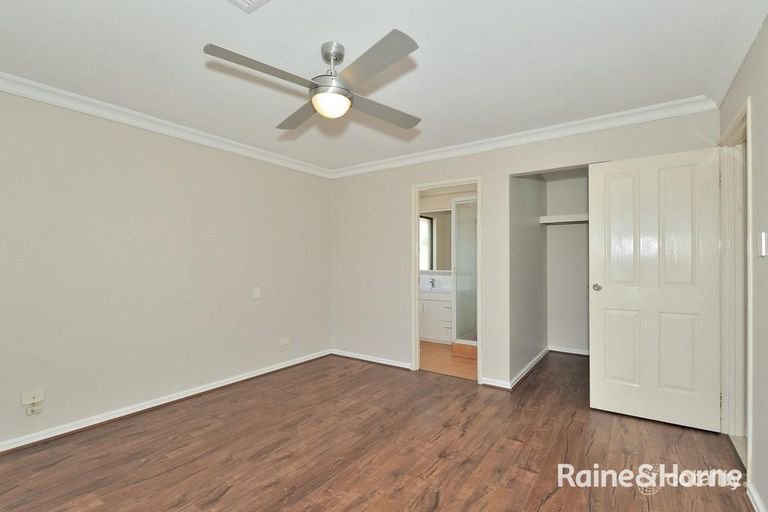
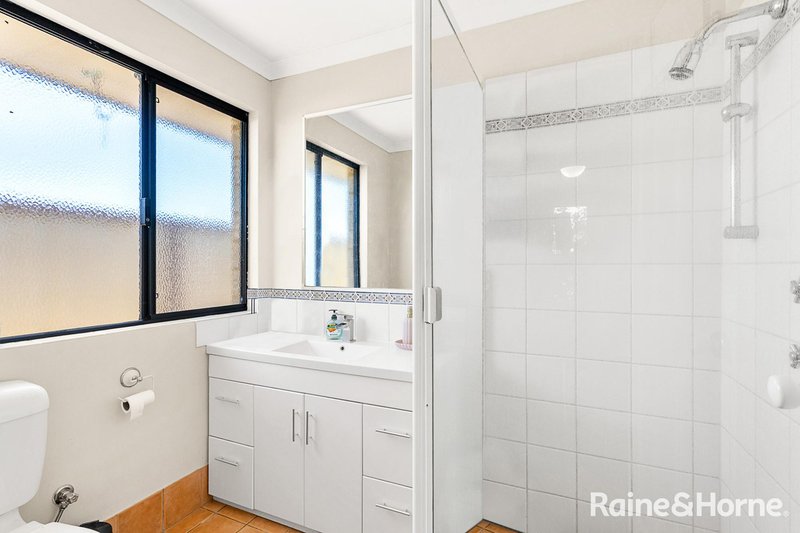
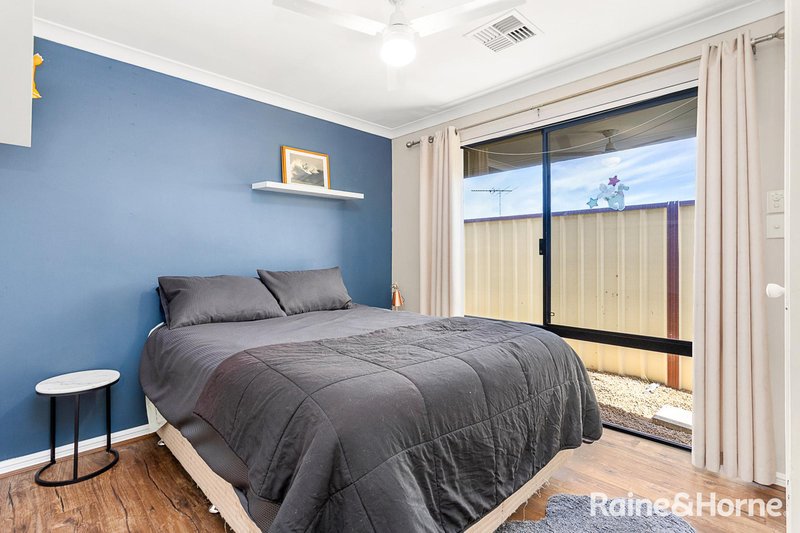
The front lounge provides a peaceful retreat, complete with roller shutters. The spacious master bedroom features a ceiling fan, roller shutters and a walk-in robe, with a private ensuite.
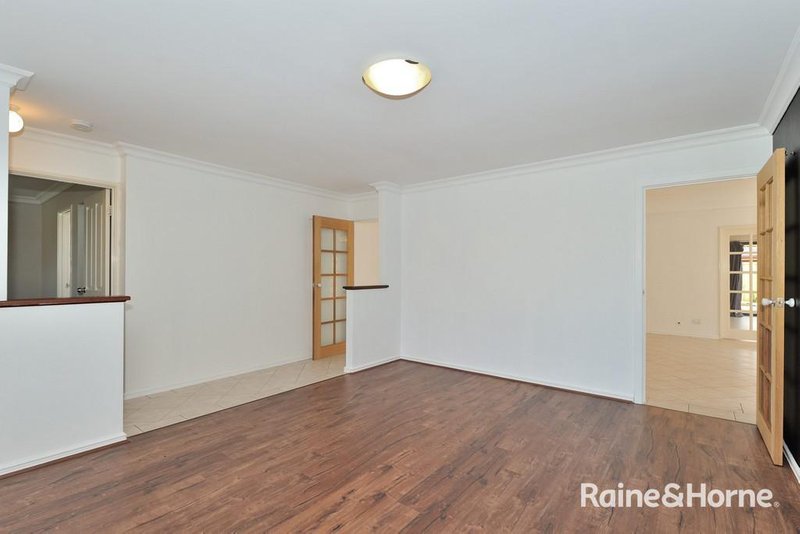
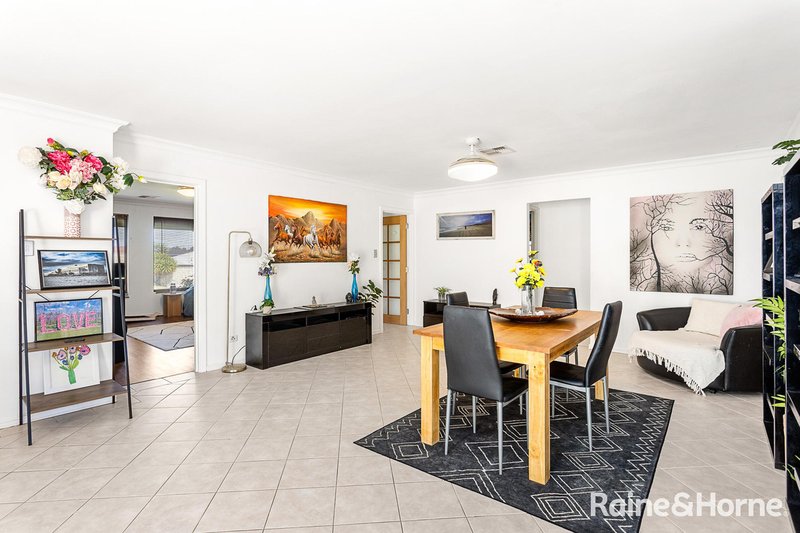
At the heart of the home is the open-plan living and dining area, offering tiled flooring, ceiling fans, a gas point and TV connection. The well-appointed kitchen provides plenty of bench and cupboard space, a four-burner gas cooktop, oven, rangehood, pantry and fridge recess, with roller shutters adding privacy and practicality.
For those who love to entertain, the dedicated bar room is sure to impress. Featuring a built-in bar with stainless steel shelving and beer tap, TV and Foxtel points, plus ceiling speakers, this is the perfect space for hosting family and friends or enjoying a relaxed evening at home.
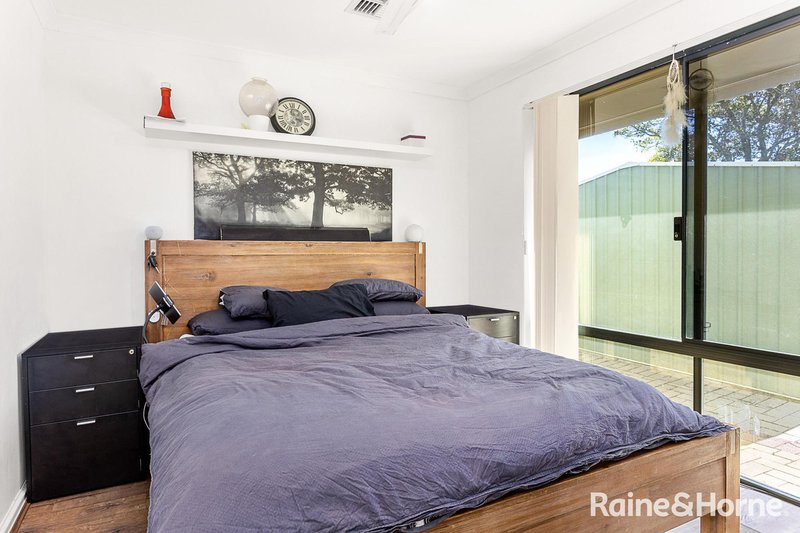
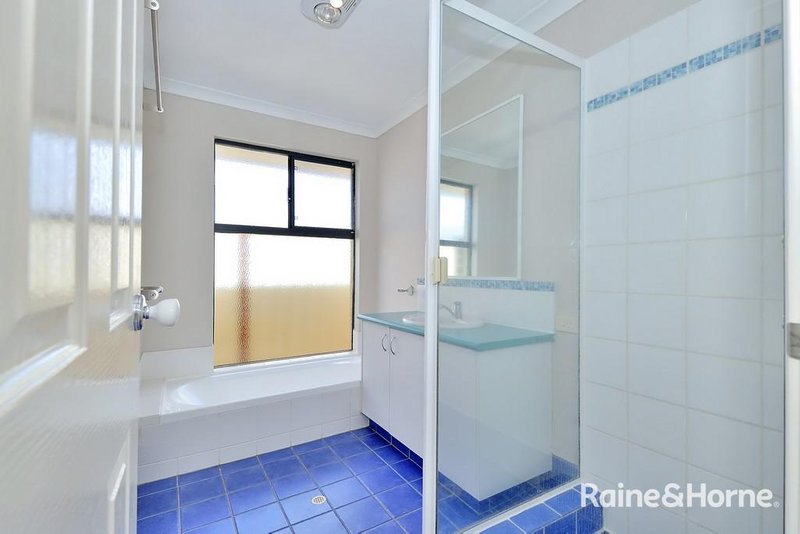
Bedrooms two, three and four are all generously appointed with built-in robes, ceiling fans and roller shutters. The second bathroom offers a shower, bath and vanity, while a separate toilet and practical laundry add further convenience.
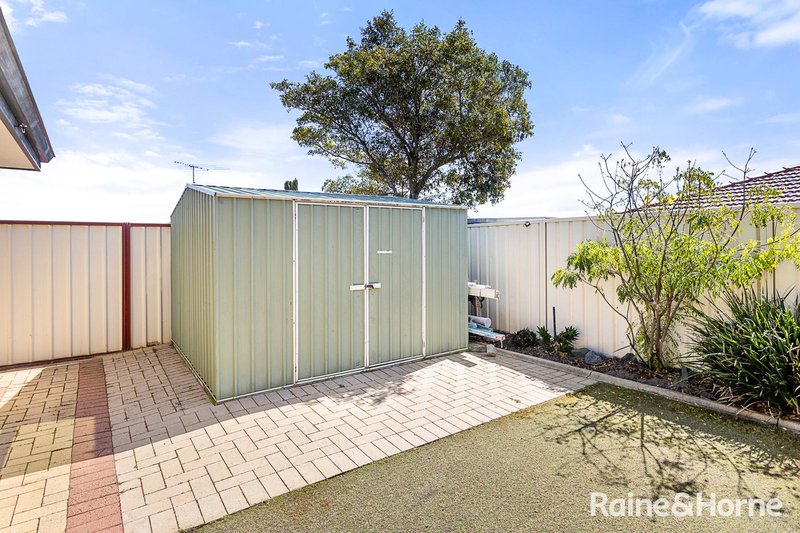
Outside, the large, covered patio creates an excellent entertaining area, overlooking the easy-care backyard with artificial lawn and a garden shed. Whether you're enjoying a quiet morning coffee, entertaining guests or giving the kids space to play, this backyard offers plenty of flexibility.
Additional Features:
• Reverse-cycle ducted air conditioning throughout
• Solar panels
• Gas hot water system
• Alarm system
• Double remote-controlled garage
• Reticulated front gardens
• Roller shutters to bedrooms and living areas
• Ceiling fans throughout key living and bedroom areas
• Large rear patio
• Garden shed
Convenient Family Location
Enjoy the convenience of being close to Hocking Primary School, St Elizabeth's Primary School and Pearsall Primary School, as well as Woolworths Hocking and Wyatt Grove Shopping Centre. With easy access to Wanneroo Road and Ocean Reef Road, this location makes everyday commuting and getting around the northern suburbs a breeze.
Offering generous accommodation, multiple living spaces and an impressive entertaining area, this is a home that delivers the space and flexibility families are looking for.
A wonderful opportunity to secure a spacious family home in a convenient and well-connected location.
Call Shabina today on 0420265244 for inspection times.
Disclaimer: The information provided is for general information purposes only and is believed to be accurate at the time of publication. However, no representation or warranty, express or implied, is made as to its accuracy, reliability or completeness. Interested parties should make their own independent enquiries and rely on their own inspections.

Shop 14, 127 The Broadview, Landsdale WA 6065
Call Shabina Yakub on
0420265244


House in Hocking, Unit in Hocking, Townhouse in Hocking, Villa in Hocking, Apartment in Hocking, Flat in Hocking, Studio in Hocking, Warehouse in Hocking, Duplex/Semi-detached in Hocking, Alpine in Hocking, Acreage/Semi-rural in Hocking, Block Of Units in Hocking, Terrace in Hocking, Retirement in Hocking, Serviced Apartment in Hocking, Other in Hocking
