Want to save your favourite properties and searches?
Sign up below to access all the awesome features.
Already have an account? Sign in


Auction
AUCTION


THIS PROPERTY IS BEING SOLD AS IS, WHERE IS.
Positioned in a well-established Oxley location, this original circa 1961 home is ready to renovate or knock down & rebuild (STCA). Set amongst mature trees, this is an opportunity to take on a project of bringing to life the structure that currently remains or clearing the site for a blank canvas to build something your family has been waiting for. Renovation Concept Designs have been completed for a project no longer going ahead, which can be provided upon request.
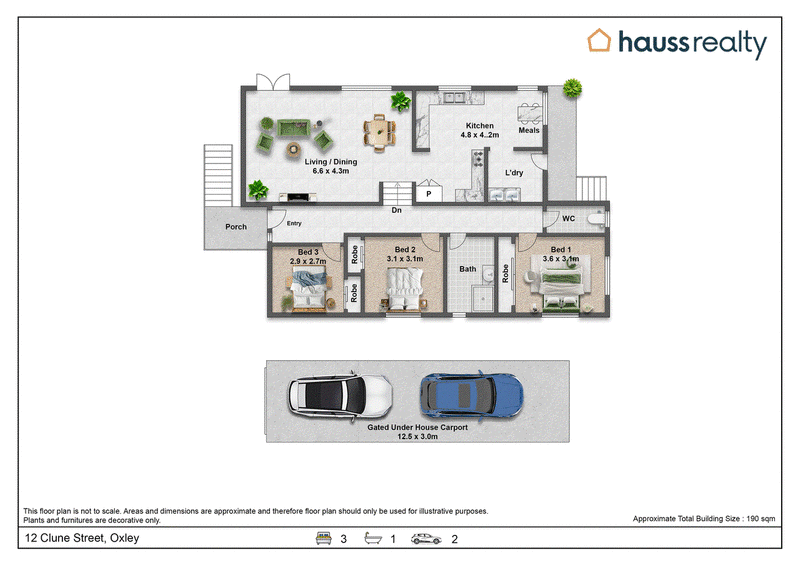
Originally an architecturally designed home with a skillion raked ceiling and split level design, the property currently presents a floorplan consisting of three bedrooms, 1 bathroom, open plan living and dining, a substantial kitchen with meals area, separate laundry and tandem parking below the house. Retaining its original layout and character, the home provides an inspiring foundation for a considered renovation, with ample scope to unlock its full potential. Alternatively, if you have been looking for a knock down-rebuild opportunity, this could be your starting point (STCA).
• Circa 1961 architecturally designed, raised timber home
• Generous 635m2 block
• Opportunity to renovate or knock down and rebuild (STCA)
• Three bedrooms
• Spacious living and dining area
• Large kitchen with adjoining meals space
• Separate internal laundry
• Under-house tandem carport
• Established allotment with mature trees and greenery
• Opportunity to create a completely new vision for the property
Whether the plan is to undertake a full-scale renovation, transform and extend the existing home, or clear the site and start again with a brand-new build, this is a compelling opportunity to secure a property with genuine future potential in an increasingly popular and well-connected western suburb.
A quick 5 minute drive reaches Oxley Train Station and The Station Oxley with Woolworths and specialty stores. This address is included within the catchment for Oxley State School & Corinda State High School, with multiple childcare options within walking distance.
*DISCLAIMER: Whilst all care has been taken to ensure that the information contained in this advertisement is true and correct, we do not take responsibility for any inaccuracies, errors or omissions. Accordingly, we recommend that all interested parties should make their own enquiries and due diligence to verify the information contained in this advertisement.
This property is being sold by Auction or without a price and therefore a price guide cannot be provided. The website may have filtered the property into a price bracket for website functionality purposes.

204 Oxley Rd, Graceville QLD 4075
Call Tammy Hampton on
0413178374


House in Oxley, Unit in Oxley, Townhouse in Oxley, Villa in Oxley, Apartment in Oxley, Flat in Oxley, Studio in Oxley, Warehouse in Oxley, Duplex/Semi-detached in Oxley, Alpine in Oxley, Acreage/Semi-rural in Oxley, Block Of Units in Oxley, Terrace in Oxley, Retirement in Oxley, Serviced Apartment in Oxley, Other in Oxley
House in Corinda, House in Darra, House in Durack, House in Fig Tree Pocket, House in Inala, House in Richlands, House in Rocklea, House in Seventeen Mile Rocks, House in Willawong