Want to save your favourite properties and searches?
Sign up below to access all the awesome features.
Already have an account? Sign in


Inspections
Offers Invited


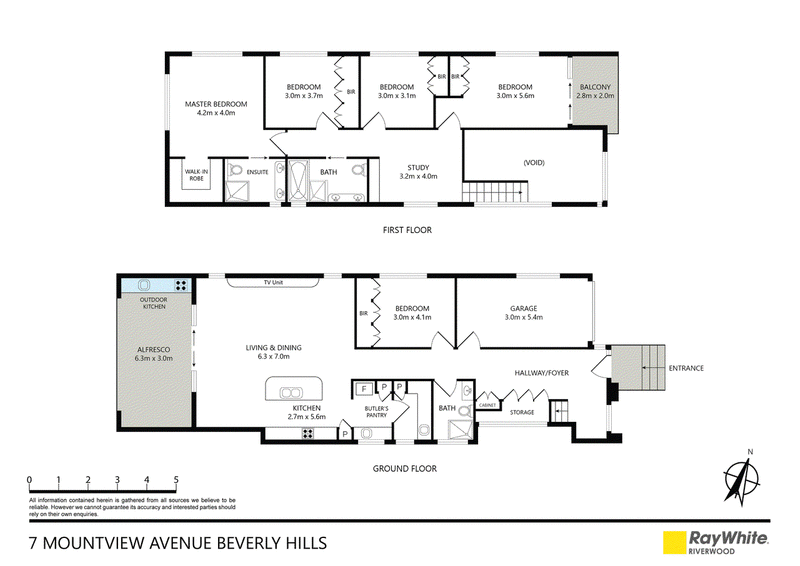
A striking statement in contemporary design, this brand new freestanding residence brings together impressive proportions, refined finishes and thoughtful functionality to create an exceptional family home.
The sense of scale is immediate. A commanding 2.7m-high front door opens to a dramatic double-height entry, where soaring glazing, feature lighting and glass balustrades create a memorable first impression. Throughout the home, 2.7m+ ceiling heights enhance the feeling of space and natural light.
At its heart is an expansive open-plan living and dining area, flowing effortlessly to the covered alfresco and level backyard. The designer kitchen is a standout, pairing beautiful stone surfaces with curved cabinetry, an oversized island and Bosch cooking appliances, while a fully equipped butler's pantry provides additional preparation space and storage. Outside, a dedicated kitchen makes entertaining just as effortless.
Five generous bedrooms provide excellent flexibility for families, including a ground-floor bedroom ideal for guests, parents or extended family. Upstairs, the master suite offers a private retreat complete with a large walk-in wardrobe and beautifully appointed ensuite, while a separate study creates an ideal work-from-home space.
Three luxurious bathrooms continue the home's carefully considered design, showcasing statement stone-look finishes, brushed gold fittings and bespoke vanities, with the main bathroom further enhanced by a freestanding bathtub.
The upper level captures elevated district and city skyline views, complemented by a private balcony and an abundance of natural light. Practicality has been equally well considered, with extensive built-in storage, ducted air conditioning, NBN readiness and a dedicated EV charger already installed in the garage.
Property Highlights:
• Brand new, freestanding contemporary family residence
• Five generous bedrooms, including a ground-floor bedroom
• Three beautifully appointed bathrooms
• Master retreat with walk-in wardrobe and ensuite
• Expansive open-plan living, dining and kitchen area
• Designer kitchen with a curved breakfast island,
• Premium BOSCH appliances & a fully equipped butler's pantry
• Covered alfresco entertaining with outdoor kitchen
• Private level backyard with landscaped surrounds
• Separate upstairs study/home office
• Dramatic double-height entry with extensive glazing
• Custom joinery and integrated storage throughout
• Feature lighting and glass balustrades with gold detailing
• Upper-level balcony capturing district and city skyline views
• Central air conditioning; EV charger included; NBN accessible;
• Lock-up garage with internal access plus driveway parking
• Striking contemporary façade with substantial brick construction
Beautifully finished, generously proportioned and designed with modern family living in mind, 7 Mountview Avenue is a home where the quality is evident not only in what you see, but in the details considered throughout.

60 Thurlow Street, Riverwood NSW 2210
Call Adison (Yu) Cao on
0416878877
Call Jaden Cheuk Yin Cheng on
0410707430


House in Beverly Hills, Unit in Beverly Hills, Townhouse in Beverly Hills, Villa in Beverly Hills, Apartment in Beverly Hills, Flat in Beverly Hills, Studio in Beverly Hills, Warehouse in Beverly Hills, Duplex/Semi-detached in Beverly Hills, Alpine in Beverly Hills, Acreage/Semi-rural in Beverly Hills, Block Of Units in Beverly Hills, Terrace in Beverly Hills, Retirement in Beverly Hills, Serviced Apartment in Beverly Hills, Other in Beverly Hills
House in Hurstville, House in Kingsgrove, House in Narwee, House in Peakhurst, House in Penshurst, House in Roselands