Want to save your favourite properties and searches?
Sign up below to access all the awesome features.
Already have an account? Sign in




Inspections
Contact Agent


Positioned in a highly sought-after location, 10 Infantry Parade, Holsworthy, presents a fantastic opportunity for families, upsizers, or astute investors. Set on a generous 594.4 sqm block, this spacious single-level residence offers a blend of modern comfort and family-friendly living.
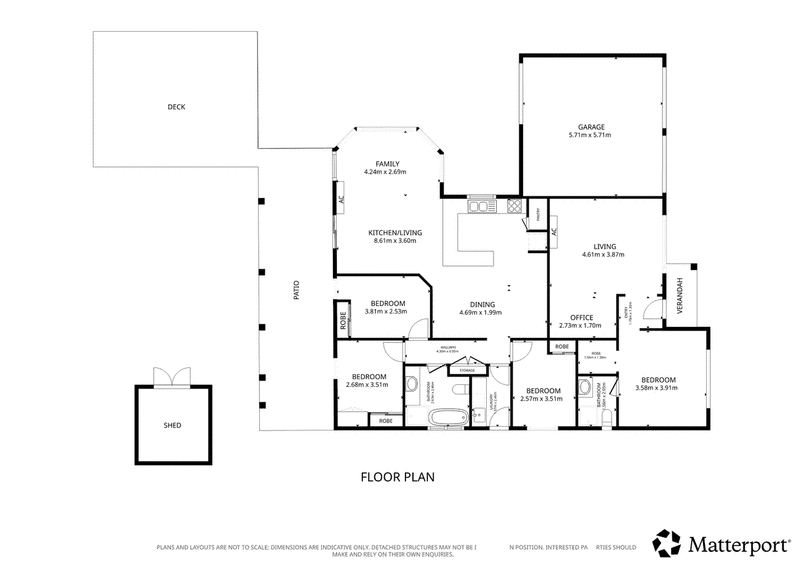
Boasting four well-proportioned bedrooms, each with built-in robes, the master suite is a true retreat, featuring a walk-in wardrobe and private ensuite. Multiple living areas provide flexible spaces for relaxation and entertaining, including a separate lounge and an open plan family and dining zone.
The impressive kitchen is sure to delight any home chef, appointed with stone benchtops, gas cooking and quality stainless steel appliances. Stylish timber and tiled flooring, downlights and split-system air-conditioning add to the home's contemporary appeal.
Entertain with ease in the undercover alfresco area or on the separate decked entertainment space, while children and pets enjoy the manicured lawns and gardens. A double garage with single drive-thru access ensures convenience for the busy family.
Perfectly located close to local schools, Wattle Grove Plaza, Holsworthy station and major motorways, this spacious family home offers a lifestyle of comfort and convenience.
High Points
- 4 Good size bedrooms all with built-ins
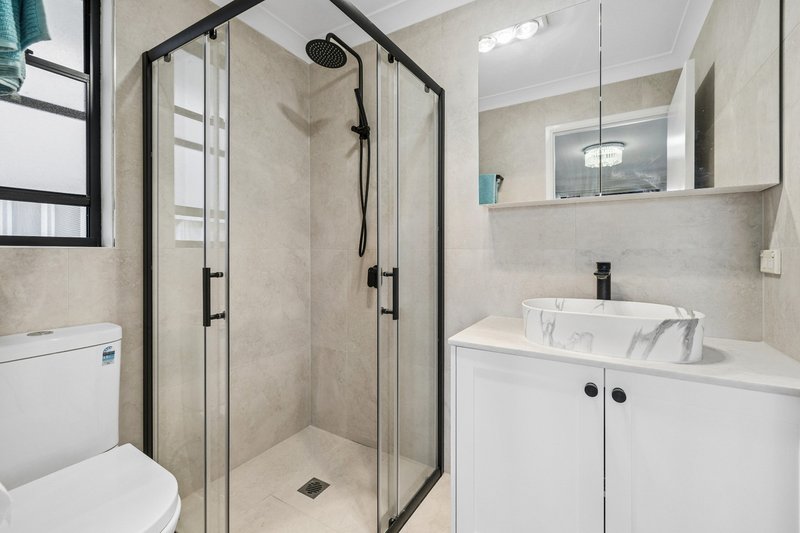
- Master suite with walk-in robe & ensuite
- Multitude of living areas including separate lounge & open plan dining & family areas
- Generous size kitchen with stone benchtops, gas cooking & stainless steel appliances
- Features include split-system air-conditioning, downlights & timber & tiled flooring throughout
- Double garage with single drive-thru access
- Undercover alfresco area plus separate decked entertainment area overlooking manicured lawns & gardens
- Positioned in a sought-after location walking distance to station on a generous block size of approx 594m2
Shop 14D/ 42 Stockton Avenue, Moorebank NSW 2170
Call Daniel Hall on
0416091220
Call Tee Mahabadi on
0413861788


House in Holsworthy, Unit in Holsworthy, Townhouse in Holsworthy, Villa in Holsworthy, Apartment in Holsworthy, Flat in Holsworthy, Studio in Holsworthy, Warehouse in Holsworthy, Duplex/Semi-detached in Holsworthy, Alpine in Holsworthy, Acreage/Semi-rural in Holsworthy, Block Of Units in Holsworthy, Terrace in Holsworthy, Retirement in Holsworthy, Serviced Apartment in Holsworthy, Other in Holsworthy
House in Airds, House in Appin, House in Casula, House in Darkes Forest, House in Engadine, House in Glenfield, House in Hammondville, House in Heathcote, House in Ingleburn, House in Kentlyn