Want to save your favourite properties and searches?
Sign up below to access all the awesome features.
Already have an account? Sign in






Inspections
$1,850,000 - $2,000,000


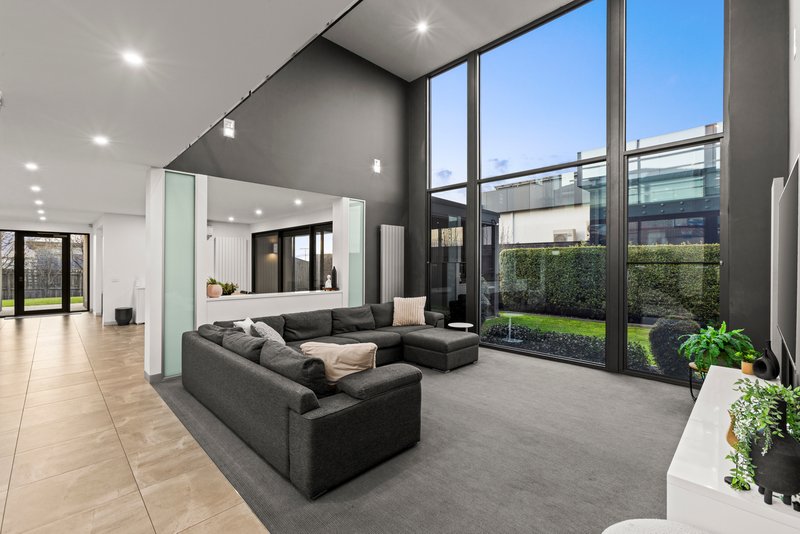
Architecturally striking and impeccably presented, this sophisticated contemporary residence makes an immediate impression with its bold geometric façade, soaring proportions and refined designer aesthetic. Inside, dramatic double-height glazing floods the home with natural light while framing a private, beautifully landscaped outlook, creating an exceptional sense of space and connection to the outdoors. Clean architectural lines, premium finishes and an effortlessly considered floorplan combine to deliver a home of remarkable style and substance. An outstanding opportunity for those seeking modern luxury without compromise.
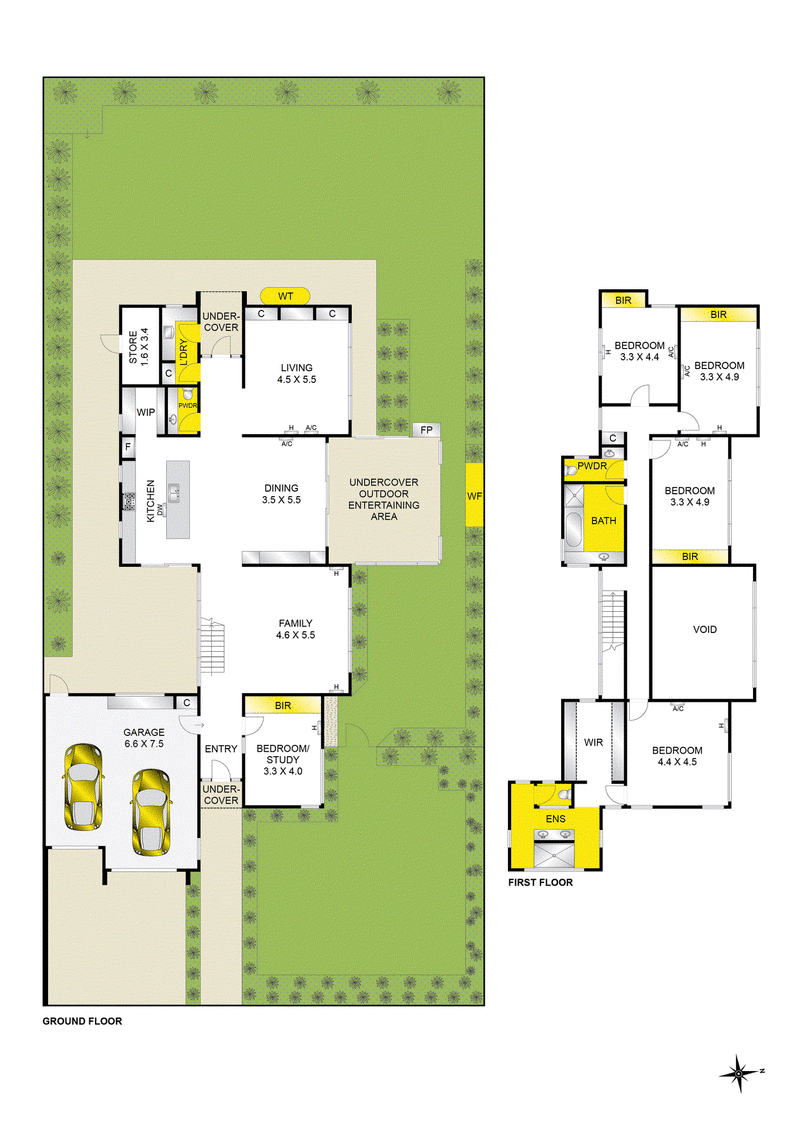
Four generously proportioned bedrooms provide exceptional accommodation, led by a luxurious master retreat featuring a walk-in robe and beautifully appointed ensuite. The remaining three bedrooms are equally inviting, each enjoying built-in robes and district views, while a central family bathroom caters effortlessly to family living and guests.
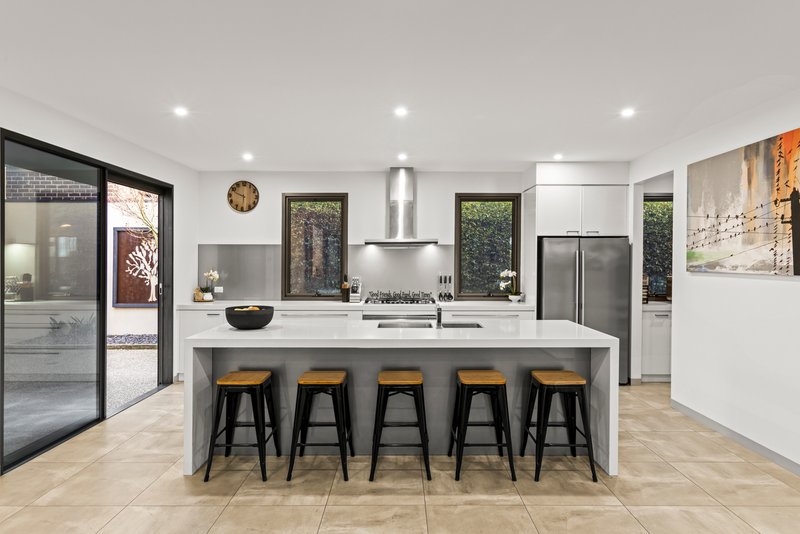
At the centre of the home, an impressive open-plan living domain showcases the residence's spectacular architectural proportions, with soaring floor-to-ceiling windows drawing in an abundance of natural light while capturing the sweeping outlook beyond. The designer kitchen is equally impressive, combining generous storage and a walk-in pantry with stone benchtops, a gas cooktop and premium 900mm Smeg oven-an ideal setting for everything from relaxed family meals to entertaining on a grand scale.
A dedicated study adds further versatility and can readily function as a fifth bedroom when required. Hydronic heating throughout and split-system cooling provide year-round comfort, while commercial-grade double-glazed windows deliver exceptional insulation, energy efficiency and tranquillity. Outdoors, the north-facing undercover alfresco provides an idyllic setting for entertaining or simply enjoying the outlook, with the substantial 802m² allotment complemented by stunning, sweeping views across Highton.

75 Barrabool Road, Highton VIC 3216
Call George Politis on
0407050471
Call Taylor Sobh on
0432632634


House in Highton, Unit in Highton, Townhouse in Highton, Villa in Highton, Apartment in Highton, Flat in Highton, Studio in Highton, Warehouse in Highton, Duplex/Semi-detached in Highton, Alpine in Highton, Acreage/Semi-rural in Highton, Block Of Units in Highton, Terrace in Highton, Retirement in Highton, Serviced Apartment in Highton, Other in Highton
House in Belmont, House in Ceres, House in Fyansford, House in Grovedale, House in Newtown, House in Wandana Heights, House in Waurn Ponds