Want to save your favourite properties and searches?
Sign up below to access all the awesome features.
Already have an account? Sign in








Inspections
Price Guide $1,249,000


Offering an abundance of space and flexibility, this impressive five-bedroom home is designed to cater to growing families with ease. Spread across two levels, the home provides multiple living areas, generous accommodation and a wonderful connection to the outdoors, with two separate backyard spaces and an expansive entertaining area creating plenty of room for everyone to enjoy.
Property Features:
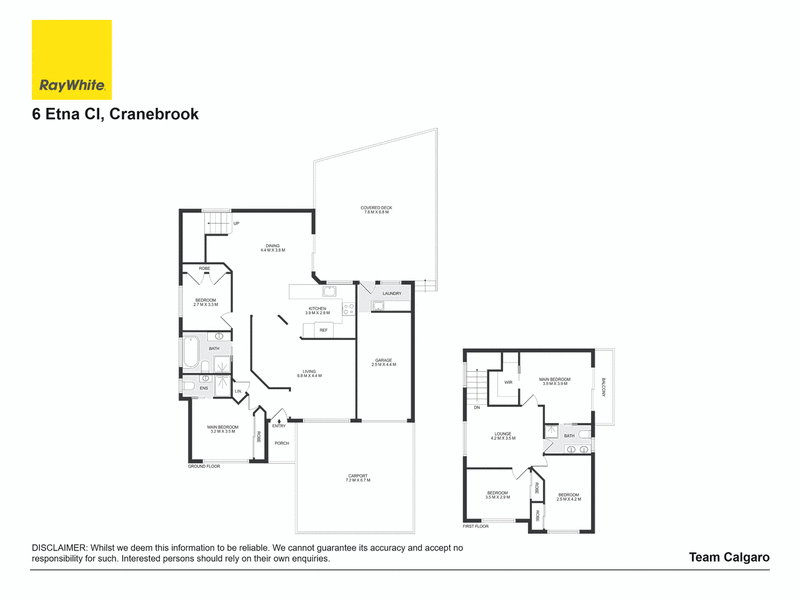
• Five well-proportioned bedrooms provide versatile accommodation across both levels.
• Two bedrooms are positioned downstairs, including one with its own ensuite and split-system air conditioning.
• Master bedroom upstairs features a walk-in wardrobe, private balcony and access to a two-way bathroom.
• Upstairs bathroom is complete with a practical dual-sink vanity.
• Multiple living areas provide flexibility for relaxed family living and entertaining.
• Spacious open-plan living and dining areas create a welcoming central hub.
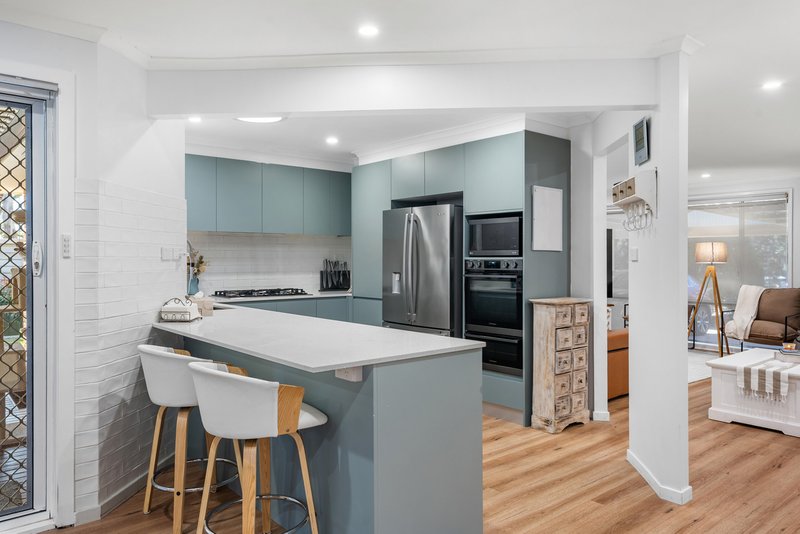
• Well-appointed kitchen features generous bench space, ample cabinetry and quality appliances.
• Ducted air conditioning upstairs and split-system air conditioning downstairs provide year-round comfort.
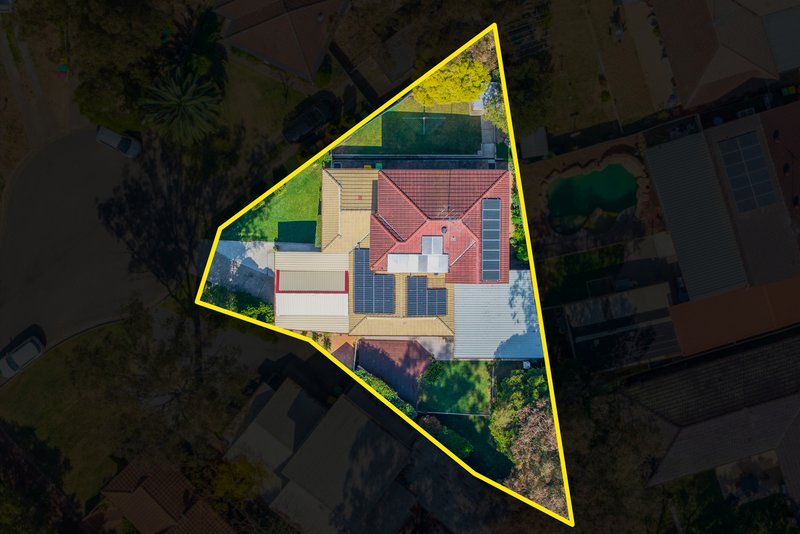
• Solar panels offer an energy-conscious addition to the home.
• Expansive outdoor entertaining area provides an ideal setting for gatherings and relaxed afternoons outdoors.
• Outdoor entertaining area was completed approximately two years ago, creating a modern extension of the home.
• Two separate backyard areas provide additional outdoor space and flexibility.
• Two garden sheds offer practical storage for tools and outdoor equipment.
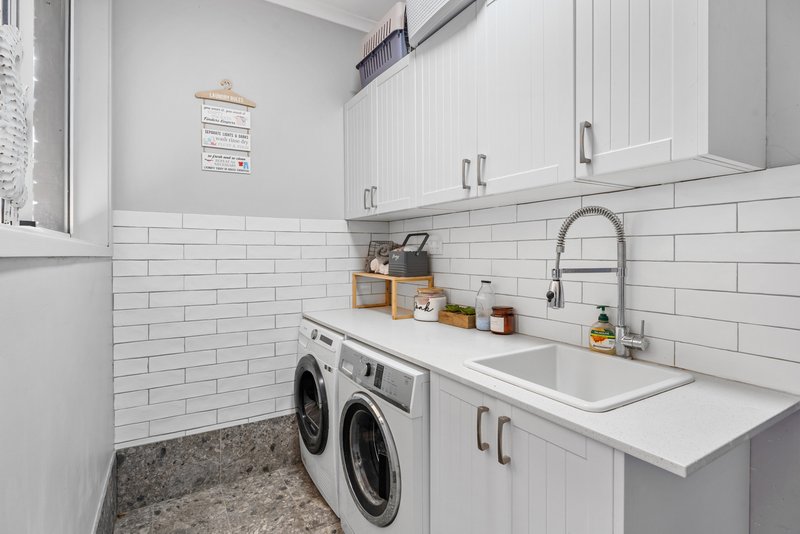
• Updated laundry completed approximately two years ago.
• Automatic single garage provides secure parking with convenient access.
With its generous proportions, flexible layout and abundance of indoor and outdoor living space, this home presents an ideal opportunity for families seeking room to grow in a peaceful Cranebrook setting.
Contact Team Calgaro today to book your inspection!

1/311 High Street, Penrith NSW 2750
Call Jasmyn Calgaro on
0477755589


House in Cranebrook, Unit in Cranebrook, Townhouse in Cranebrook, Villa in Cranebrook, Apartment in Cranebrook, Flat in Cranebrook, Studio in Cranebrook, Warehouse in Cranebrook, Duplex/Semi-detached in Cranebrook, Alpine in Cranebrook, Acreage/Semi-rural in Cranebrook, Block Of Units in Cranebrook, Terrace in Cranebrook, Retirement in Cranebrook, Serviced Apartment in Cranebrook, Other in Cranebrook
House in Cambridge Gardens, House in Castlereagh, House in Llandilo, House in Londonderry, House in Penrith, House in Jordan Springs