Want to save your favourite properties and searches?
Sign up below to access all the awesome features.
Already have an account? Sign in








$1,250,000


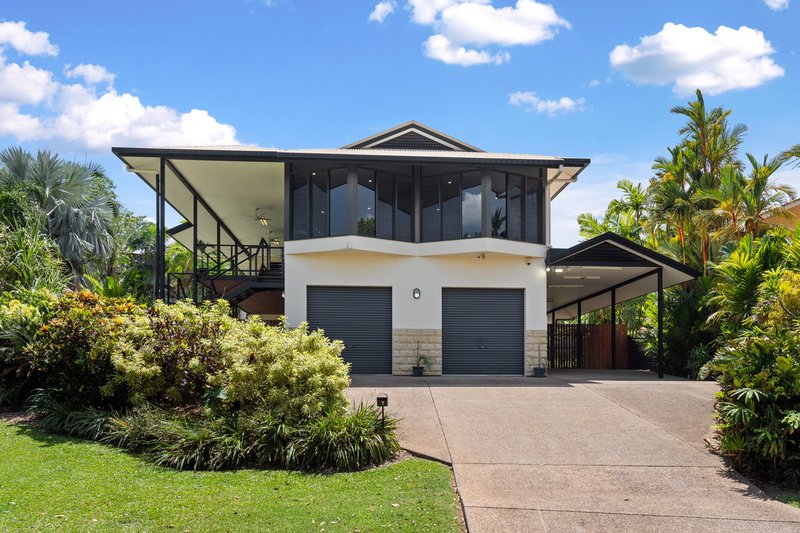
Although modern in design, this home is certainly classic Territorian in terms of lifestyle. Nestled beside the natural escarpment, which provides shade in the afternoons and an abundant array of wildlife to interact with, this quality home spreads across two levels, creating space for the whole family.
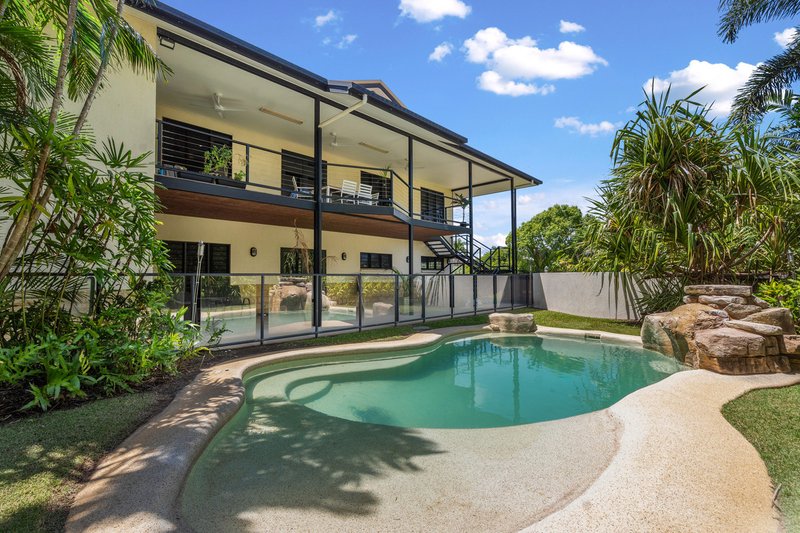
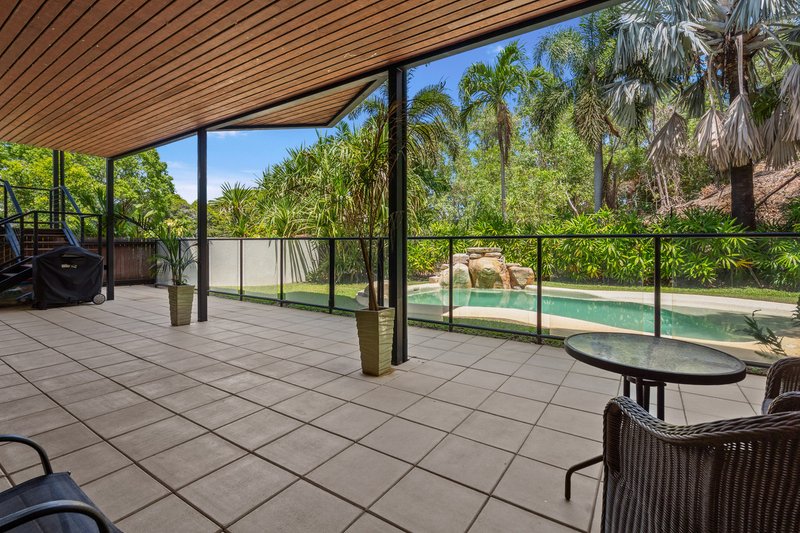
For those who choose nature, the home includes a large private garden with a resort-style swimming pool. There is a large shaded area at pool level for entertaining and a large balcony overlooking the pool. This area feels much larger than it is, since the yard tricks the eye as it appears to flow seamlessly into the bush-covered escarpment.
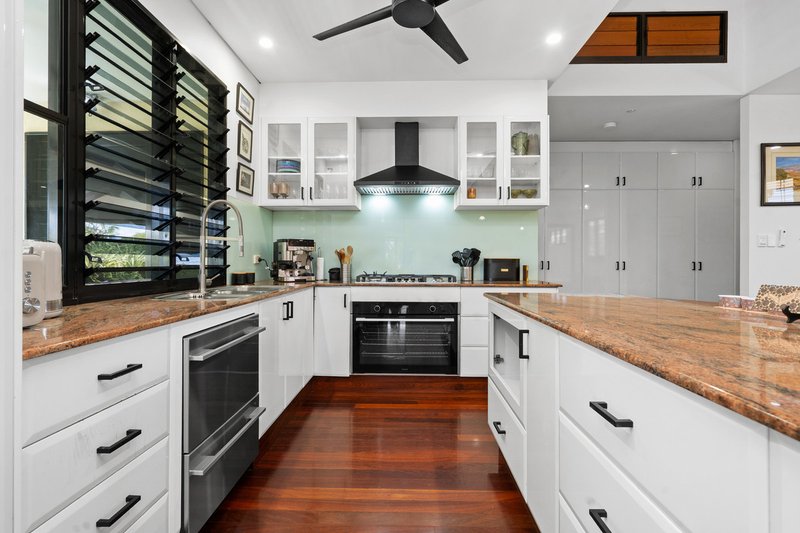
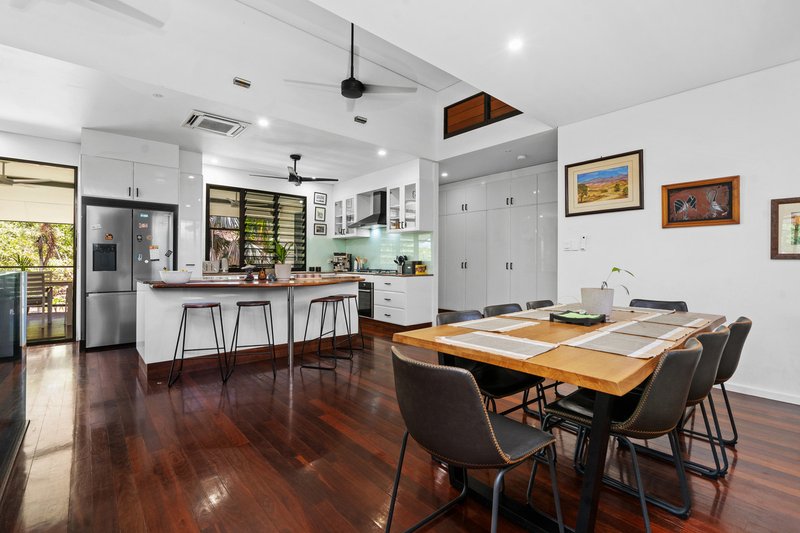
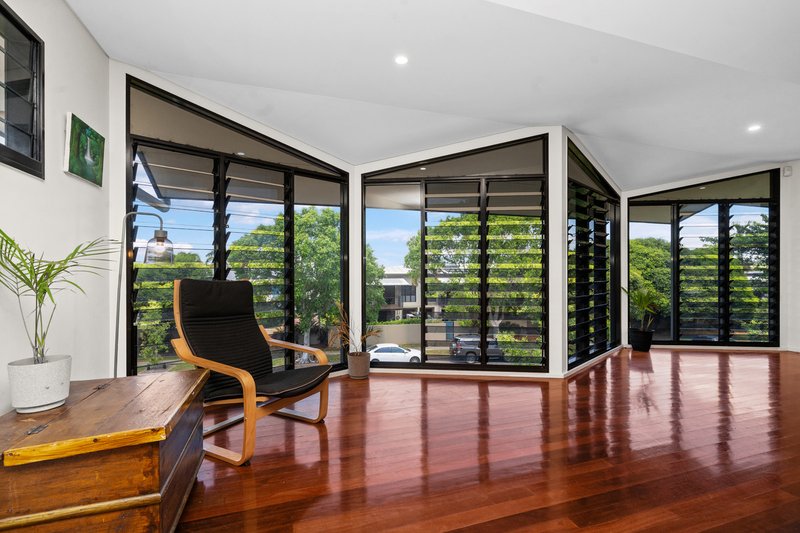
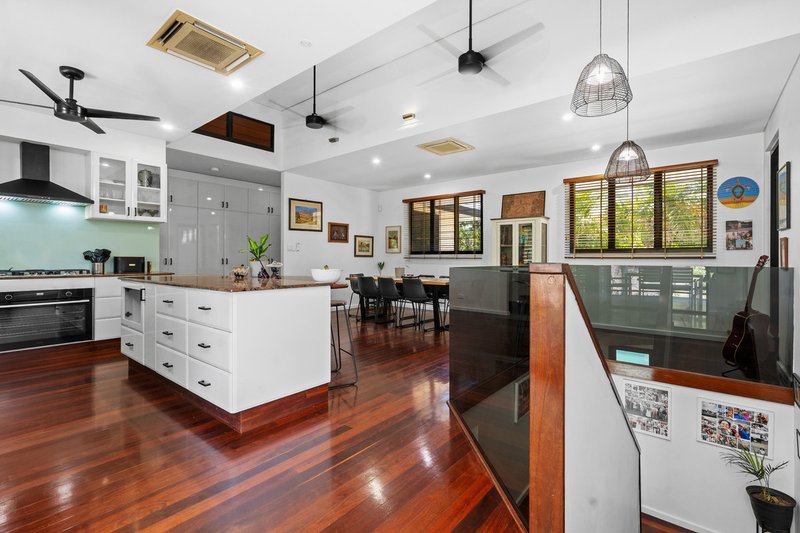
The upper level includes polished timber floors and large banks of louvres that, when opened, allow the cooling bay breezes to pass through the home, while the high ceilings give a dramatic sense of grandeur to the design. The modern kitchen includes solid granite benchtops, gas cooking for the chefs and an extended breakfast bar, the perfect place for the family to gather during mealtimes.
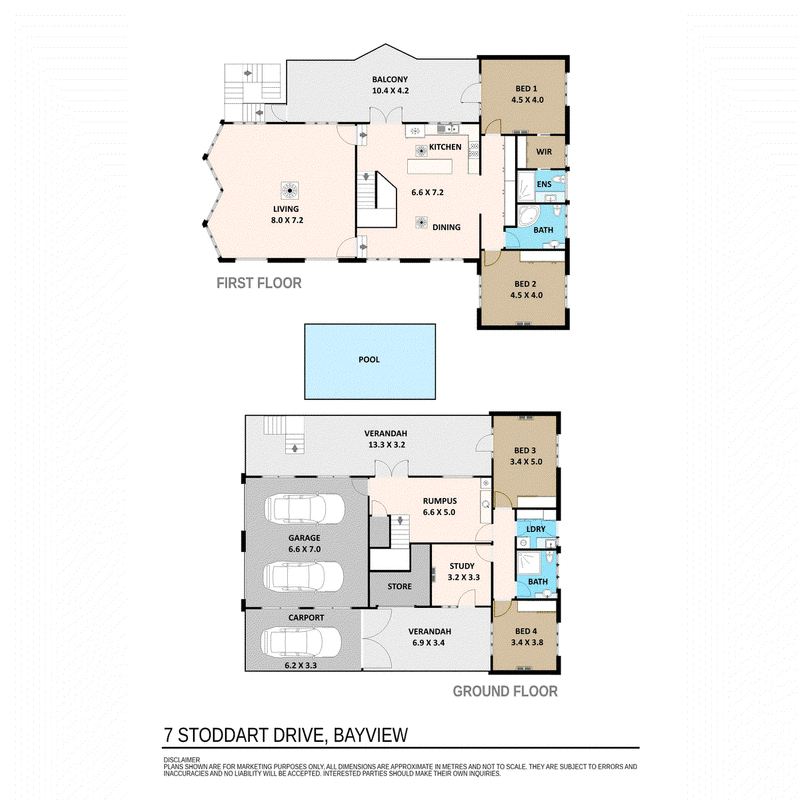
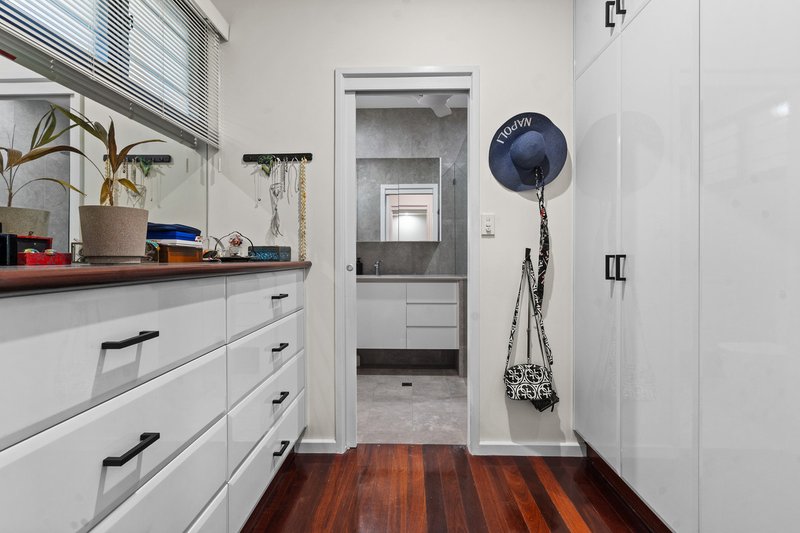
The main bedroom is on the upper level and includes a walk-in robe, an ensuite and access to the balcony. There is loads of cupboard storage and a full-sized bathroom to service the other areas on the top floor.
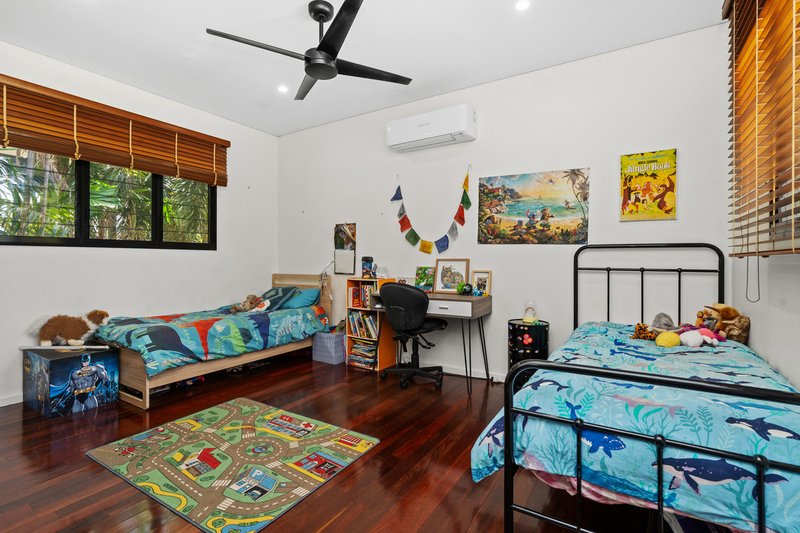
Downstairs, the home includes 3 bedrooms, 1 of which could easily be a study or home office as it includes direct access from the side of the house. Perfect for someone running a home business who doesn't want clients walking through the main residence. All bedrooms are generously sized and there is another full-sized bathroom downstairs to service this area. The double garage is secure and opens into a rumpus room with a small kitchenette that services the undercover area near the pool. There is additional parking down the side of the house, including a gated section which is perfect for a trailer or boat.
Features include:
- Large multi-storey home beside bushland escarpment
- Established gardens with resort-style swimming pool
- Solar panels and storage battery for cheap electricity
- Large banks of louvres for cross-flow ventilation
- Polished timber floors upstairs
- Large balcony overlooking the pool and escarpment
- Secure garage parking + extra undercover parking
- 5th bedroom/home office perfect for running a business from home
- Storeroom beside gated car park, perfect for fishing and camping enthusiasts
- Air-conditioned throughout for those muggy build-up days
Located in Bayview, one of Darwin's most sought-after residential pockets, this home enjoys the best of both convenience and lifestyle. Known for its leafy surrounds, waterfront setting and peaceful atmosphere, Bayview is just minutes from the CBD. With marina walks, nearby parks and easy access to the city, Stuart Park and surrounding amenities, it offers a relaxed lifestyle without sacrificing convenience.
This is the perfect home for a family that wants a classic Territory lifestyle elevated from the elements but wants to be close to the City and transport routes to hubs like Nightcliff, Casuarina and Palmerston. This home must be seen to be appreciated.
Area under title: 879m2 (approx)
Year built: 2004 (approx)
Planning scheme: LR - Low Density Residential
Council rates: $2,875 per year (approx)
Status: Available to move in December 2026

Shop 1/25 Parap Road, Parap NT 0820
Call Jennifer Wardell on
0447 007 474
Call Robert Higgins on
0418 184 754


House in Bayview, Unit in Bayview, Townhouse in Bayview, Villa in Bayview, Apartment in Bayview, Flat in Bayview, Studio in Bayview, Warehouse in Bayview, Duplex/Semi-detached in Bayview, Alpine in Bayview, Acreage/Semi-rural in Bayview, Block Of Units in Bayview, Terrace in Bayview, Retirement in Bayview, Serviced Apartment in Bayview, Other in Bayview
House in Charles Darwin, House in Stuart Park, House in Winnellie, House in Woolner