Want to save your favourite properties and searches?
Sign up below to access all the awesome features.
Already have an account? Sign in











$669,000 neg


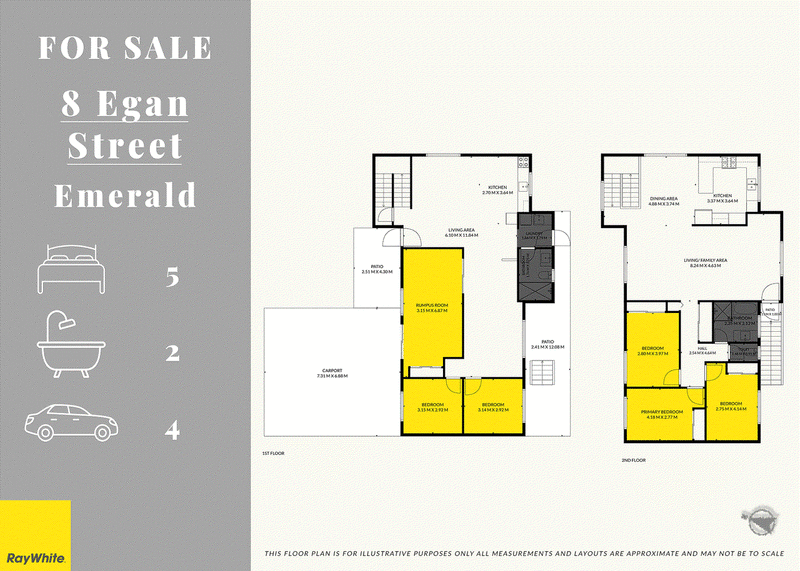
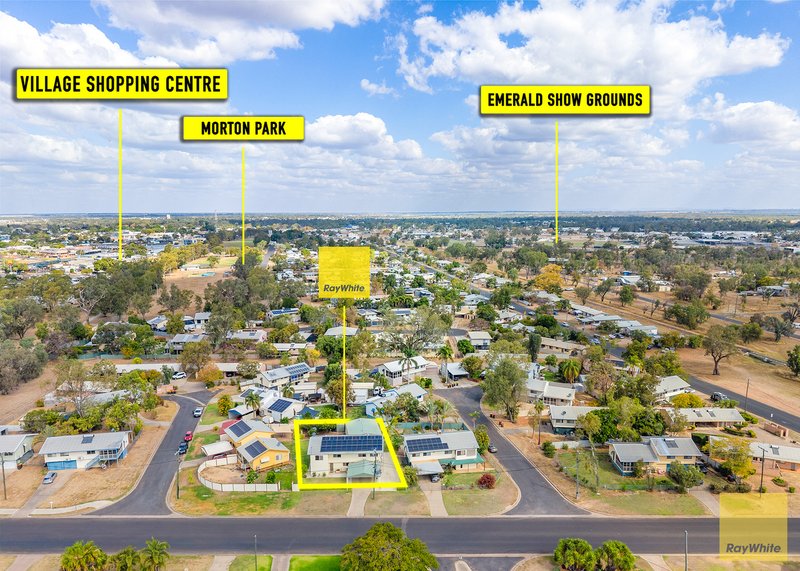
Designed to accommodate extended family, teenagers, or work-from-home demands, this versatile residence delivers an outstanding dual-living opportunity across two fully equipped levels. Whether you need independent living zones for multigenerational families or a dedicated, private space for long-term guests, young adults or home business operations this floor plan has been masterfully configured to offer two distinct, self-contained living environments connected by internal timber stairs.
PROPERTY HIGHLIGHTS
- Dual Living: Complete independent living setup downstairs with kitchenette, bathroom, split AC, and separate entry options.
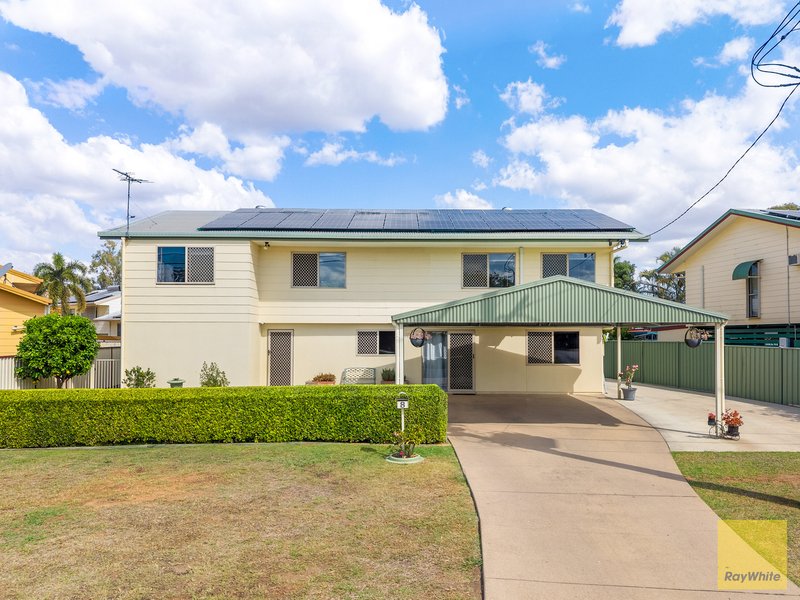
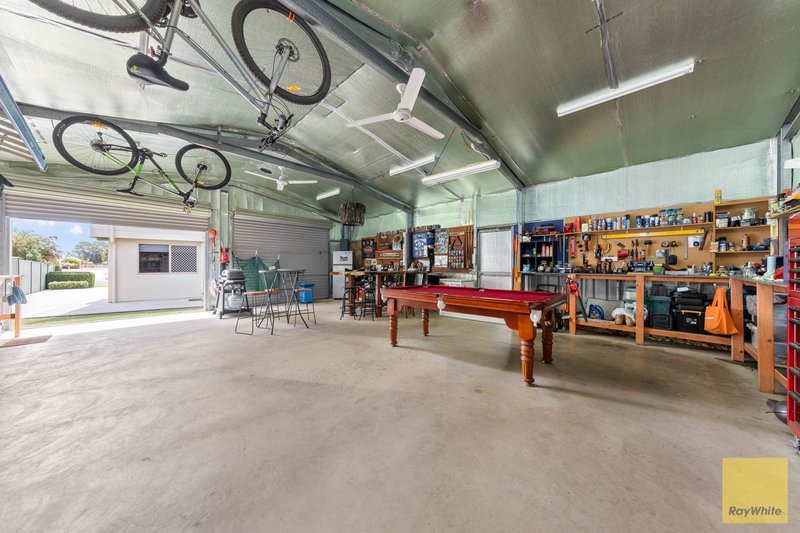
- Shed & Power: Insulated 10m x 8m powered shed (3-phase ready) + 13.6kW solar system.
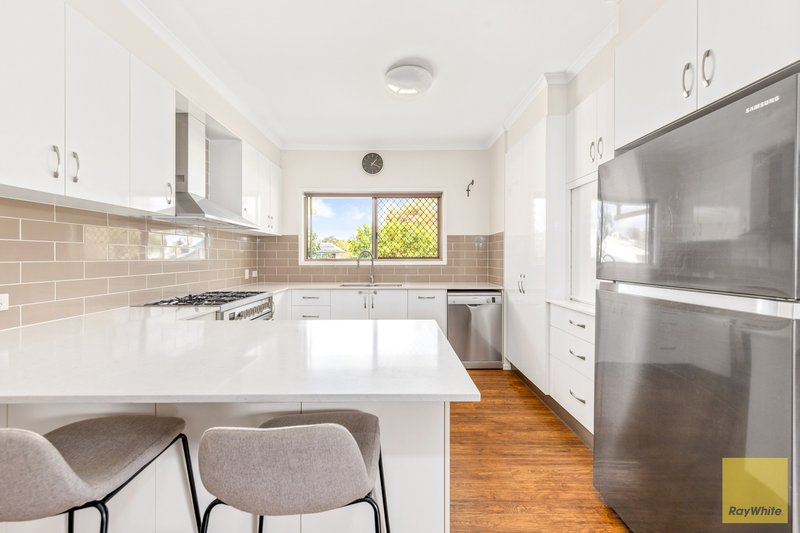
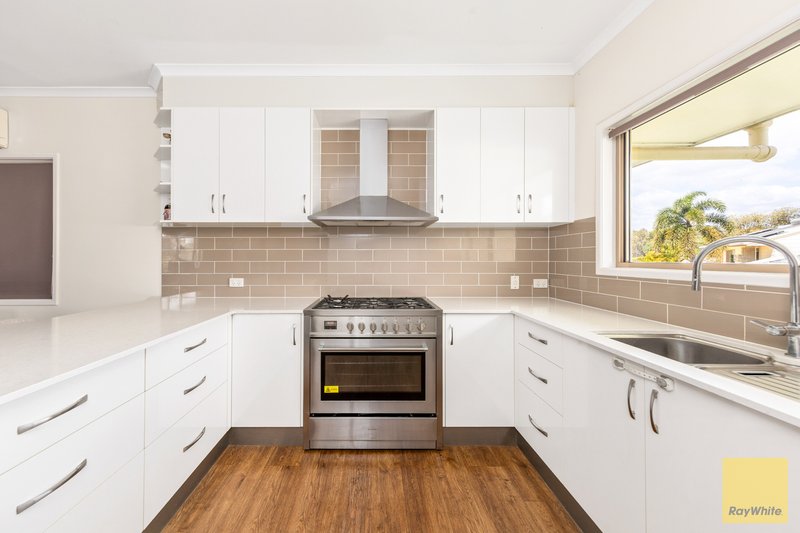
- Kitchen Upgrade: Stone benchtops & 900mm freestanding gas cooktop/oven.
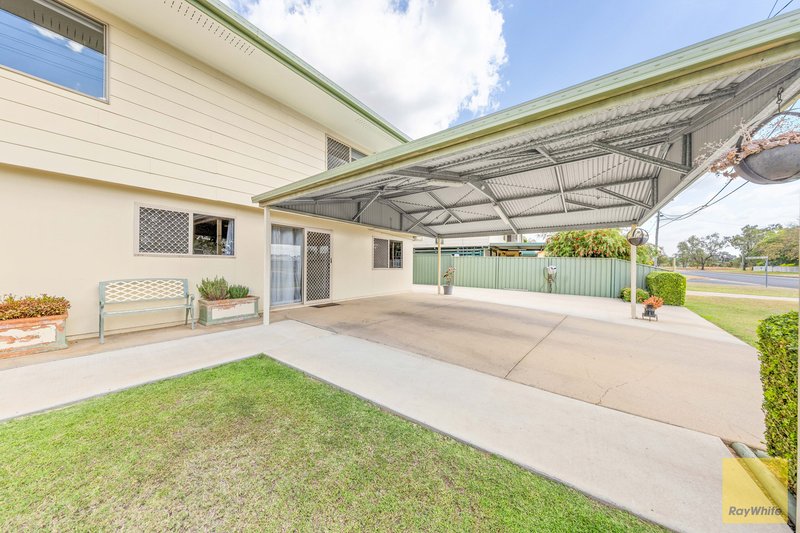
- Parking: Double carport + extra concrete pad for boats or vans.
- 3 bedrooms upstairs along with 3 additional rooms on the lower level
UPSTAIRS
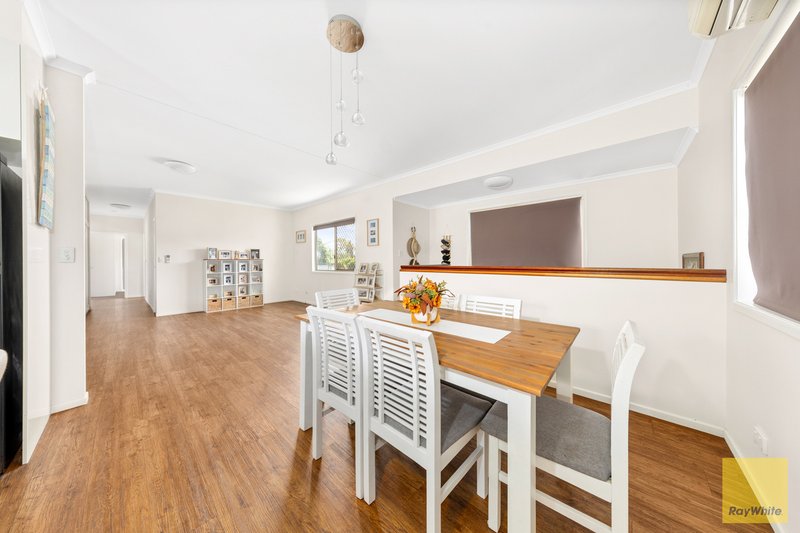
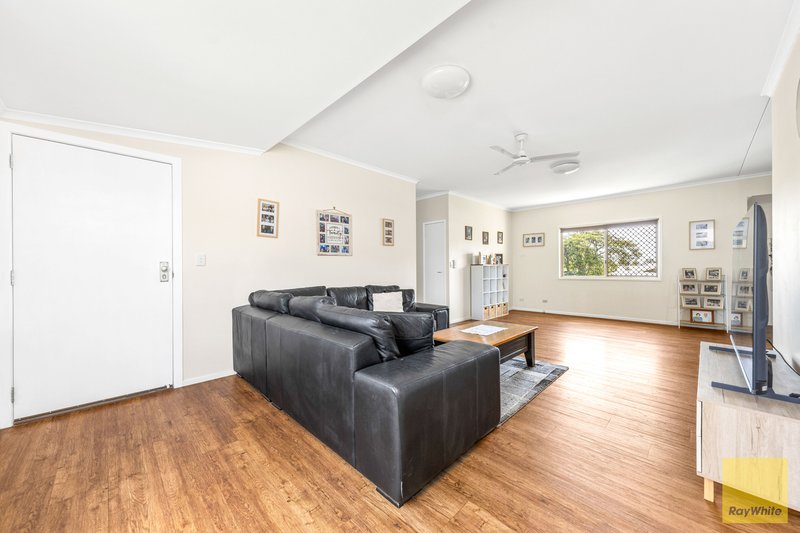
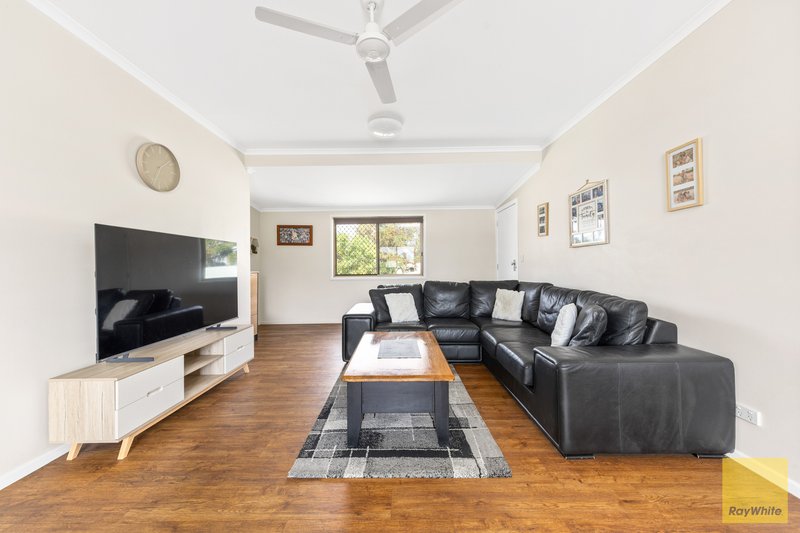
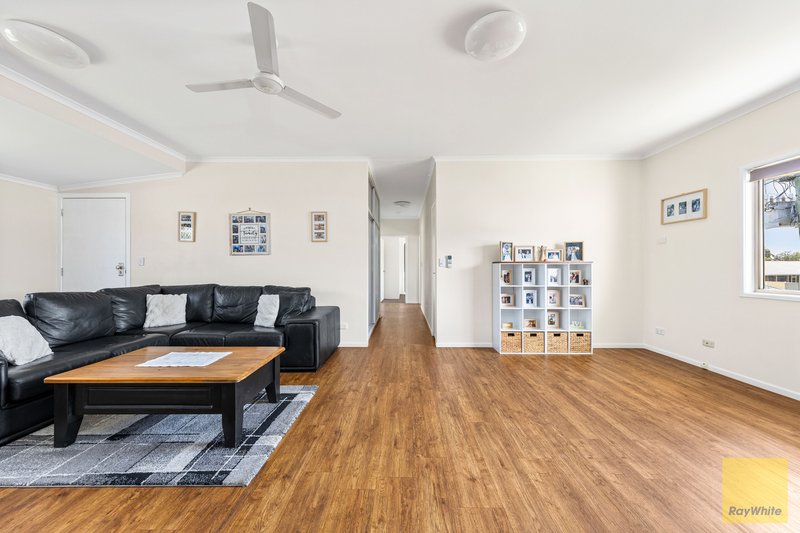
- Open plan living/dining areas
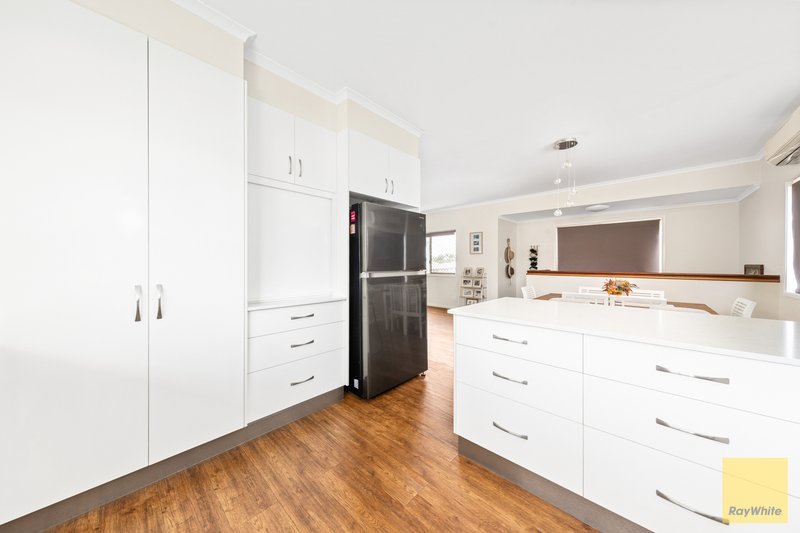
- Stylish kitchen with stone benchtops, 900mm electric oven with gas cooktop, dishwasher & extensive storage
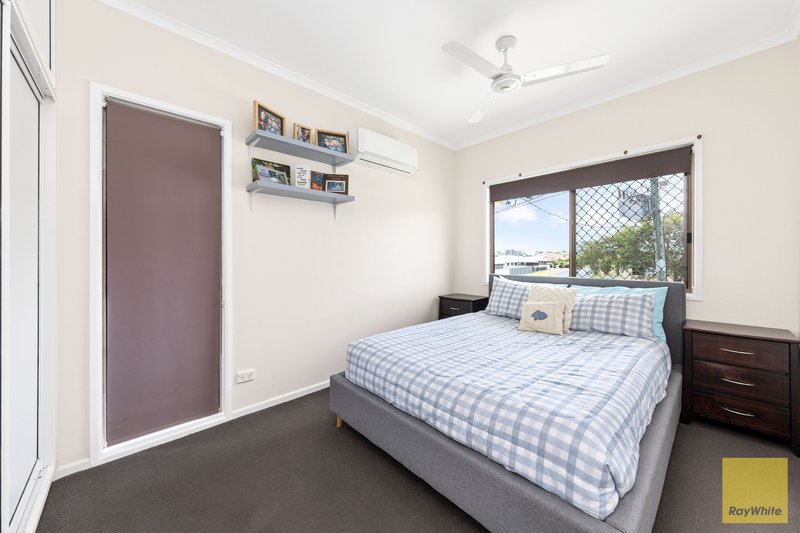
- 3 bedrooms all with built-in robes
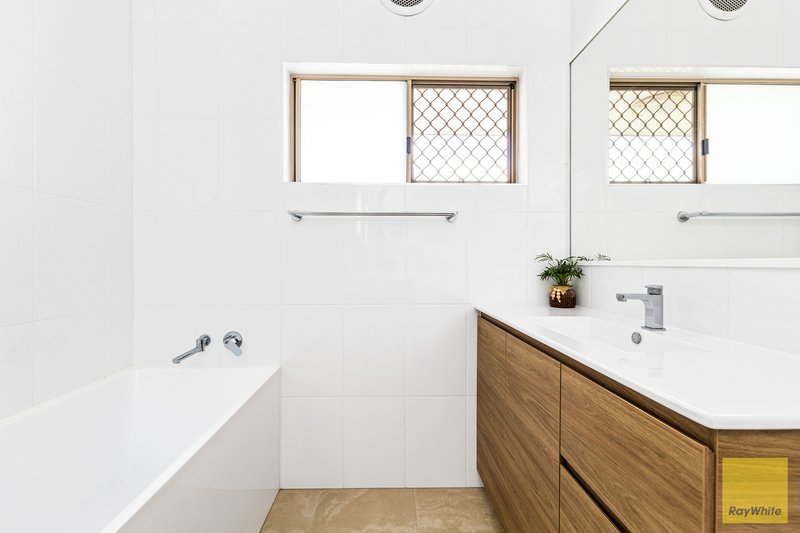
- Upgraded main bathroom with separate shower recess + tub
- Carpet to bedrooms with vinyl planking to living areas
- Split system AC + ceiling fans
LOWER LEVEL
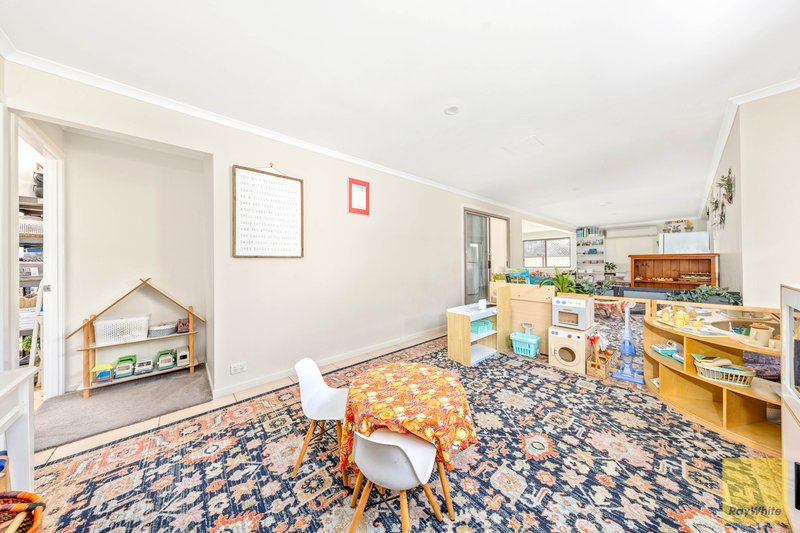
- Large open plan living area
- 3 separate rooms, one with built-in cupboards and external access
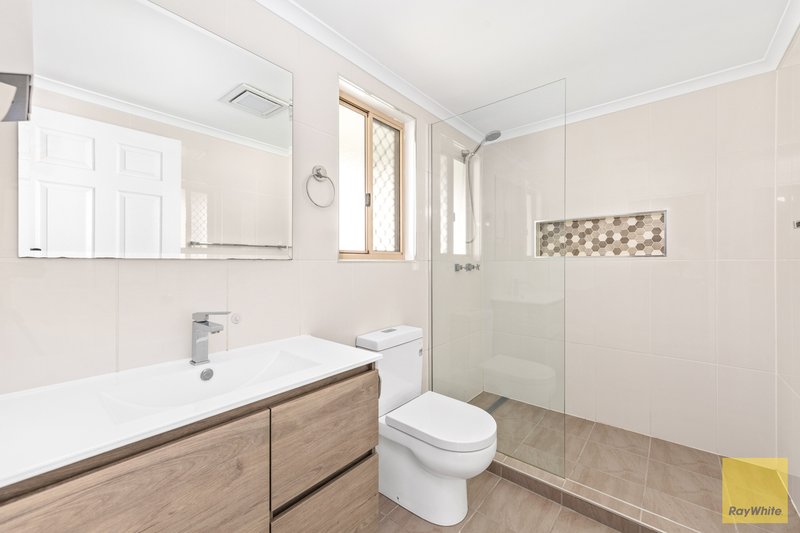
- Modern bathroom
- Laundry
- Kitchenette
- Split system AC
- Internal stairs to upper level
- Storage under stairwell
EXTERNAL
- Double carport
- Extra concrete pad beside carport
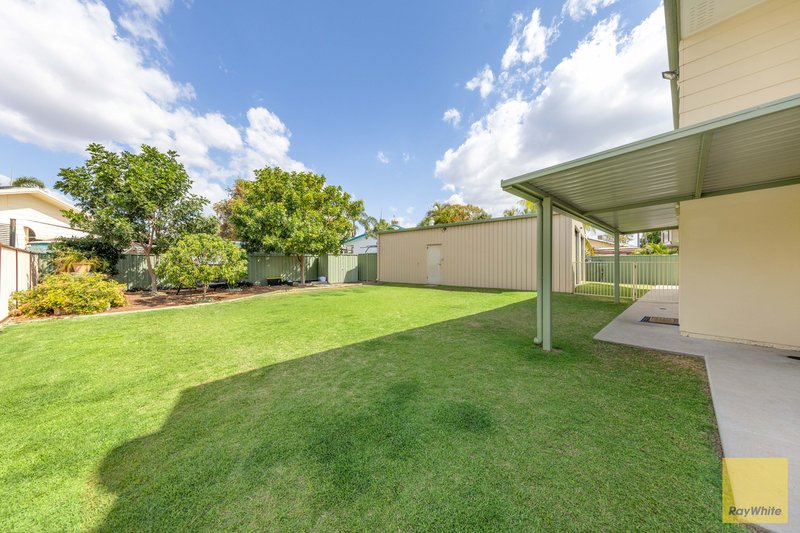
- Insulated 10m x 8m powered shed with ceiling fans, 3 phase power available
- 13.6 kw solar power system
- Lawn locker
- Privacy colourbond fencing
- External stairs to rear
Properties of this caliber with dual-living versatility do not last long. Contact the Exclusive listing agent Paul Muldrew on 0438 589 515 to arrange your private inspection.
Disclaimer We have in preparing this advertisement used our best endeavours to ensure the information contained is true and accurate, but accept no responsibility and disclaim all liability in respect to any errors, omissions, inaccuracies or misstatements contained. Interested parties should make their own enquiries to verify the information contained in this advertisement.

80 Egerton Street, Emerald QLD 4720
Call Paul Muldrew on
0438589515


House in Emerald, Unit in Emerald, Townhouse in Emerald, Villa in Emerald, Apartment in Emerald, Flat in Emerald, Studio in Emerald, Warehouse in Emerald, Duplex/Semi-detached in Emerald, Alpine in Emerald, Acreage/Semi-rural in Emerald, Block Of Units in Emerald, Terrace in Emerald, Retirement in Emerald, Serviced Apartment in Emerald, Other in Emerald