Want to save your favourite properties and searches?
Sign up below to access all the awesome features.
Already have an account? Sign in



$2,950,000


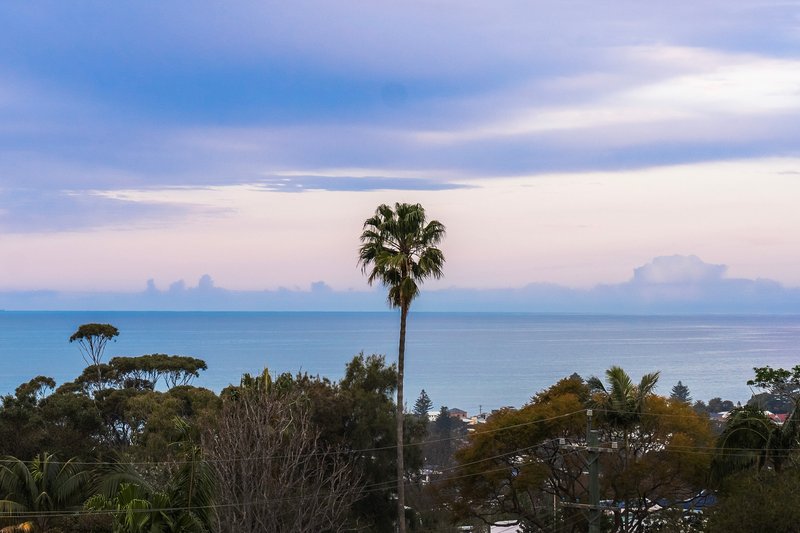
A distinctive residence nestled in a whisper-quiet cul-de-sac with ocean and escarpment views that capture Thirroul's spectacular coastal and escarpment environment.
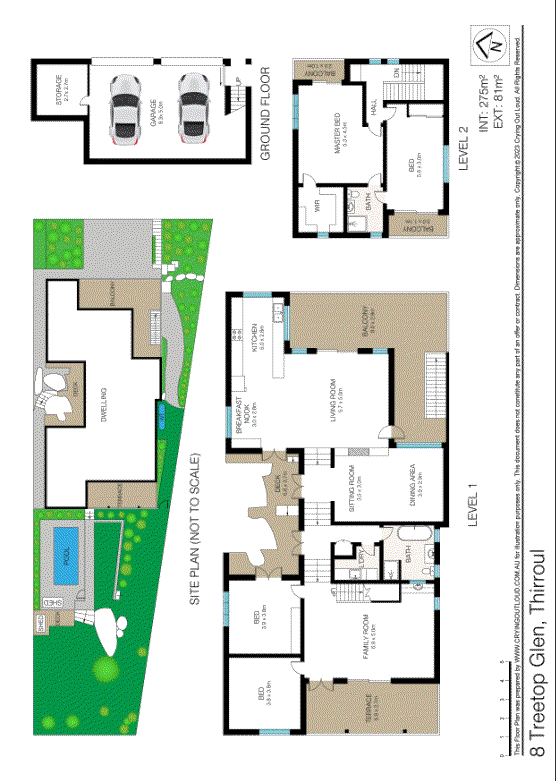
Designed for contemporary coastal living, this architecturally designed home combines passive and active sustainable design with natural materials, premium finishes and expansive indoor-outdoor connections.
Thoughtfully oriented to capture morning eastern sun, northern light and prevailing coastal breezes, the design promotes natural airflow throughout, complemented by an inner rock garden offering a private winter sun-bathing retreat.
At the heart of the home, an exceptional commercial-grade kitchen combines functionality with sophisticated form, featuring Caesarstone benchtops, extensive storage, double electric oven, natural gas cooktop, integrated Fisher & Paykel French-door refrigerator, Zip Global Plus filtered water system and automated overhead feature cabinet. A servery connects seamlessly to the outdoors.
Living spaces centre around a 1,500mm Horizon Lowline double-sided open natural gas fireplace, complemented by 21mm oak-finished timber flooring.
Active sustainability features include Earthwool insulation, solar power with battery-ready inverter, solar-supported water heating, an EV charger, a 3,000-litre Modline water tank and water-retention gardens.
Outdoors, a seven-metre Harmony inground saltwater pool with a new energy efficient Zodiac pool pump, multiple verandas, gas bayonets on front and rear verandas and established landscaped gardens create an exceptional setting for year-round coastal living and entertaining.
The result is a unique premium home carefully designed around Thirroul's spectacular coastal and escarpment environment all within walking distance to shops and station.
The home incorporates:
• 75mm Earthwool insulation to all walls and ceilings
• HD Polyweave foil blanket beneath energy-efficient roofing colour
• Commercial-grade aluminium windows and doors
• External shutters to the front southern-facing verandas
• Rear screening to southern-facing verandas
• Reverse-cycle ducted air conditioning to the rear living room and upstairs
• Supplementary split-system air conditioning to the ground floor
• Heated towel rails
• 415-litre Smart Solar electric hot-water system
• 5.8kW solar panel system with battery-ready inverter
• EV Charger

374 Princes Highway, Woonona NSW 2517
Call Troy Johnson on
0411969656
Call Chelsea Jones on
0401788594


House in Thirroul, Unit in Thirroul, Townhouse in Thirroul, Villa in Thirroul, Apartment in Thirroul, Flat in Thirroul, Studio in Thirroul, Warehouse in Thirroul, Duplex/Semi-detached in Thirroul, Alpine in Thirroul, Acreage/Semi-rural in Thirroul, Block Of Units in Thirroul, Terrace in Thirroul, Retirement in Thirroul, Serviced Apartment in Thirroul, Other in Thirroul
House in Austinmer, House in Bulli, House in Cataract, House in Maddens Plains