Want to save your favourite properties and searches?
Sign up below to access all the awesome features.
Already have an account? Sign in







$425K - $465K


Offering a practical layout, generous natural light and low-maintenance appeal, this well-presented two-bedroom unit presents an excellent opportunity for first-home buyers, downsizers or investors seeking comfortable living in a convenient Flinders Park location.
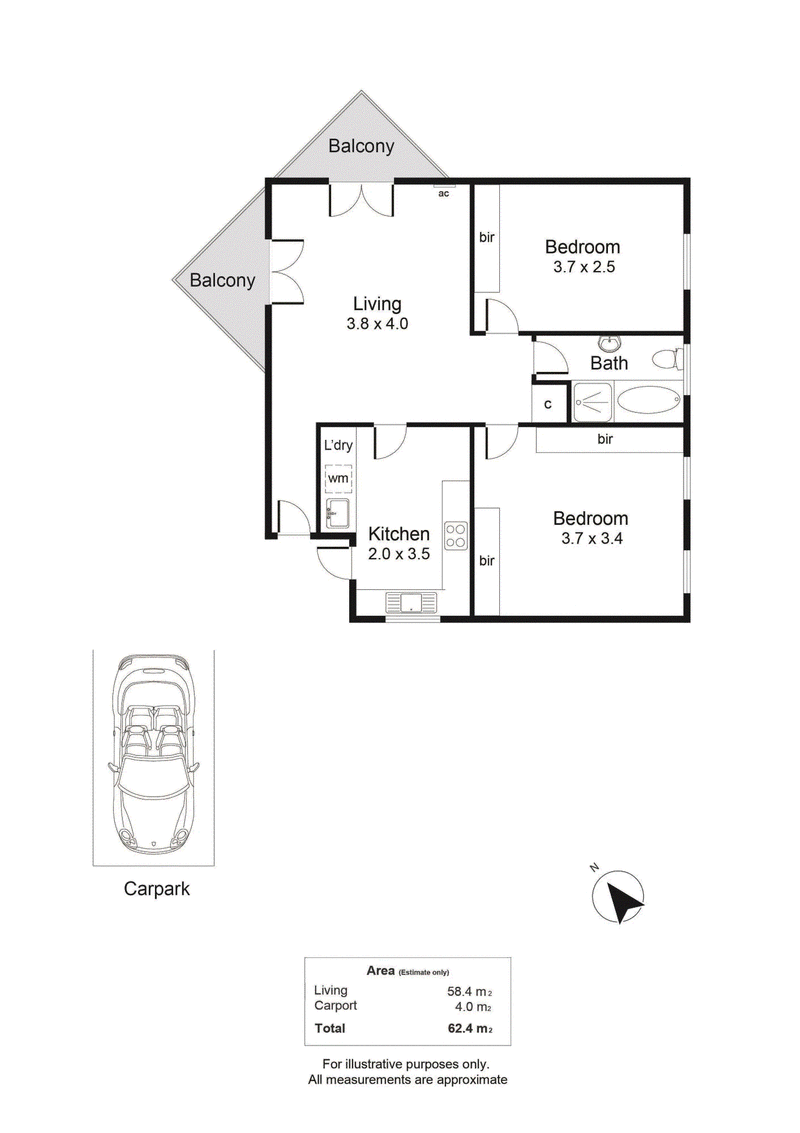
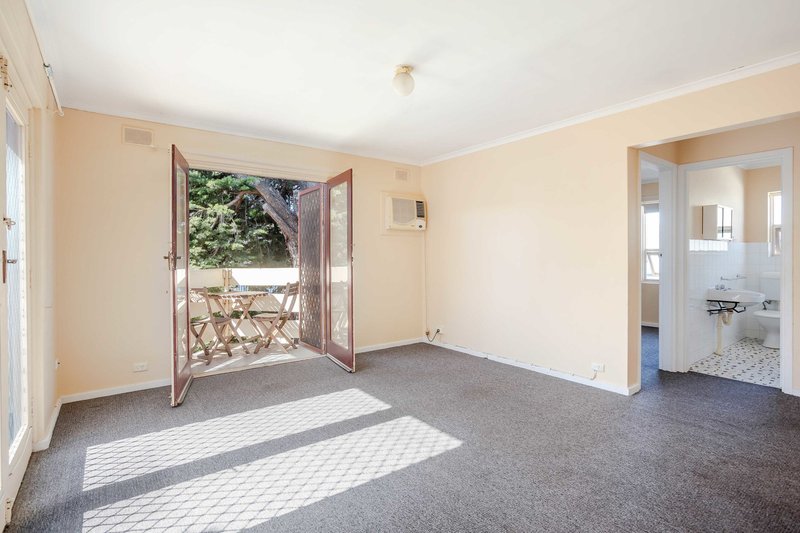
The spacious, carpeted living area forms the heart of the home, with large windows allowing plenty of natural light to fill the space and wall-mounted air conditioning providing year-round comfort. Double doors open from the living area to two balcony areas, creating additional spaces to step outside and enjoy the leafy surrounds.
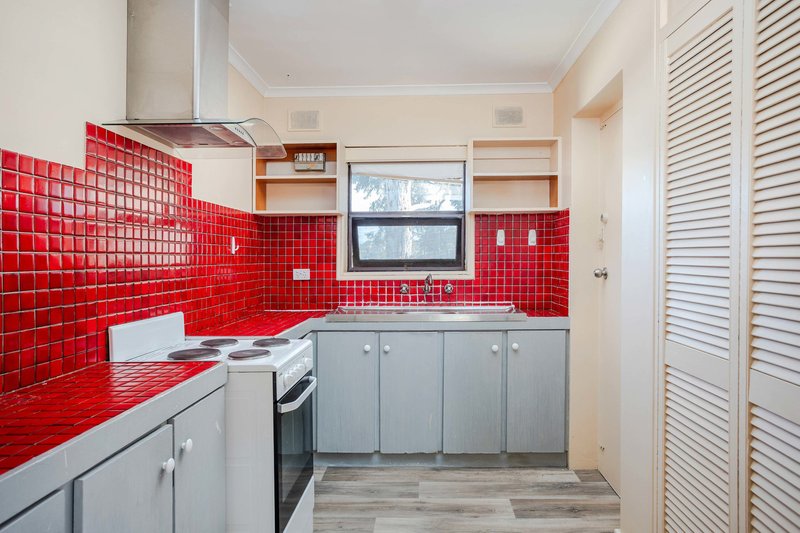
The separate kitchen offers a practical layout with ample cabinetry and bench space, a tiled splashback, freestanding electric stove and oven, and rangehood. Laundry facilities are cleverly incorporated within a cupboard in the kitchen area, complete with a laundry trough and space for a washing machine, keeping everything conveniently contained.
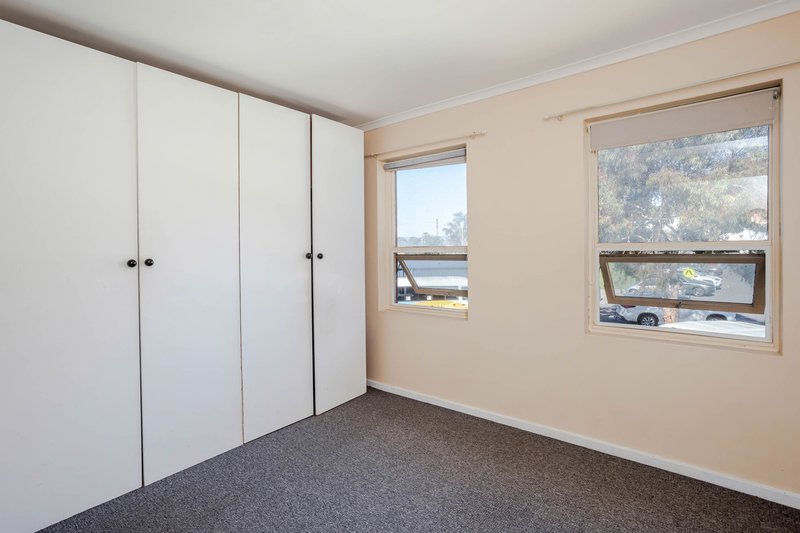
Both bedrooms are carpeted and feature built-in wardrobes, providing useful storage while maintaining a comfortable and functional layout. The centrally positioned bathroom includes both a bathtub and separate shower, with an additional storage cupboard located nearby.
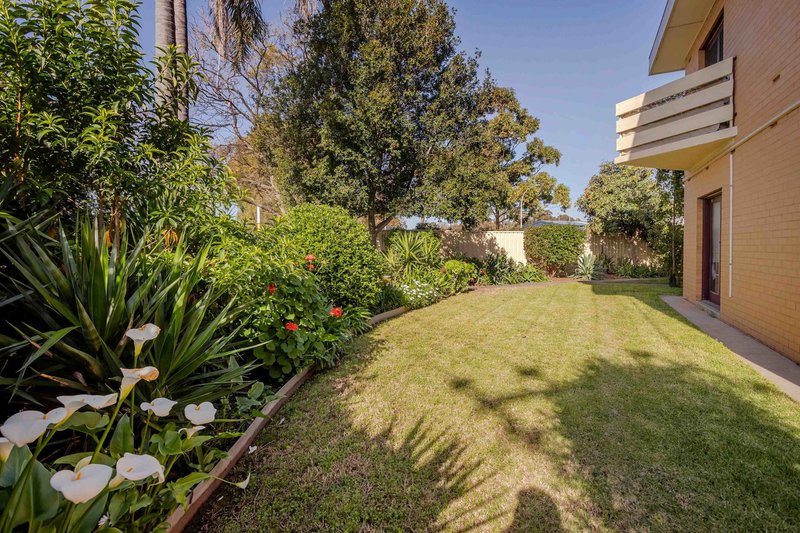
An allocated carpark completes the property, while the established communal gardens and mature greenery create a pleasant setting around the group. Combining a functional floorplan, comfortable interiors and easy-care living, this inviting unit offers an appealing opportunity to secure a home or investment in Flinders Park.
Key Features
- Two carpeted bedrooms, each complete with a built-in wardrobe
- Spacious, light-filled and carpeted living area
- Wall-mounted air conditioning for year-round comfort
- Two balcony areas with direct access from the living room
- Well-appointed kitchen with ample cabinetry and bench space
- Freestanding cooking appliances and rangehood
- Central bathroom with separate shower and bathtub
- Dedicated laundry area for added convenience
- Additional built-in storage
- Allocated carpark
- Established communal surrounds creating a pleasant, leafy setting
Specifications
Title: Strata Title
Year built: 1973
Council: City of Charles Sturt
Council rates: $1,432.90 pa (approx.)
ESL: $100.50 pa (approx.)
SA Water & Sewer supply: $191.85 pq (approx.)
Strata fees: $834.82 pq (approx.)
All information provided including, but not limited to, the property's land size, floorplan, floor size, building age and general property description has been obtained from sources deemed reliable. However, the agent and the vendor cannot guarantee the information is accurate and the agent, and the vendor, does not accept any liability for any errors or oversights. Interested parties should make their own independent enquiries and obtain their own advice regarding the property. Should this property be scheduled for Auction, the Vendor's Statement will be available for perusal by members of the public 3 business days prior to the Auction at the offices of LJ Hooker Mile End at 206a Henley Beach Road, Torrensville and for 30 minutes prior to the Auction at the place which the Auction will be conducted. RLA 242629

206A Henley Beach Road, Torrensville SA 5031
Call Thanasi Mantopoulos on
0421 188 498
Call Justin Peters on
0423 341 797


House in Flinders Park, Unit in Flinders Park, Townhouse in Flinders Park, Villa in Flinders Park, Apartment in Flinders Park, Flat in Flinders Park, Studio in Flinders Park, Warehouse in Flinders Park, Duplex/Semi-detached in Flinders Park, Alpine in Flinders Park, Acreage/Semi-rural in Flinders Park, Block Of Units in Flinders Park, Terrace in Flinders Park, Retirement in Flinders Park, Serviced Apartment in Flinders Park, Other in Flinders Park
Unit in Allenby Gardens, Unit in Beverley, Unit in Findon, Unit in Kidman Park, Unit in Lockleys, Unit in Torrensville, Unit in Underdale