Want to save your favourite properties and searches?
Sign up below to access all the awesome features.
Already have an account? Sign in


Inspections
$730,000 to $750,000


Built in 2024, this sleek contemporary home offers clean architectural lines, high end finishes, and a highly functional layout crafted to maximise comfort, light, and everyday practicality.
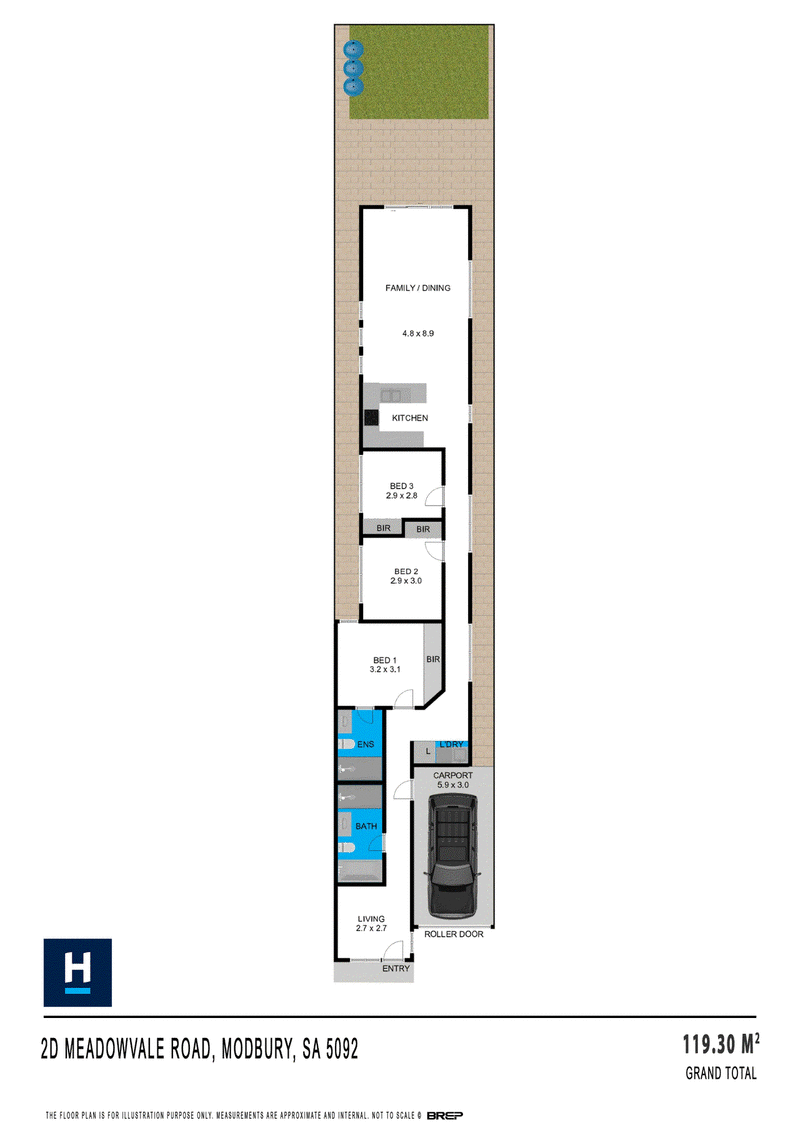
The main living space combines the kitchen, dining, and lounge area into one fluid, light filled environment. Durable timber look flooring runs throughout the common zones, offering practical durability alongside a modern aesthetic. Tall windows and rear sliding doors capture abundant natural light, creating a comfortable indoor setting paired with ducted climate control for year-round comfort.
Positioned to overlook the main lounge, the kitchen centres around functionality and style. Outfitted with stone benchtops, two tone cabinetry, a tiled splashback, and quality stainless steel appliances, including a gas cooktop and under bench oven, it caters easily to daily cooking and entertaining. The extended breakfast bar provides a casual dining spot while keeping the space connected to the living zone.
Step through the wide glass sliding doors to discover a private, low maintenance rear yard designed for relaxed outdoor living. Featuring synthetic turf and defined patio space framed by secure fencing, it offers a hassle free retreat without the burden of constant garden upkeep. Coupled with secure garage parking and a contemporary brick and rendered facade, this complete package delivers modern ease in an enviable location.
Key features:
• Contemporary single storey residence built in 2024
• Dual living zones
• Open plan living and dining area with abundant natural light
• Gourmet kitchen with stone benchtops and two tone joinery
• Quality stainless steel appliances, gas cooktop, and under bench oven
• Master bedroom featuring full height mirror sliding built in robes
• Additional bedrooms with built in robes and soft plush carpeting
• Main bathroom with sleek floating vanity, full tiling, and modern fixtures
• Low maintenance backyard with artificial turf and patio area
• Ducted heating and cooling throughout
• Single garage with automatic roller door and secure internal access
• Aggregate concrete driveway with additional off street parking
• Secure perimeter fencing
Modbury is a highly sought after northeastern hub known for its exceptional convenience, vibrant amenities, and strong community feel. Residents enjoy easy access to Westfield Tea Tree Plaza, offering premier shopping, dining, and entertainment, as well as the nearby O-Bahn Busway for rapid direct commutes to the Adelaide CBD. Surrounding local parks, reserves, quality primary and secondary schools, and Modbury Hospital make this location immensely popular for families, renters, and professionals alike.
RLA 302788
Disclaimer: We have obtained all information in this document from sources we believe to be reliable; However we cannot guarantee its accuracy and no warranty or representative is given or made as to the correctness of information supplied and neither the owners nor their agent can accept responsibility for error or omissions. Prospective purchasers are advised to carry out their own investigations. All inclusions and exclusions must be confirmed in the Contract of Sale.

28 Fradd Road, Angle Vale SA 5117
Call Adrian Patterson on
0407881026
Call Adrian Patterson on
0407881026


House in Modbury, Unit in Modbury, Townhouse in Modbury, Villa in Modbury, Apartment in Modbury, Flat in Modbury, Studio in Modbury, Warehouse in Modbury, Duplex/Semi-detached in Modbury, Alpine in Modbury, Acreage/Semi-rural in Modbury, Block Of Units in Modbury, Terrace in Modbury, Retirement in Modbury, Serviced Apartment in Modbury, Other in Modbury
House in Gilles Plains, House in Holden Hill, House in Hope Valley, House in Modbury North, House in Para Vista, House in Ridgehaven, House in St Agnes, House in Valley View