Want to save your favourite properties and searches?
Sign up below to access all the awesome features.
Already have an account? Sign in


$975,000


Positioned within the highly regarded Gobbagombalin, 11 Lawrence Avenue presents an exceptional blend of architectural appeal, refined interiors and effortless family living. Designed with an emphasis on space, natural light and sophisticated comfort, this beautifully appointed residence offers an enviable lifestyle for those seeking a home of distinction.
From its striking street presence, the residence immediately conveys a sense of understated elegance. A beautifully considered façade, established landscaping and generous frontage create an inviting first impression, while the expansive double garage provides excellent functionality without compromising the home's refined aesthetic.
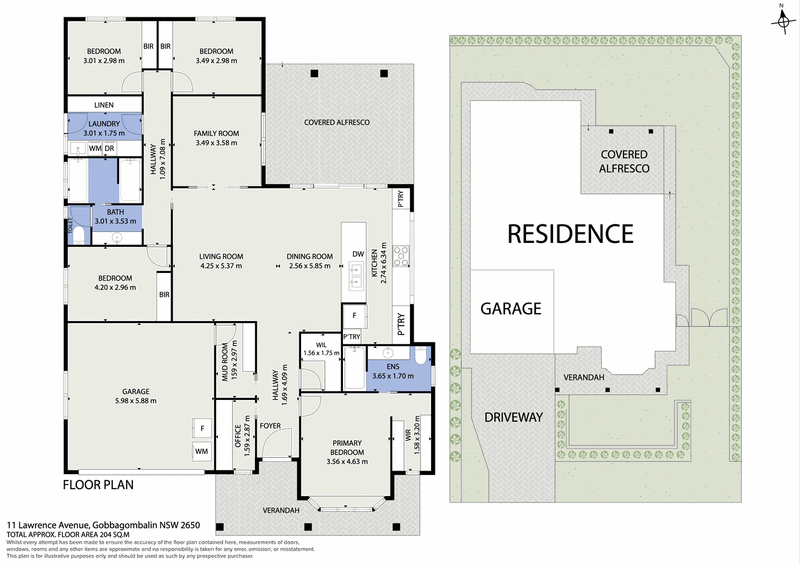
Stepping inside, the residence opens into a light-filled and thoughtfully designed interior, where warm timber-look flooring, high ceilings and a soft neutral palette create an atmosphere that is both sophisticated and welcoming. The generous open-plan living, dining and kitchen area forms the heart of the home, offering an impressive sense of scale and an effortless connection between everyday living and entertaining.
At the centre of the home, the contemporary kitchen is both stylish and highly functional, featuring an abundance of streamlined cabinetry, extensive preparation space and a substantial island bench. Positioned to overlook the principal living and dining areas, it is perfectly suited to relaxed family gatherings or entertaining guests.
Multiple living zones provide valuable versatility, with a separate family room offering an additional retreat for children, guests or quiet relaxation. The main living space extends seamlessly outdoors to the covered alfresco area, creating an exceptional year-round entertaining environment and an ideal connection to the beautifully maintained gardens.
Accommodation is equally impressive, with four well-proportioned bedrooms, including a luxurious master suite privately positioned at the front of the home. The master bedroom features a generous walk-in robe and elegant ensuite, while the remaining bedrooms are serviced by a beautifully appointed main bathroom and built-in robes.
A dedicated home office/study adds further flexibility, catering perfectly to modern work-from-home requirements without sacrificing bedroom or living space.
Property Highlights
- Four generous bedrooms, including a privately positioned master suite
- Master bedroom with walk-in robe and stylish ensuite
- Three additional bedrooms with built-in robes
- Spacious open-plan living and dining area
- Separate family room providing an additional living zone
- Contemporary kitchen with extensive cabinetry and generous island bench
- Dedicated home office
- Main bathroom with quality appointments
- Well-equipped laundry with excellent storage
- Ducted reverse-cycle air conditioning
- High ceilings and an abundance of natural light
- Beautiful timber-look flooring throughout the principal living areas
- Covered alfresco entertaining area
- Landscaped and established gardens
- Generous double garage with internal access

83 Morgan Street, Wagga Wagga NSW 2650
Call Isaac Kane on
0458400262


House in Gobbagombalin, Unit in Gobbagombalin, Townhouse in Gobbagombalin, Villa in Gobbagombalin, Apartment in Gobbagombalin, Flat in Gobbagombalin, Studio in Gobbagombalin, Warehouse in Gobbagombalin, Duplex/Semi-detached in Gobbagombalin, Alpine in Gobbagombalin, Acreage/Semi-rural in Gobbagombalin, Block Of Units in Gobbagombalin, Terrace in Gobbagombalin, Retirement in Gobbagombalin, Serviced Apartment in Gobbagombalin, Other in Gobbagombalin
House in Charles Sturt University, House in Downside, House in Estella, House in Euberta, House in Hillgrove, House in Moorong, House in North Wagga Wagga, House in Wagga Wagga, House in Yarragundry