Want to save your favourite properties and searches?
Sign up below to access all the awesome features.
Already have an account? Sign in






Inspections
$985,000 - $1,050,000


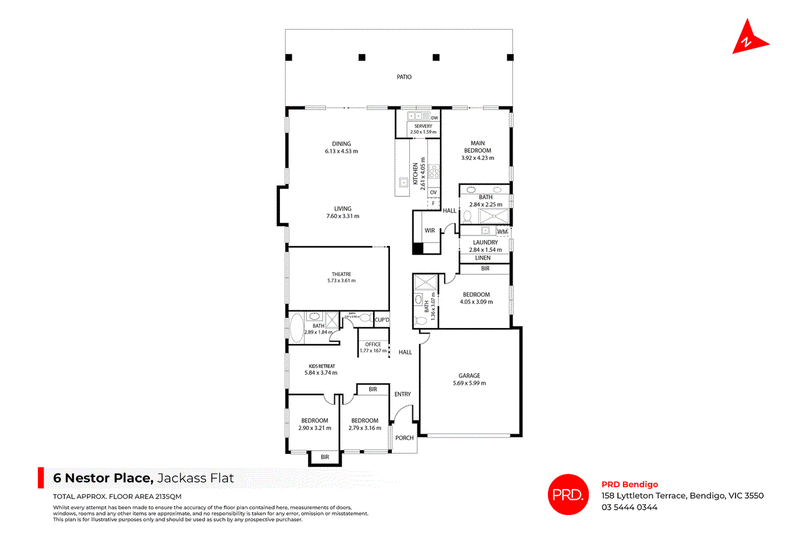
Set on approximately 674sqm in an established Jackass Flat neighbourhood, 6 Nestor Place delivers an impressive combination of contemporary family living, generous proportions and beautifully considered outdoor entertaining. Built in 2021 by GJ Gardner, the four-bedroom home offers multiple living zones, a dedicated kids' retreat, additional office space, three bathrooms and a resort-style backyard complete with an inground swimming pool and fire pit area.
From the street, the home makes a striking first impression with its modern brick façade, warm timber accents, landscaped gardens and oversized double garage. Inside, a neutral palette, timber-look flooring and touches of natural timber create a warm and cohesive feel, while the thoughtfully designed floorplan provides plenty of space for busy households to come together or spread out.
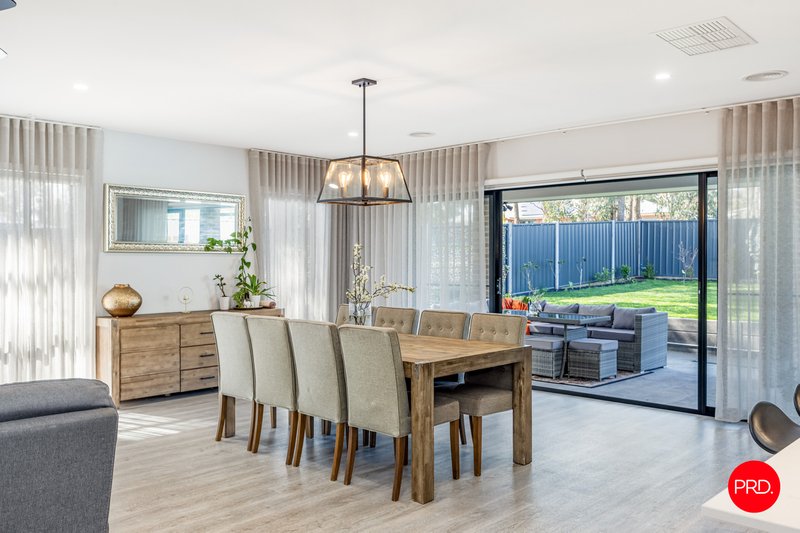
At the heart of the home, the expansive open-plan living and dining area is perfectly suited to everyday family life and entertaining. The contemporary kitchen pairs sleek white and timber-look cabinetry with a large island bench, five-burner gas cooktop, twin wall ovens and excellent storage, while a separate servery provides valuable additional preparation and storage space. Large windows and doors draw in plenty of natural light and create an easy connection with the outdoor areas beyond.
A separate theatre room provides another generous place to relax, while the dedicated kids' retreat and built-in office nook offer excellent flexibility for families or those working or studying from home. With a combination of open and separate living spaces, the layout has been designed to comfortably accommodate families through every stage of life.
Four bedrooms are positioned throughout the home, including a spacious main bedroom with a calm, contemporary feel. The bathrooms continue the home's modern finish, with generous vanities, large-format tiling and walk-in showers, while the inclusion of three bathrooms adds valuable practicality for larger families and guests.
Outside is where the property really comes into its own. The covered patio overlooks a beautifully landscaped backyard centred around a fibreglass inground swimming pool with glass fencing, creating an inviting setting for summer afternoons and relaxed entertaining. Beyond the pool, established garden beds, lawn and a dedicated fire pit area with built-in timber seating provide another wonderful space to gather with family and friends throughout the cooler months.
Further features include a remote double garage, natural gas, evaporative cooling and heating, NBN connectivity, four wireless security cameras and an approximately 6.66kW solar system, adding comfort, convenience and efficiency to an already impressive home.
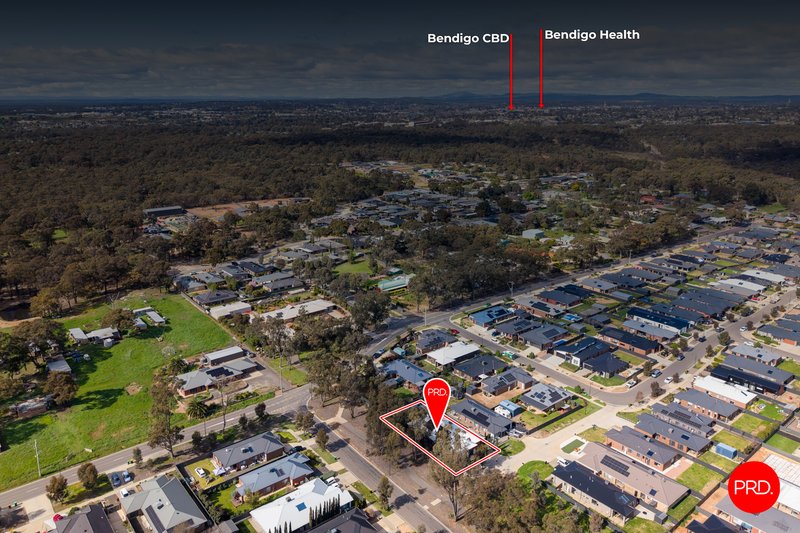
Offering generous indoor and outdoor living with Bendigo CBD and Bendigo Health within convenient reach, 6 Nestor Place presents a ready-made family lifestyle where entertaining, space and everyday functionality come together beautifully.

150 Lyttleton Terrace, Bendigo VIC 3550
Call Matt Ingram on
0448998505
Call Alex Smith-Ralph on
0429026722


House in Jackass Flat, Unit in Jackass Flat, Townhouse in Jackass Flat, Villa in Jackass Flat, Apartment in Jackass Flat, Flat in Jackass Flat, Studio in Jackass Flat, Warehouse in Jackass Flat, Duplex/Semi-detached in Jackass Flat, Alpine in Jackass Flat, Acreage/Semi-rural in Jackass Flat, Block Of Units in Jackass Flat, Terrace in Jackass Flat, Retirement in Jackass Flat, Serviced Apartment in Jackass Flat, Other in Jackass Flat
House in California Gully, House in Eaglehawk, House in Epsom, House in North Bendigo, House in White Hills