Want to save your favourite properties and searches?
Sign up below to access all the awesome features.
Already have an account? Sign in


FOR SALE


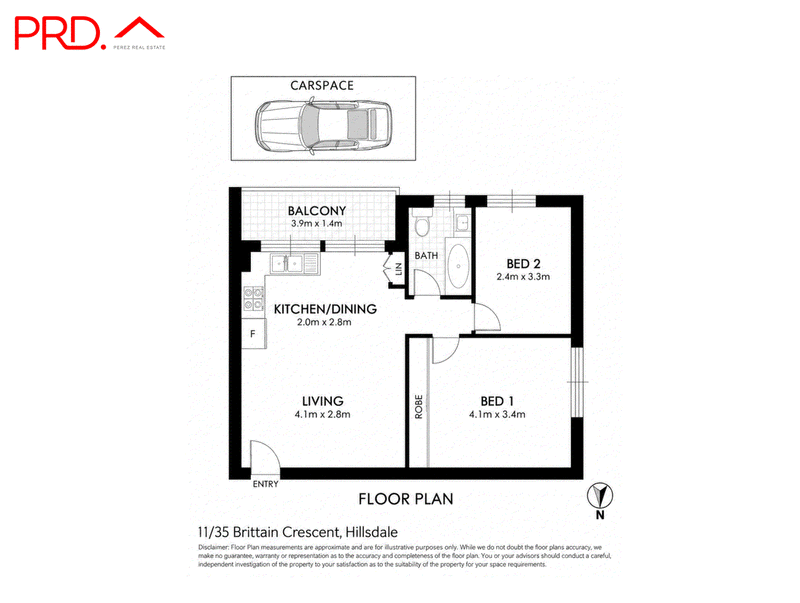
Positioned on the top floor of a well-maintained brick building, this inviting two-bedroom apartment combines bright, updated interiors with an easy-care layout and a convenient Hillsdale setting. With a private balcony, modern kitchen and bathroom, and car space on title, it presents an appealing opportunity for first home buyers, investors or those seeking a low-maintenance Eastern Suburbs lifestyle.
The open-plan living and dining area features timber-look flooring and flows through to the balcony, creating a relaxed space to unwind or enjoy the outlook. The contemporary kitchen is finished with timber benchtops, gas cooking, stainless steel appliances and ample cabinetry, while the renovated bathroom offers a clean, modern finish with a shower over bath.
Both bedrooms are well proportioned, with the main bedroom featuring a built-in wardrobe. Positioned close to local shopping, transport, parks and everyday amenities, the apartment offers comfort and convenience in an established residential pocket.
Property Features
• Top-floor position within a well-maintained brick building
• Two well-proportioned bedrooms
• Main bedroom with built-in wardrobe
• Bright open-plan living and dining area
• Timber-look flooring throughout the living spaces
• Private balcony with an elevated outlook
• Updated kitchen with timber benchtops and gas cooking
• Stainless steel oven and ample cabinetry
• Renovated bathroom with shower over bath
• Internal laundry facilities
• Air conditioning and ceiling fan
• Car space on title
• Convenient access to Southpoint Shopping Centre and Westfield Eastgardens
• Close to Heffron Park and surrounding recreational facilities
• Easy access to public transport and major arterial roads
• Within easy reach of Maroubra and the Eastern Suburbs coastline
Strata: $800.63 per quarter
Council: $409.57 per quarter
Water: $226.20 per quarter
(All Approximate)
View: As Advertised or By Appointment
Contact:
Veronica Perez 0411 871 225

235 Maroubra Road, Maroubra NSW 2035
Call Veronica Perez on
0411871225


House in Hillsdale, Unit in Hillsdale, Townhouse in Hillsdale, Villa in Hillsdale, Apartment in Hillsdale, Flat in Hillsdale, Studio in Hillsdale, Warehouse in Hillsdale, Duplex/Semi-detached in Hillsdale, Alpine in Hillsdale, Acreage/Semi-rural in Hillsdale, Block Of Units in Hillsdale, Terrace in Hillsdale, Retirement in Hillsdale, Serviced Apartment in Hillsdale, Other in Hillsdale
Apartment in Banksmeadow, Apartment in Eastgardens, Apartment in Maroubra, Apartment in Matraville