
Want to save your favourite properties and searches?
Sign up below to access all the awesome features.
Already have an account? Sign in


$750 per week


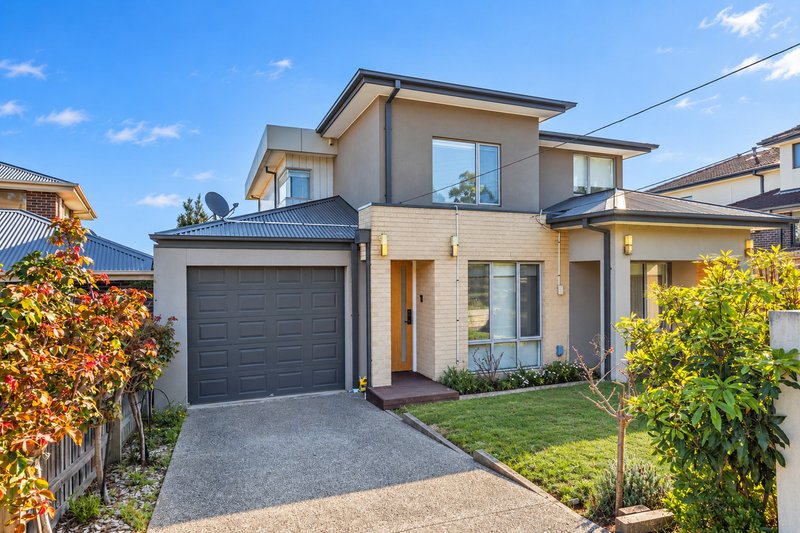
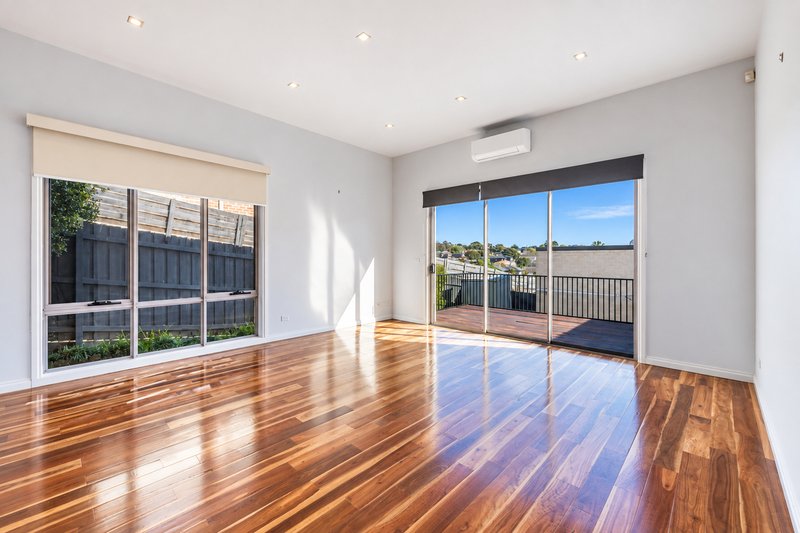
Ready to move into this ultra-modern, three-bedroom work of art, positioned with convenience all around to deliver a coveted executive lifestyle.
Conveniently located within moments of Chadstone Shopping Centre, schools, parks, the Monash Freeway and Jordanville train station.
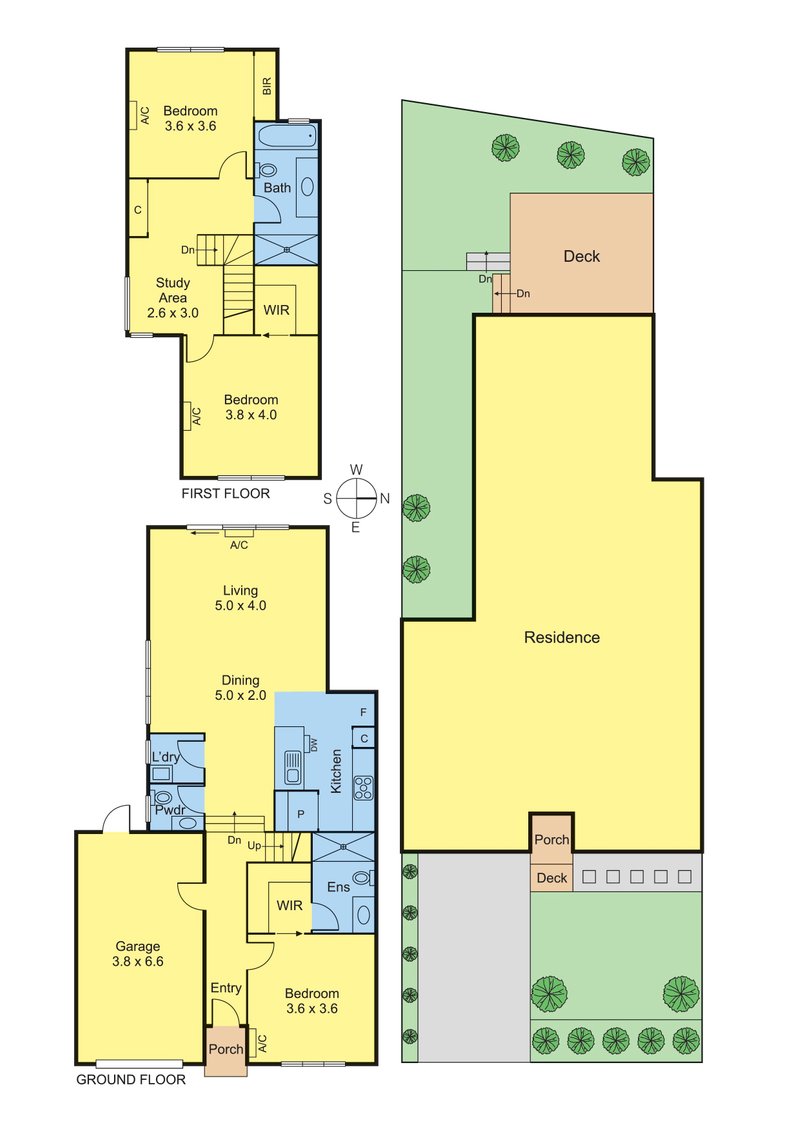
* 3 bedrooms in total
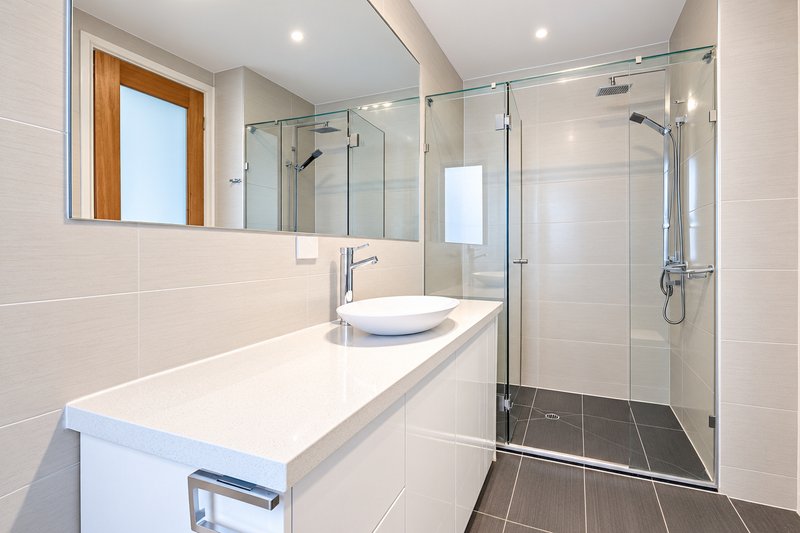
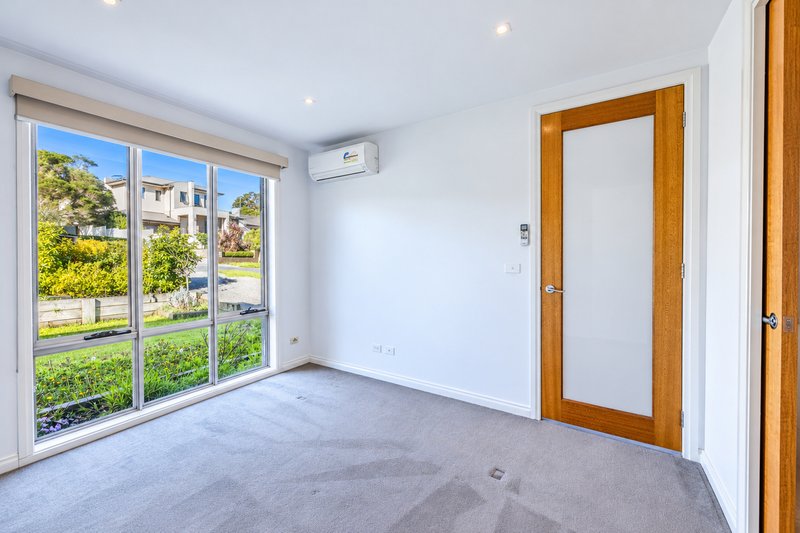
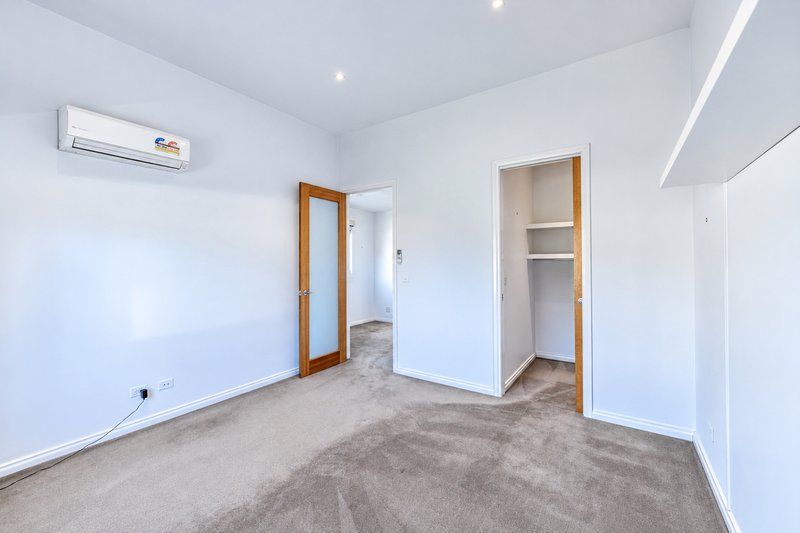
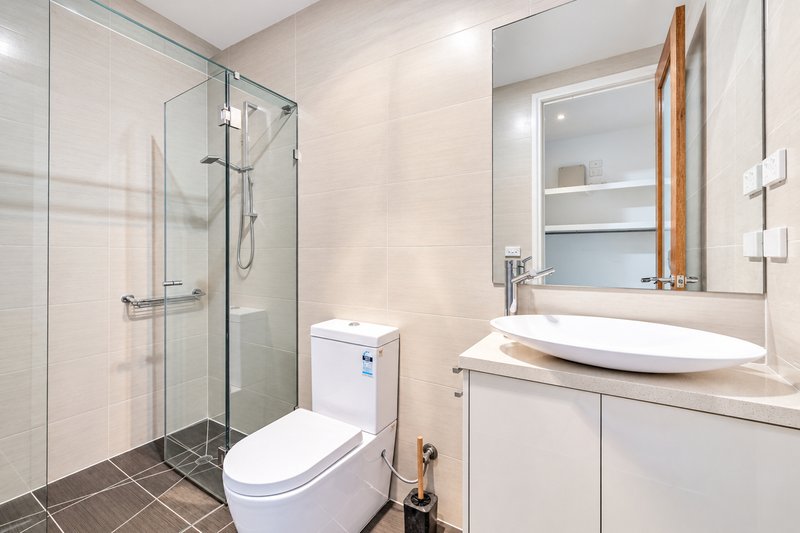
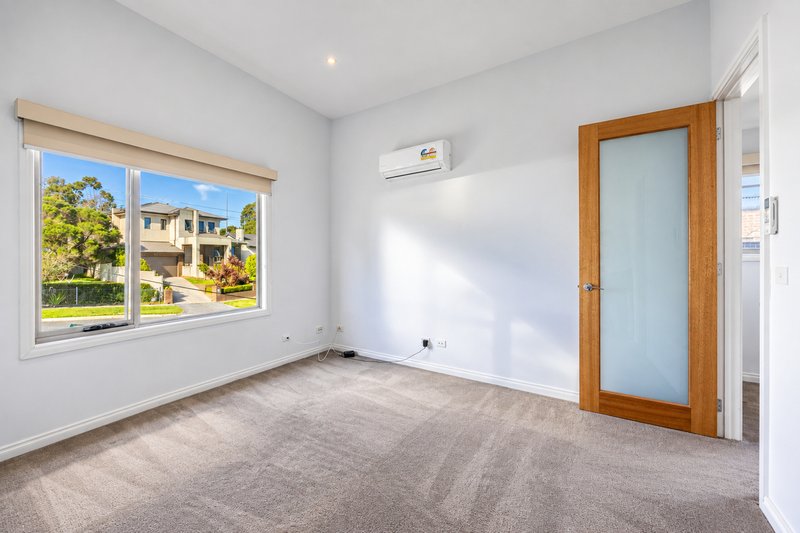
* Main bedroom downstairs with walk in robe & en suite
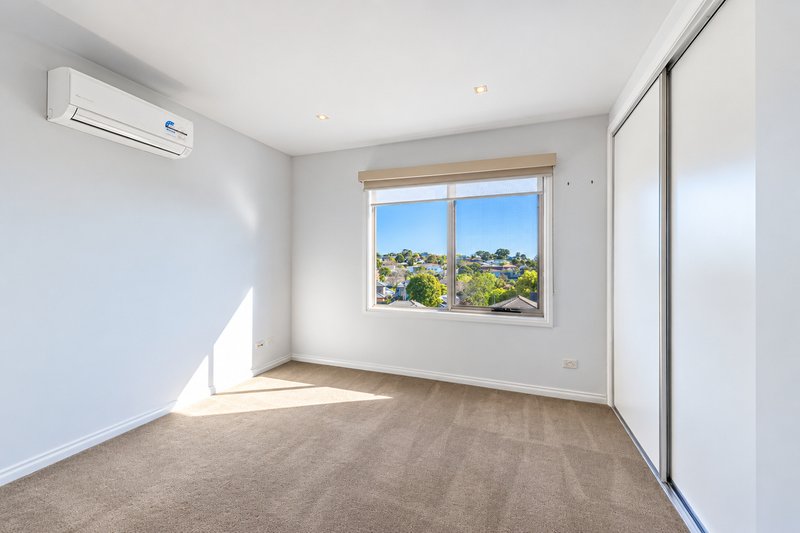
* 2 further spacious bedrooms upstairs, one with WIR & one with BIR
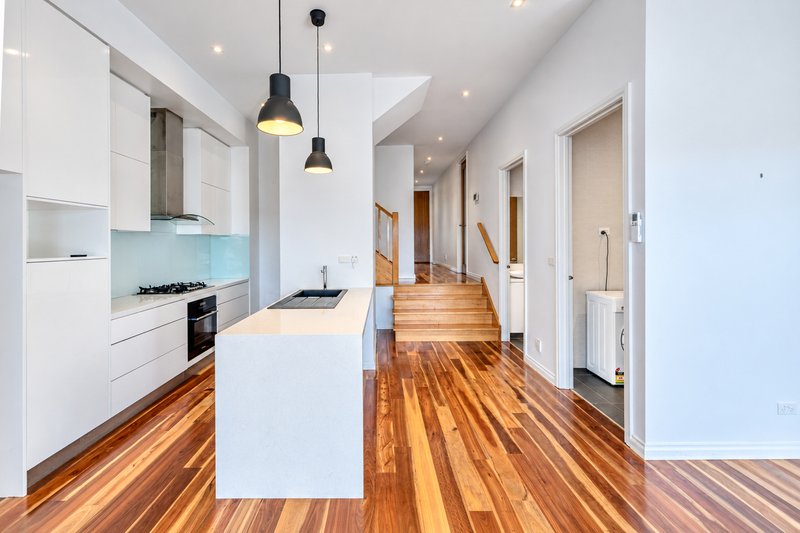
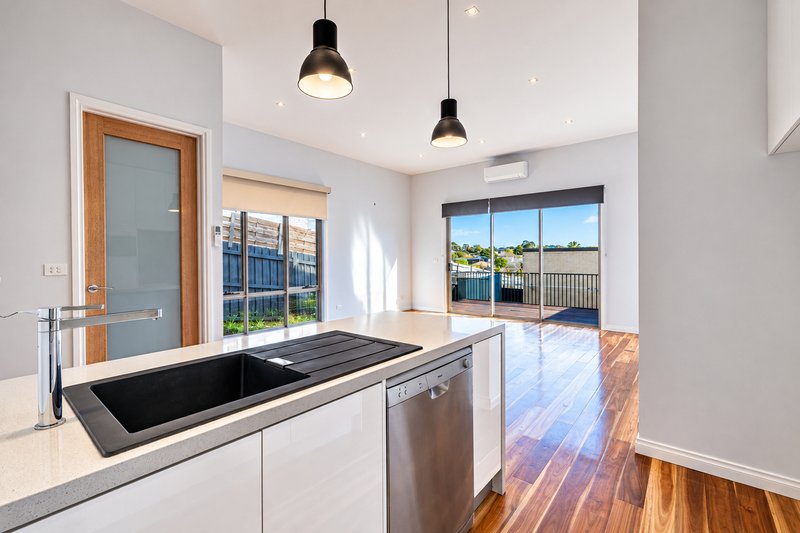
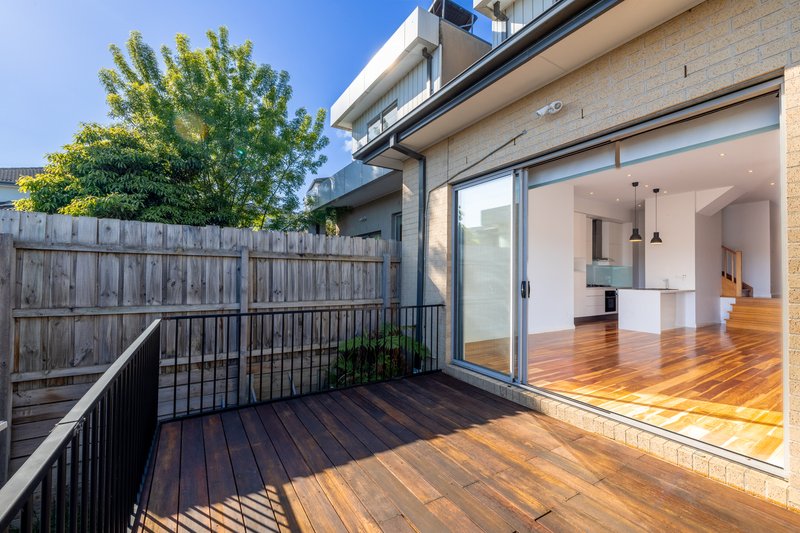
* Spacious open plan living & dining area
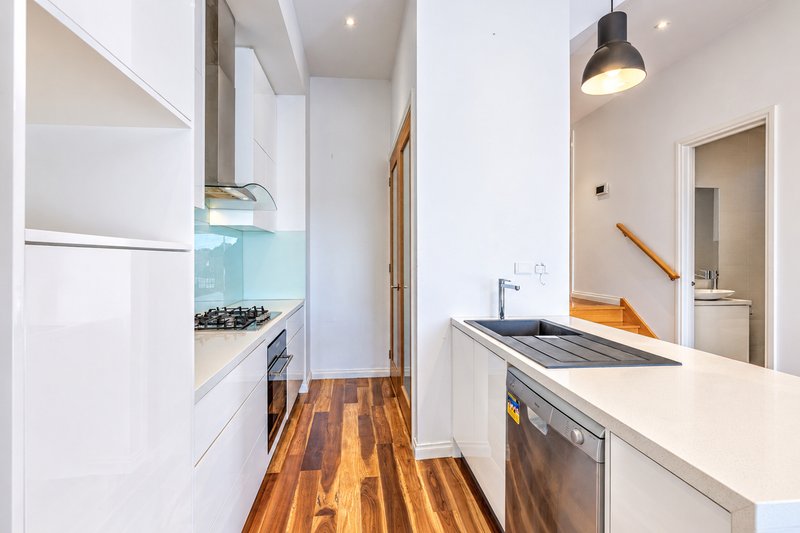
* Modern kitchen, gas cooking, Dishwasher & walk in pantry
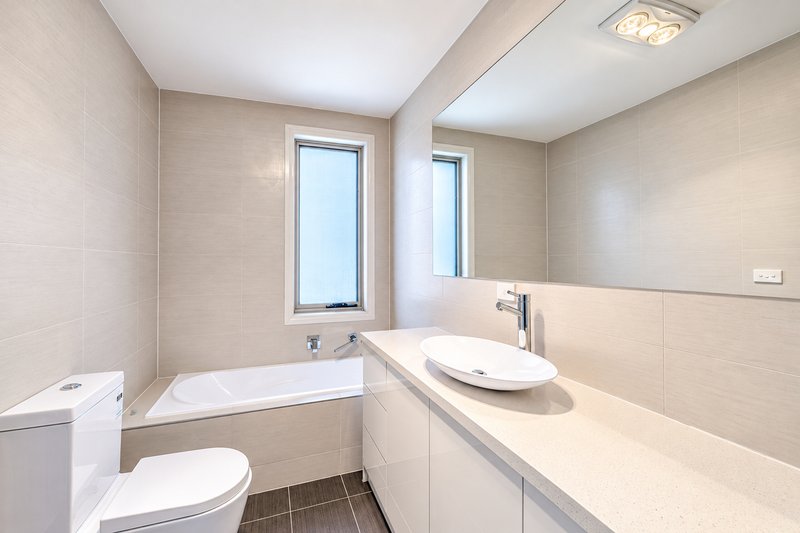
* Modern bathroom with separate shower & bath tub
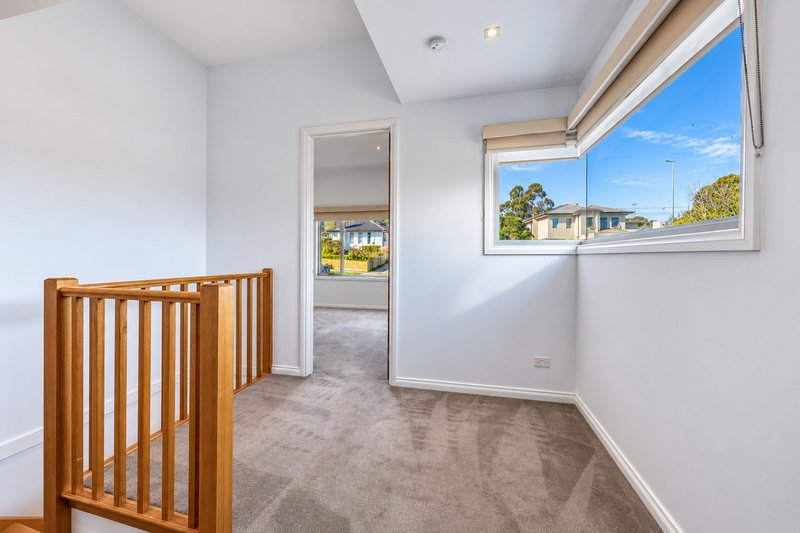
* Open study area upstairs
* Powder room downstairs
* Separate laundry room
* Split system units in all bedrooms & living area
* Decking area with private courtyard
* Single lock up garage with internal access
* One off street parking
Disclaimer: While every effort has been made to ensure the accuracy of the information provided in this marketing material, Ray White Oakleigh accept no responsibility for any errors, omissions, or inaccuracies.
Interested parties are encouraged to conduct their own enquiries to verify the information's accuracy.

7-9 Atherton Road, Oakleigh VIC 3166
Call Matthew Swinnerton on
0432057271
Call Penny Costa on
0417386062


House in Chadstone, Unit in Chadstone, Townhouse in Chadstone, Villa in Chadstone, Apartment in Chadstone, Flat in Chadstone, Studio in Chadstone, Warehouse in Chadstone, Duplex/Semi-detached in Chadstone, Alpine in Chadstone, Acreage/Semi-rural in Chadstone, Block Of Units in Chadstone, Terrace in Chadstone, Retirement in Chadstone, Serviced Apartment in Chadstone, Other in Chadstone
Townhouse in Ashwood, Townhouse in Malvern East, Townhouse in Mount Waverley, Townhouse in Oakleigh
