Want to save your favourite properties and searches?
Sign up below to access all the awesome features.
Already have an account? Sign in








Best Offer Over $620,000


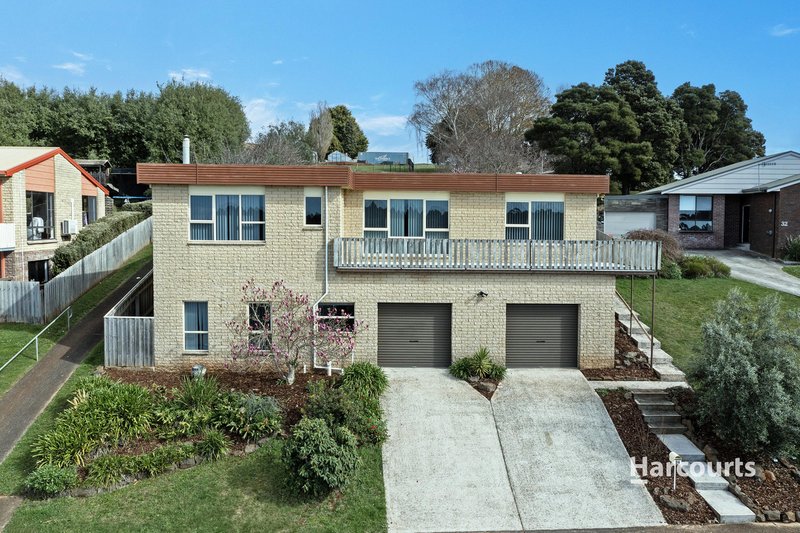
Positioned on the top side of the street in a quiet cul-de-sac, this impressive home offers generous living, a beautiful rural outlook and plenty of space both inside and out. Enjoying views towards the Dial Range, the property combines a practical layout with some great extras, making it well suited to families or buyers simply looking for more room.
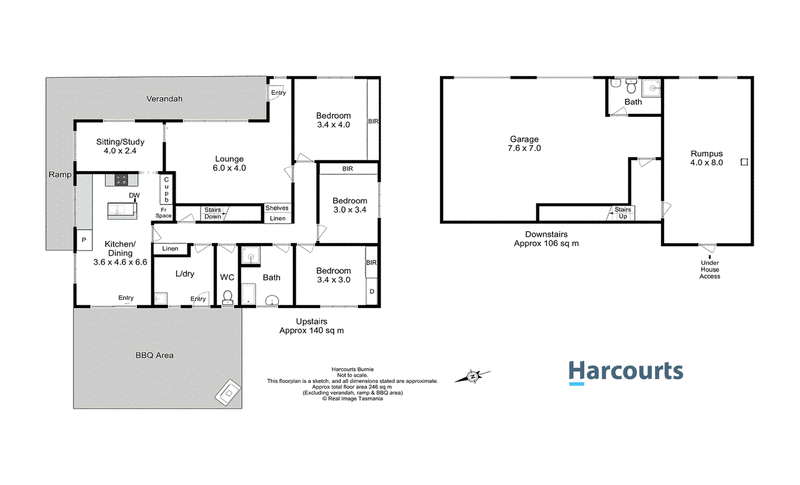
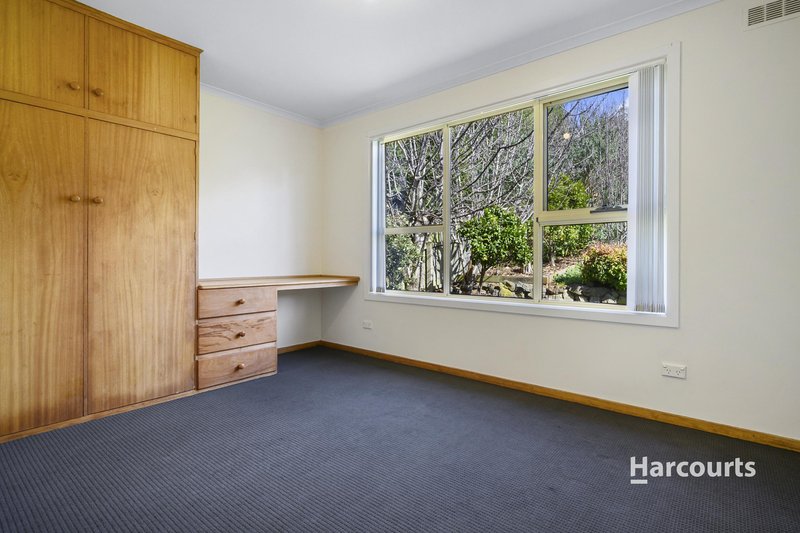
Inside, the home features three double bedrooms, providing plenty of space throughout. The modern kitchen is neat and functional, while the large living area provides a comfortable and inviting space to relax and unwind. Double-glazed windows are another welcome addition, while a second bathroom adds extra convenience for a busy household.
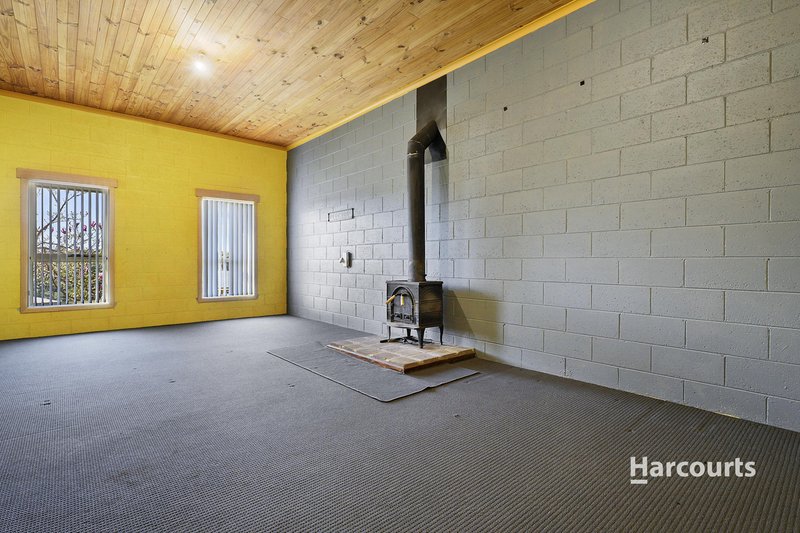
Downstairs, the huge rumpus room provides even more usable space and plenty of flexibility. Whether used as a games room, teenager's retreat, hobby space or somewhere for the kids to spread out, it is a great addition to the home. A double garage provides secure parking along with additional storage options.
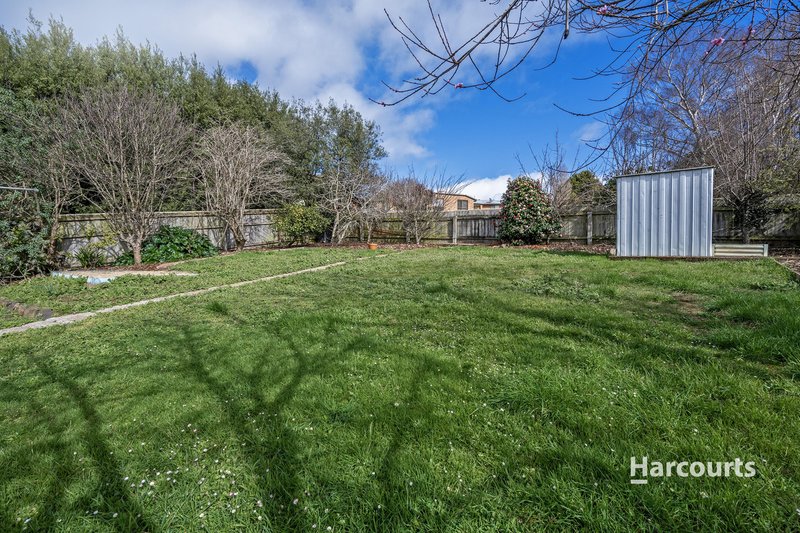
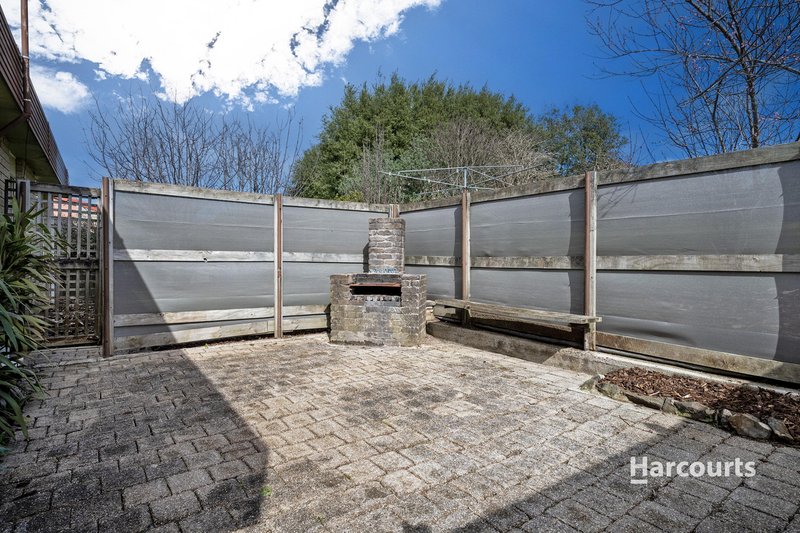
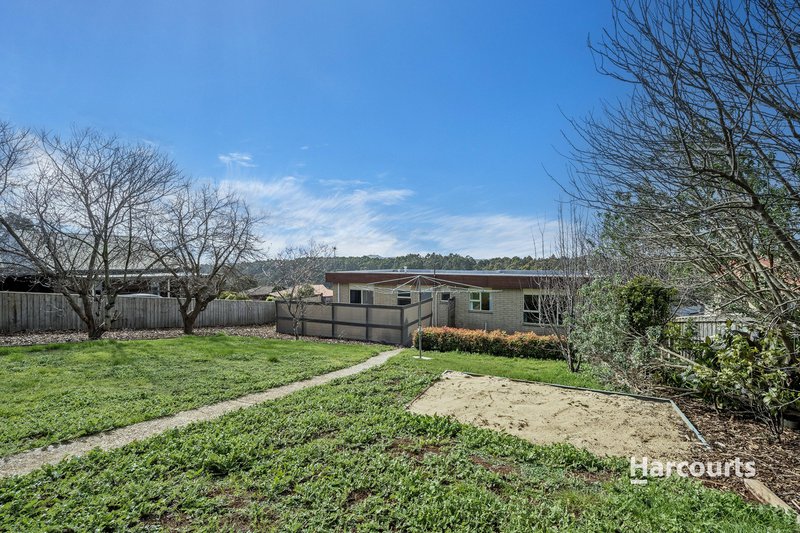
Outside, the paved courtyard offers a private spot to sit back or entertain, while numerous established fruit trees add to the appeal of the grounds. From its elevated position, the property takes in a lovely rural outlook towards the Dial Range, giving the home a peaceful feel.
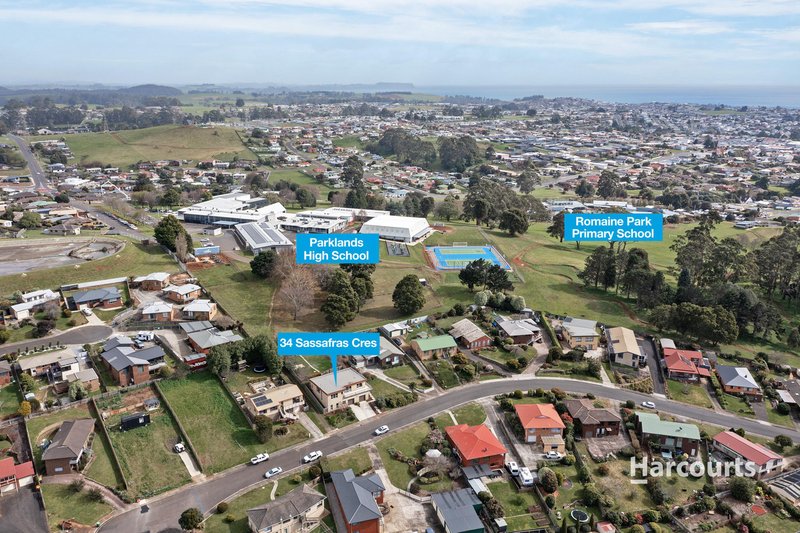
The location is equally convenient, with easy access to the Romaine Park walking tracks and close proximity to both local primary and high schools, while everyday amenities and Burnie's CBD remain within easy reach.
With three double bedrooms, a generous living area, huge downstairs rumpus room, two bathrooms, double garage and a great rural outlook, there is plenty on offer here. Add in the quiet cul-de-sac setting and convenient location, and this is a home well worth seeing in person. Contact us today to arrange your inspection.
*Harcourts Burnie has no reason to doubt the accuracy of the information in this document which has been sourced from means which are considered reliable, however we cannot guarantee accuracy. Prospective purchasers are advised to carry out their own investigations. All measurements are approximate.*

44-46 Bass Highway, Cooee TAS 7320
Call Andrew de Bomford on
0418300147


House in Romaine, Unit in Romaine, Townhouse in Romaine, Villa in Romaine, Apartment in Romaine, Flat in Romaine, Studio in Romaine, Warehouse in Romaine, Duplex/Semi-detached in Romaine, Alpine in Romaine, Acreage/Semi-rural in Romaine, Block Of Units in Romaine, Terrace in Romaine, Retirement in Romaine, Serviced Apartment in Romaine, Other in Romaine
House in Brooklyn, House in Downlands, House in Havenview, House in Mooreville, House in Stowport, House in Upper Burnie