Want to save your favourite properties and searches?
Sign up below to access all the awesome features.
Already have an account? Sign in



Inspections
$800.00 PER WEEK


If you would like to view this property please register at the bottom of this listing. You will be notified of the inspection times once they are booked, allow 2-3 days.
PLEASE NOTE, if you do not register online, we cannot notify you of any inspection times or updates on the property.
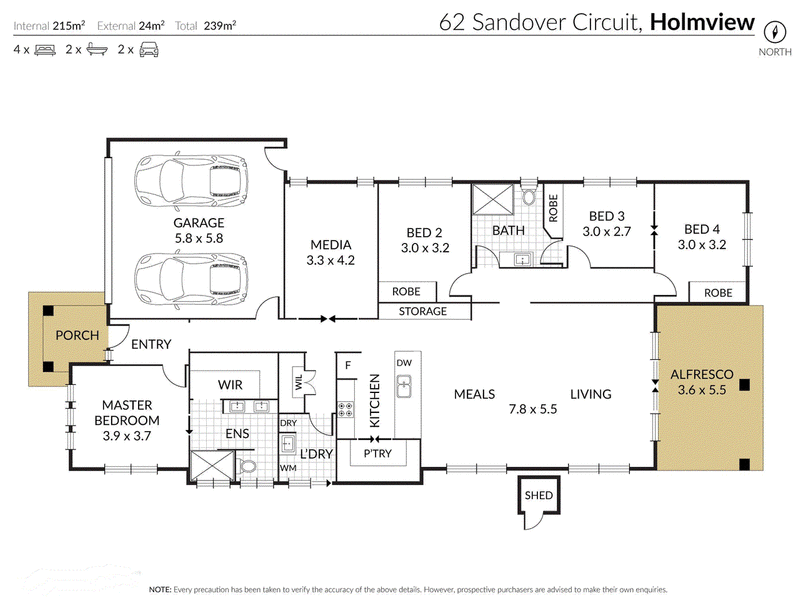
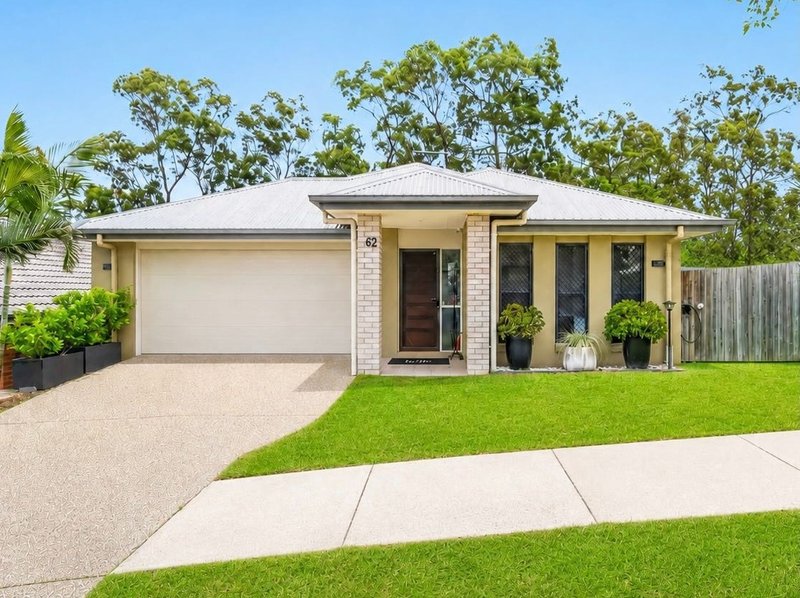
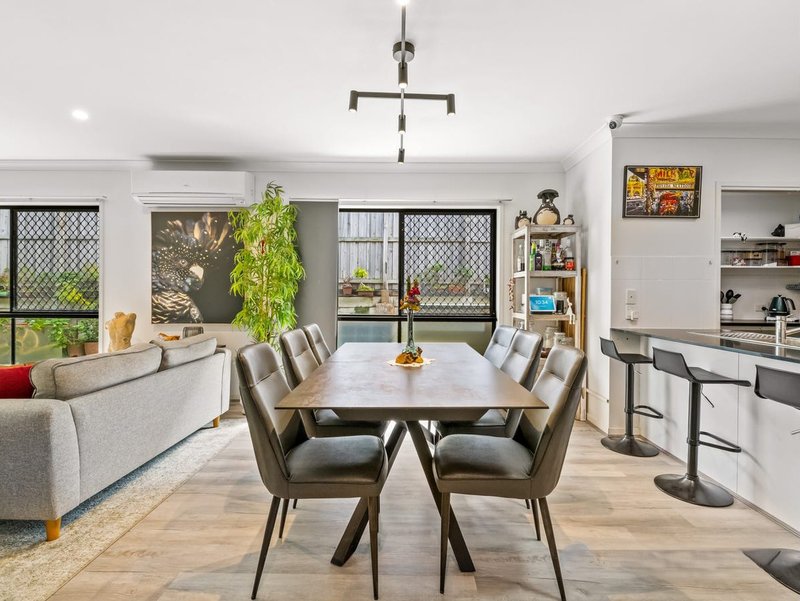
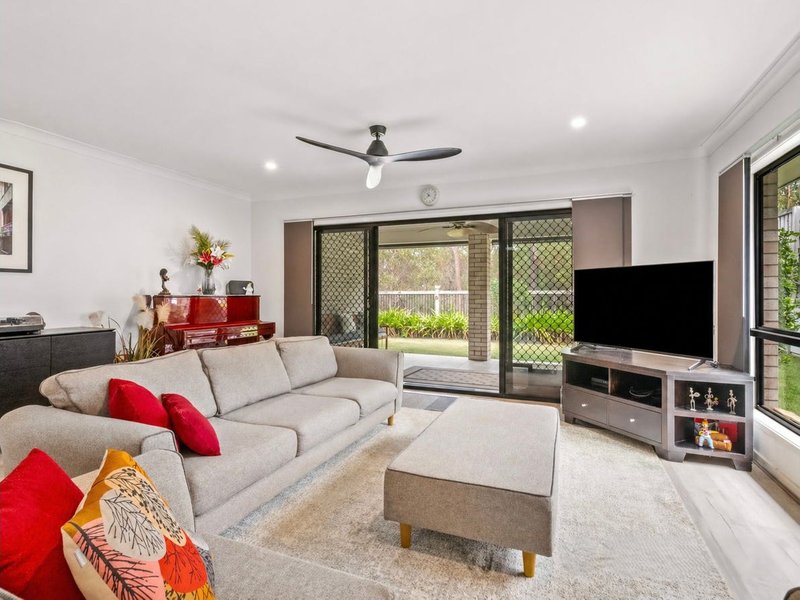
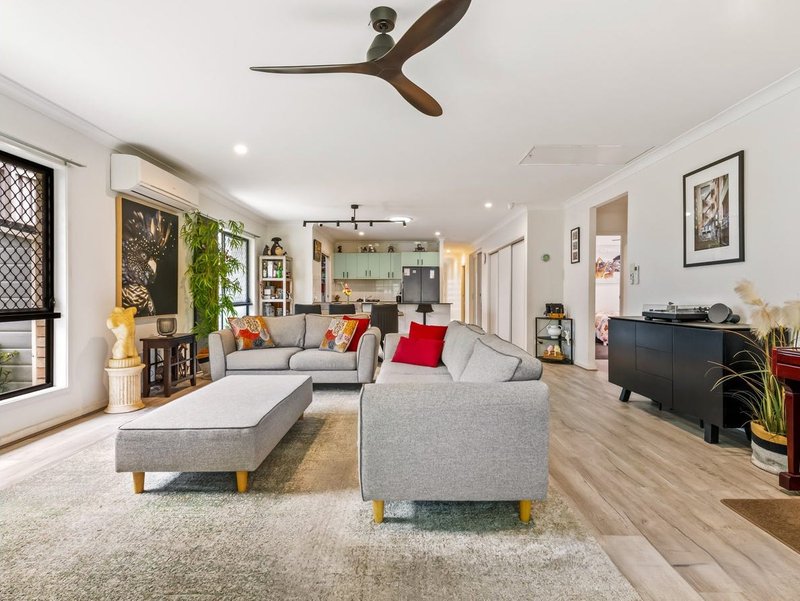
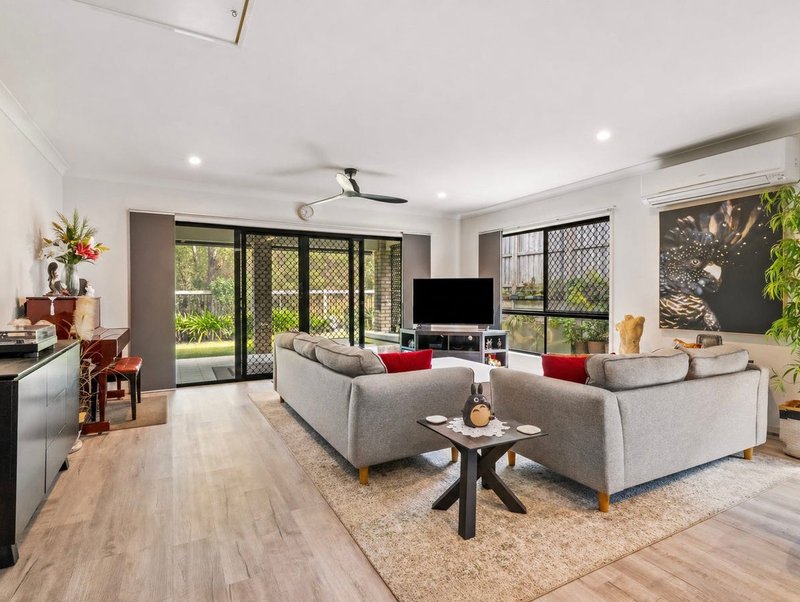
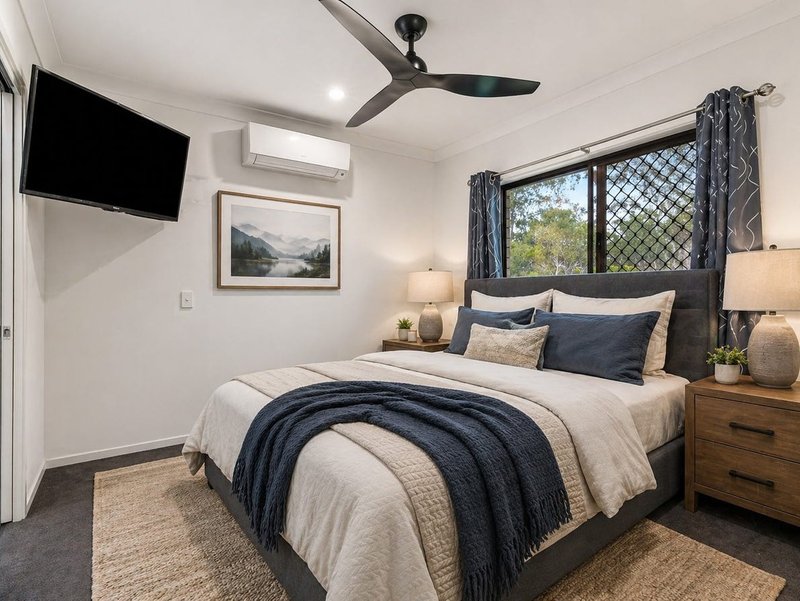
Designed for comfortable family living, this impressive four-bedroom home offers generous proportions, multiple living areas and a peaceful bushland outlook. The heart of the home is the spacious open-plan kitchen, dining and living area, complemented by a beautifully appointed kitchen with a large walk-in pantry. With a separate media room, covered alfresco entertaining area, excellent storage and solar power with battery backup, this property combines lifestyle, space and everyday practicality.
Property features include:
• Spacious open-plan kitchen, dining and living area with air conditioning, ceiling fans and direct access to the alfresco
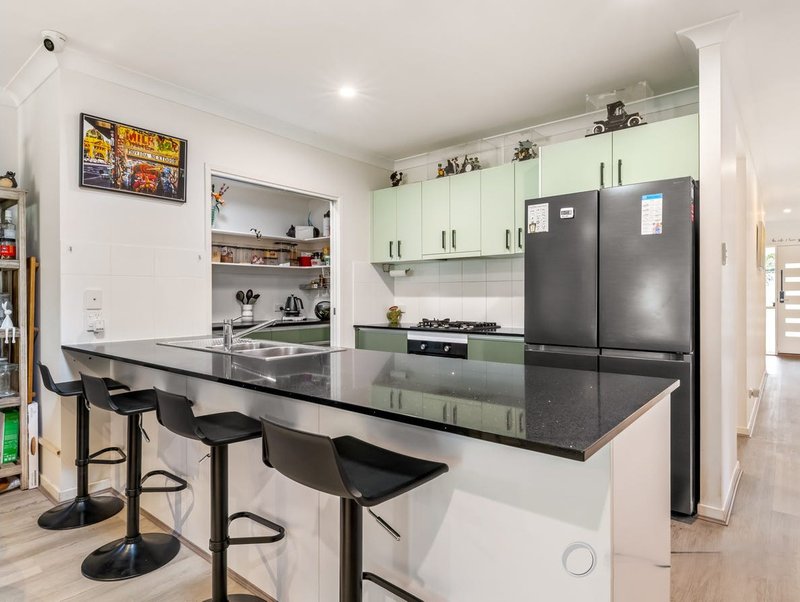
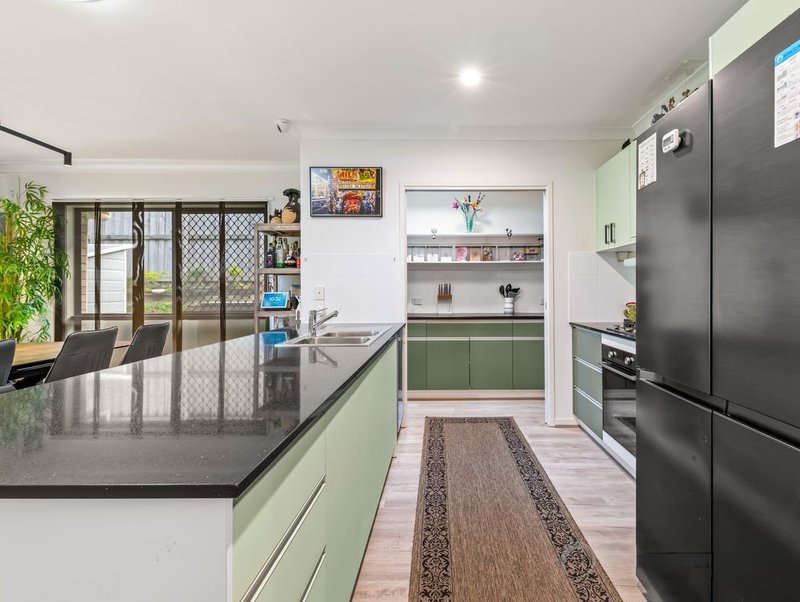
• Stylish kitchen with dishwasher, gas cooktop, large breakfast bar and walk-in pantry
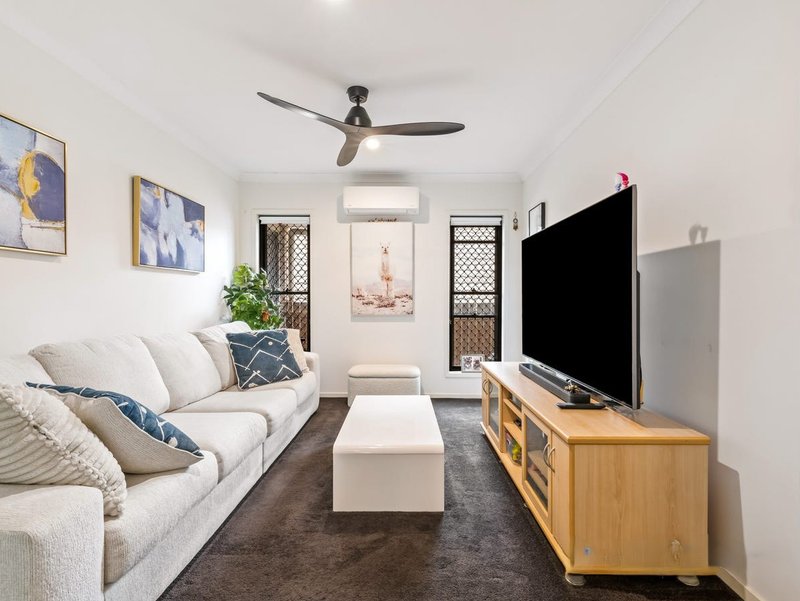
• Separate media room with air conditioning and ceiling fan
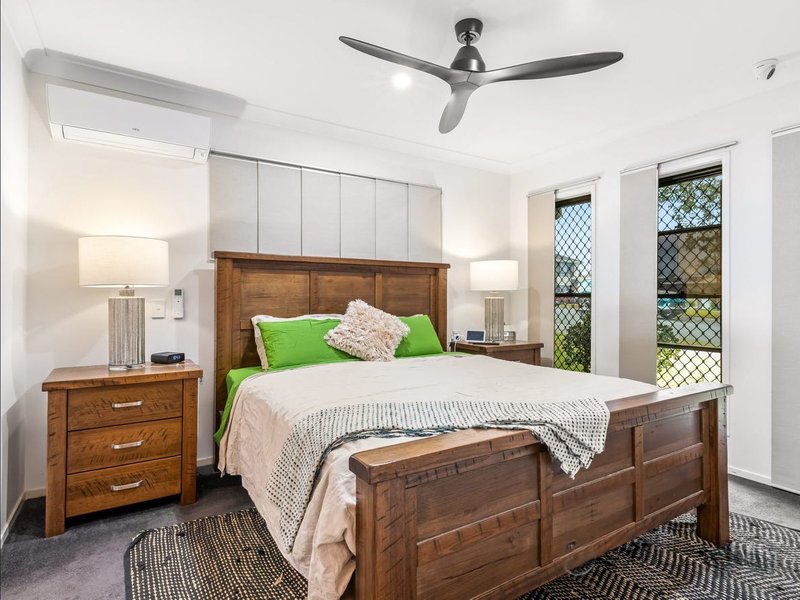
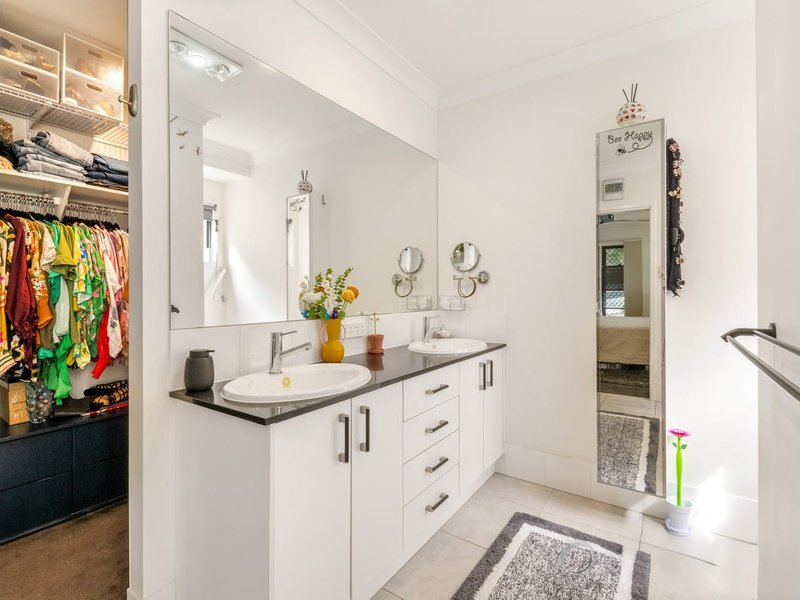
• Master bedroom with walk-in robe, ensuite, air conditioning and ceiling fan
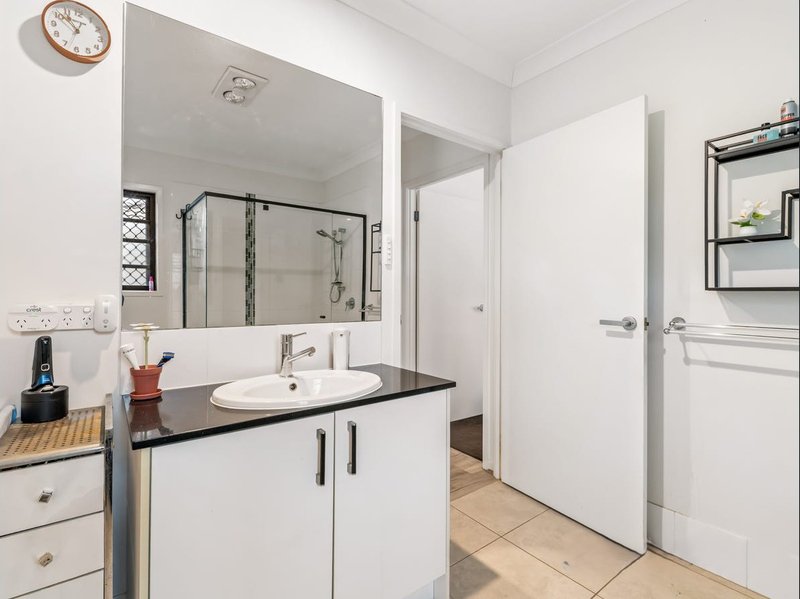
• Ensuite featuring a double vanity, shower and toilet
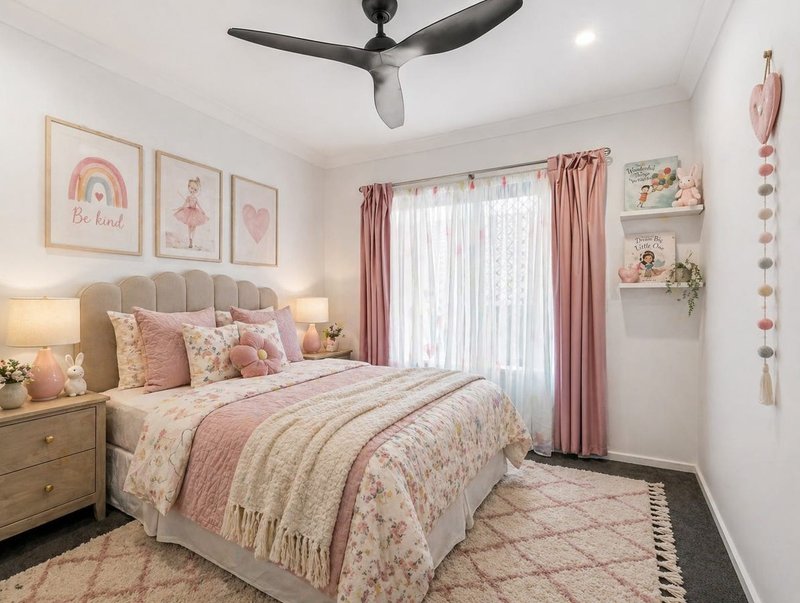
• Three additional generously sized bedrooms with built-in robes and ceiling fans
• Air conditioning to bedroom four
• Bedroom three with direct access to the main bathroom
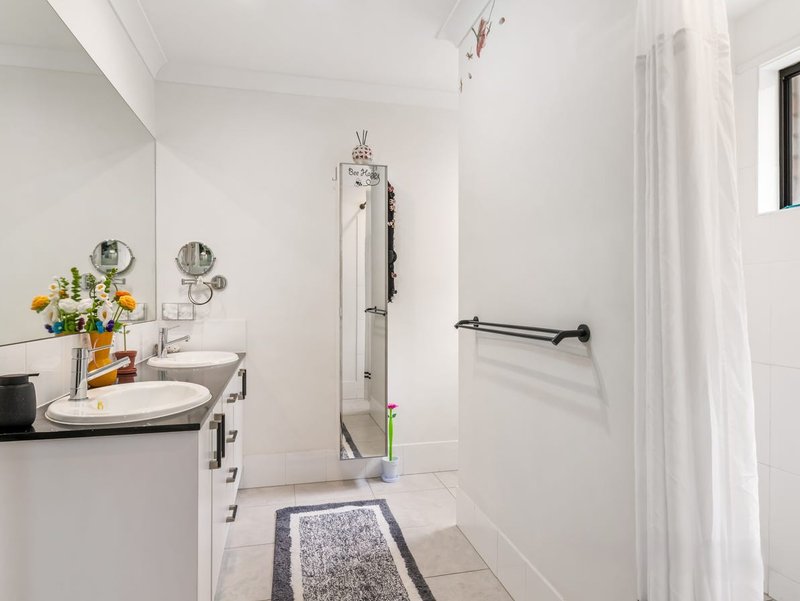
• Two-way main bathroom with shower, vanity and toilet
• Walk-in linen cupboard
• Separate internal laundry
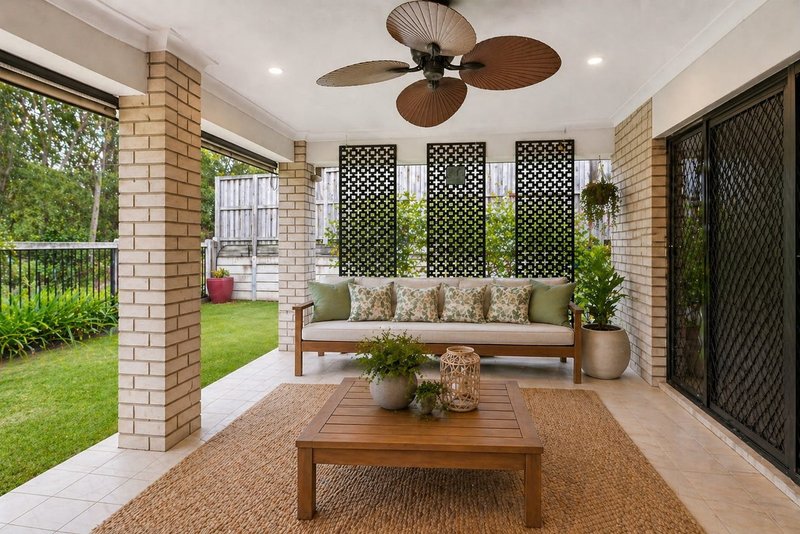
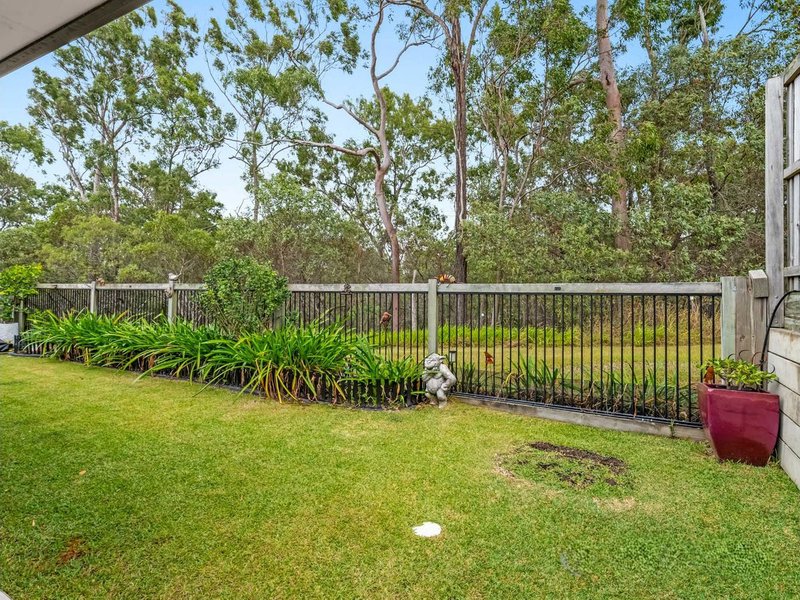
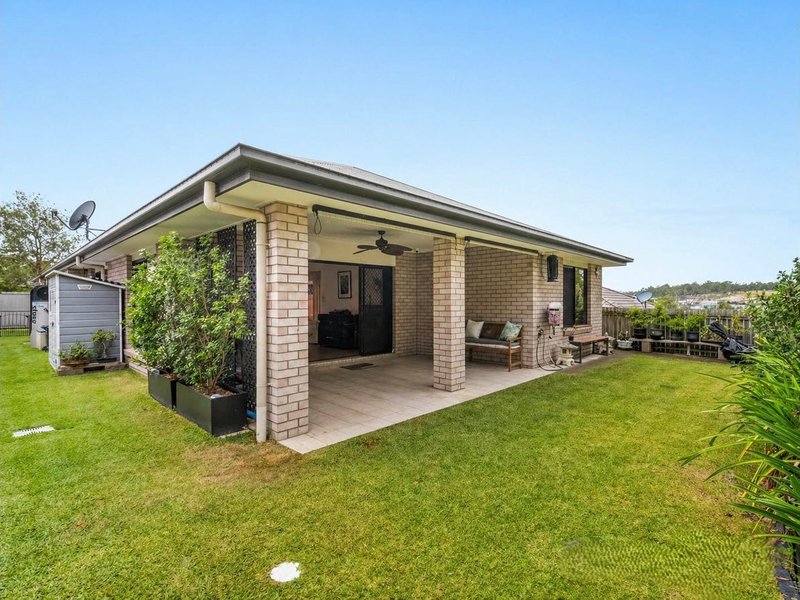
• Large covered alfresco area with tiled flooring, ceiling fan and tranquil bushland views
• Double lock-up garage with internal access
• Impressive 2.59-metre-high ceilings
• 6.6kW solar system with 20kWh backup battery
• Pull-down staircase providing access to additional roof storage
• Hybrid flooring throughout
• External roller shutters fitted to selected windows
• Garden shed
• Fully fenced yard
Conveniently positioned just five minutes from Holmview Central Shopping Centre, the property offers easy access to Woolworths, cafés, medical services and everyday amenities. Holmview and Beenleigh train stations are nearby, along with convenient connections to the M1 and Logan Motorway for travel to Brisbane, the Gold Coast and Brisbane Airport. Local parks, playgrounds and walking trails are within walking distance, while Beenleigh Town Centre, Logan Hospital and Logan Hyperdome are all just a short drive away.
Prior to applying for this property please ensure you have conducted your own enquiries, with your preferred supplier, regarding the availability of NBN or any other service you may require.
*IMPORTANT* Whilst every care is taken in the preparation of the information contained in this marketing, Ray White Beenleigh will not be held liable for any errors in typing or information. All information is considered correct at the time of advertising

131 City Road, Beenleigh QLD 4207
Call LEASING TEAM on
0422177509
Call Jessica Turton on
0410750506


House in Holmview, Unit in Holmview, Townhouse in Holmview, Villa in Holmview, Apartment in Holmview, Flat in Holmview, Studio in Holmview, Warehouse in Holmview, Duplex/Semi-detached in Holmview, Alpine in Holmview, Acreage/Semi-rural in Holmview, Block Of Units in Holmview, Terrace in Holmview, Retirement in Holmview, Serviced Apartment in Holmview, Other in Holmview
House in Bahrs Scrub, House in Beenleigh, House in Edens Landing, House in Loganholme, House in Waterford