Want to save your favourite properties and searches?
Sign up below to access all the awesome features.
Already have an account? Sign in








Inspections
$520 per week


Welcome to a home where thoughtful design, refined finishes and effortless family living come together beautifully.
Positioned within the highly sought-after Maple Estate in Sunbury, this impressive four-bedroom residence delivers a level of finish and attention to detail that sets it apart. From the moment you arrive, the elegant presentation is evident, with feature wall panelling, statement coach lighting, decorative doors and contemporary detailing creating an inviting sense of luxury throughout.
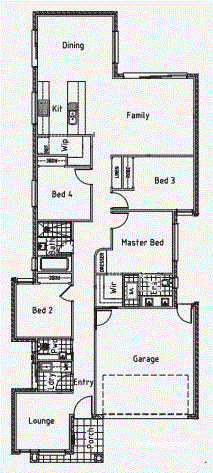
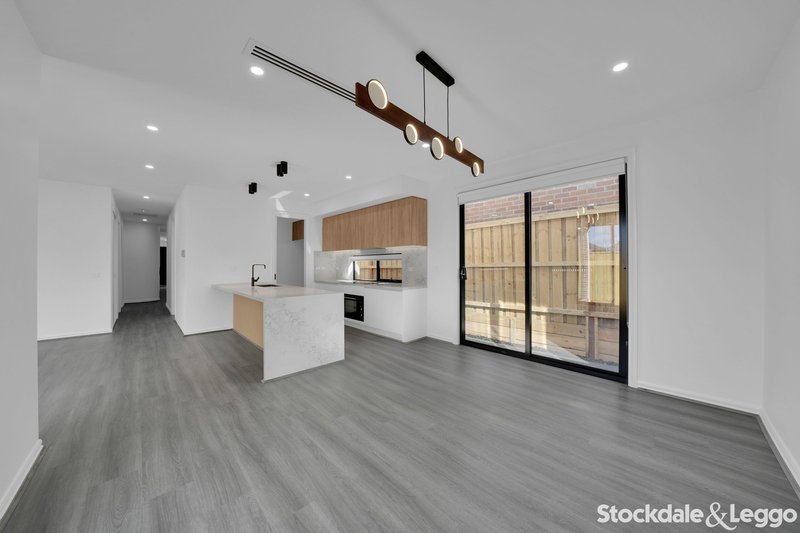
Step inside and discover a spacious, beautifully considered floorplan designed for both everyday family life and entertaining. At the heart of the home is the expansive open-plan kitchen, dining and family zone, where quality finishes and generous proportions create an impressive central living space.
The kitchen is particularly striking, featuring stone benchtops, feature timber cabinetry, a substantial bench and a generous walk-in pantry providing excellent storage. A 900mm induction cooktop and oven, dishwasher and quality fixtures complete a kitchen that is as practical as it is stylish.
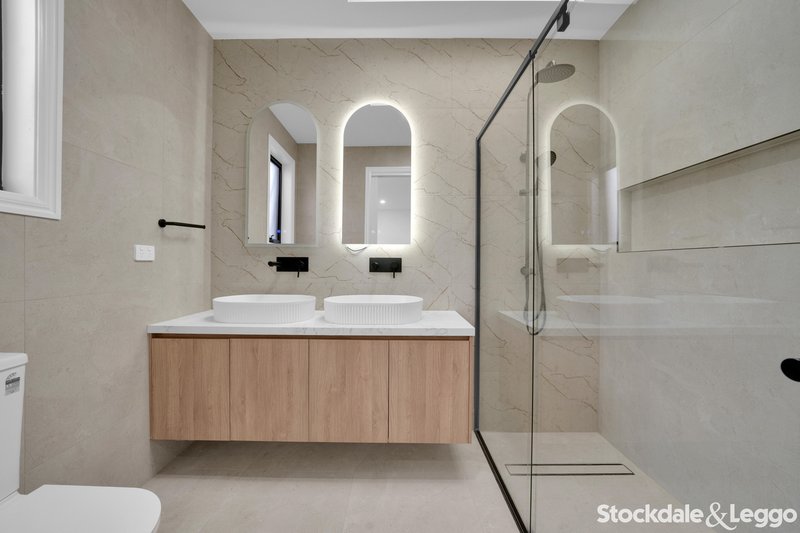
The master suite provides a private retreat, beautifully appointed with a generous walk-in robe and sophisticated ensuite. The ensuite features a double vanity, large shower, contemporary finishes and LED touch mirrors, creating a luxurious space to start and finish the day.
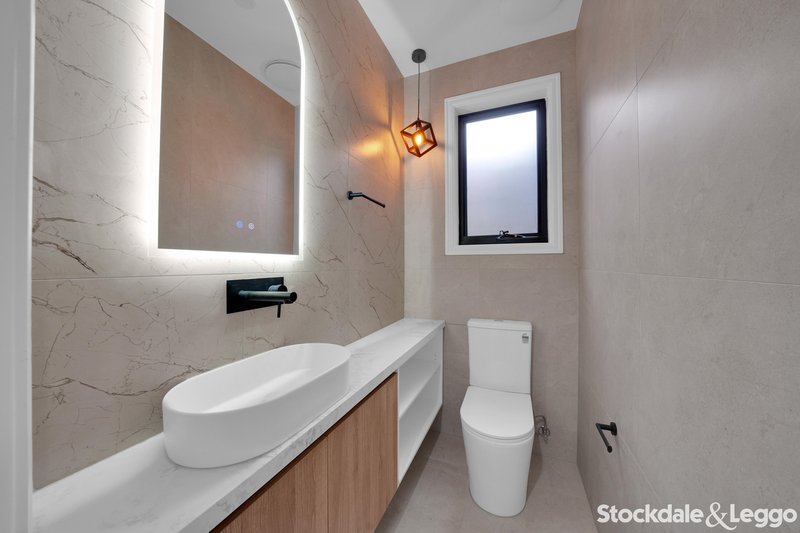
Bedrooms two, three and four are all generously proportioned, with mirrored built-in robes and beautiful decorative wall panelling adding a considered designer touch. The main bathroom continues the home's high-end aesthetic with floor-to-ceiling tiling, a bath, separate shower and contemporary LED touch mirror.
A separate front lounge provides valuable additional living space and can be used as a formal sitting room, children's retreat, home office or quiet space away from the main family zone. A separate laundry with excellent storage further enhances the home's functionality.
Throughout the residence, the finer details have not been overlooked, Including: digital lock entry Door, intercom video door bell, refrigerated heating and cooling, Induction cooktop, energy efficient HWS, feature fire place, skylights, feature wall panelling, decorative internal doors, statement lighting, quality flooring and contemporary fixtures combine to create an interior that feels sophisticated, cohesive and genuinely considered.
Outside, the low-maintenance gardens provide an easy-care setting, while the double remote-control garage offers secure parking and additional convenience.
Located within the growing Maple Estate community, residents enjoy the best of modern estate living with established Sunbury amenity close at hand. Sunbury's shopping, cafés, restaurants, schools, sporting facilities and recreational spaces are all within easy reach, while the nearby Calder Freeway & Tullamarine Freeway provides convenient access towards Melbourne and regional Victoria. Sunbury Train Station offers a direct rail connection into Melbourne, making the location equally appealing for commuters. Melbourne Airport is also readily accessible, adding further convenience for frequent travellers.
For those seeking a home that offers more than just space, this is a residence where the difference is in the detail. Sophisticated, beautifully appointed and designed with modern family living in mind, this is Luxe Sunbury living at its finest.
Apply online today to make this exceptional residence your new home.
APPLY ONLINE TODAY!
PRICE P/W: $520pw
PROPERTY DISCLOSURE: Click here - https://vltre.co/tj6LuT
LEASE TERM: 12 Month initial term, option for 12 month renewal.* Subject to renter/rental provider agreement
INSPECTION: Times subject to change without notice - please check for time before attending - Applicants MUST attend an Inspection to have their application considered. If the applicant cannot attend an inspection, they should contact the Property Manager to discuss an alternative inspection arrangement.
PHOTOS | DISCLAIMER: For illustration purposes only, actual home MAY vary slightly - we recommend a thorough inspection along with your own research.
APPLICATIONS: Please apply online using the REA 'Apply Now' button. Ensure that your application is accurate and complete for faster processing.
Applicants MUST attend an Inspection to have their application considered. If the applicant cannot attend an inspection, they should contact the Property Manager to discuss an alternative inspection arrangement.
Note: We will contact you should we need anything further. Only successful applicants will be notified.
Shop 5B, Highlands Shopping Centre, 300 - 332 Grand Boulevard, Craigieburn VIC 3064
Call Lauren Vicary on
03 9333 8800
Call Natalie Kent on
0438311977


House in Sunbury, Unit in Sunbury, Townhouse in Sunbury, Villa in Sunbury, Apartment in Sunbury, Flat in Sunbury, Studio in Sunbury, Warehouse in Sunbury, Duplex/Semi-detached in Sunbury, Alpine in Sunbury, Acreage/Semi-rural in Sunbury, Block Of Units in Sunbury, Terrace in Sunbury, Retirement in Sunbury, Serviced Apartment in Sunbury, Other in Sunbury
House in Bulla, House in Clarkefield, House in Diggers Rest, House in Gisborne South, House in Gisborne, House in Riddells Creek, House in Wildwood