Want to save your favourite properties and searches?
Sign up below to access all the awesome features.
Already have an account? Sign in


$1,150,000


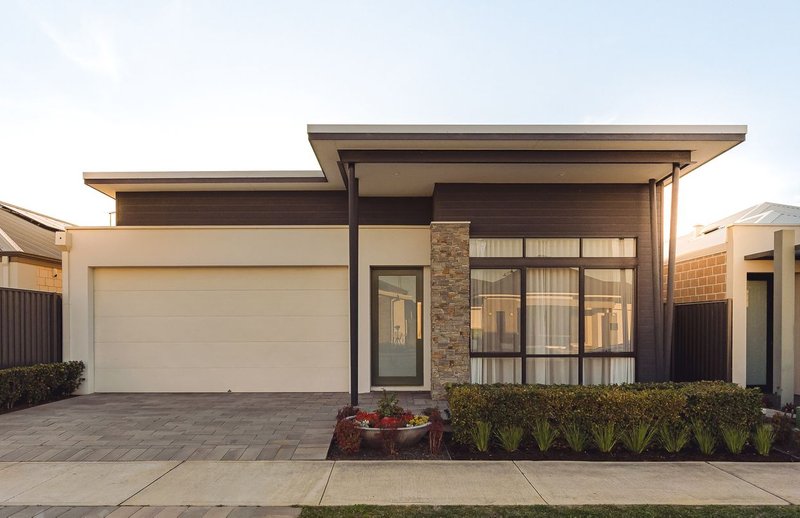
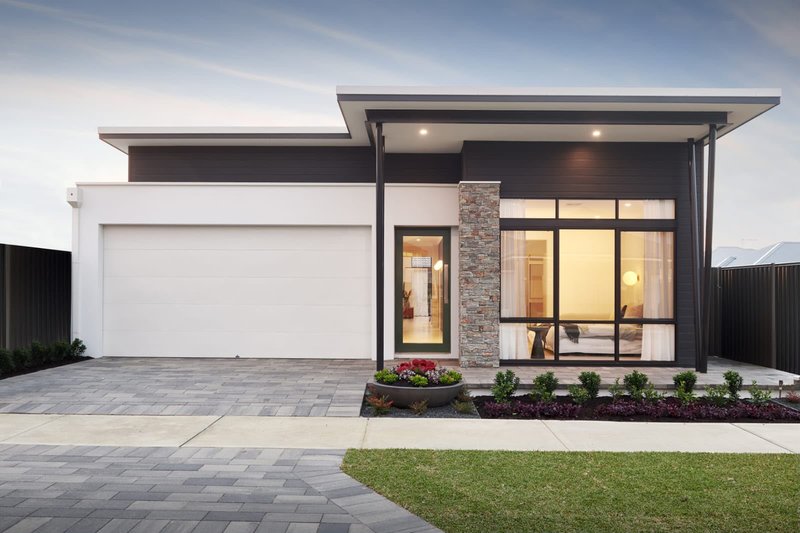
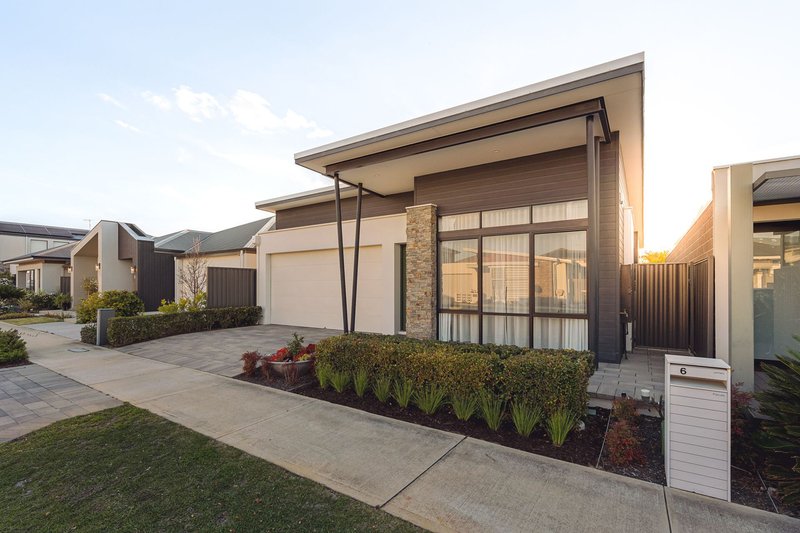
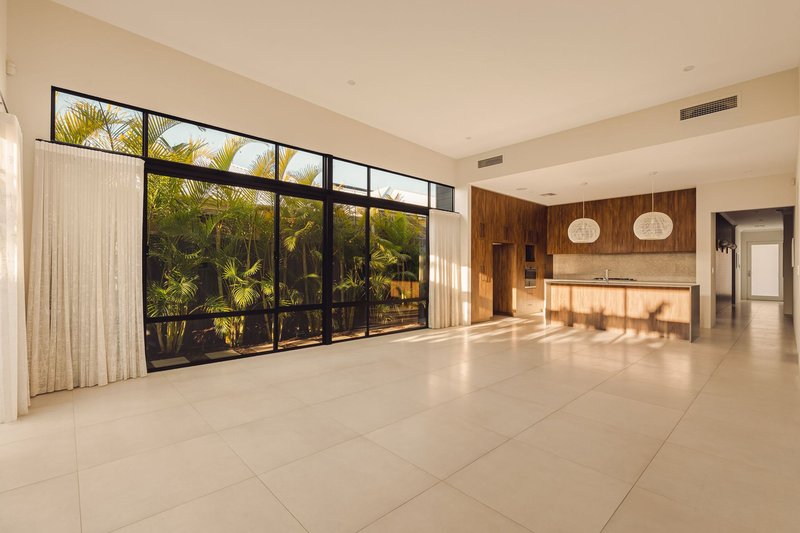
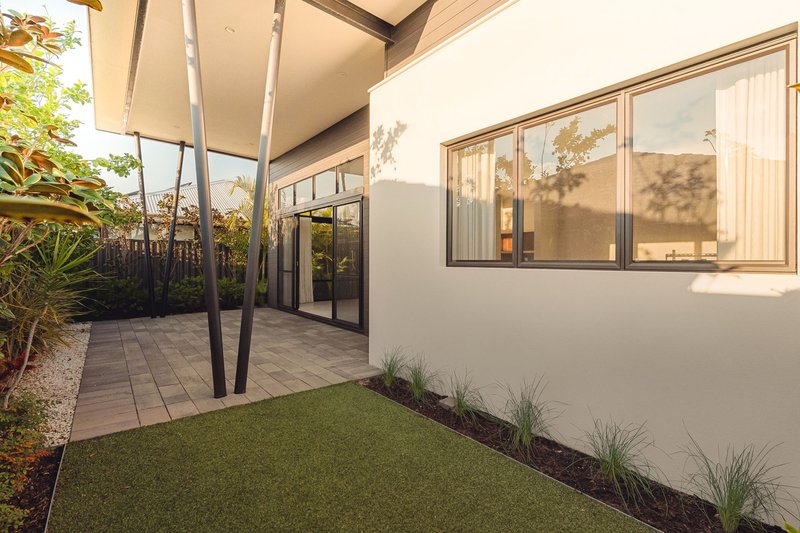
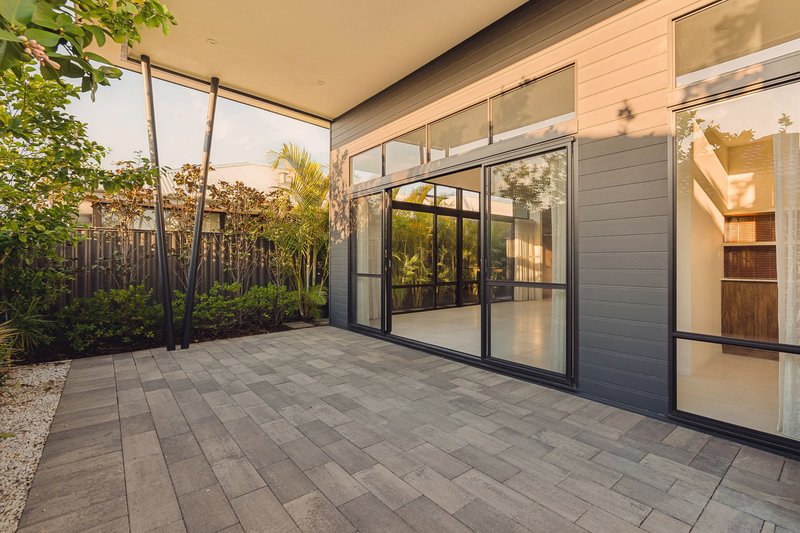
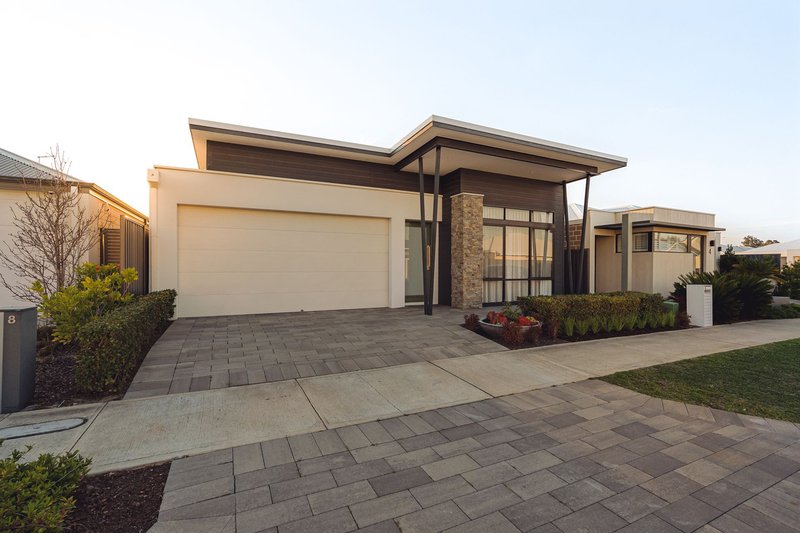
Framed by palms and filled with light, this home has an easy warmth and luxury that invites you to unwind and relax. Originally built by Summit homes as a display home, it makes a striking first impression with the clean, contemporary lines and a distinctive butterfly roof.
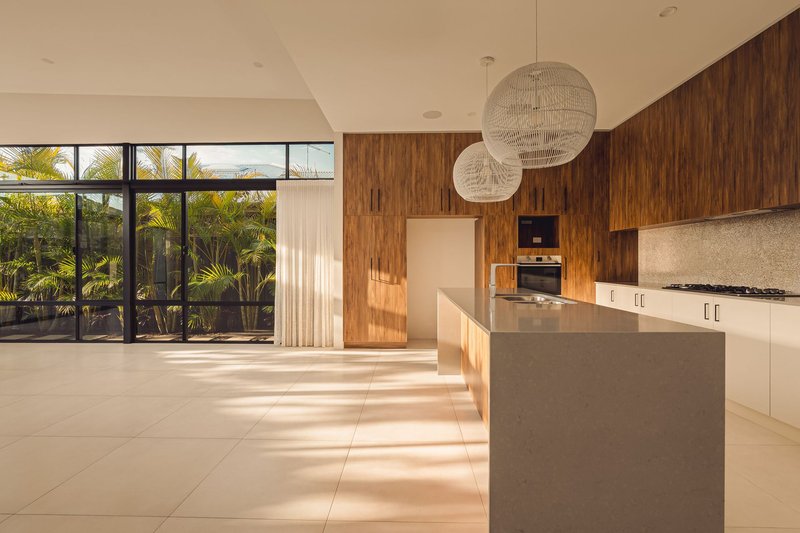
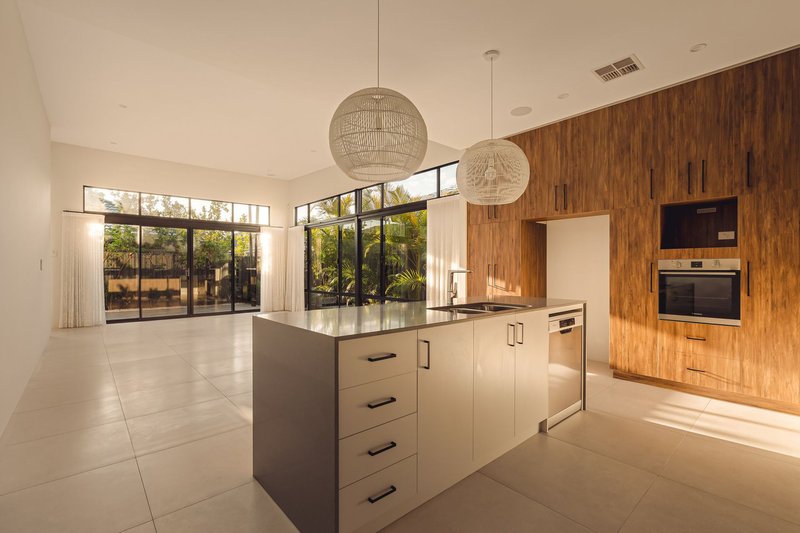
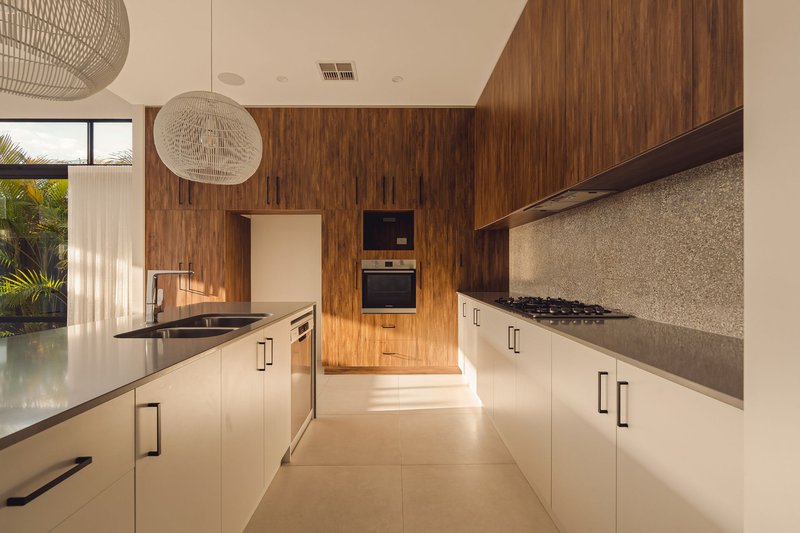
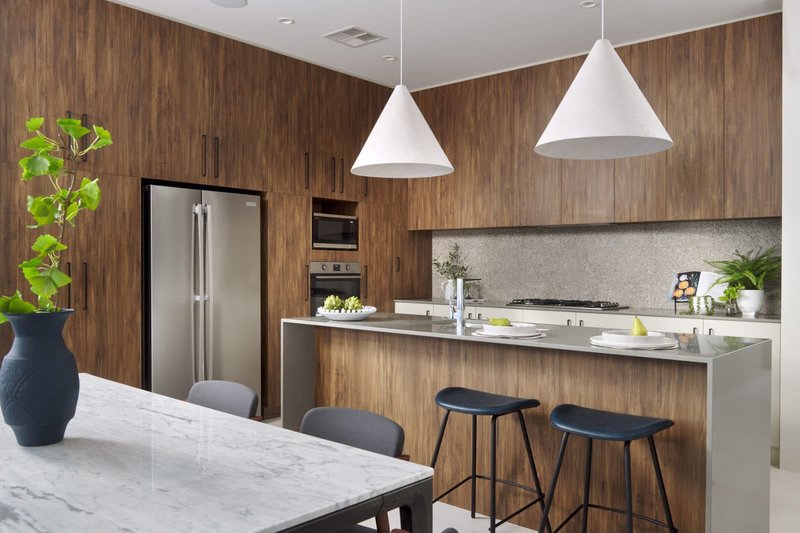
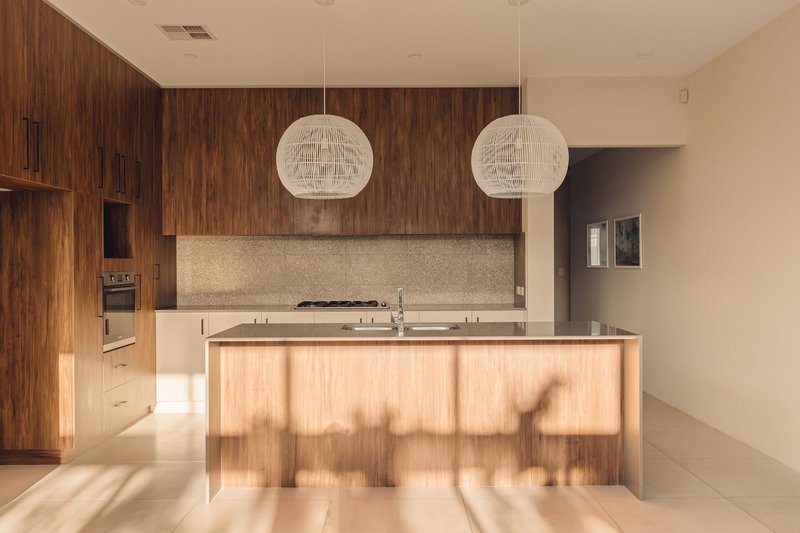
The home centres around a beautifully designed kitchen, where warm timber tones, stone benchtops and woven pendants create the feeling of a tropical escape.
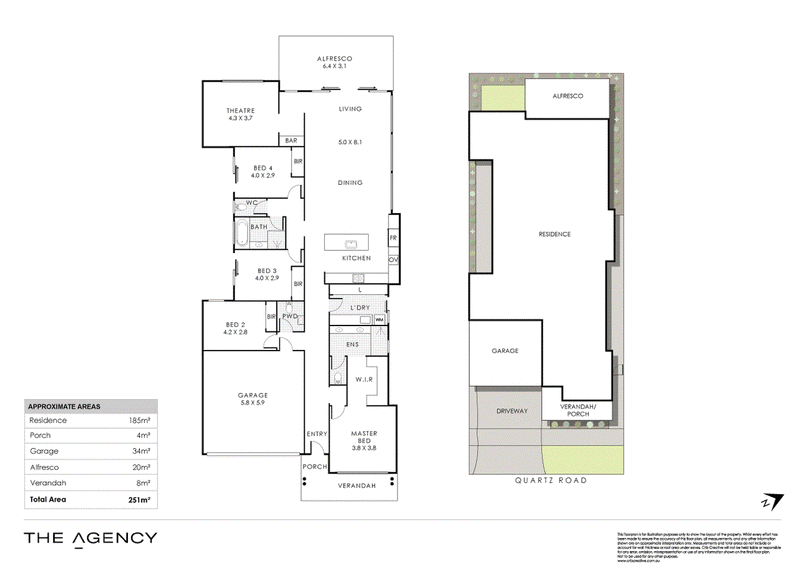
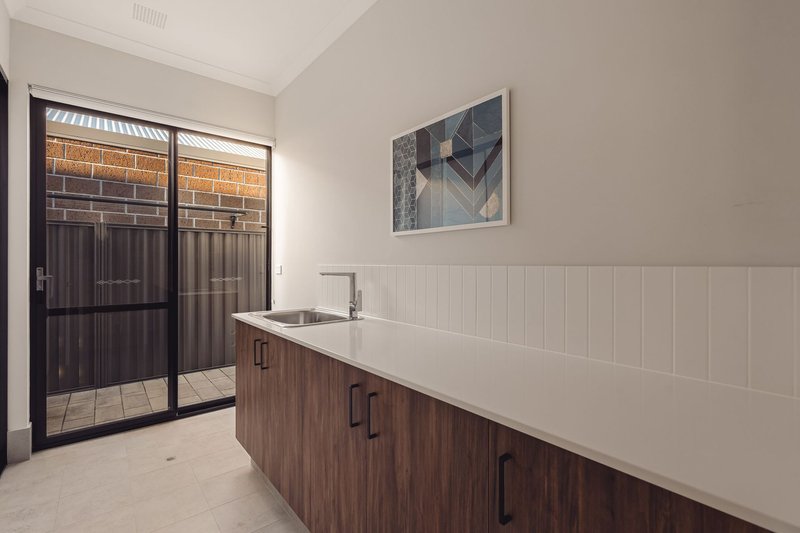
The large island bench is a natural gathering point, and the extensive storage takes care of the practicalities, with an oversized laundry tucked behind.
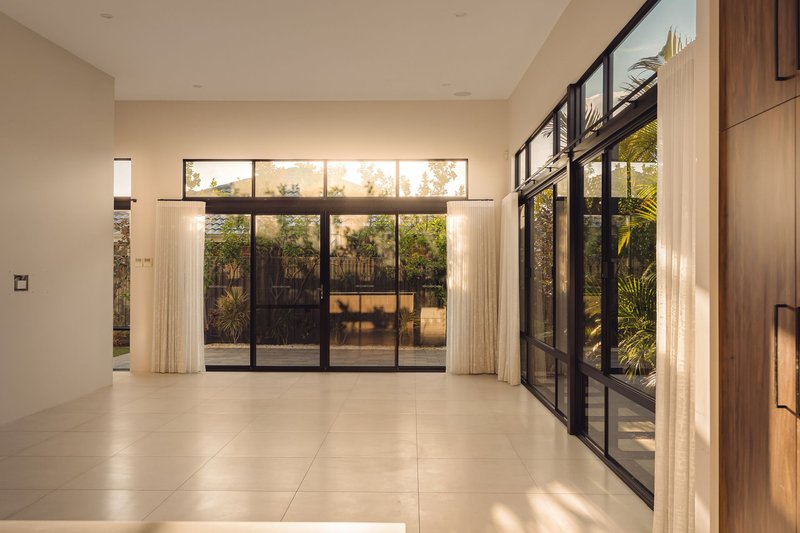
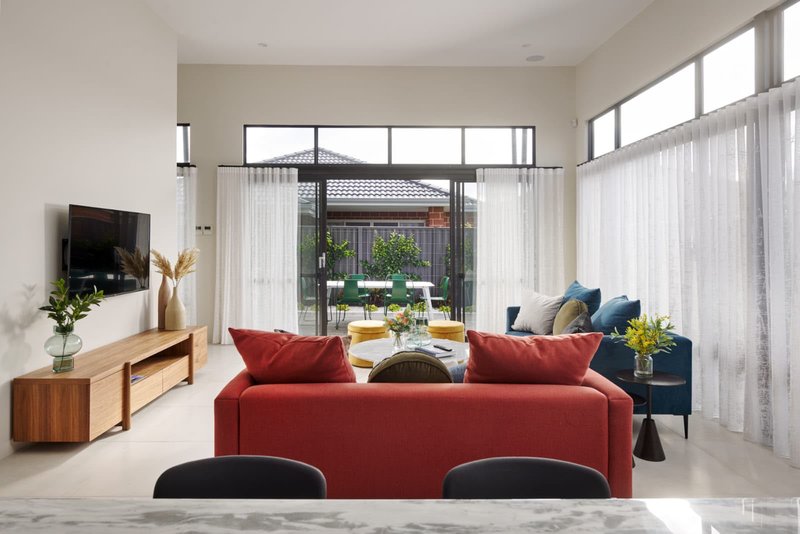
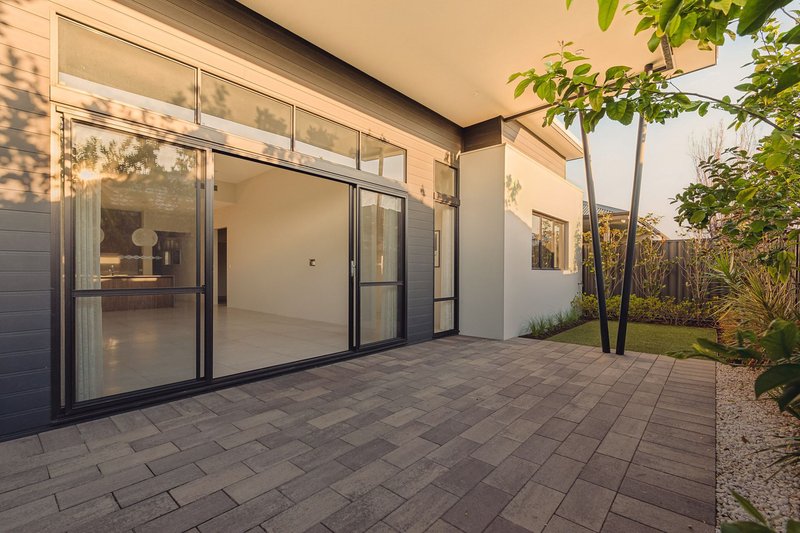
Slide open the doors from the open-plan living and dining areas to extend the afternoon outside. Established greenery and the covered alfresco offers a welcoming spot for long lunches, another chapter of your book or a quiet drink as the light softens.
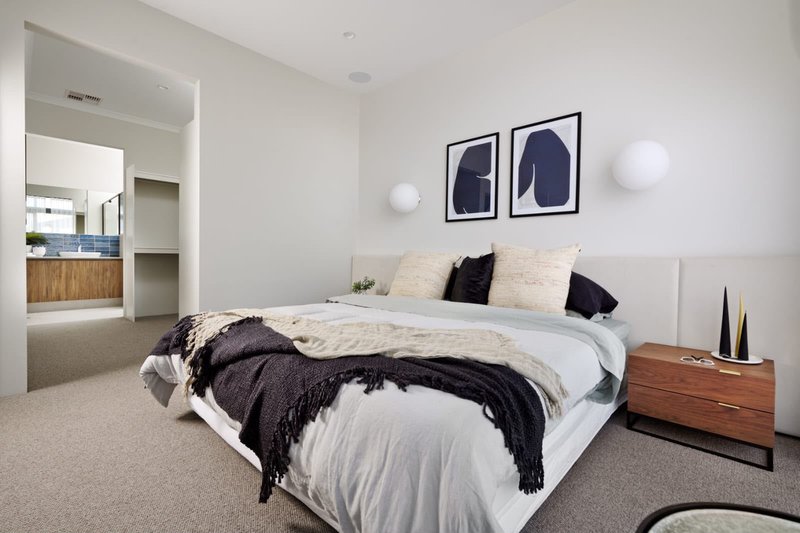
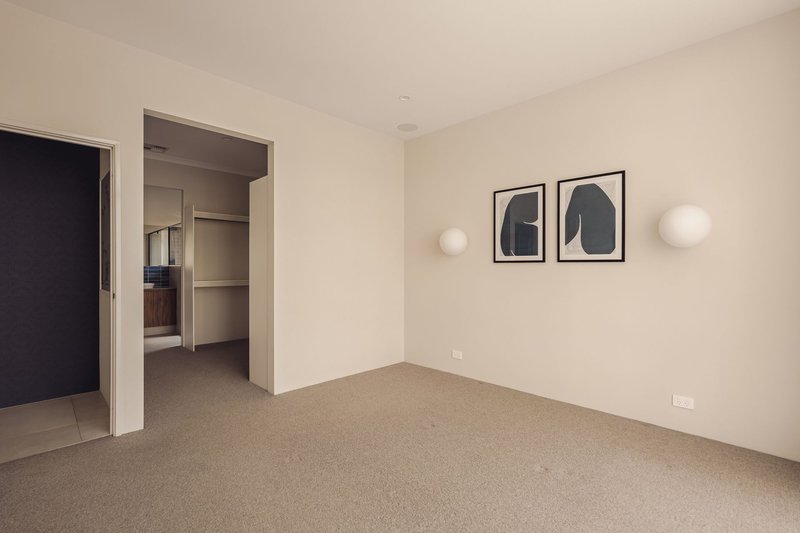
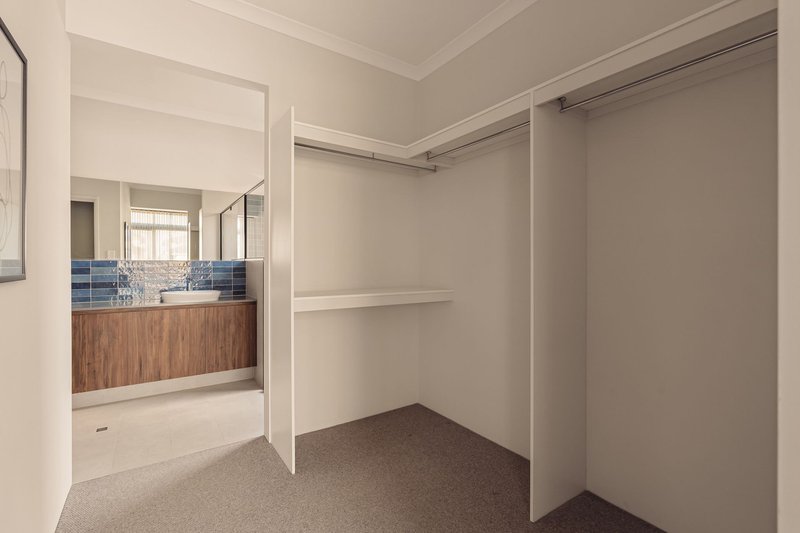
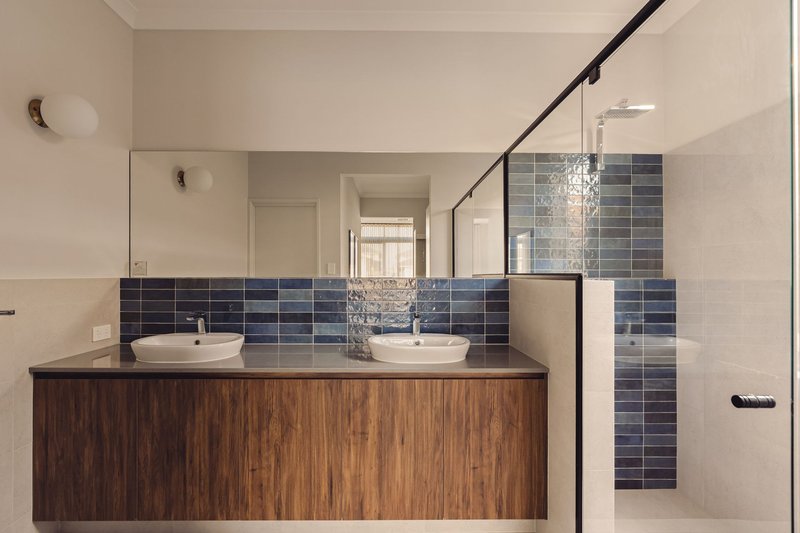
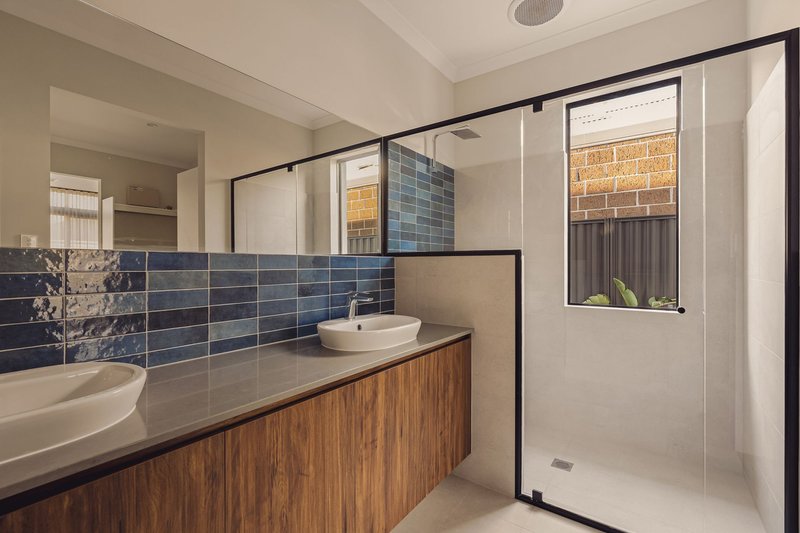
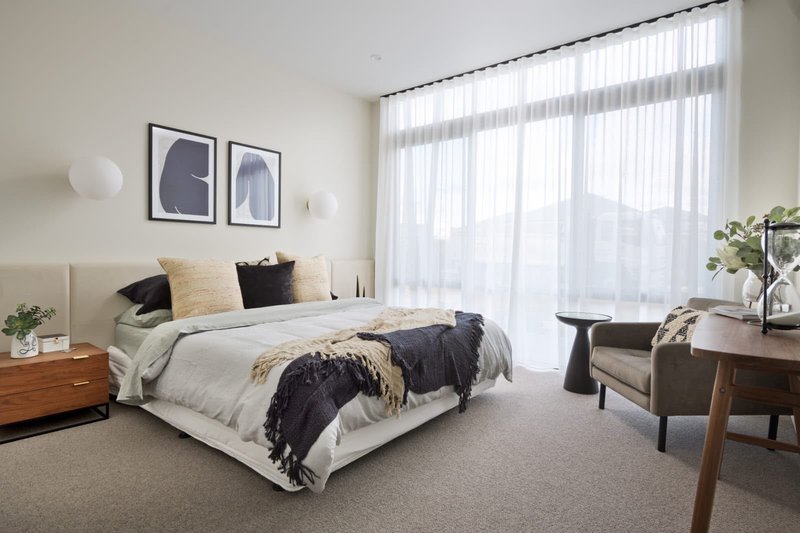
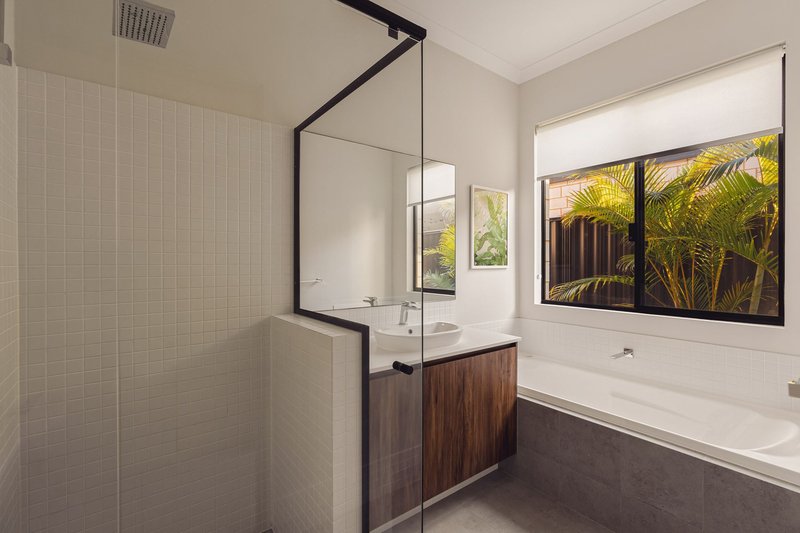
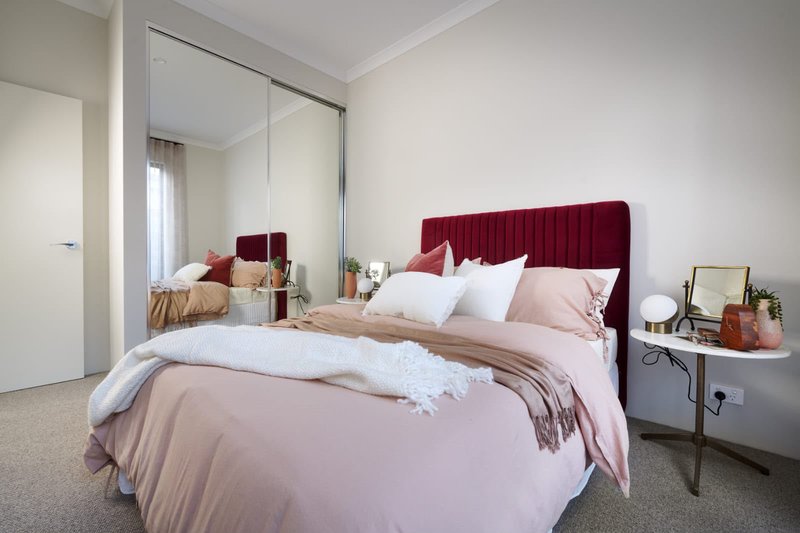
The master suite is a retreat of its own, with a generous walk-in robe and an ensuite with stone benchtops, twin basins and a double shower.
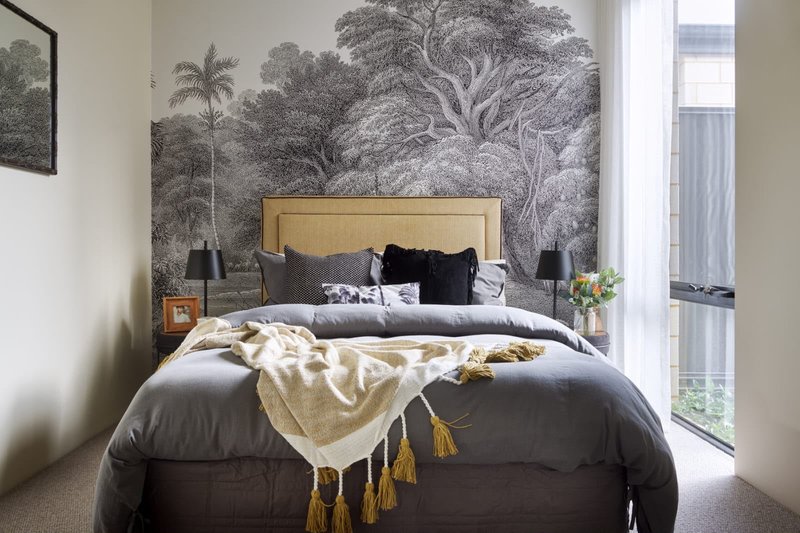
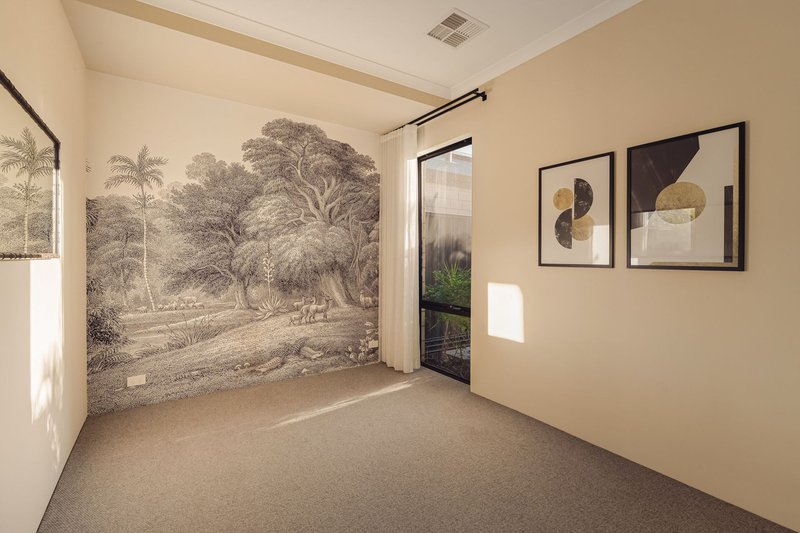
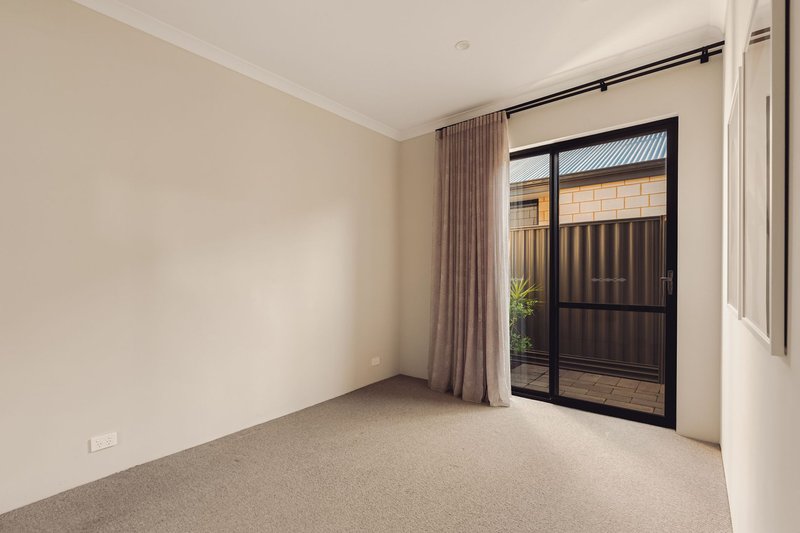
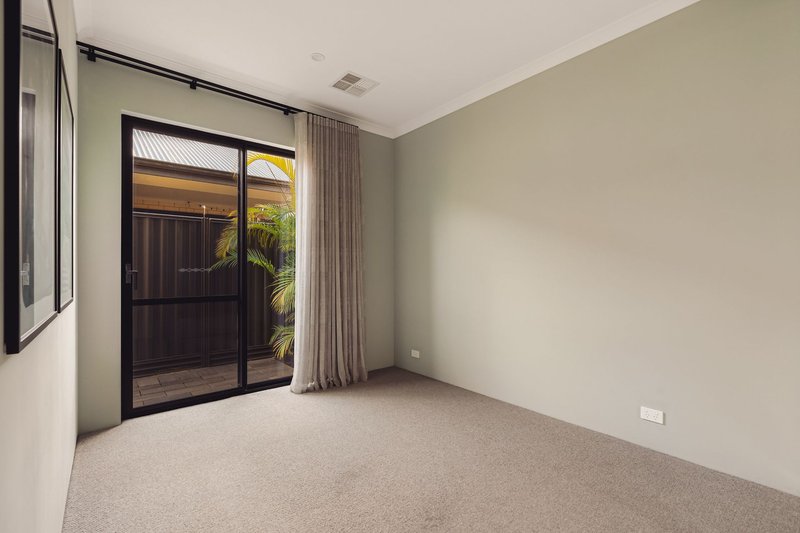
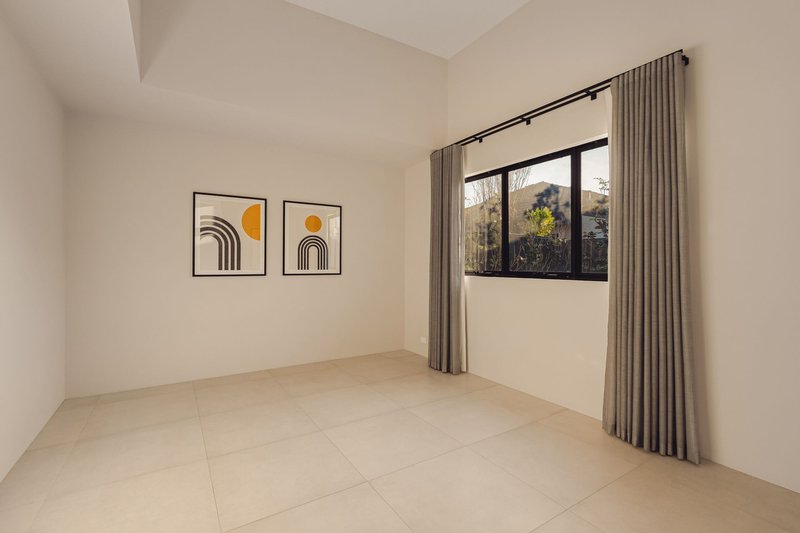
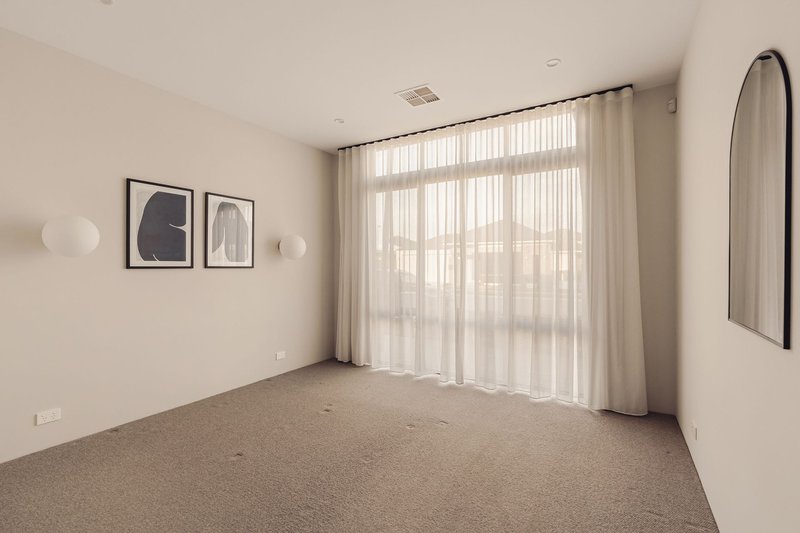
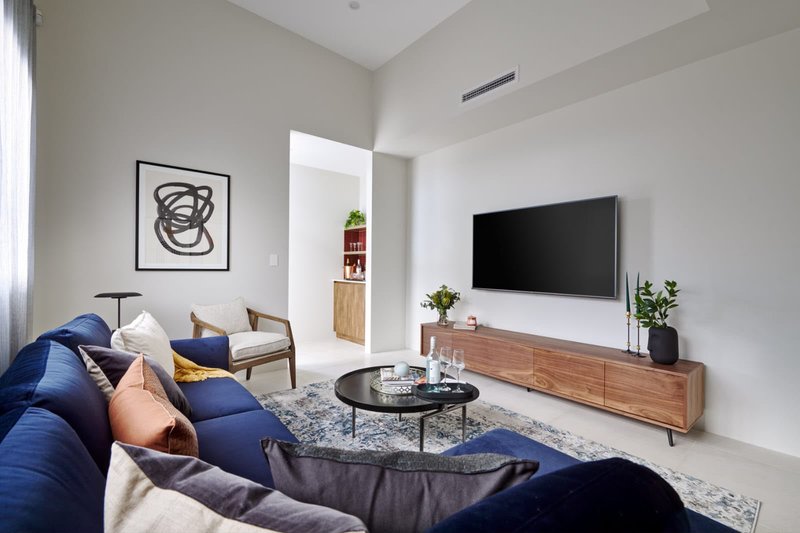
A thoughtful floorplan places three further bedrooms in their own wing along with a separate theatre offering a cosy space for family movie nights.
Enjoy Calleya Estate's parks and playgrounds, with Treeby Primary School and the Treeby Community & Sports Centre within walking distance. Cockburn Gateway, Cockburn Central Station and freeway access are all within easy reach.
Key Features
• Stone kitchen benchtops, Gas cooktop, Generous storage, Built-in bar
• Four- bedrooms, Two- bathrooms and an additional powder room
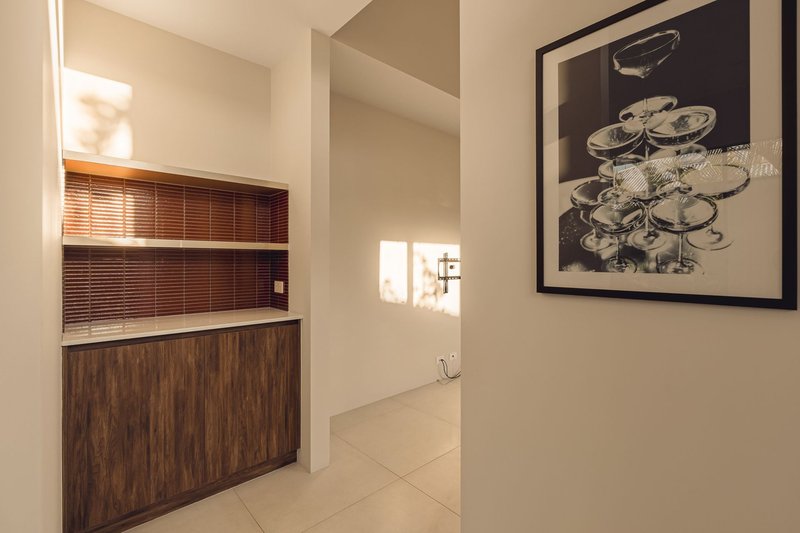
• Separate theatre and built-in minibar area
• Reverse-cycle air conditioning
Why you'll stay:
For the holiday feeling you get to come home to. A house that makes staying in, feel like a little escape.
Water rates: approx $1,341.27 pa
Council Rates: approx $2394.00 pa
Rental Estimate: approx $920 pw
Year Built: 2020
Disclaimer:
This information is provided for general information purposes only and is based on information provided by the Seller and may be subject to change. No warranty or representation is made as to its accuracy and interested parties should place no reliance on it and should make their own independent enquiries.
68 Milligan Street, Perth WA 6000
Call Corey Adamson on
0435 731 998
Call Paul Tonich on
0478 180 765


House in Treeby, Unit in Treeby, Townhouse in Treeby, Villa in Treeby, Apartment in Treeby, Flat in Treeby, Studio in Treeby, Warehouse in Treeby, Duplex/Semi-detached in Treeby, Alpine in Treeby, Acreage/Semi-rural in Treeby, Block Of Units in Treeby, Terrace in Treeby, Retirement in Treeby, Serviced Apartment in Treeby, Other in Treeby