Want to save your favourite properties and searches?
Sign up below to access all the awesome features.
Already have an account? Sign in


Inspections
Just Listed!


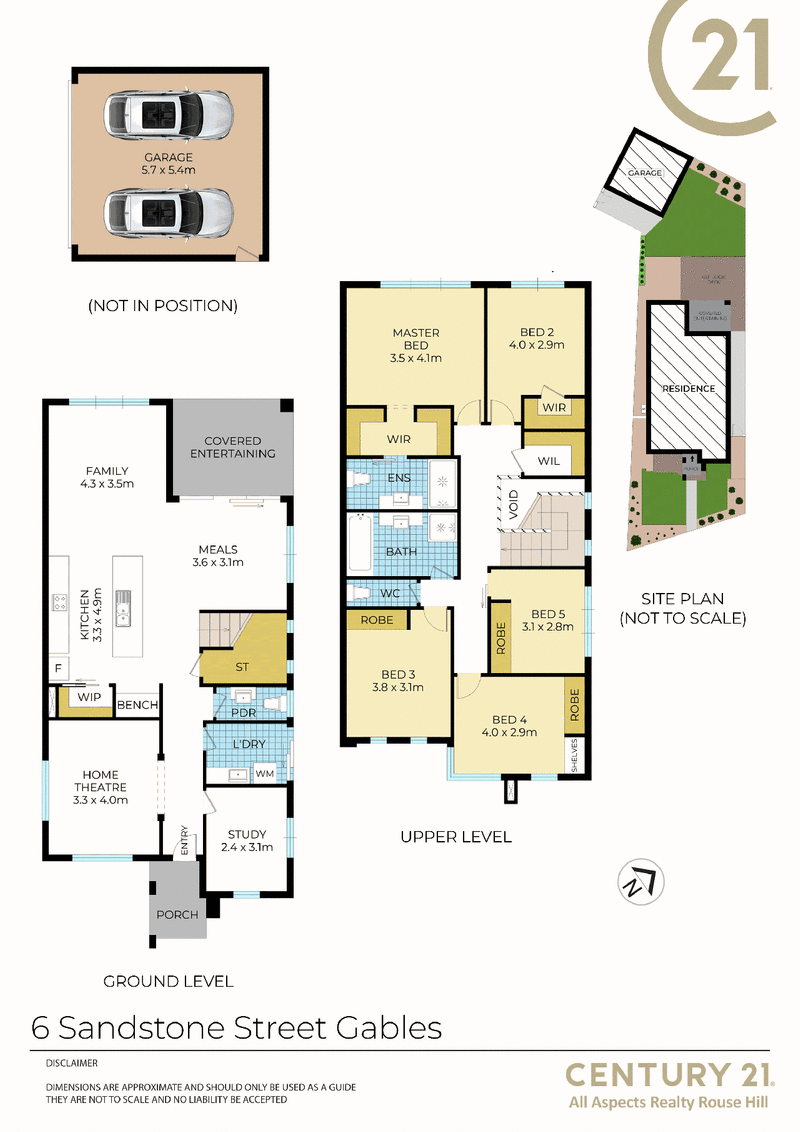
Finished to a high standard, this designer family residence has been designed to provide an immensely relaxing indoor/outdoor lifestyle. Set on 344m2 block this exquisite residence is quietly located on a prominent parcel within Gables most desirable settings. It displays a seamless flow between multiple living areas and its established garden surrounds. An exceptional option for those who value privacy or love to entertain. Family sized dimensions coupled with easy care attributes offer a wide appeal.
Features:
*Main suite with a generous walk-in robe and luxurious ensuite
*4 additional spacious bedrooms upstairs all with built-in robes and plenty of natural light
*Extra room downstairs which can be utilised to your personal preference as a 6th bedroom or home office.
*2 spacious modern bathrooms located upstairs with a powder room downstairs perfect for guests to access
*Sliding doors opening out to the Alfresco with large entertaining deck from the open plan dining and family room
*Sleek modern kitchen with stone bench tops and a large island perfect for entertaining, as well as stainless steel appliances, gas stove, brand new quality dishwasher and walk-in pantry providing ample storage space
*Huge under-stairs storage space + spacious walk-in linen cupboard
*Ducted air conditioning throughout and rare separate secure double automatic garage great for home office, small business options or home gym.
*Neatly manicured formal landscaping to complete an already sensational residence
This superb property is a must have family home offering an enviable lifestyle. Call Chris Duke today before it's gone on 0420 385 355
FOLLOW US ON FACEBOOK, INSTAGRAM & TIKTOK TO STAY UPDATED! Every care has been taken to verify the accuracy of the information contained in this document, but no warranty (either express or implied) is given by Century 21 or its agent, as to the accuracy of the contents. Purchasers should conduct their own investigations into all matters relating to the proposed purchase of the property.

Rouse Hill Town Centre, Shop Gr053, Civic Way, Rouse Hill NSW 2155
Call Chris Duke on
0420 385 355


House in Gables, Unit in Gables, Townhouse in Gables, Villa in Gables, Apartment in Gables, Flat in Gables, Studio in Gables, Warehouse in Gables, Duplex/Semi-detached in Gables, Alpine in Gables, Acreage/Semi-rural in Gables, Block Of Units in Gables, Terrace in Gables, Retirement in Gables, Serviced Apartment in Gables, Other in Gables