Want to save your favourite properties and searches?
Sign up below to access all the awesome features.
Already have an account? Sign in








$770 Per Week


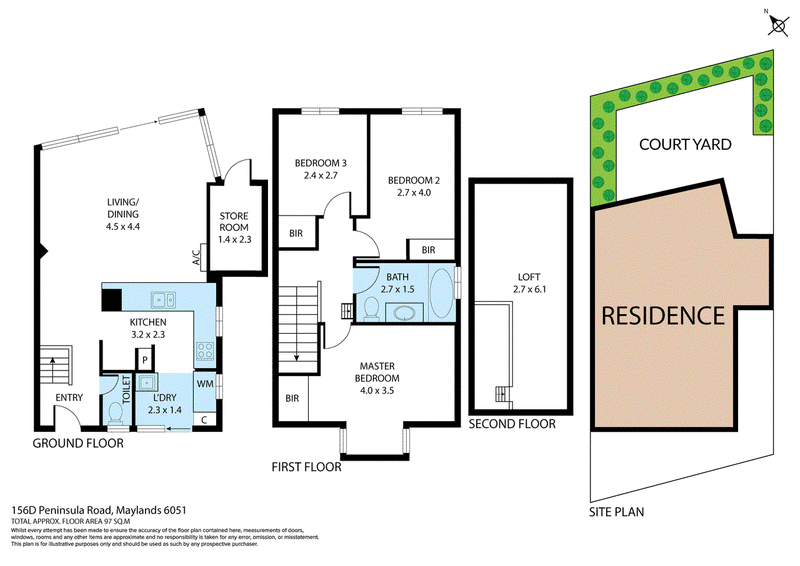
Privately tucked away at the rear of an exclusive group of 4 unique townhouses and surrounded by lush greenery and trees, this 3 bedroom, New York loft styled residence is a must see for anyone chasing an easy care home in a fantastic location.
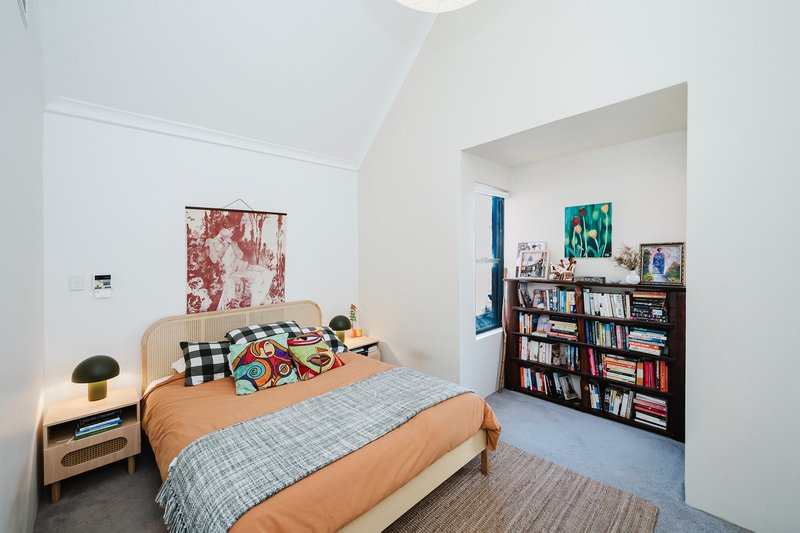
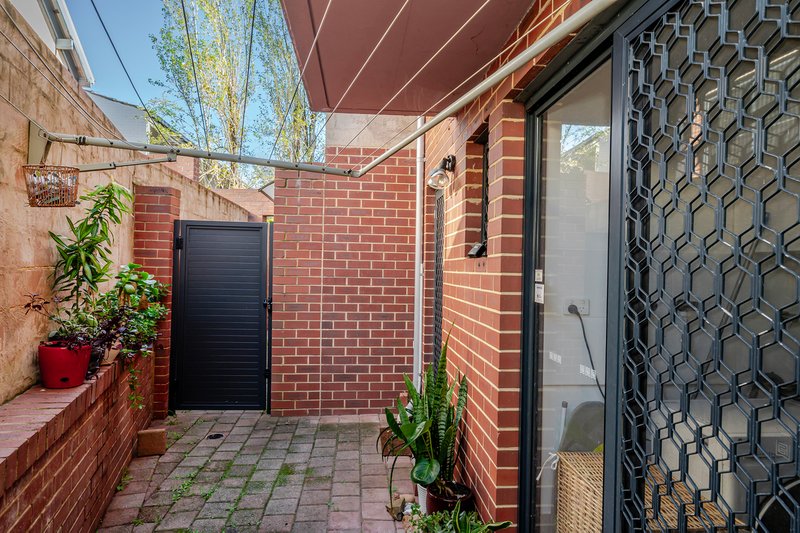
Step inside to a well appointed open plan kitchen, meals and living area downstairs, complete with a modern chef's kitchen, breakfast bar and quality appliances. A handy laundry/ butlers pantry area sits behind the kitchen, along with a downstairs powder room for guests. Upstairs you'll find three bedrooms, all with built-in wardrobes, a bathroom featuring a bathtub, and a cosy loft area perfect for a home office or extra retreat space. Outside, a good sized paved courtyard is framed by greenery and trees, creating a lovely, private leafy retreat that's perfect for outdoor entertaining.
Set within a quiet, private position at the rear of the group, this home offers easy care, low maintenance living within easy reach of local amenities, transport and everyday conveniences and is ideal for anyone wanting a lock-up-and-leave lifestyle without compromising on space or style.
Property Features
Living
-Open plan kitchen, meals and family area downstairs
-Modern kitchen with breakfast bar and quality appliances and access to butlers pantry/ laundry
-Wood flooring to living areas
-4 bedrooms all with robes
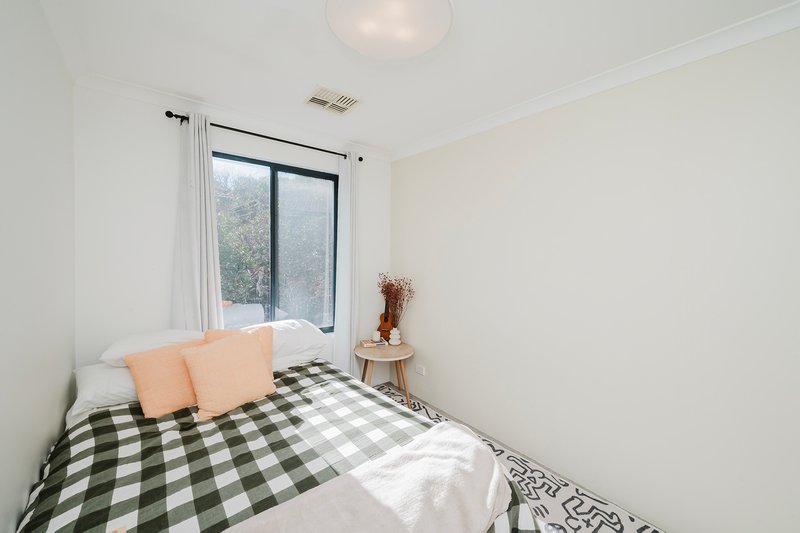
-Carpet to bedrooms
-Cosy loft area upstairs
-Bathroom with bathtub
Key Features
-Bedrooms all with built-in wardrobes
-Downstairs powder room
-Split-system air-conditioning to living area downstairs & Ducted reverse-cycle air-conditioning upstairs
Exterior & Parking
-Paved courtyard at the rear, surrounded by greenery and trees for a lovely, private feel
-Store room
-Covered parking for one
-Visitors parking
HOW TO VIEW THIS PROPERTY
Arranging an inspection is easy!
Simply scroll down to where it says 'Request a time', you can then choose an inspection time that suits you. An instant registration email will be sent to you. Confirm your attendance by selecting 'register'. If this time does not suit, select 'None of these times suit' and we can notify you of the next available time to view, should there be one.
PLEASE NOTE: If you do not register to attend we can't notify you of any changes or cancellations to open. An open will be cancelled if no one has registered to attend.
If you cannot attend in person, we recommend sending someone on your behalf. We do not accept applications prior to viewing.

330 Fitzgerald Street, North Perth WA 6006
Call Sinead Mc Connell on
0477805819
Call Emma McCagh on
0461408561


House in Maylands, Unit in Maylands, Townhouse in Maylands, Villa in Maylands, Apartment in Maylands, Flat in Maylands, Studio in Maylands, Warehouse in Maylands, Duplex/Semi-detached in Maylands, Alpine in Maylands, Acreage/Semi-rural in Maylands, Block Of Units in Maylands, Terrace in Maylands, Retirement in Maylands, Serviced Apartment in Maylands, Other in Maylands
Townhouse in Bayswater, Townhouse in Inglewood, Townhouse in Mount Lawley