Want to save your favourite properties and searches?
Sign up below to access all the awesome features.
Already have an account? Sign in




Under Contract


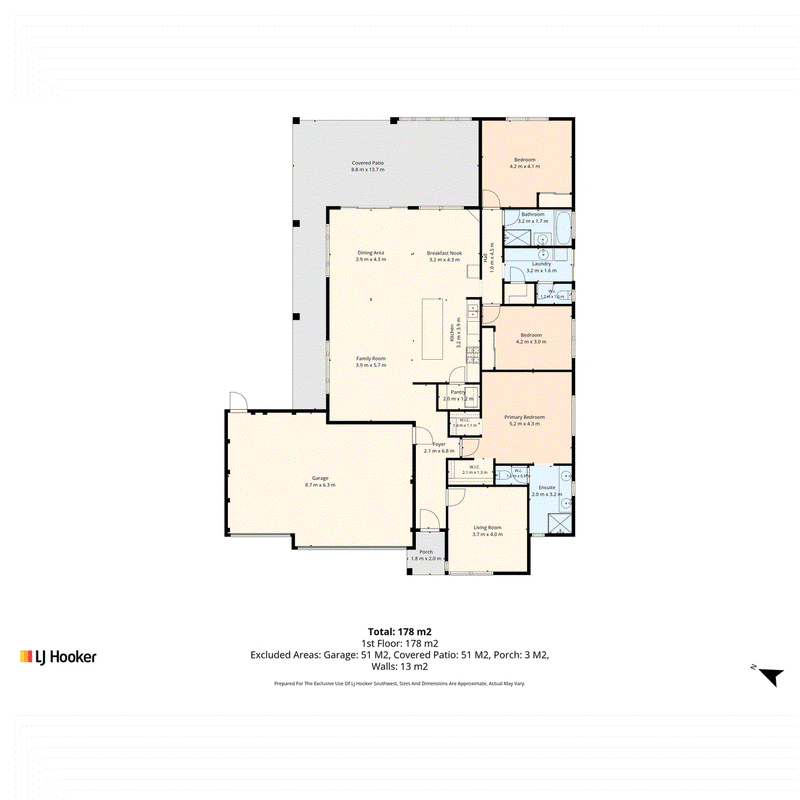
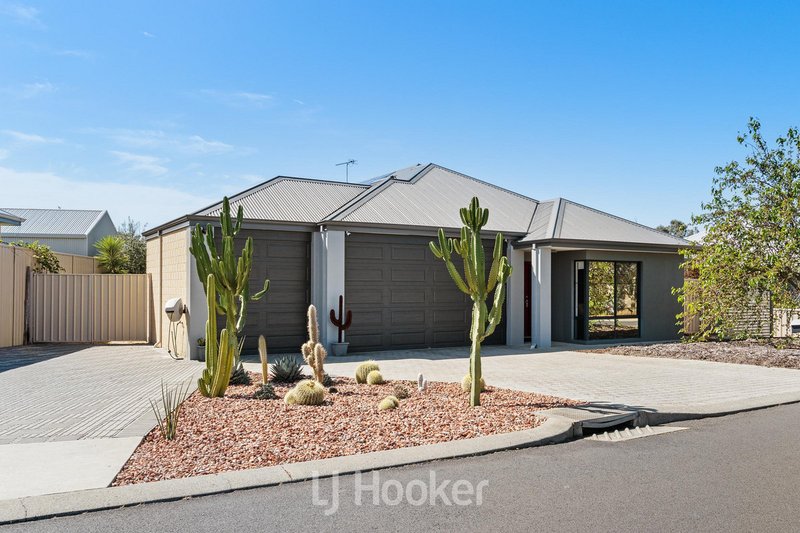
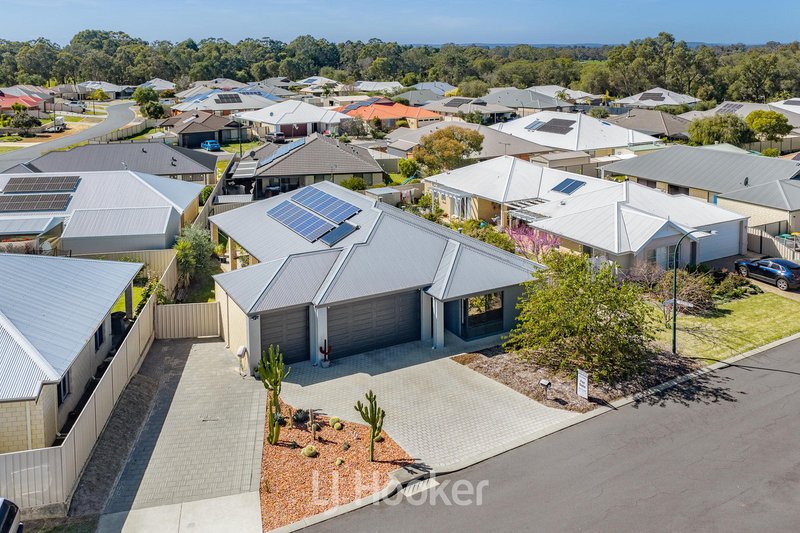
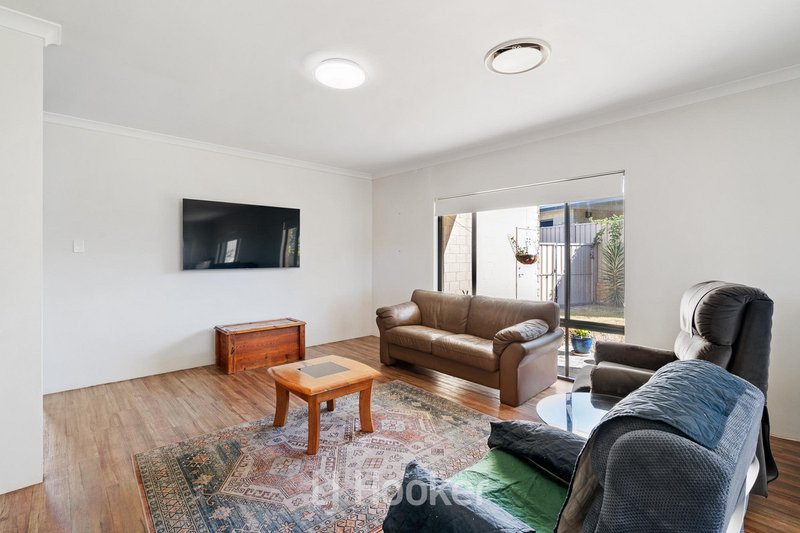
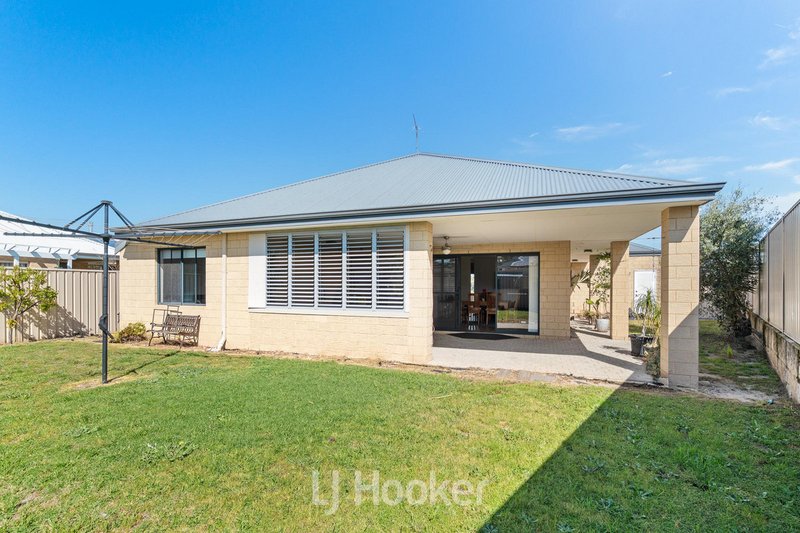
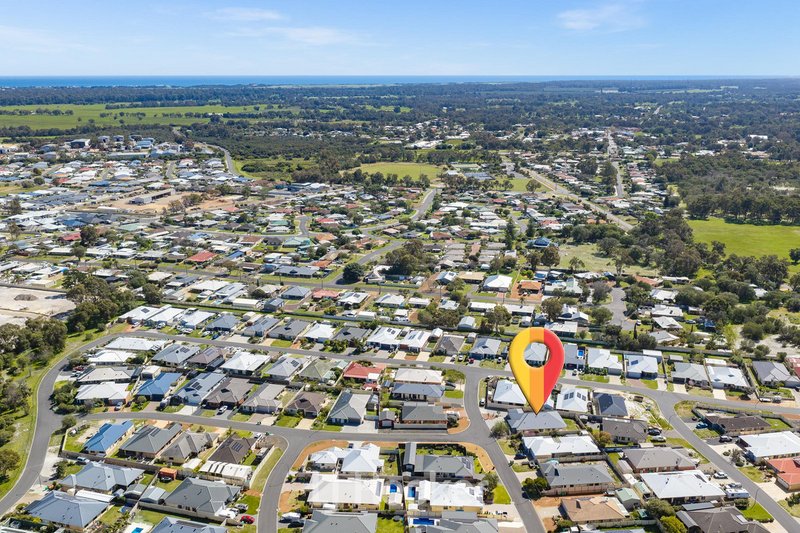
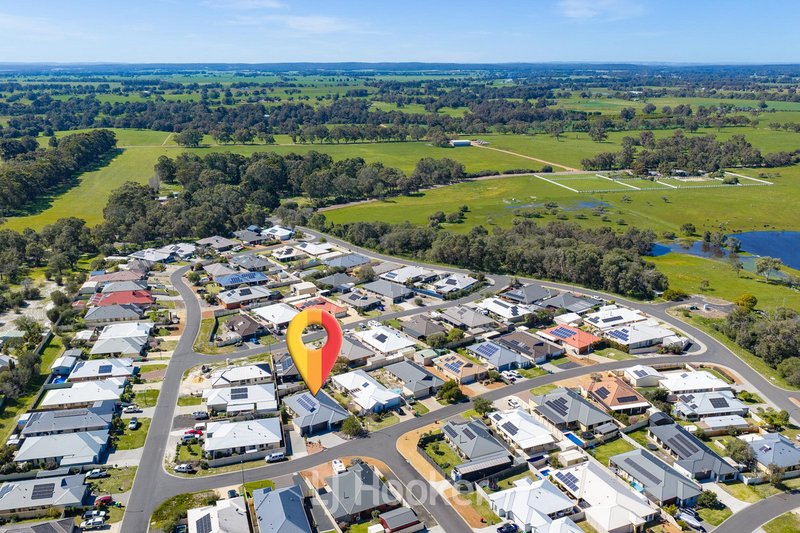
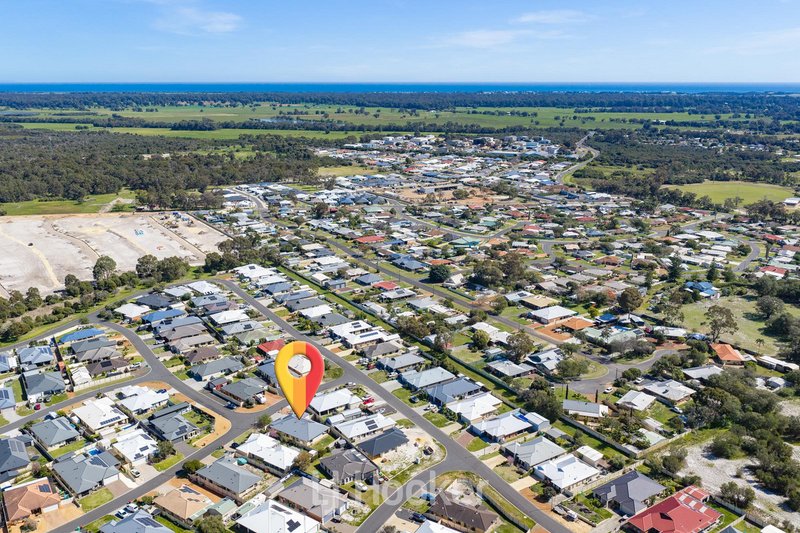
Beautifully presented and thoughtfully designed for modern family living, this spacious three-bedroom, two-bathroom home offers an enviable combination of comfort, style and functionality. Positioned within the sought-after Goodwood Estate on the outskirts of Capel, it provides a peaceful family lifestyle while remaining within easy driving distance of local shops, schools and township amenities.
From the moment you step inside, the home's generous proportions, neutral d�cor and quality finishes create a welcoming sense of space and effortless living.
At the front of the home, a versatile lounge/theatre room provides the perfect space for movie nights, a second living zone, home office or, if required, a fourth bedroom.
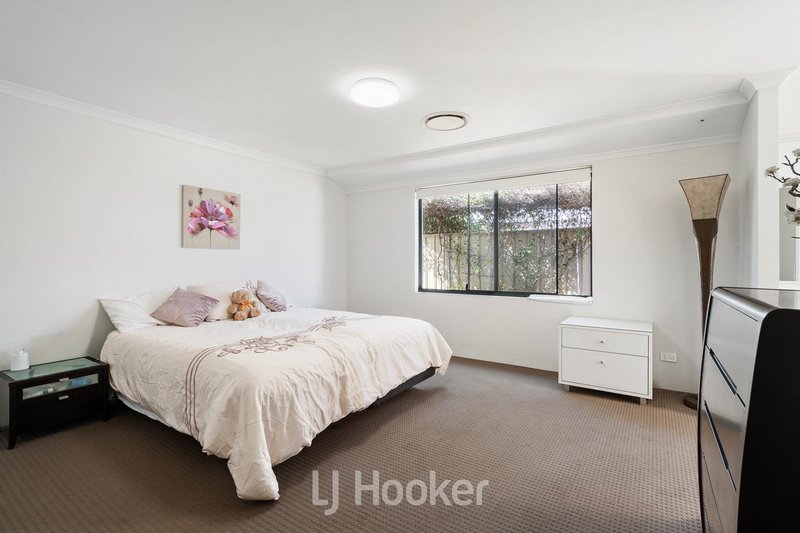
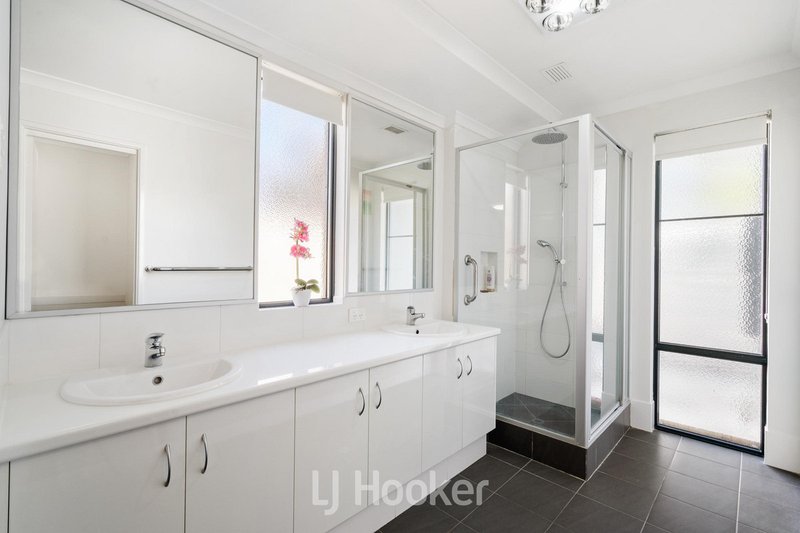
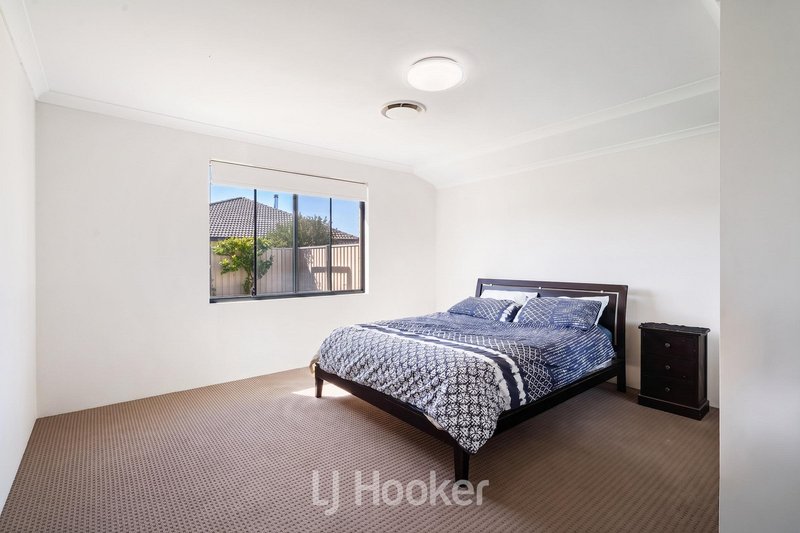
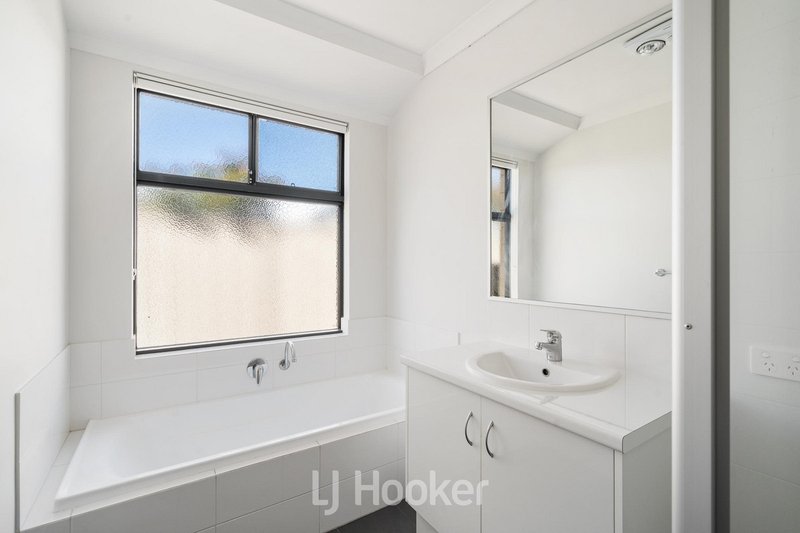
The spacious master suite is privately positioned within the home and offers a wonderful retreat for parents. Complete with his-and-hers walk-in robes and a light-filled ensuite, it features a generous shower, double vanity and plenty of under-bench storage. A separate toilet adds further convenience.
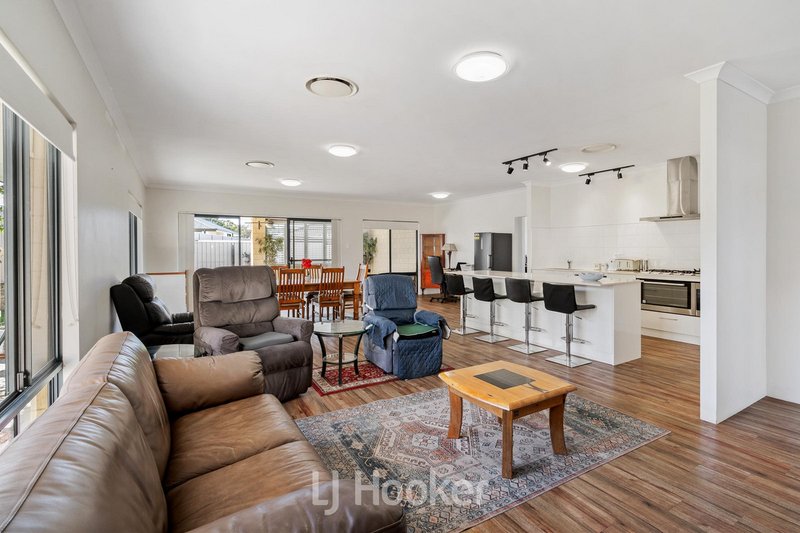
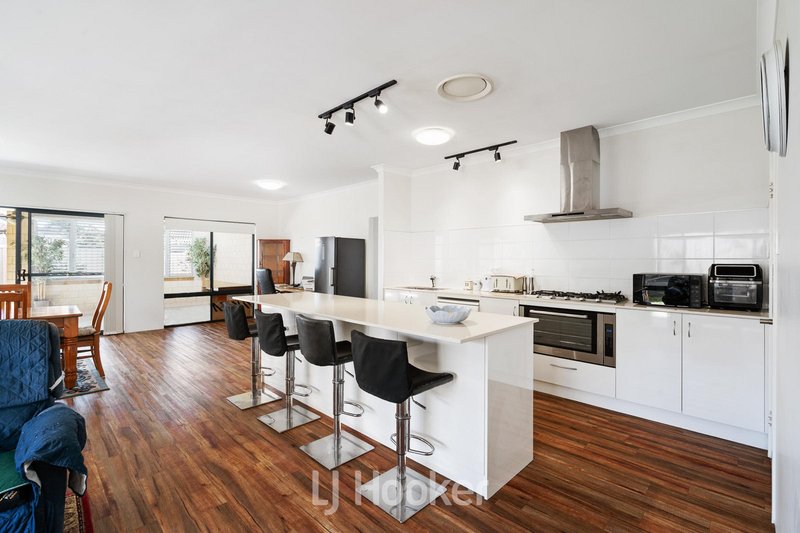
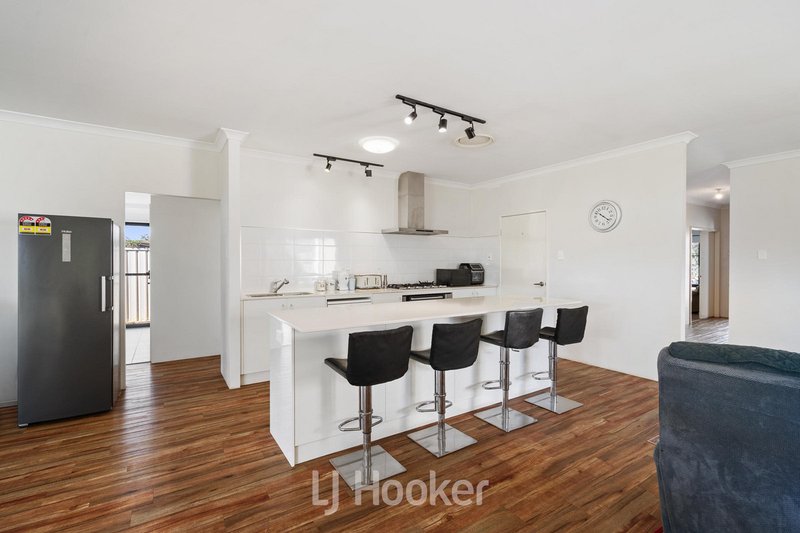
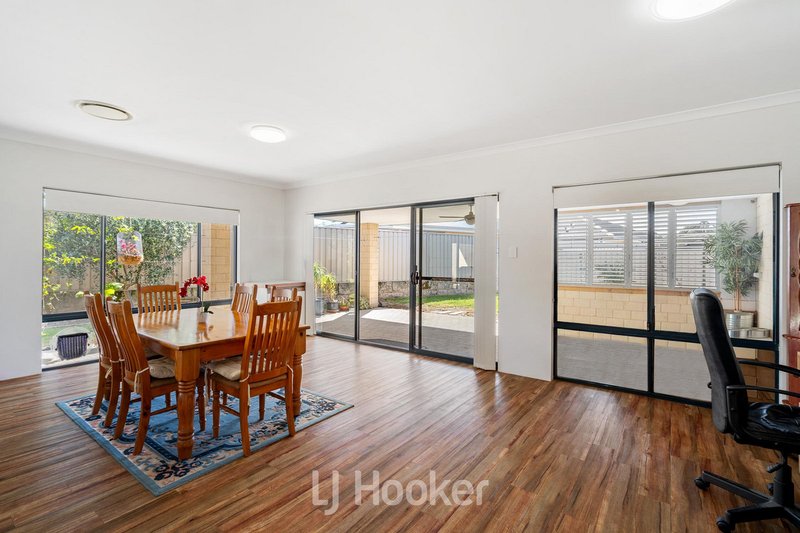
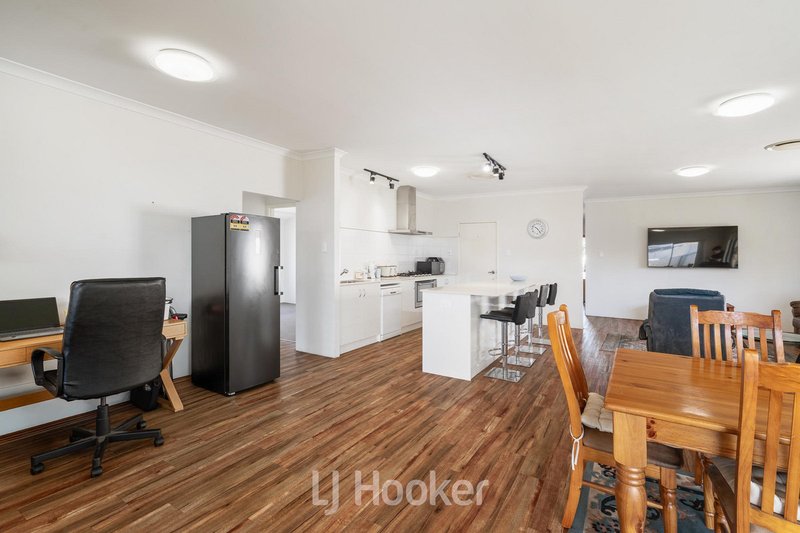
The heart of the home is the impressive open-plan kitchen, dining and living area, designed to bring everyone together. The well-appointed kitchen features a large breakfast bar, 5-burner gas cooktop, 900mm electric under-bench oven, generous pantry, abundant drawers and excellent preparation space, with provision for a dishwasher.
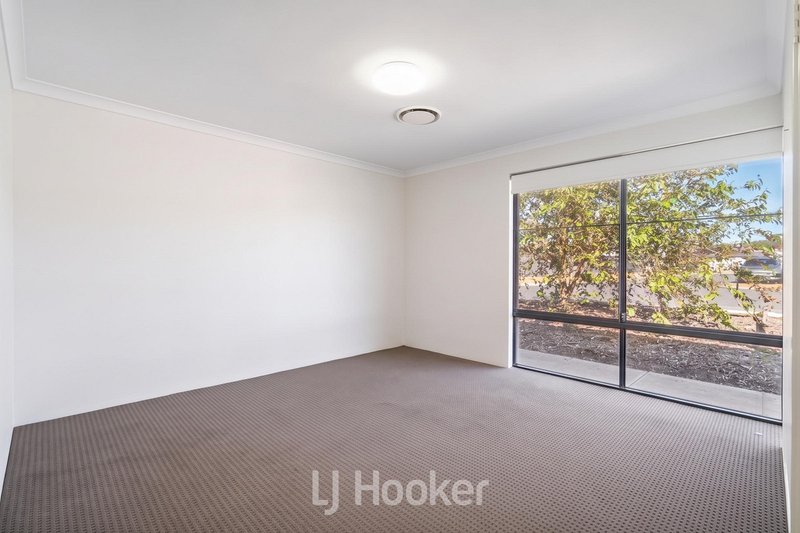
The two additional bedrooms are generously sized and feature built-in robes with stylish mirrored sliding doors, providing plenty of room for children, guests or a home office.
A practical laundry includes built-in linen storage, sink, cabinetry and ample bench space, with convenient external access to the yard.
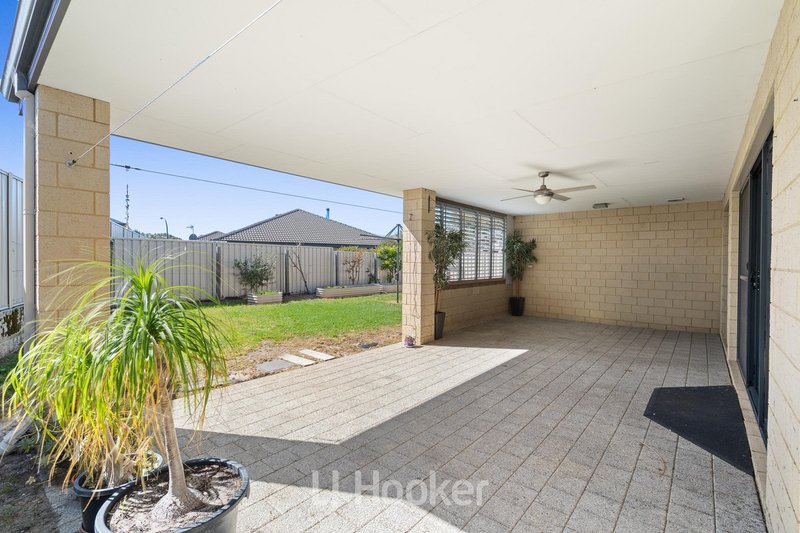
Comfort is assured year-round with ducted reverse-cycle air conditioning throughout, while the impressive outdoor entertaining area extends the home's living space beautifully. Positioned under the main roof, the patio features plantation shutters to one end, creating a semi-enclosed space ideal for entertaining, relaxing or enjoying family time outdoors. A ceiling fan adds to the comfort.
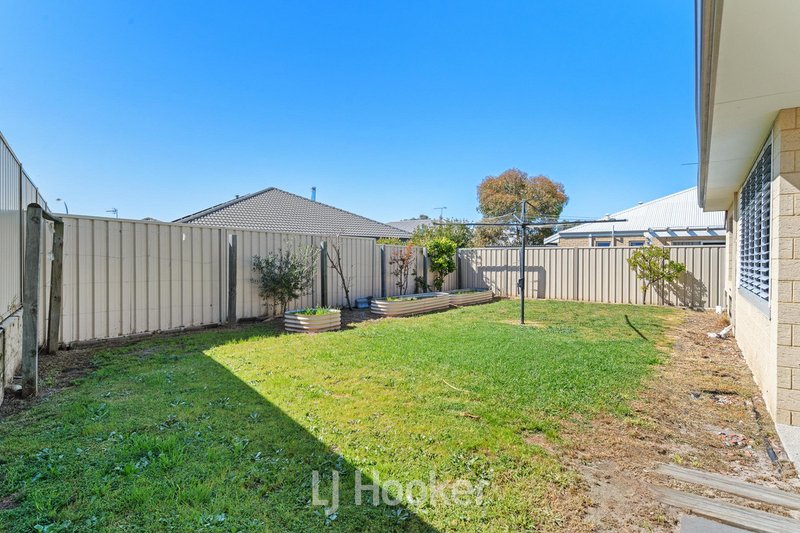
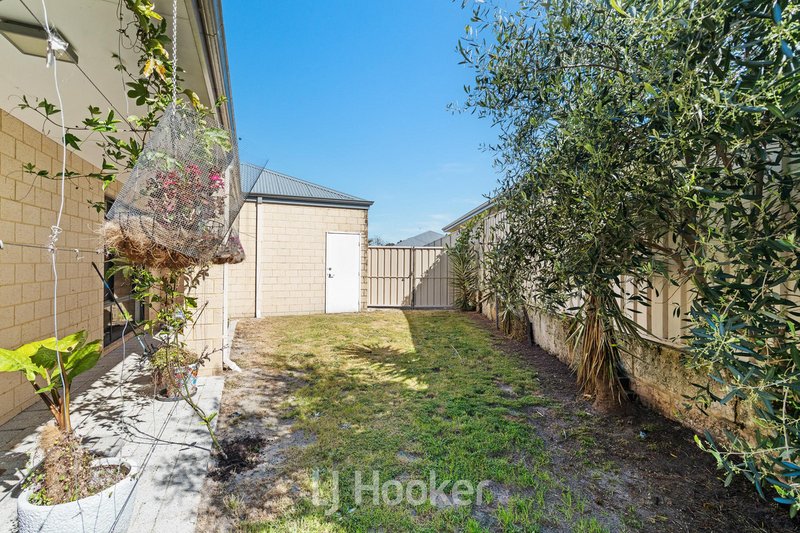
Outside, low maintenance lawns and gardens create a lush, private setting for the family to enjoy, perfect if you prefer to lock and leave.
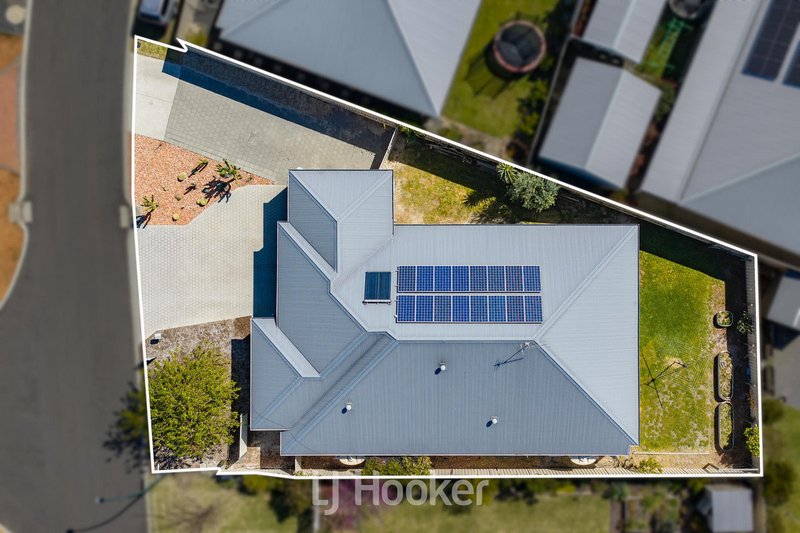
For those needing additional parking, the property also offers a separate driveway with space for a caravan, boat or trailer, making this home as practical as it is inviting.
With its generous living spaces, quality inclusions, fantastic outdoor entertaining and family-friendly location, this is a home that offers the lifestyle, space and flexibility today's modern family is looking for.
Contact Aidan Fraser Today On 0437 195 730.

130 Victoria Street, Bunbury WA 6230
Call Aidan Fraser on
0437 195 730


House in Capel, Unit in Capel, Townhouse in Capel, Villa in Capel, Apartment in Capel, Flat in Capel, Studio in Capel, Warehouse in Capel, Duplex/Semi-detached in Capel, Alpine in Capel, Acreage/Semi-rural in Capel, Block Of Units in Capel, Terrace in Capel, Retirement in Capel, Serviced Apartment in Capel, Other in Capel
House in Capel River, House in Elgin, House in Forrest Beach, House in Ludlow, House in Stirling Estate, House in Stratham, House in Tutunup