Want to save your favourite properties and searches?
Sign up below to access all the awesome features.
Already have an account? Sign in




Expressions of Interest


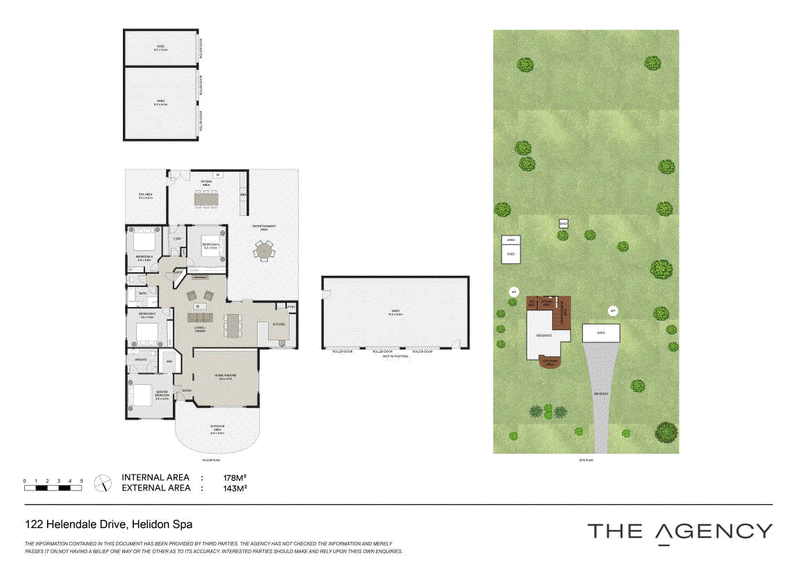
There is something immediately appealing about arriving at 122 Helendale Drive, Helidon Spa. Set across approximately one hectare of predominantly flat, usable land, this is a property where there is room for the family, room for the toys, room to entertain and room to simply enjoy having some space around you, yet Toowoomba remains less than 20 minutes away.
For buyers who have dreamed of an acreage lifestyle but don't want to disappear into the countryside, the location may be one of this property's greatest assets. Toowoomba's CBD, major shopping, schools, medical facilities and employment are all within easy reach, while heading east puts Brisbane approximately 105km away. It makes Helidon Spa an attractive middle ground between Darling Downs lifestyle living and South-East Queensland accessibility.
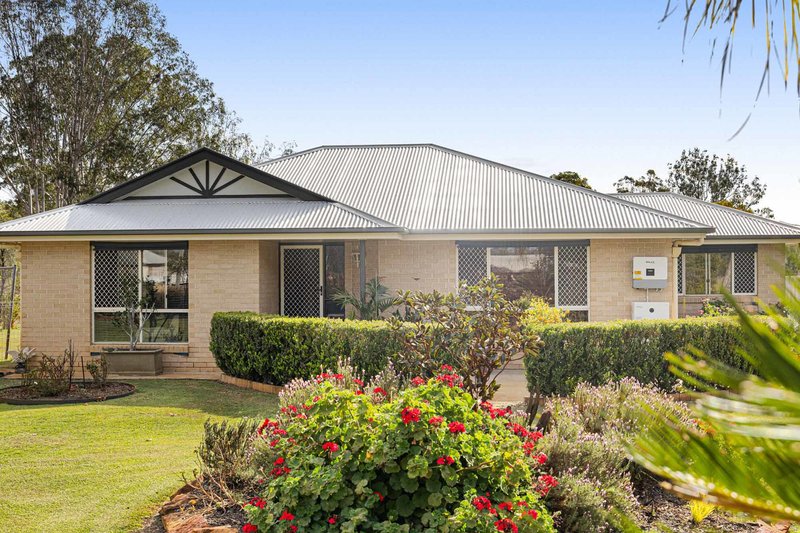
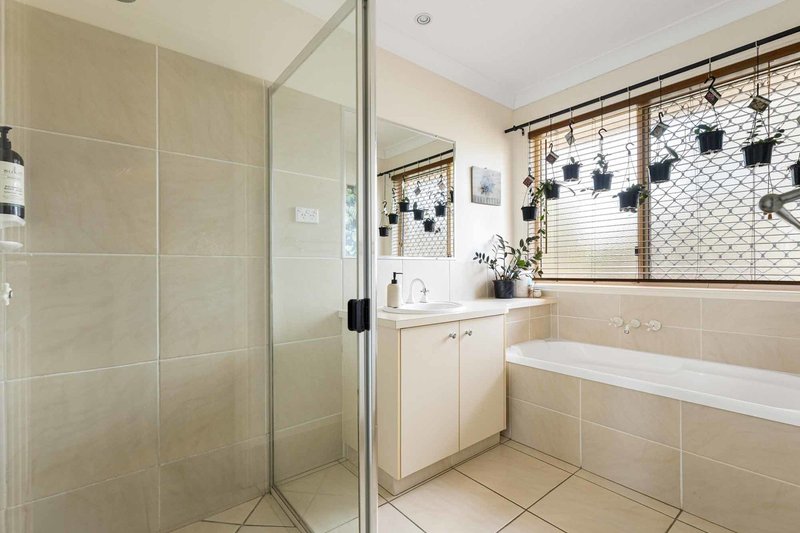
Set well back from the road amongst established gardens, the substantial brick residence has the relaxed scale that acreage living deserves. Inside, the home provides four bedrooms, including a privately positioned master suite with ensuite and walk-in robe, together with generous everyday living and dining spaces.
Then there is a feature many families will immediately fall in love with, a dedicated home theatre. With its enormous projection screen, darkened surrounds and reclining seating, movie nights, Saturday sport and family evenings at home can become something of an event in their own right.
The kitchen sits naturally at the heart of the home, connecting with the main living and dining areas while looking out towards the grounds. There is a sense of space throughout, but it is outside where this home really begins to distinguish itself.
Extending across the rear of the residence is an exceptionally large covered outdoor entertaining precinct, providing an enormous amount of protected space for dining, relaxing and entertaining in every season. There is room here for the long table filled with family and friends, a quieter sitting area around the fireplace, and the outdoor bar, a large, fenced spa retreat, all overlooking the property's broad lawns and gardens.
On a block of this size, that connection between the house and the land matters. Here, the approximately 10,000m² allotment is largely flat and usable, opening up possibilities for families, gardeners, hobbyists, pets, additional recreational spaces or simply those wanting the privacy and breathing room that suburban living rarely provides.
The existing owners have also put considerable thought into making the property practical and increasingly self-sufficient. Brand-new solar and battery storage help reduce reliance on grid electricity, while rainwater storage, bore water with pump, multiple sheds and extensive vehicle/workshop accommodation add another layer of versatility.
Garden lovers will find plenty already established. Around the home are mature landscaped areas and a collection of fruiting and edible plants, incorporating both native and exotic varieties, creating the beginnings of the type of productive acreage garden that can take many years to establish.
For anyone needing storage, a workshop or somewhere to accommodate vehicles, trailers, a caravan or equipment, the shedding is another major attraction. The large detached shed provides substantial enclosed accommodation, complemented by further utility shedding and the generous hardstand and driveway areas around it.
This is not simply a larger home on a larger block. It is a property that provides the ingredients for a different way of living - space for children to grow, gardens to develop, projects to pursue, family and friends to gather and weekends to be enjoyed at home.
And perhaps most importantly, you don't have to trade convenience to have it.
122 Helendale Drive, Helidon Spa offers approximately one hectare of usable lifestyle land, a substantial four-bedroom family home, outstanding covered entertaining, excellent shedding, renewable-energy infrastructure and established gardens - all within remarkably easy reach of Toowoomba and with Brisbane still comfortably accessible to the east.
Property highlights
- Approximately 1 hectare / 10,000m² of predominantly flat, usable land
- Substantial four-bedroom family residence
- Master bedroom with walk-in robe and ensuite
- Multiple spacious living zones
- Dedicated home theatre with large projection screen
- Generous kitchen overlooking the grounds
- Enormous covered outdoor living and entertaining areas
- Outdoor bar and fireplace/sitting area
- Brand-new solar system with battery storage - 9.5kW of Solar with 25kW battery
- Bore with water pump
- Rainwater tanks with PURTEC hybrid filter to entire house. Town water also available
- Extensive shedding, including substantial multi-bay vehicle/workshop accommodation
- Established landscaped gardens
- Numerous native bushtucker and exotic fruiting/edible trees and plants, with wicking beds for a thriving vegetable garden
- Broad lawns with plenty of room for children, pets, gardens and hobbies
- Approximately 20 minutes or less to Toowoomba
- Convenient access east towards the Lockyer Valley, Ipswich and Brisbane
196 Margaret Street, Toowoomba City QLD 4350
Call Michael Good on
0422 718 476


House in Helidon Spa, Unit in Helidon Spa, Townhouse in Helidon Spa, Villa in Helidon Spa, Apartment in Helidon Spa, Flat in Helidon Spa, Studio in Helidon Spa, Warehouse in Helidon Spa, Duplex/Semi-detached in Helidon Spa, Alpine in Helidon Spa, Acreage/Semi-rural in Helidon Spa, Block Of Units in Helidon Spa, Terrace in Helidon Spa, Retirement in Helidon Spa, Serviced Apartment in Helidon Spa, Other in Helidon Spa
AcreageSemi-rural in Blanchview, AcreageSemi-rural in Derrymore, AcreageSemi-rural in Helidon, AcreageSemi-rural in Iredale, AcreageSemi-rural in Lockyer, AcreageSemi-rural in Postmans Ridge