Want to save your favourite properties and searches?
Sign up below to access all the awesome features.
Already have an account? Sign in


Inspections
$1,050,000


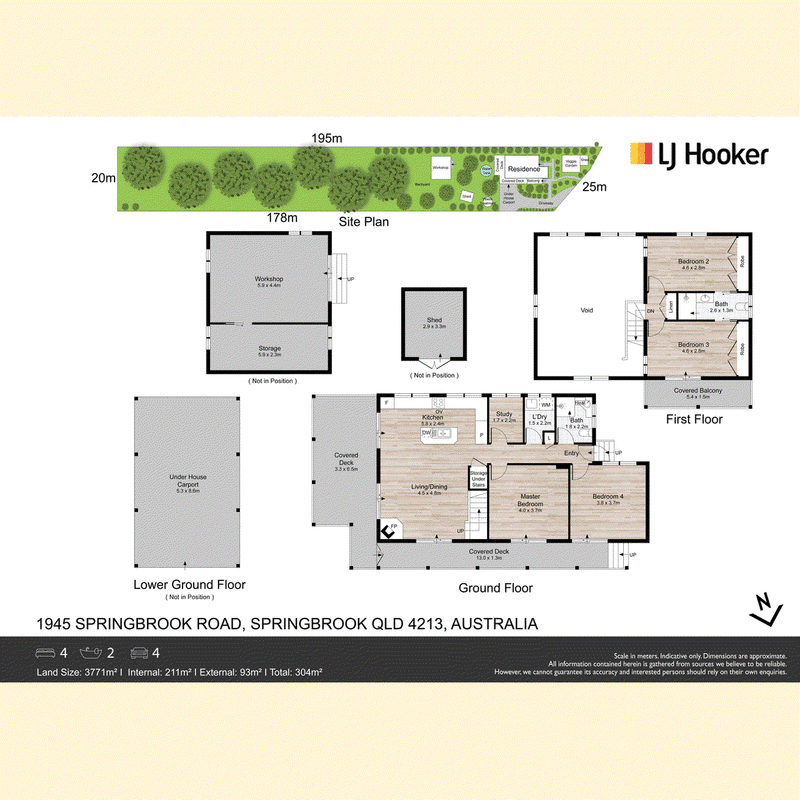
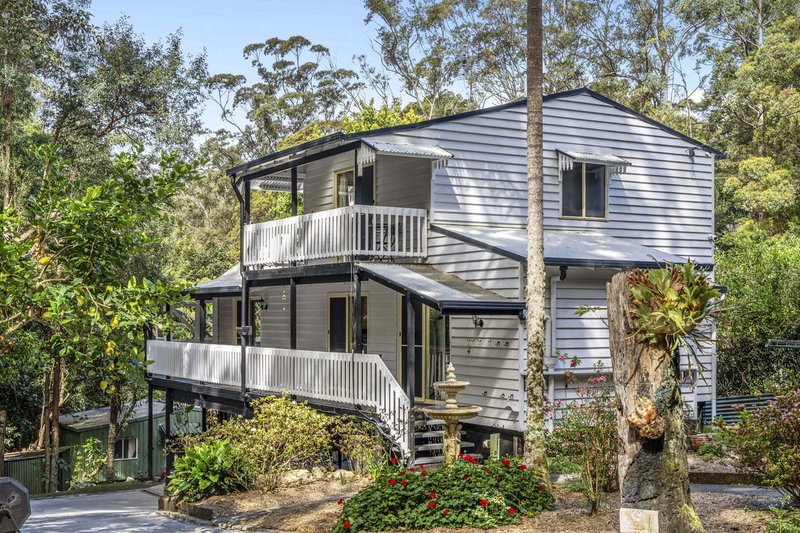
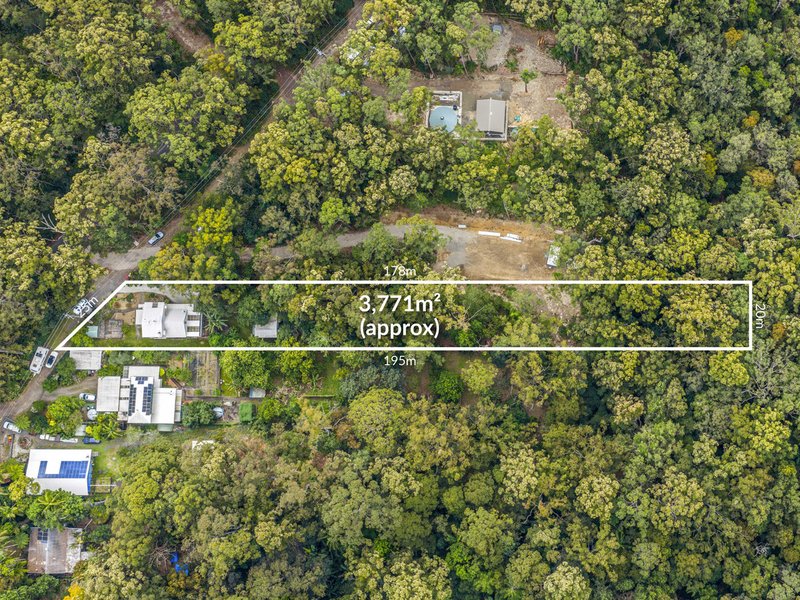
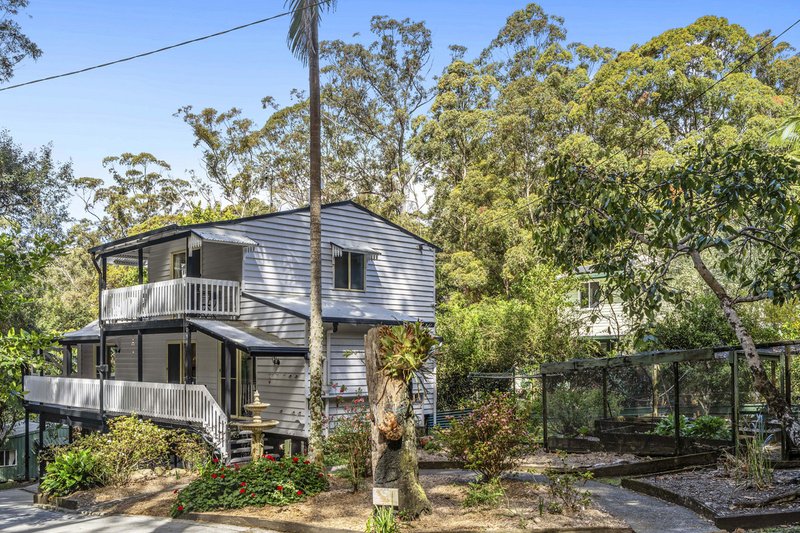
Set on a generous and well-maintained 3,771sqm block, this partially renovated four-bedroom, two-bathroom home offers space, comfort and a peaceful connection to its natural surroundings.
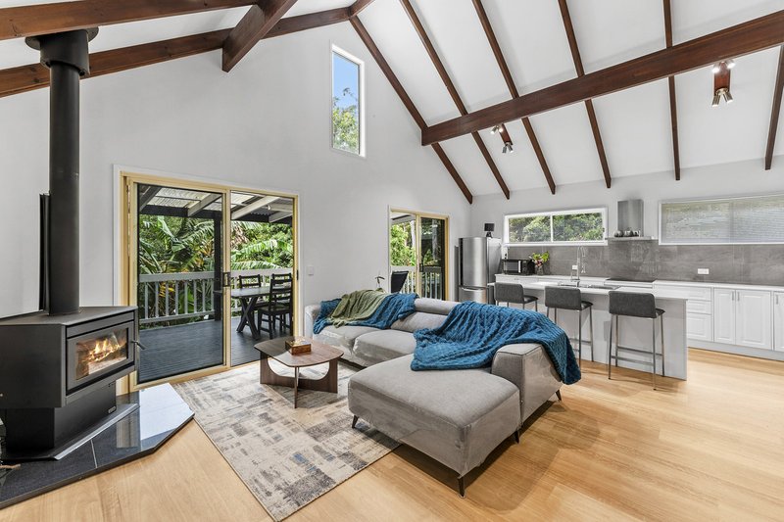
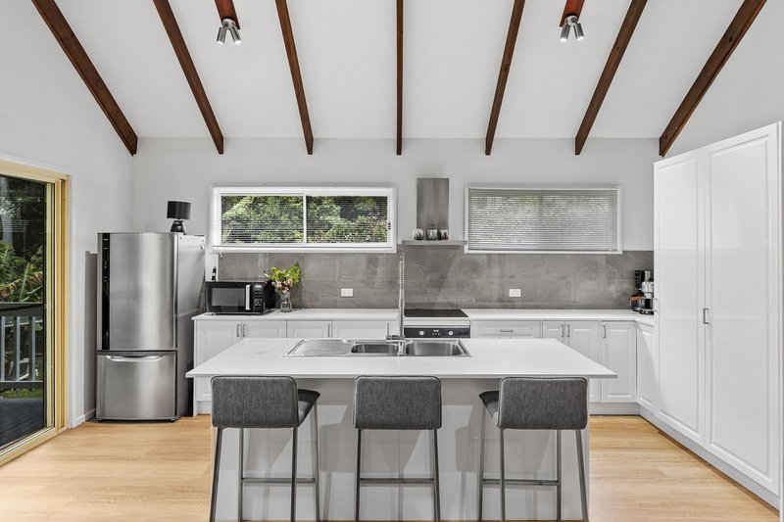
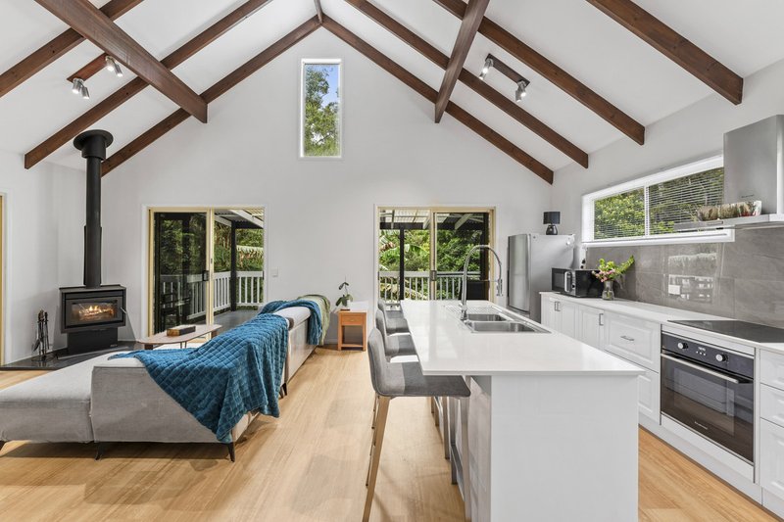
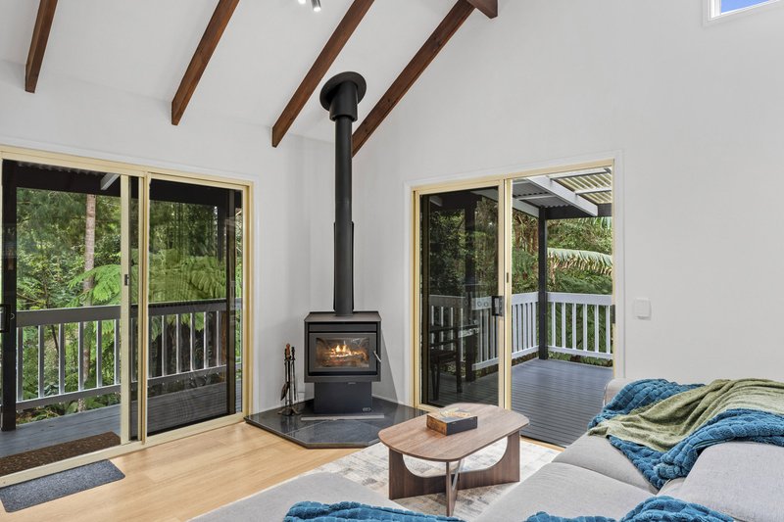
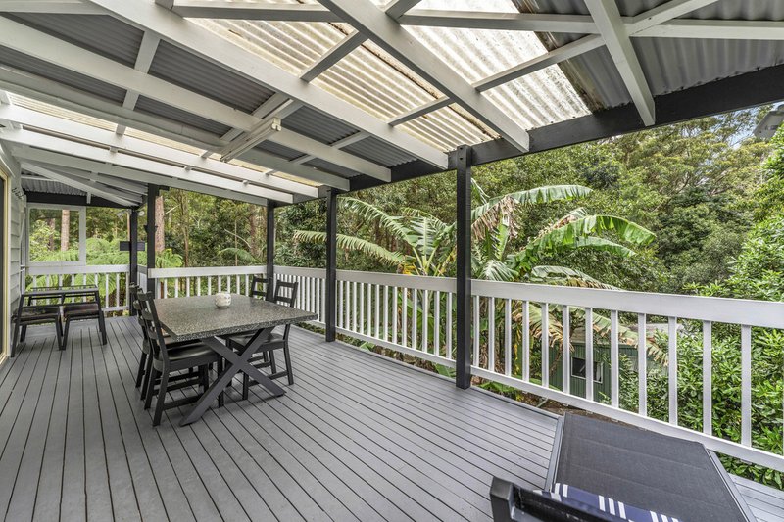
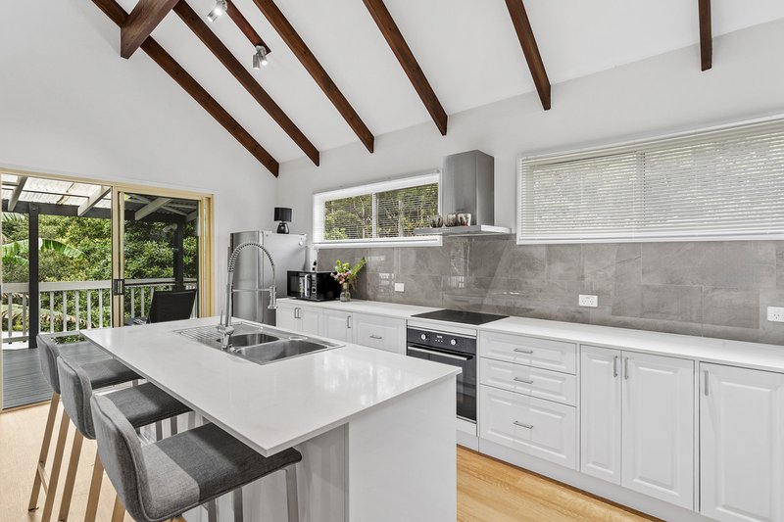
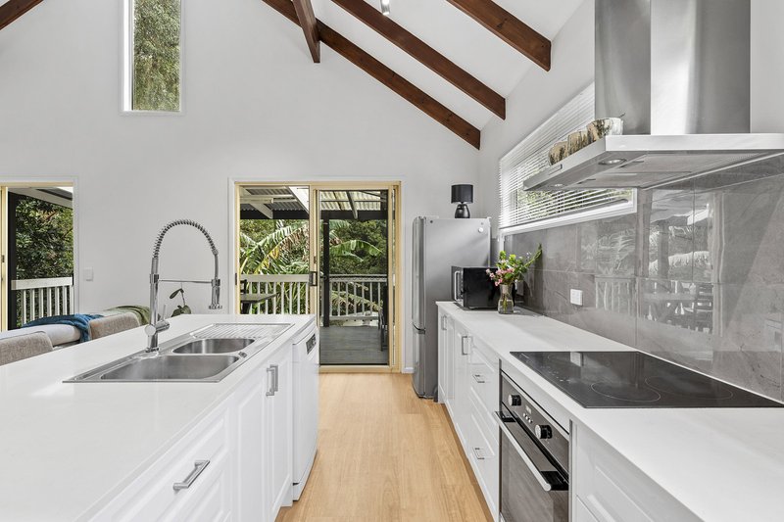
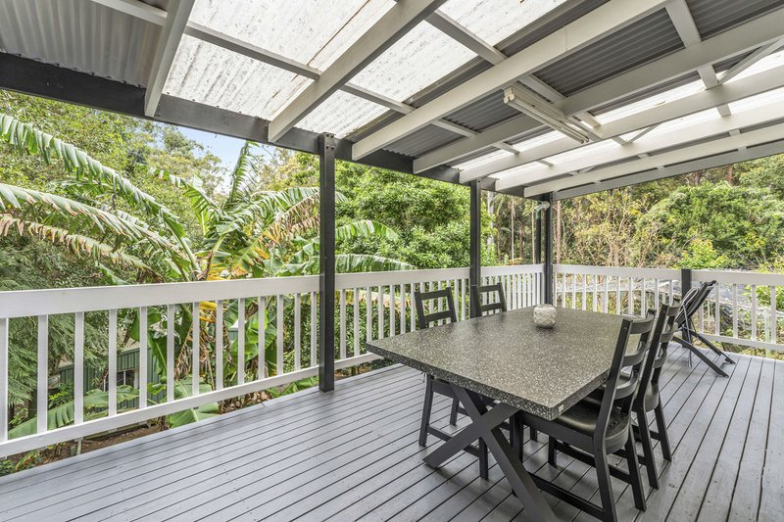
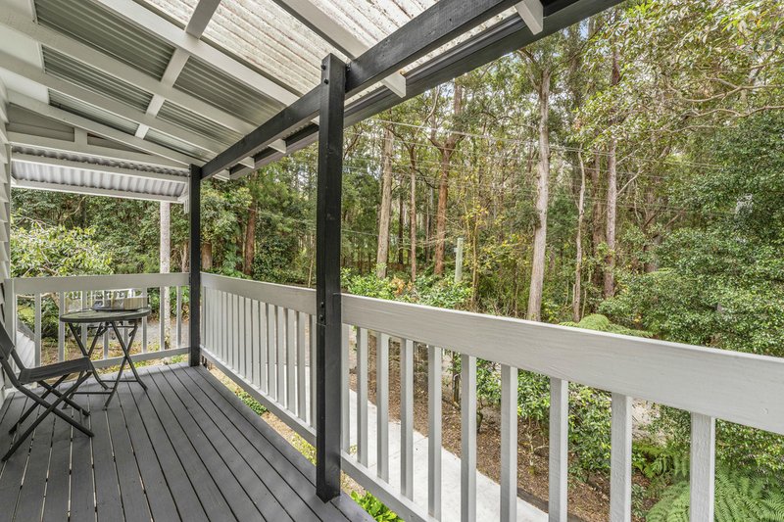
The heart of the home features a striking double-volume open-plan kitchen and living area, complete with a modern new kitchen showcasing stone benchtops and new appliances. Timber floorboards and hybrid flooring feature throughout, while split-system air conditioning, ceiling fans and a combustion fireplace provide year-round comfort. The living area opens onto a covered verandah overlooking the backyard.
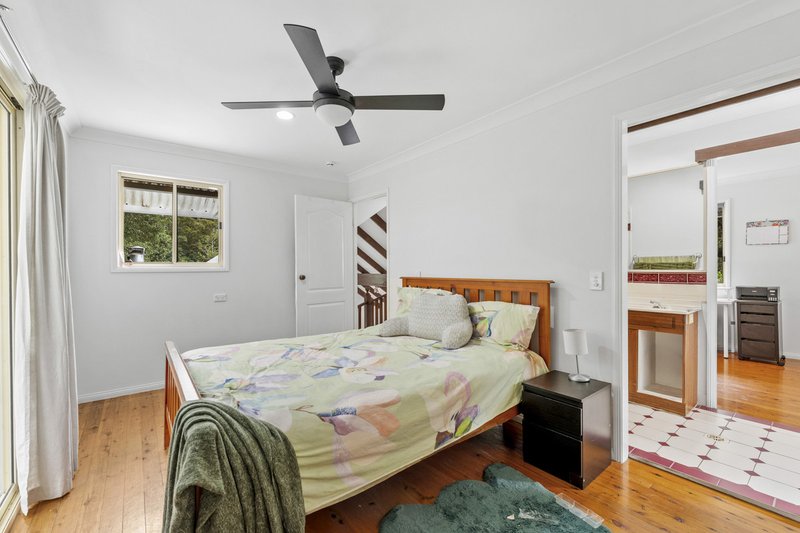
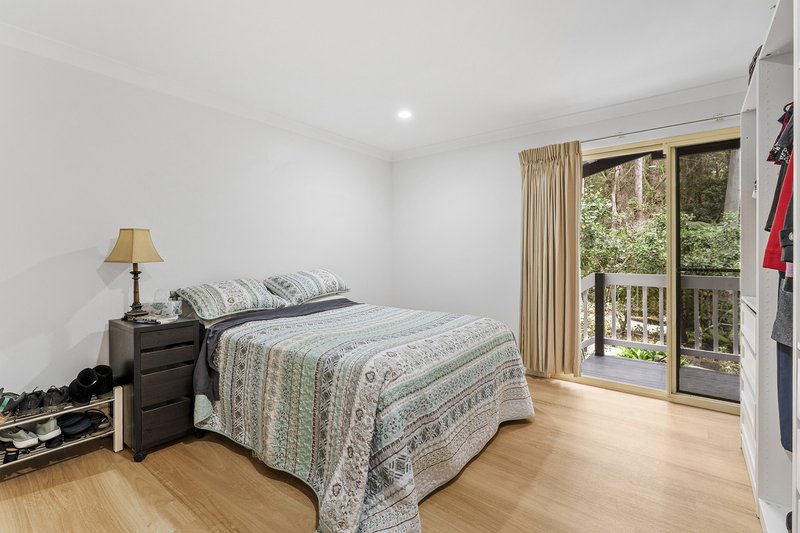
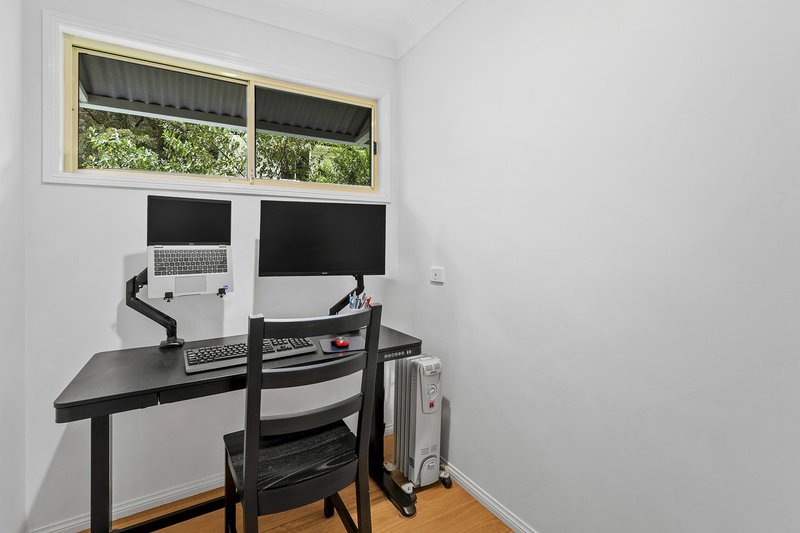
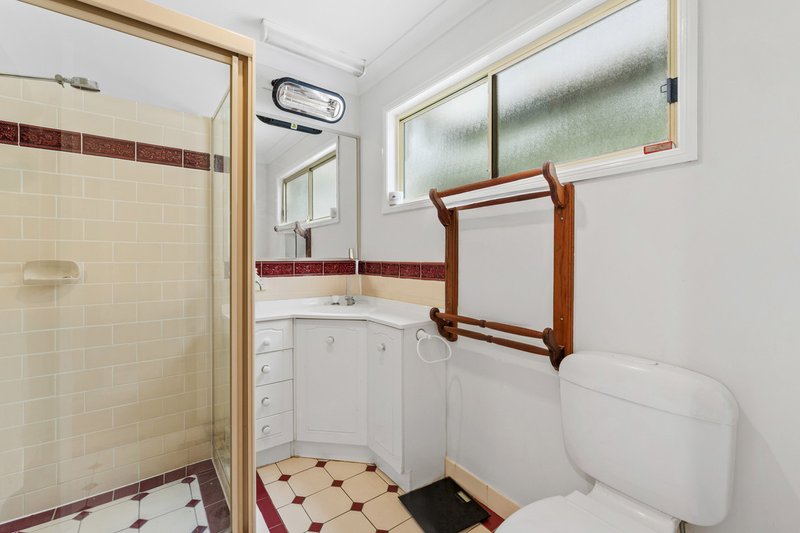
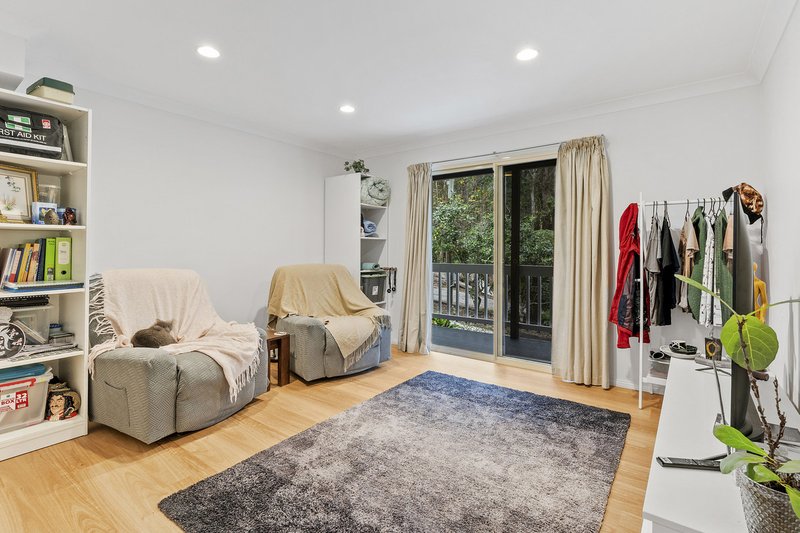
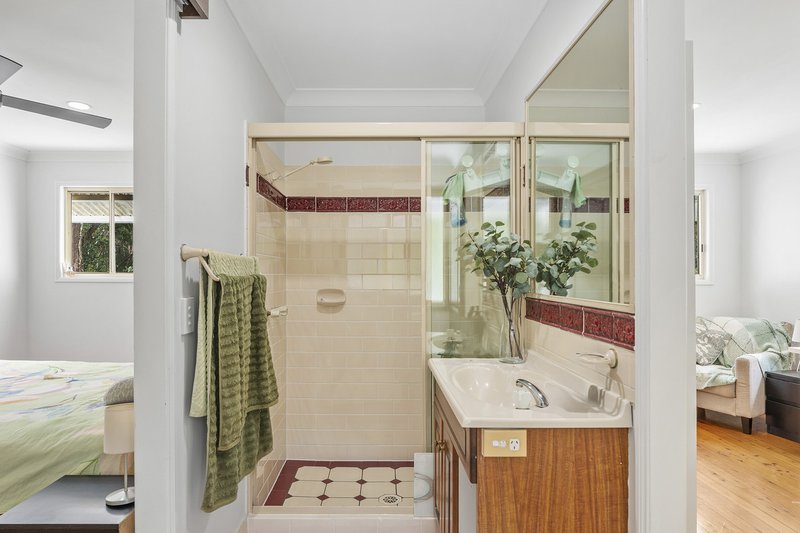
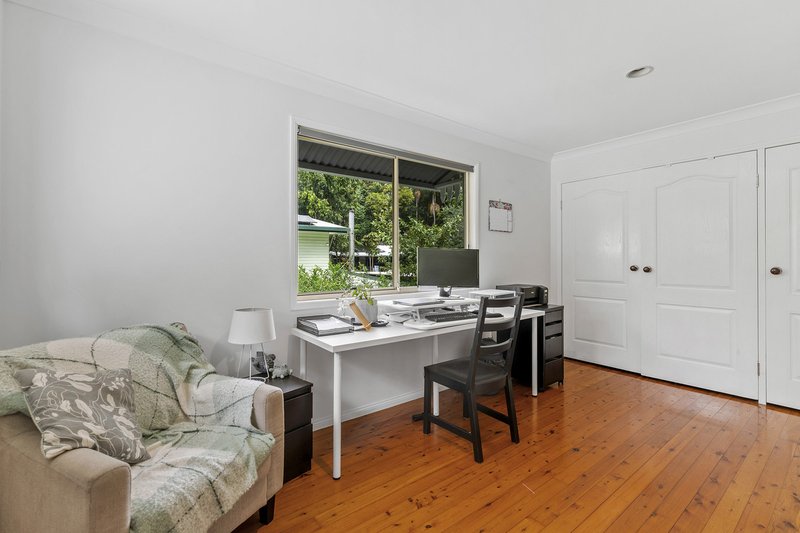
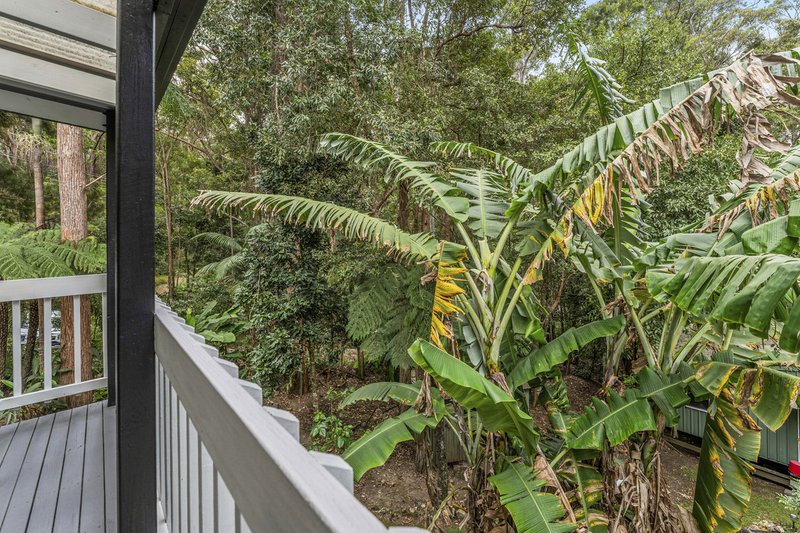
Upstairs, there are two bedrooms serviced by a dual-access bathroom, with one bedroom also enjoying its own private balcony. Downstairs offers a further two bedrooms, a study, laundry and a bathroom with shower.
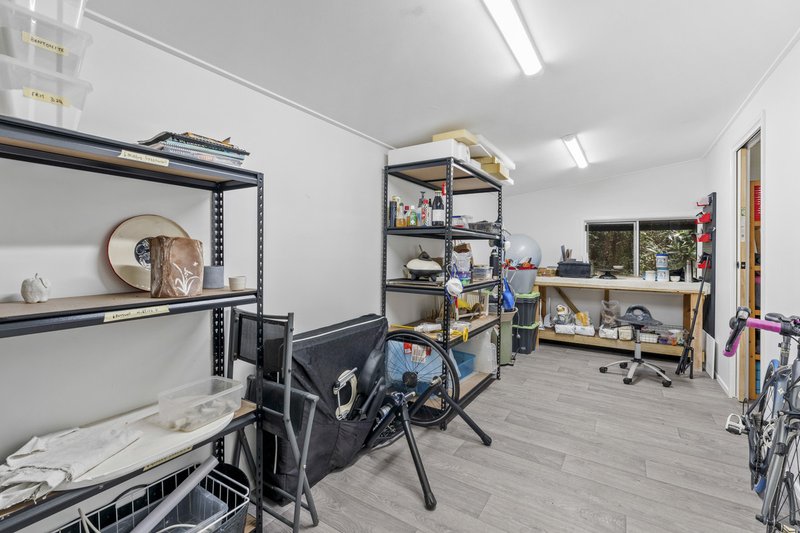
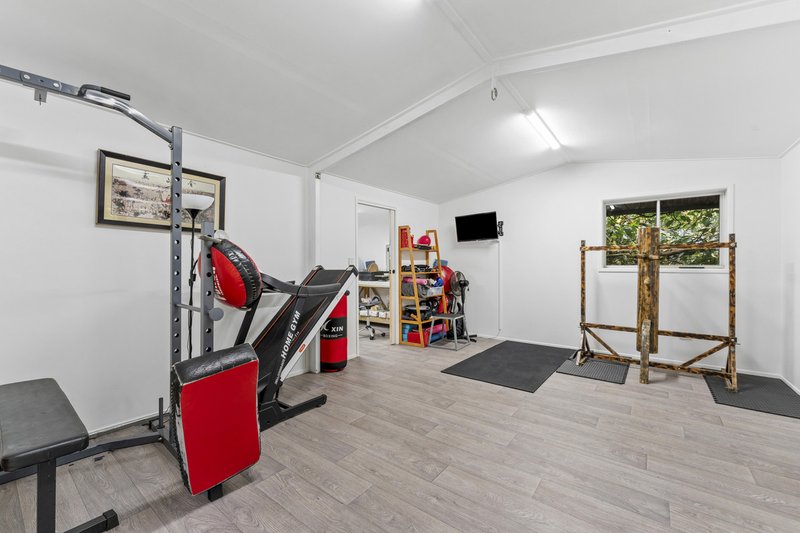
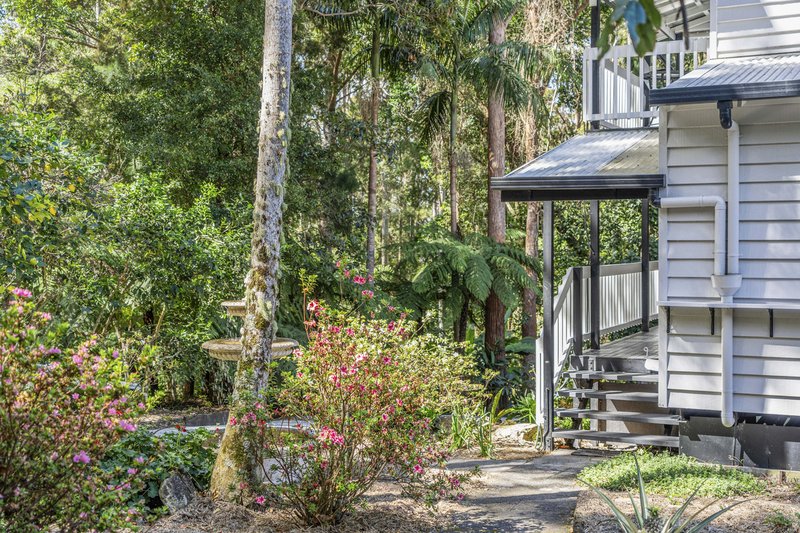
A new concrete driveway leads to under-house parking for two cars, along with plenty of additional storage. Outside, there is a woodshed and a further workshop shed, currently utilised as a pottery and gym area. The property also features vegetable gardens and a welcoming fountain at the entrance.
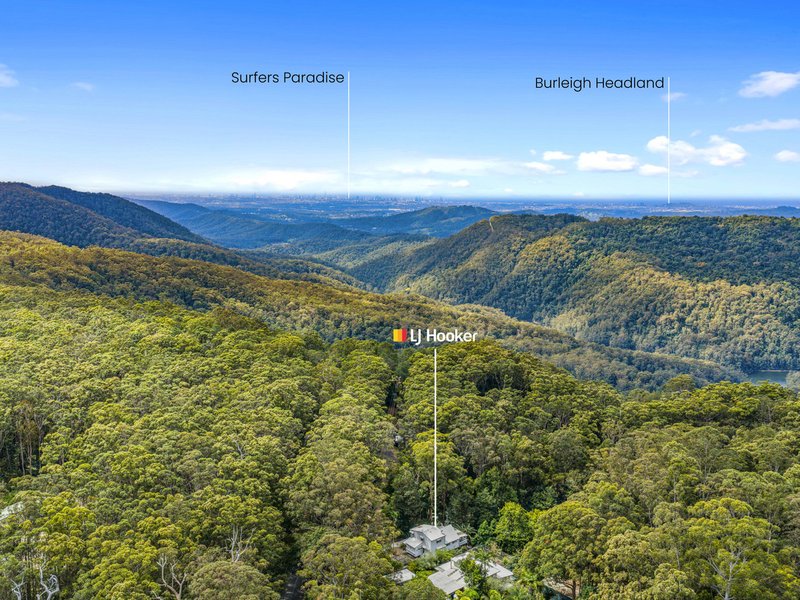
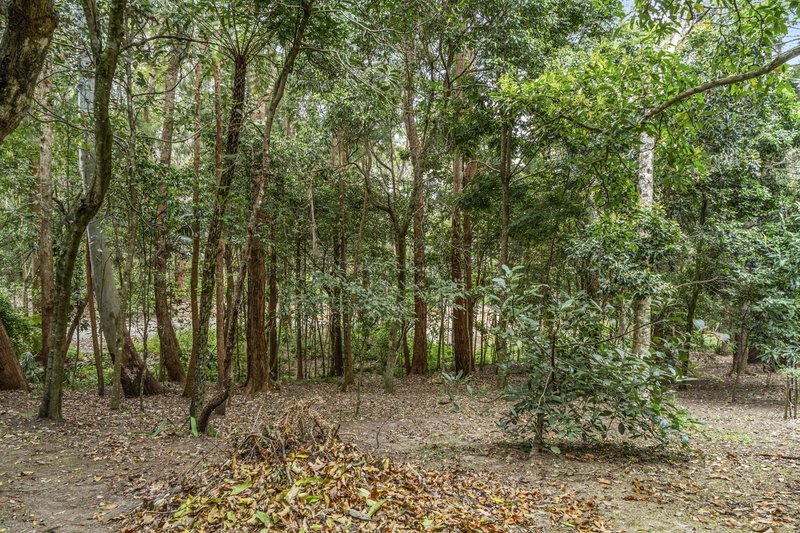
The beautifully maintained block extends to a seasonal summer creek and backs onto a green strip leading towards the escarpment, offering a peaceful and private natural setting.
Key Features
- Four-bedroom, two-bathroom partially renovated home
- Generous 3,771sqm well-maintained block
- Modern kitchen with stone benchtops and new appliances
- Spacious double-volume open-plan kitchen and living area
- Timber floorboards and hybrid flooring throughout
- Split-system air conditioning, ceiling fans and combustion fireplace
- Covered verandah overlooking the backyard
- Upstairs bedroom with private balcony
- Dual-access bathroom servicing the upstairs bedrooms
- Study
- Separate laundry
- Downstairs bathroom with shower
- New concrete driveway
- Under-house parking for two cars with extensive storage
- Workshop shed currently set up as a pottery and gym space
- Additional woodshed
- Established vegetable gardens
- Feature fountain at the entrance
- Seasonal creek at the rear of the property
- Backs onto a green strip leading towards the escarpment
- Peaceful and private natural setting

1/58 Railway Street, Mudgeeraba QLD 4213
Call Roelien Powell on
0420 664 690
Call Jessica Powell on
None


House in Springbrook, Unit in Springbrook, Townhouse in Springbrook, Villa in Springbrook, Apartment in Springbrook, Flat in Springbrook, Studio in Springbrook, Warehouse in Springbrook, Duplex/Semi-detached in Springbrook, Alpine in Springbrook, Acreage/Semi-rural in Springbrook, Block Of Units in Springbrook, Terrace in Springbrook, Retirement in Springbrook, Serviced Apartment in Springbrook, Other in Springbrook
House in Austinville, House in Natural Bridge, House in Neranwood, House in Numinbah Valley, House in Numinbah, House in Tallebudgera Valley