Want to save your favourite properties and searches?
Sign up below to access all the awesome features.
Already have an account? Sign in



Offers Over $849,000


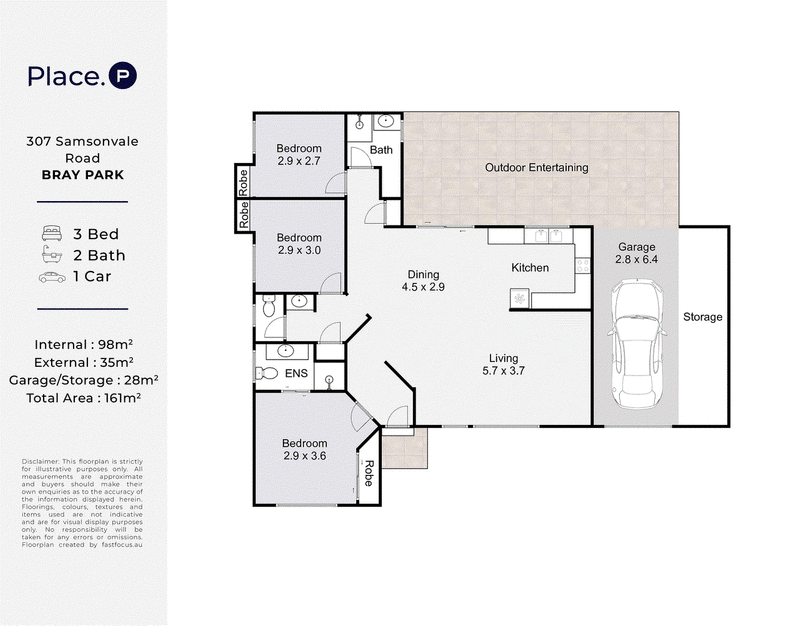
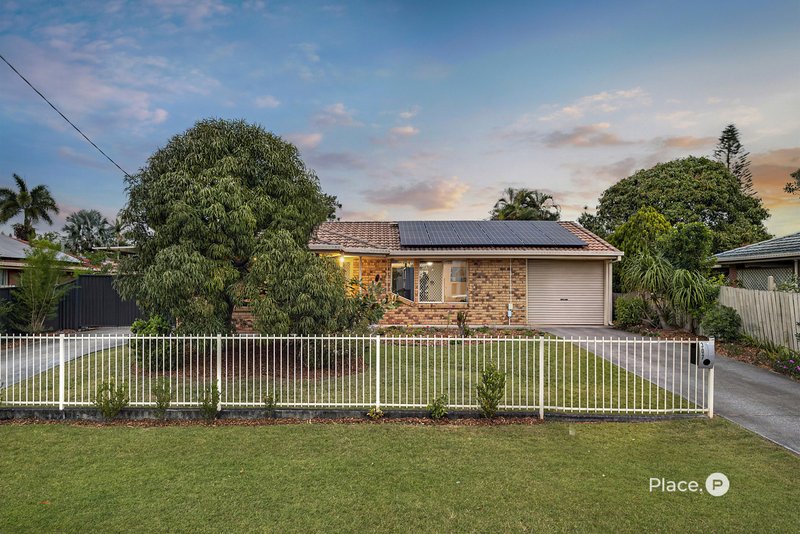
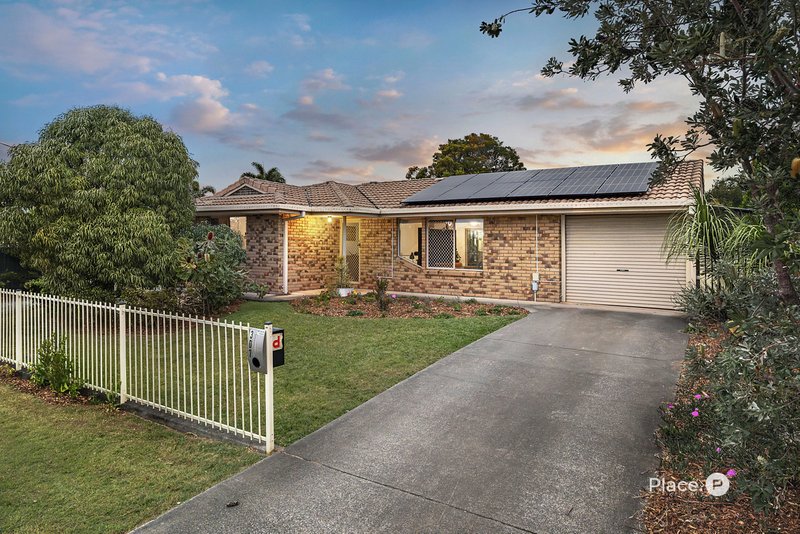
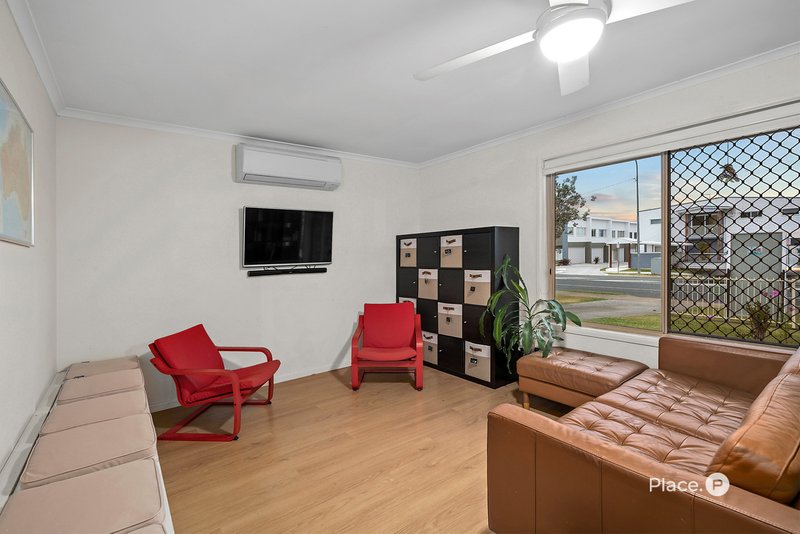
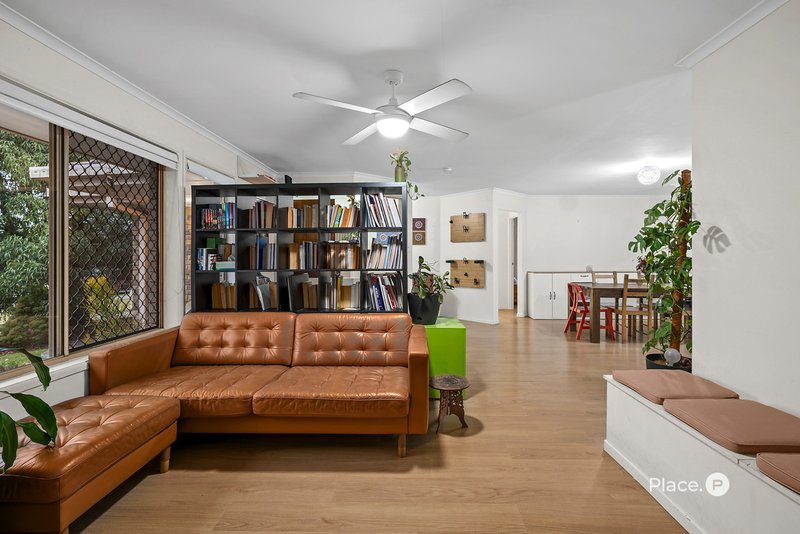
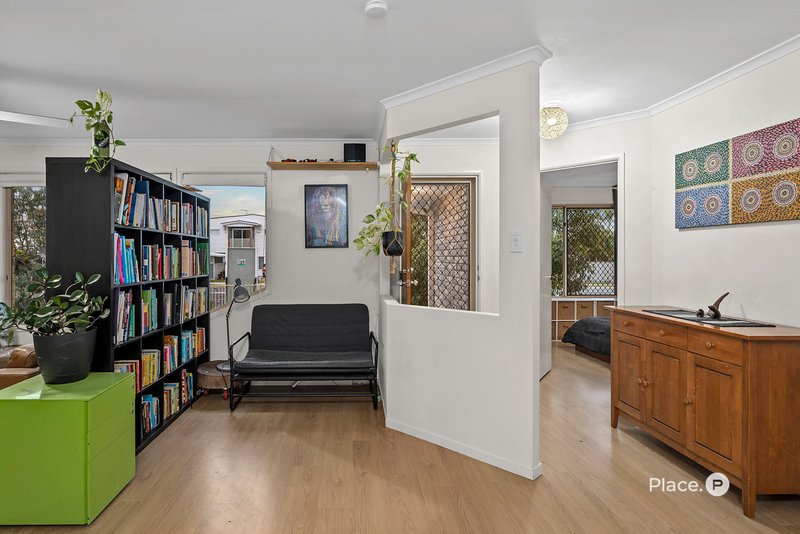
Combining easy single-level living with contemporary updates and excellent everyday convenience, this well-presented three-bedroom home offers an enticing opportunity for first-home buyers, young families and investors alike. Positioned on a flat block with valuable side access, the practical design delivers comfortable move-in ready living, all within easy walking distance of sought-after schooling, shopping and everyday amenities.
Features Include:
- 656m2 block
- Easy-care single-level design with contemporary updates throughout
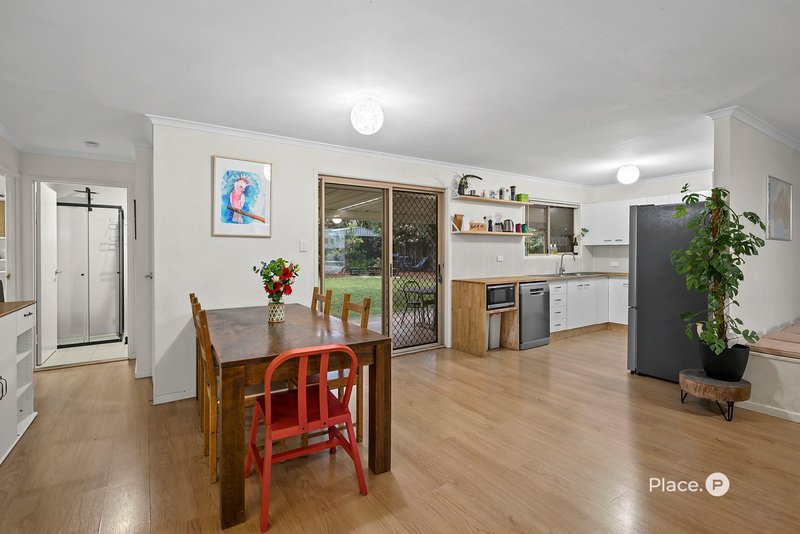
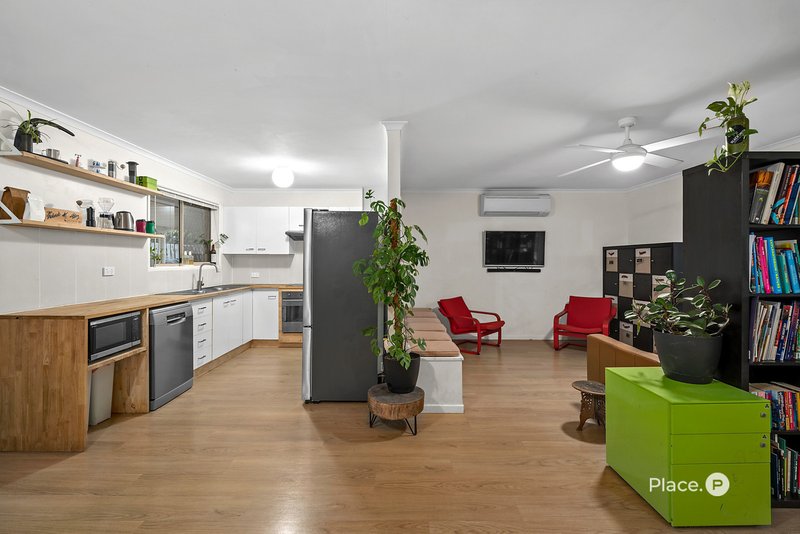
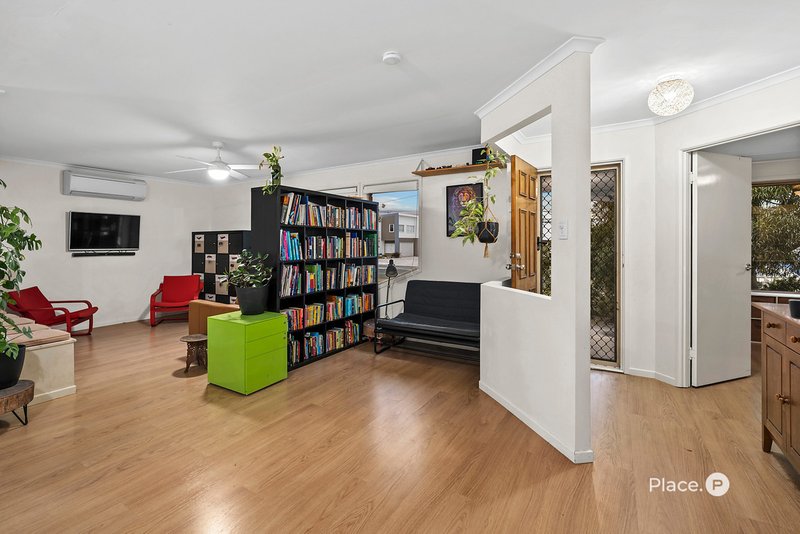
- Light-filled interiors with timber-toned flooring and air-conditioning
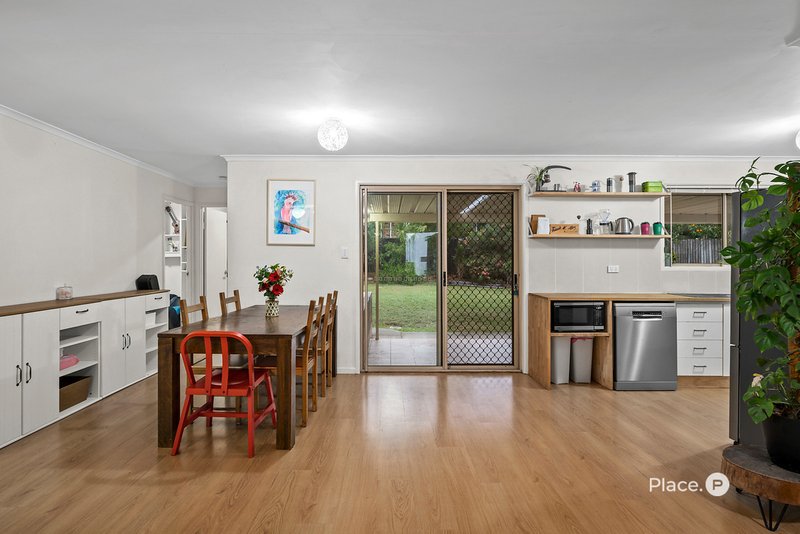
- Open-plan living and dining with excellent outdoor connection
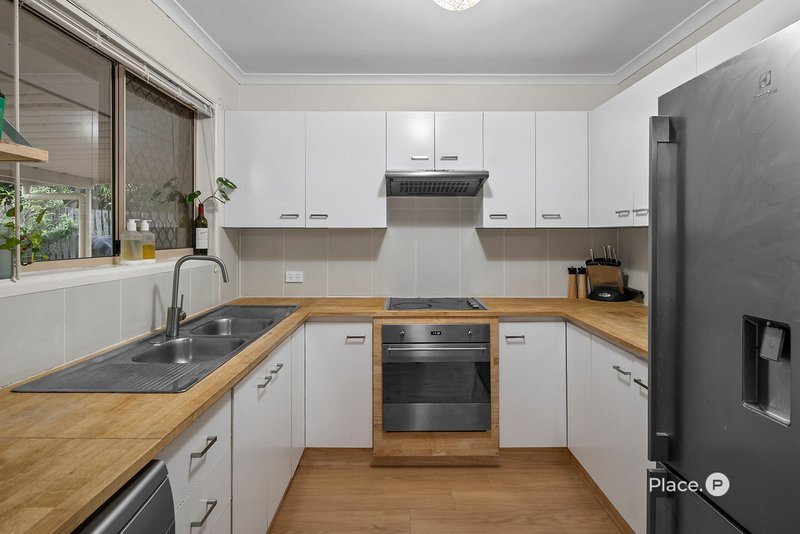
- Upgraded kitchen with timber bench,, excellent storage, and stainless appliances
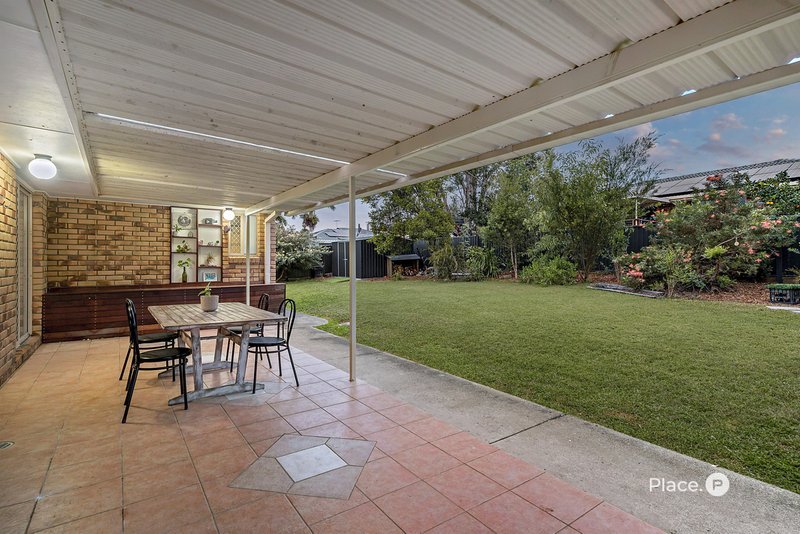
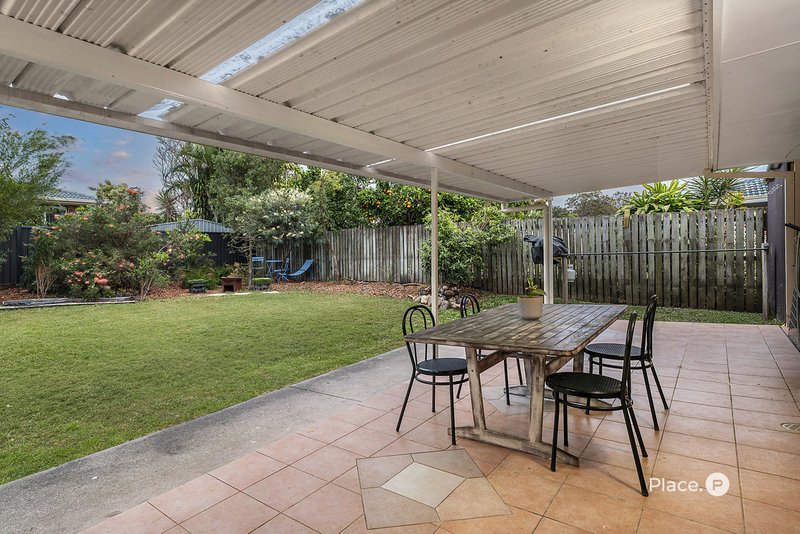
- Covered rear patio perfect for alfresco dining and entertaining
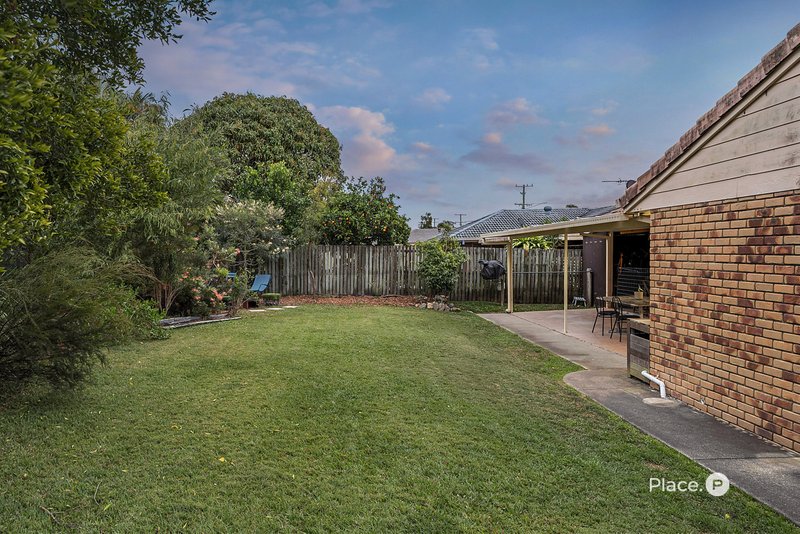
- Flat, fenced backyard with plenty of space for children and pets
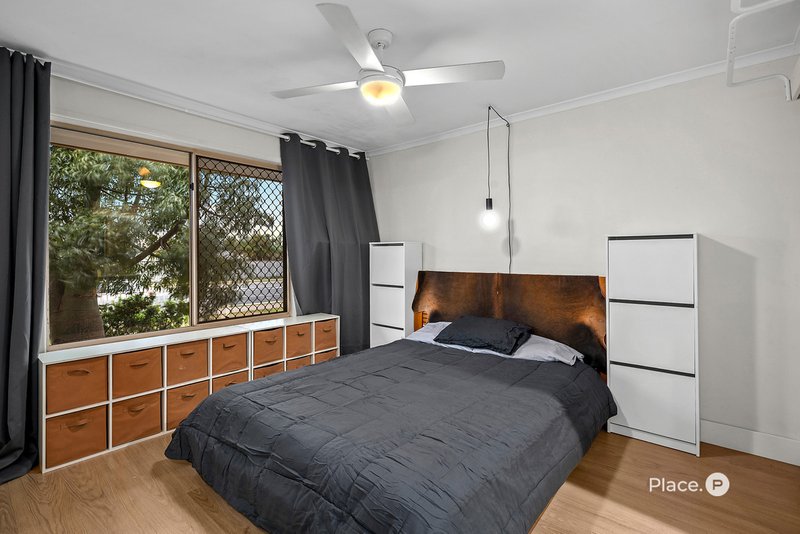
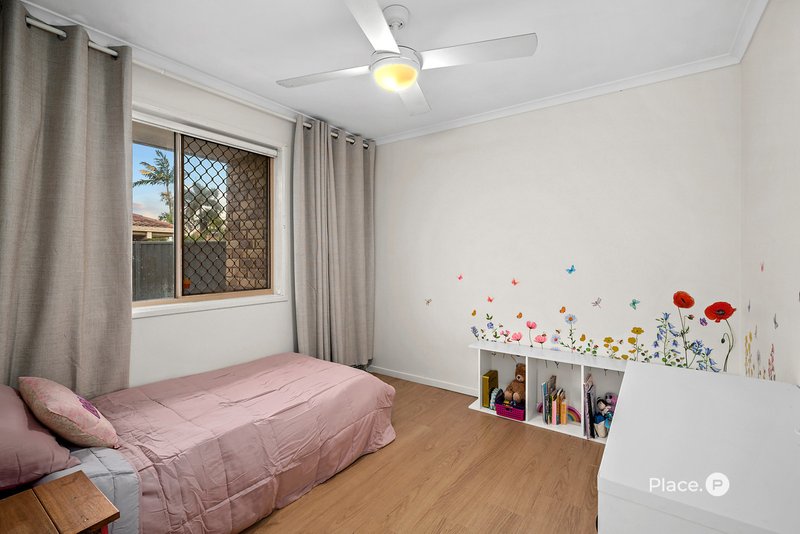
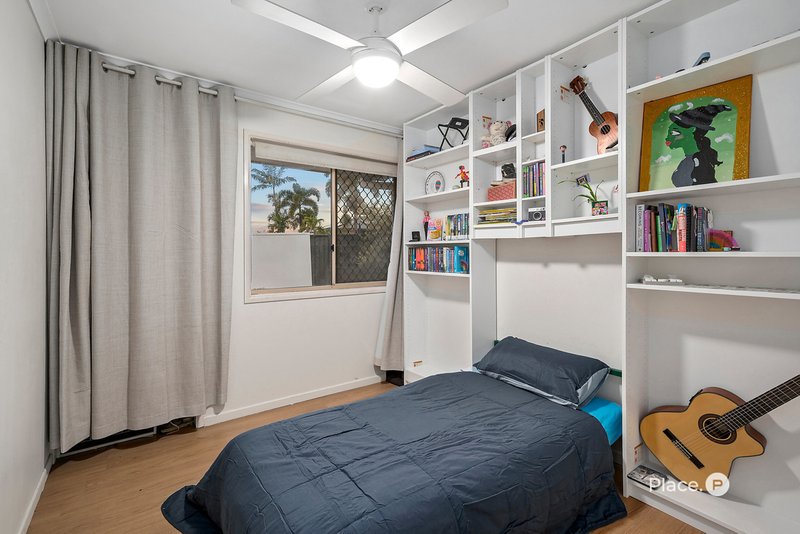
- Three built-in bedrooms; master with stylishly updated private ensuite
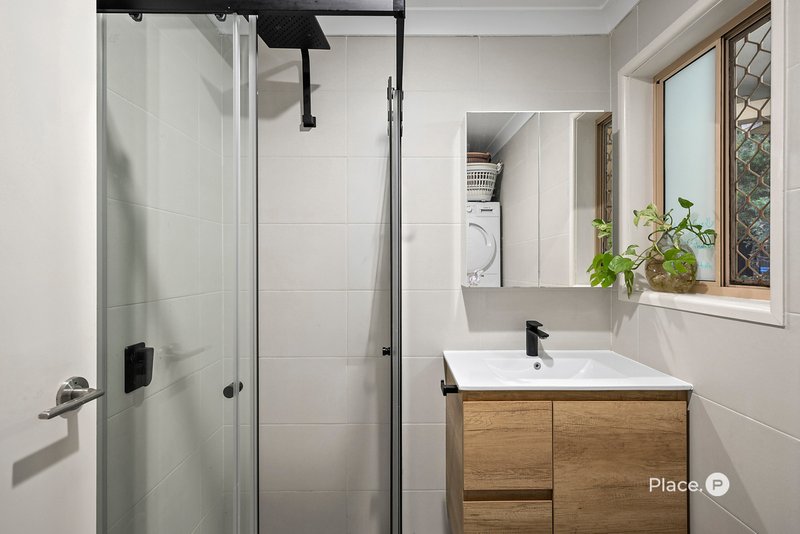
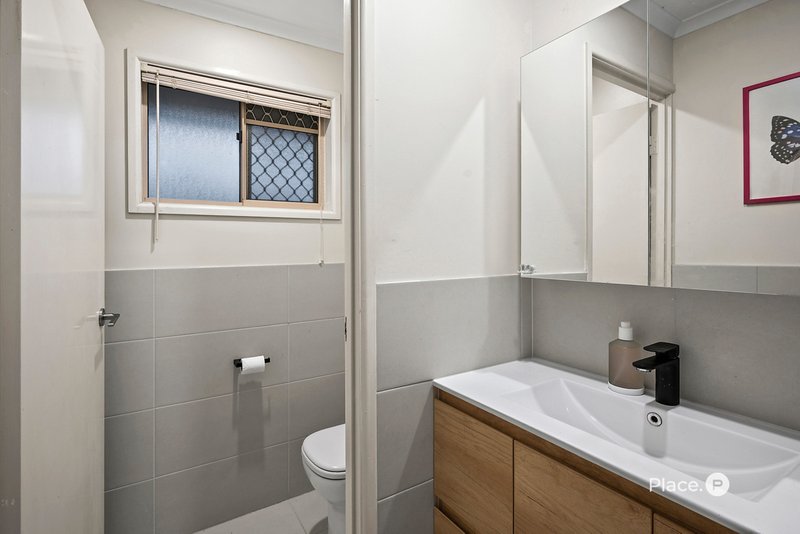
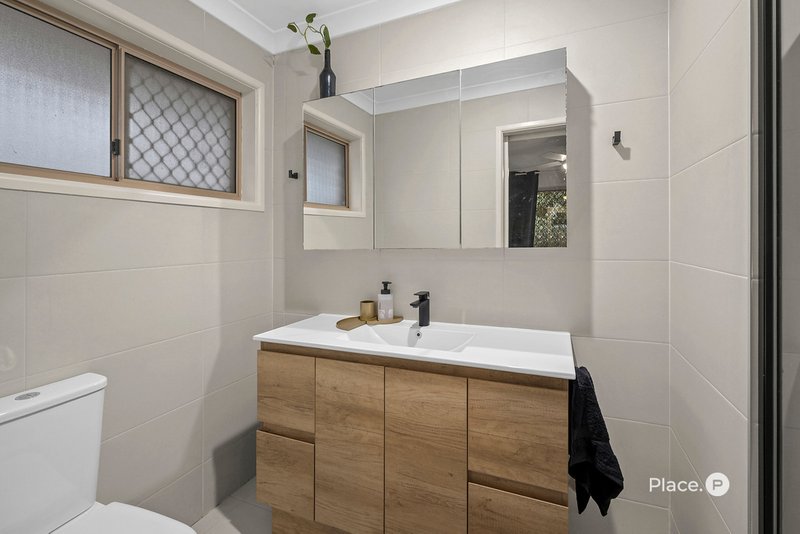
- Contemporary main bathroom plus separate toilet
- Single garage plus side access ideal for additional vehicles, caravan or boat
- Walk to Warner Marketplace shopping and dining and sought-after Genesis Christian College
- Moments from parkland, bus stops and major transport corridors
Timber-toned flooring brings a timeless aesthetic to open-plan living and dining, with excellent natural light and easy outdoor connection enhancing the inviting sense of space. Upgraded with beautiful timber benchtops, the well-appointed kitchen offers excellent storage and stainless appliances, along with a wonderful outlook across the backyard.
Generous outdoor living is offered by a covered rear patio, providing the perfect setting for alfresco dining and relaxed entertaining. Flowing directly to the flat, fenced backyard, there is plenty of space for children and pets to play safely.
All three bedrooms include built-in storage, with the master also enjoying a private ensuite stylishly updated with black fixtures and a floating timber vanity. The main bathroom also benefits from a contemporary upgrade, complemented by a separate toilet for added everyday convenience. Additional features include air-conditioning, single garage and side access perfect for additional vehicles, caravan or boat.
Positioned for outstanding everyday convenience, this easy-care home is within walking distance of Warner Marketplace shopping and dining as well as sought-after Genesis Christian College. Parkland and bus stops are also just moments away, whilst easy access to major transport corridors ensures a seamless connection throughout Brisbane's northside and beyond.
Disclaimer: Whilst every effort has been made to ensure the accuracy of the information contained in this advertisement, interested parties should make their own enquiries and inspect the property to satisfy themselves as to the accuracy of the information and the property's suitability. Professional photography has been used and images may include standard photographic editing to enhance colour, lighting and presentation.

4/691 Albany Creek Road, Albany Creek QLD 4035
Call Cam Gill on
0439 932 699
Call James Gwynne on
0416 818 114


House in Bray Park, Unit in Bray Park, Townhouse in Bray Park, Villa in Bray Park, Apartment in Bray Park, Flat in Bray Park, Studio in Bray Park, Warehouse in Bray Park, Duplex/Semi-detached in Bray Park, Alpine in Bray Park, Acreage/Semi-rural in Bray Park, Block Of Units in Bray Park, Terrace in Bray Park, Retirement in Bray Park, Serviced Apartment in Bray Park, Other in Bray Park
House in Joyner, House in Lawnton, House in Strathpine, House in Warner