Want to save your favourite properties and searches?
Sign up below to access all the awesome features.
Already have an account? Sign in


Inspections
Contact Agent


Set on an impressive 623.4sqm parcel with a 15.24m frontage, this beautifully renovated two-level brick veneer residence presents an outstanding opportunity for families seeking space, versatility and convenience.
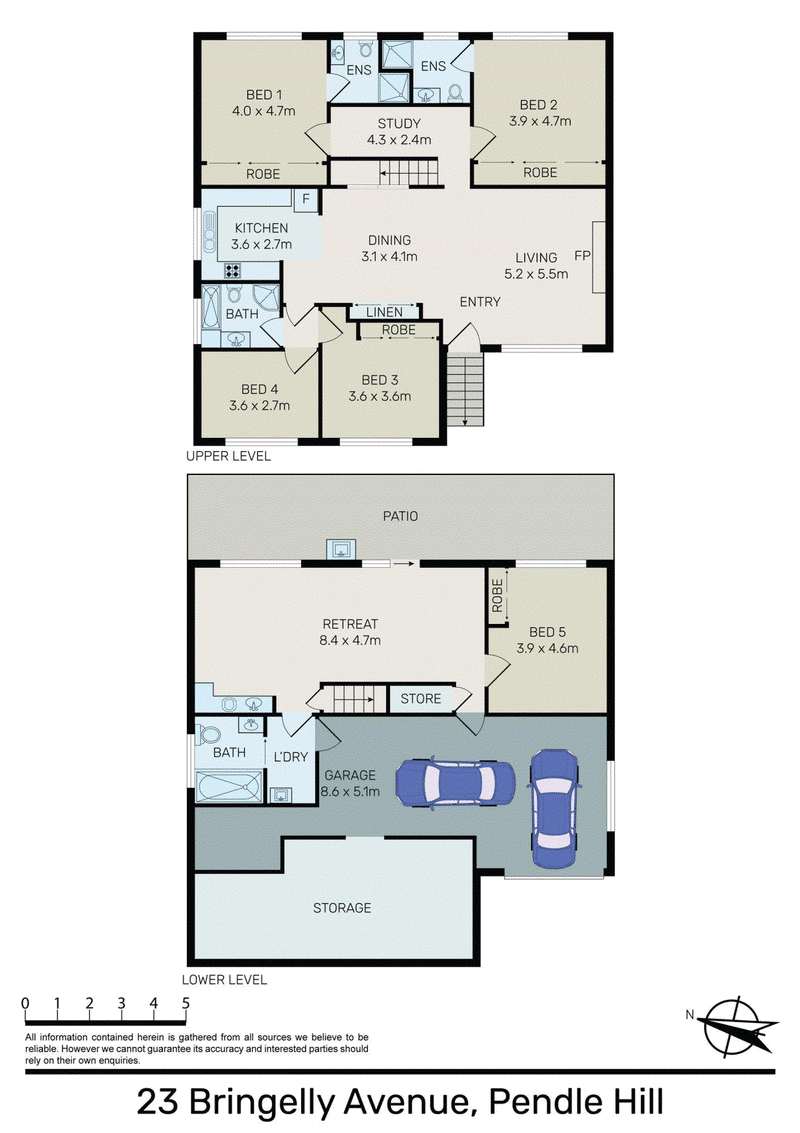
Thoughtfully designed across two levels, the home offers two distinct living quarters, making it ideal for extended families, teenagers, guests or those seeking additional accommodation. The lower level provides a genuine self-contained teenagers retreat with its own kitchen, bathroom, living area and bedroom, while the upper level delivers a spacious and stylish family home.
THE MAIN RESIDENCE
Upstairs, the beautifully renovated accommodation features:
* Four spacious bedrooms, all with built-in wardrobes
* Two impressive master suites, each complete with its own ensuite
* Spacious open-plan living and dining area
* Air-conditioning and quality timber flooring throughout the living areas
* Stylish polyurethane and stone gas kitchen, dishwasher and excellent cupboard storage
* Renovated floor-to-ceiling main bathroom with separate shower and bathtub
* Quality finishes throughout
SELF-CONTAINED LOWER-LEVEL TEENAGERS RETREAT
Offering exceptional flexibility, the lower level provides a private second living quarter featuring:
* Large open-plan living and dining area
* Second gas kitchen, spacious bedroom, renovated floor-to-ceiling tiled bathroom, internal laundry
* Direct internal access to the double remote-controlled lock-up garage
* Extensive under-house storage
OUTDOOR LIVING & ENTERTAINING
The generous backyard provides plenty of room for children, pets and entertaining, complemented by:
* Large fully fenced backyard
* Two large storage sheds, water tank
* Secure off-street parking for two additional vehicles
POSITION & CONNECTIVITY
Enjoy the convenience of a highly accessible Pendle Hill location, with a wide range of everyday amenities, schools, transport and major employment precincts within easy reach.
Approximate distances include:
* 600m Darcy Rd Public School
* 700m Pendle Hill Railway Station
* 850m Pendle Hill Shopping Centre
* 1.6km Wentworthville Railway Station
* 900m Pendle Hill High School
* Approximately 1.1km Cumberland Highway
* Approximately 2.4km Old Windsor Road
* Approximately 2.5km M4 Motorway
* Approximately 2.6km Parramatta Marist High School
* Approximately 2.6km Catherine McAuley High School
* Approximately 2.6km Sacred Heart Primary School
* Approximately 2.6km Westmead Private Hospital
* Approximately 3km Westmead Medical Precinct
* Approximately 4.5km Parramatta CBD
* Approximately 7.9kmBlacktown CBD

Suite 1, Level 6/1 Horwood Place, Parramatta NSW 2150
Call Joseph Nasr on
0405 824 646


House in Pendle Hill, Unit in Pendle Hill, Townhouse in Pendle Hill, Villa in Pendle Hill, Apartment in Pendle Hill, Flat in Pendle Hill, Studio in Pendle Hill, Warehouse in Pendle Hill, Duplex/Semi-detached in Pendle Hill, Alpine in Pendle Hill, Acreage/Semi-rural in Pendle Hill, Block Of Units in Pendle Hill, Terrace in Pendle Hill, Retirement in Pendle Hill, Serviced Apartment in Pendle Hill, Other in Pendle Hill
House in Girraween, House in Greystanes, House in Old Toongabbie, House in Toongabbie, House in Wentworthville