Want to save your favourite properties and searches?
Sign up below to access all the awesome features.
Already have an account? Sign in


By Negotiation


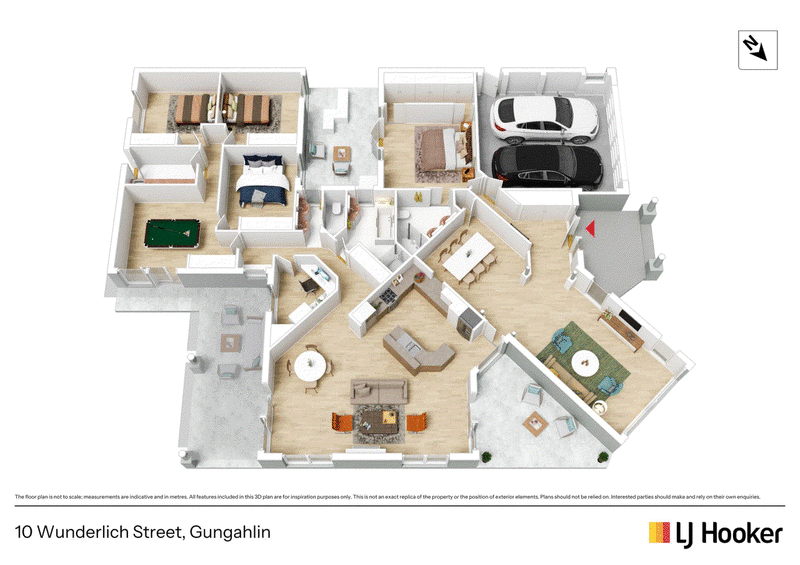
Discover comfortable and versatile living at 10 Wunderlich Street, Gungahlin, offering a well-designed floorplan with multiple living zones and plenty of space for the whole family.
The thoughtfully arranged layout provides four bedrooms, generous living and dining areas, a functional kitchen, and excellent separation between private and entertaining spaces. The open-plan living area creates a warm and inviting atmosphere, while large windows and doors allow plenty of natural light to flow throughout the home.
A standout feature is the bright living/sunroom area, where large glass windows and doors overlook the established greenery, creating a peaceful connection with the outdoors. The adjoining outdoor area provides an ideal setting for relaxing, entertaining guests or enjoying your morning coffee.
Large glazed openings draw daylight deep into the living spaces and connect them with the home's outdoor areas. The enclosed garden setting offers a private extension of the interior, with established greenery creating a leafy outlook. A covered outdoor sitting area provides a natural spot for morning coffee, relaxed afternoons or entertaining across the seasons, while the surrounding garden gives children and pets space to move.
The property also offers a double garage, practical storage options and a spacious overall layout designed for comfortable everyday living.
AT A GLANCE
� Bedroom family-friendly floorplan
� Multiple living and entertaining areas
� Broad, family-oriented layout with distinct zones for living, entertaining and retreat
� Light-filled living/sunroom with garden outlook
� Large windows creating a strong indoor-outdoor connection
� App controlled reverse cycle heating and cooling
� 2.55m ceiling height
� Spacious dining area
� Functional kitchen with generous bench space
� Dishwasher
� Dual wall oven
� Private outdoor entertaining area
� Irrigation front and back
� Lot's of storage throughout
� Ducted vacuum
� Additional study nook in hallway
� Separate toilet with double basin
� Double garage
� Solar panels (7 panels, 5 kW)
� Established gardens and greenery
THE NUMBERS
� Land size: 716sqm approx.
� Total living: 247sqm approx.
� Garage: approx.
� EER: 4
� Built: 2006
� Rental appraisal: $780 - $820 per week
� Rates: $1,147pq (approx.)
� Land Tax: $2331.75pq (approx. only applicable if rented)
� UV (2025): $793,000
EER (Energy Efficiency Rating):

Suite 2C, Level 1, Gungahlin Village 46-50 Hibberson Street, Gungahlin ACT 2912
Call Virginia Stoker on
0434 610 698


House in Gungahlin, Unit in Gungahlin, Townhouse in Gungahlin, Villa in Gungahlin, Apartment in Gungahlin, Flat in Gungahlin, Studio in Gungahlin, Warehouse in Gungahlin, Duplex/Semi-detached in Gungahlin, Alpine in Gungahlin, Acreage/Semi-rural in Gungahlin, Block Of Units in Gungahlin, Terrace in Gungahlin, Retirement in Gungahlin, Serviced Apartment in Gungahlin, Other in Gungahlin
House in Amaroo, House in Forde, House in Franklin, House in Harrison, House in Ngunnawal, House in Nicholls, House in Palmerston