Want to save your favourite properties and searches?
Sign up below to access all the awesome features.
Already have an account? Sign in



Inspections
Offers Closing Tue 29 September at 10am


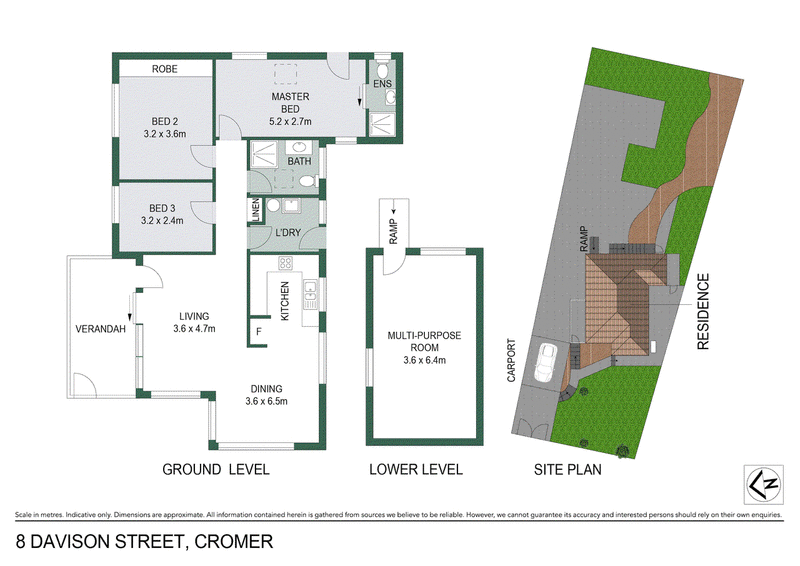
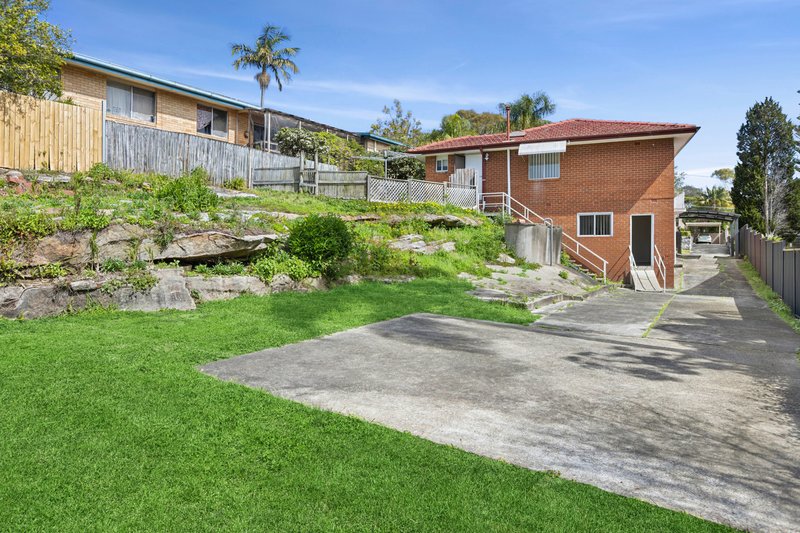
Offering a comfortable and versatile layout on a generous block, this three-bedroom home presents an appealing opportunity in a convenient Cromer setting. Sunlit living area extends to the outdoors, while two brand new bathrooms provide practical family functionality. The sun-filled lounge features a sliding door opening to the patio, creating an easy connection between the indoors and outdoors. The kitchen provides plenty of storage and electric cooking, while skylights throughout bring an abundance of natural light to the kitchen, main bedroom, main bathroom and laundry. The main bedroom includes an ensuite and direct outdoor access, while the second bedroom features a built-in robe. A hallway linen cupboard adds valuable storage, and reverse-cycle air conditioning in the dining area provides year-round comfort. Recently painted throughout and enhanced with new laminate flooring, the home is ready to enjoy while offering further potential to capitalise on the large block. With a tiled multi-purpose room beneath the home and plenty of scope to make the property your own, there is flexibility for families, first-home buyers or investors alike.
- Sunlit lounge with sliding door opening directly to the outdoor patio
- Tidy kitchen with electric cooking, ample storage and plenty of natural light
- Air con in the dining area flowing through the house for year-round comfort
- Three bedrooms, including main bedroom with ensuite and outdoor access
- Brand new fully tiled main bathroom with skylight and brand new ensuite
- New laminate flooring and freshly painted throughout the home
- Tiled multi-purpose room beneath the home offering flexible additional space
- Carport plus an additional off-street parking spaces for added convenience
- Generous block offering excellent scope for future improvements or potential
- Conveniently located close to schools, shops, transport and parks
- 750m to Cromer Public School, 1.5km to NBSC Cromer Campus
- 3km to St Rose Catholic Primary, 2km to Pittwater House
- 300m to buses, 850m walk to the start of St Matthews Farm Reserve & Fields
- 210m to Carawa Rd local shops, 4.9km to Westfield Warringah Mall

12 Howard Avenue, Dee Why NSW 2099
Call Nick Duchatel on
0438 033 000
Call Elise Gale on
0432 790 970


House in Cromer, Unit in Cromer, Townhouse in Cromer, Villa in Cromer, Apartment in Cromer, Flat in Cromer, Studio in Cromer, Warehouse in Cromer, Duplex/Semi-detached in Cromer, Alpine in Cromer, Acreage/Semi-rural in Cromer, Block Of Units in Cromer, Terrace in Cromer, Retirement in Cromer, Serviced Apartment in Cromer, Other in Cromer
House in Collaroy, House in Dee Why, House in Ingleside, House in Narrabeen, House in Narraweena, House in Oxford Falls