
Want to save your favourite properties and searches?
Sign up below to access all the awesome features.
Already have an account? Sign in











Inspections
Offers Over $1,500,000


Looking for a home with genuine space for the whole family
Whether you have teenagers wanting their own space, extended family living with you, regular guests or simply need a flexible floorplan, this impressive Genesis home delivers something increasingly difficult to find.
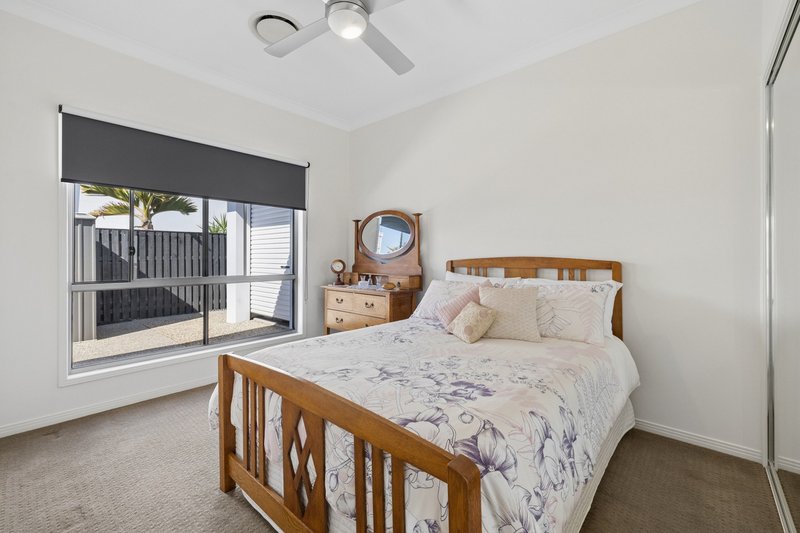
Set on a generous 759m² block, the home offers four bedrooms, three bathrooms and two master suites, giving families the ability to live together without compromising on privacy.
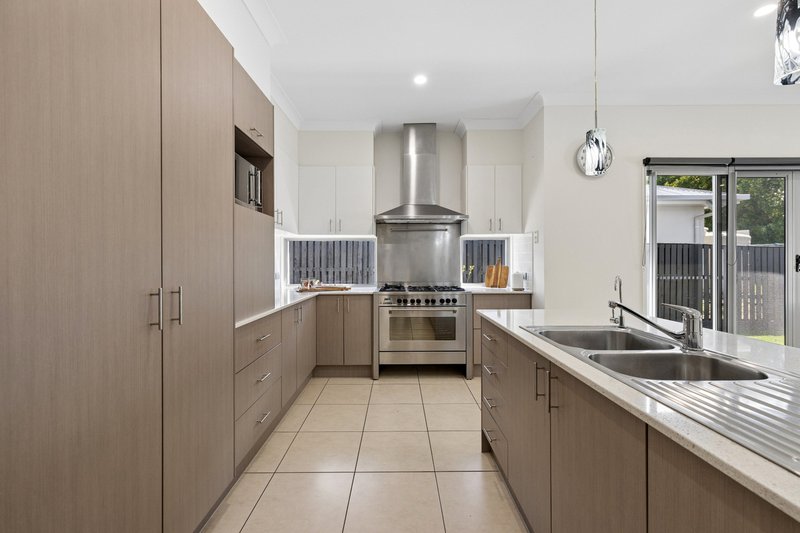
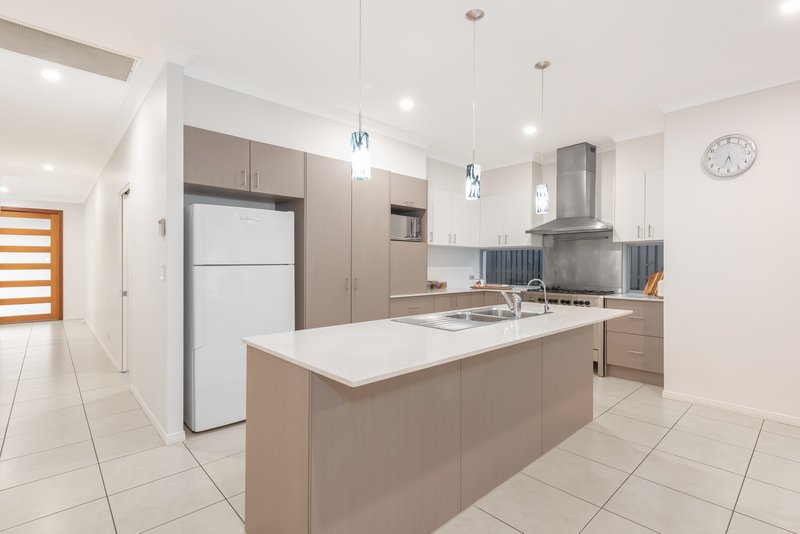
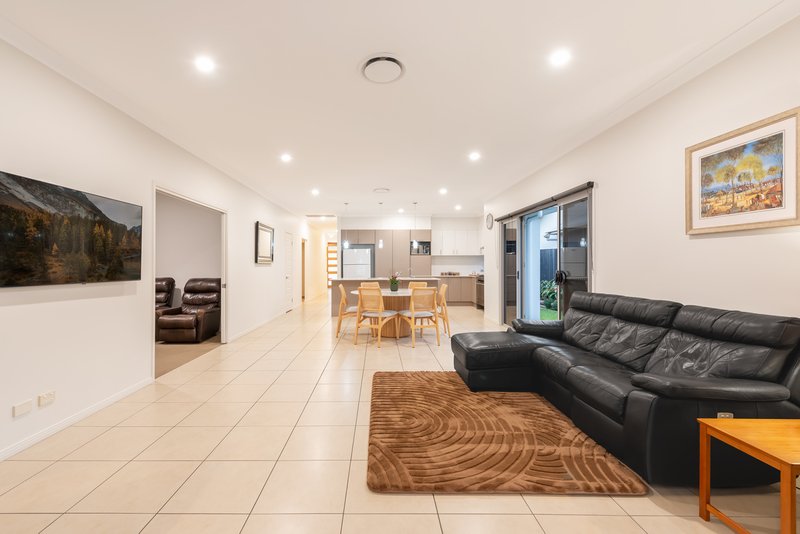
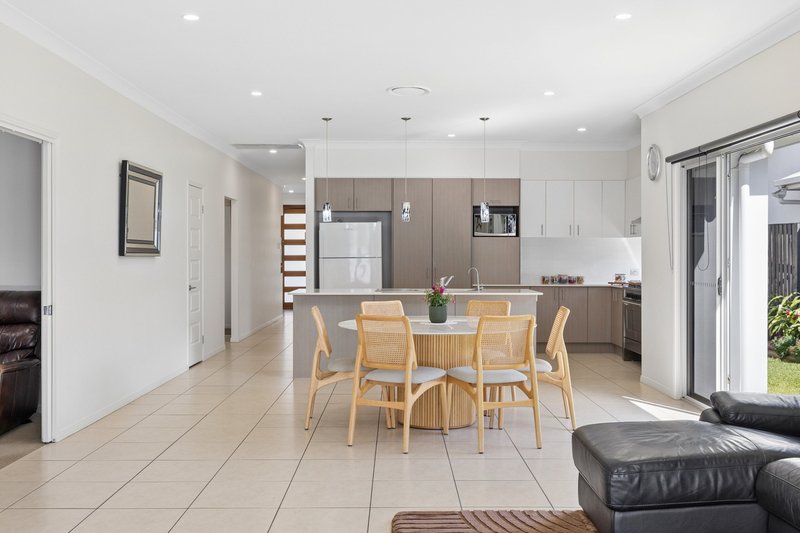
Inside, the home immediately impresses with its high ceilings, light-filled interiors and oversized open-plan living spaces. The kitchen, dining and family areas form the heart of the home, with large sliding doors connecting seamlessly to the covered outdoor entertaining area and backyard.
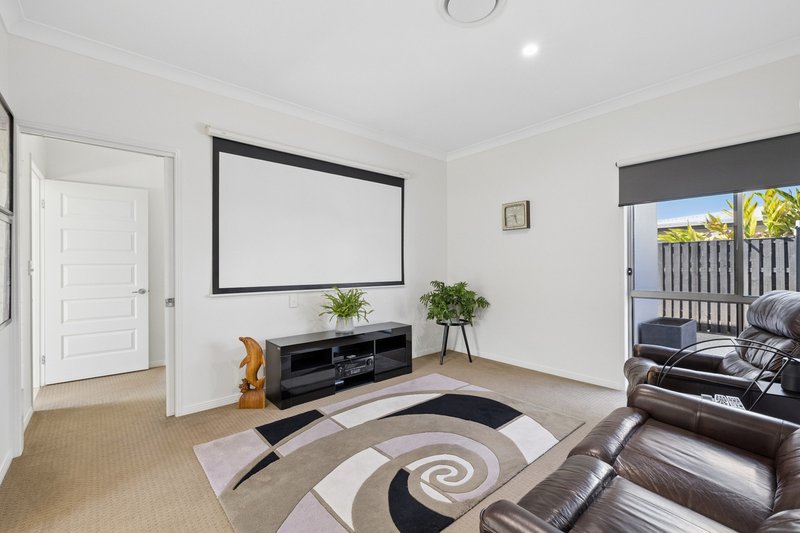
There is also a separate media room, providing another living zone away from the main family area.
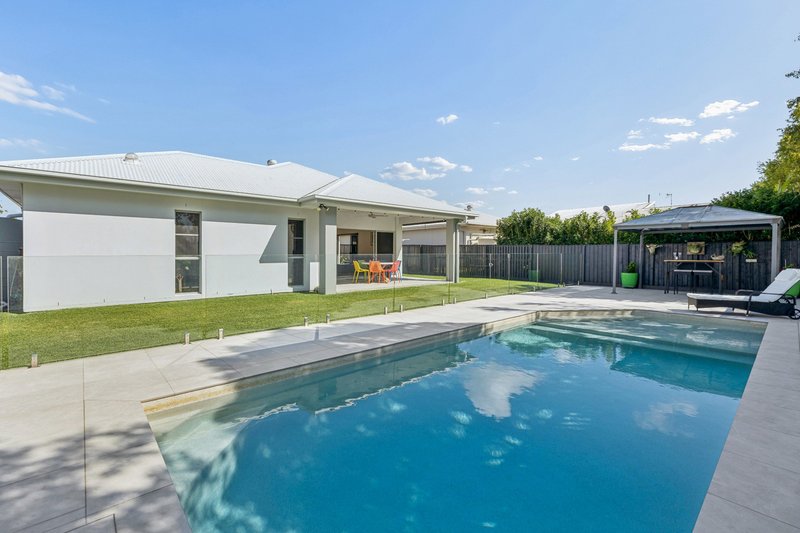
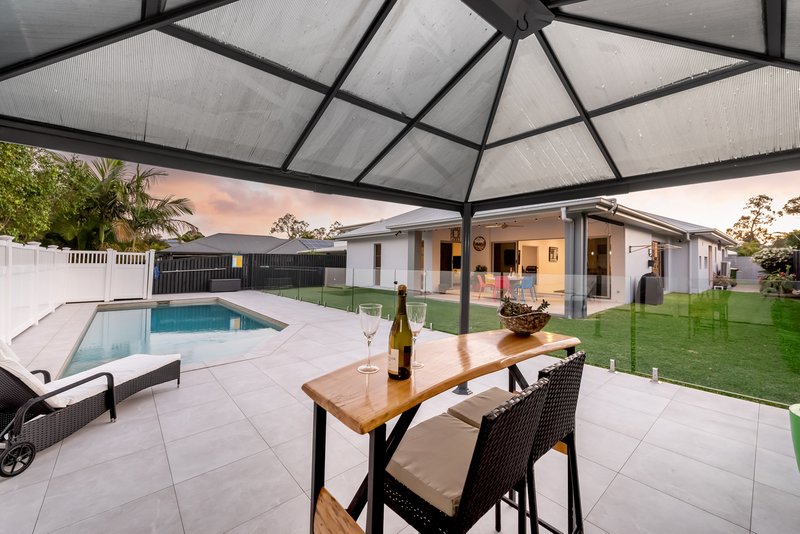
The outdoor space has been transformed into an outstanding family entertaining area. A large in-ground swimming pool with glass fencing and expansive tiled surrounds** takes centre stage, complemented by a covered alfresco area, poolside pavilion and plenty of lawn remaining for children and pets.
Double Garage with a single drive through with a concrete area with 2 large sheds
It is a backyard designed to be used.
Property features include:
• 4 generous bedrooms
• 2 separate master suites
• 3 bathrooms
• Main master with walk-in robe and ensuite
• Modern, contemporary design
• High ceilings throughout
• Large open-plan kitchen, dining and family living
• Separate media room
• Ducted air conditioning
• Solar Pool Heating
• Additional split-system air conditioning to second master
• Ceiling fans
• Built-in speakers to the alfresco area
• Large in-ground swimming pool
• Glass pool fencing
• Expansive tiled pool surrounds
• Poolside pavilion / entertaining area
• Large covered alfresco
• Excellent usable backyard
• 2 garden sheds
• Double garage
• Drive-through access
• 759m² allotment
• Built in 2007
• Low Body Corporate
The Genesis Lifestyle
Positioned within the established Genesis Estate, the property also gives residents access to one of Coomera's most recognised community facilities.
The Genesis Residents Club includes a swimming pool, gymnasium, cinema room, function and entertaining spaces, BBQ facilities and extensive parkland and walking areas.
The location is now exceptionally convenient, with Westfield Coomera, Coomera train station, local schools, childcare, sporting facilities, restaurants and the M1 all within easy reach.
What really separates this home, however, is the combination of two master suites, multiple living areas, a substantial block and a fantastic pool and entertaining area.
For families needing more room-or simply wanting more lifestyle-this is a property that needs to be seen.
â€â€â€â€â€â€â€Disclaimer: All the information provided to you in our marketing material, has been sourced from third parties, and effort has been made to ensure the accuracy and thoroughness, please note we cannot guarantee the accuracy of the information provided by our Vendors, and as such, Raine and Horne Journey makes no statement, representation or warranty, and assumes no legal liability in relation to the accuracy of the information provided. Interested parties should conduct their own due diligence in relation to each property they are considering purchasing. All photographs, maps, and images are representative only, for marketing purposes.

2/90 Days Road, Upper Coomera QLD 4209
Call Jason Read on
0404493690
Call Tyson Blissenden on
0455407406


House in Coomera, Unit in Coomera, Townhouse in Coomera, Villa in Coomera, Apartment in Coomera, Flat in Coomera, Studio in Coomera, Warehouse in Coomera, Duplex/Semi-detached in Coomera, Alpine in Coomera, Acreage/Semi-rural in Coomera, Block Of Units in Coomera, Terrace in Coomera, Retirement in Coomera, Serviced Apartment in Coomera, Other in Coomera
House in Helensvale, House in Hope Island, House in Oxenford, House in Pimpama, House in Upper Coomera
