Want to save your favourite properties and searches?
Sign up below to access all the awesome features.
Already have an account? Sign in



Just Listed


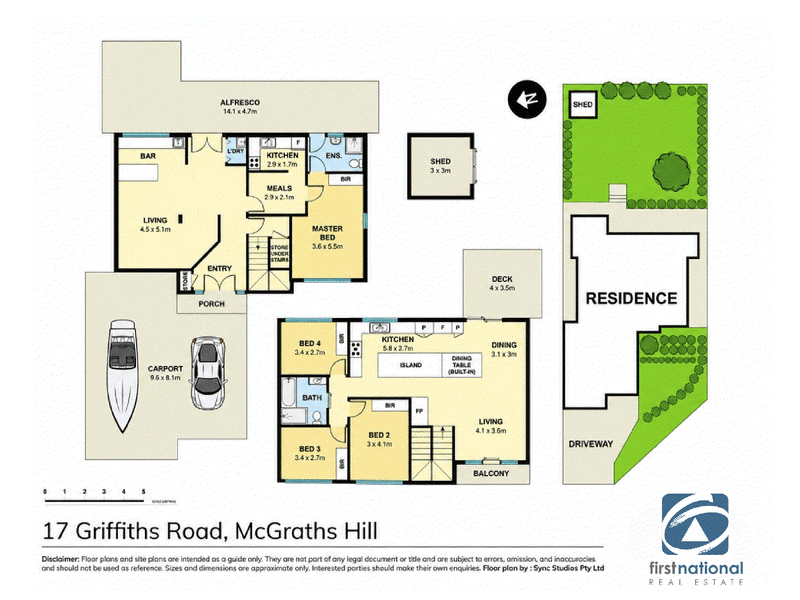
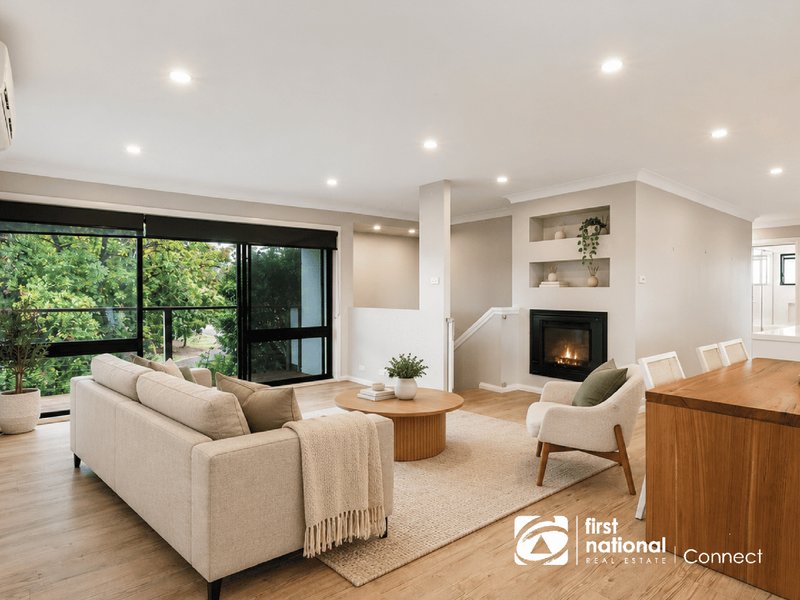
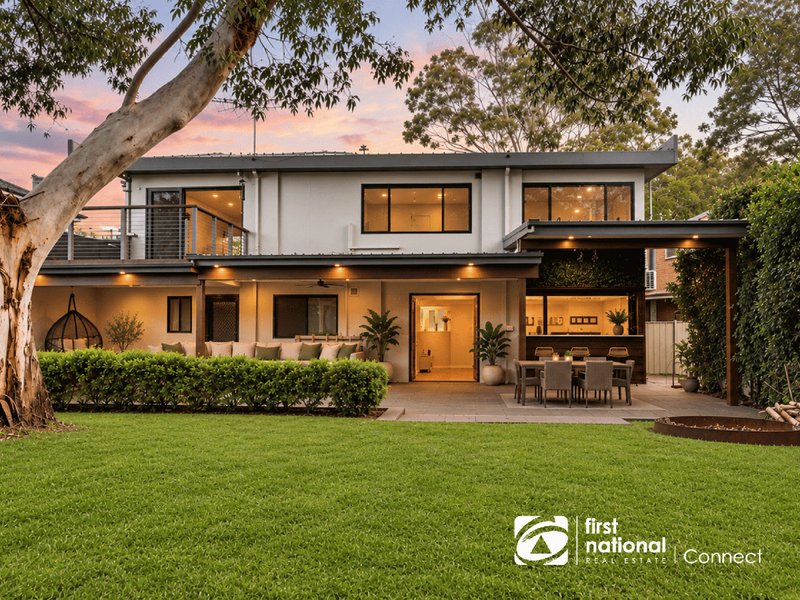
Positioned in an established pocket of McGraths Hill, 17 Griffiths Road offers a surprisingly versatile floorplan with generous indoor and outdoor living spaces, making it well suited to families, extended households or buyers simply looking for a home with room to adapt over time.
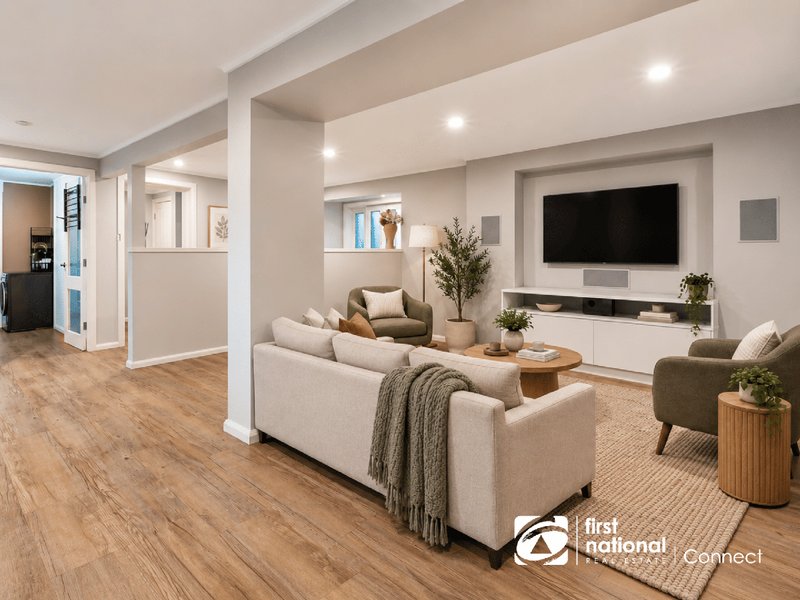
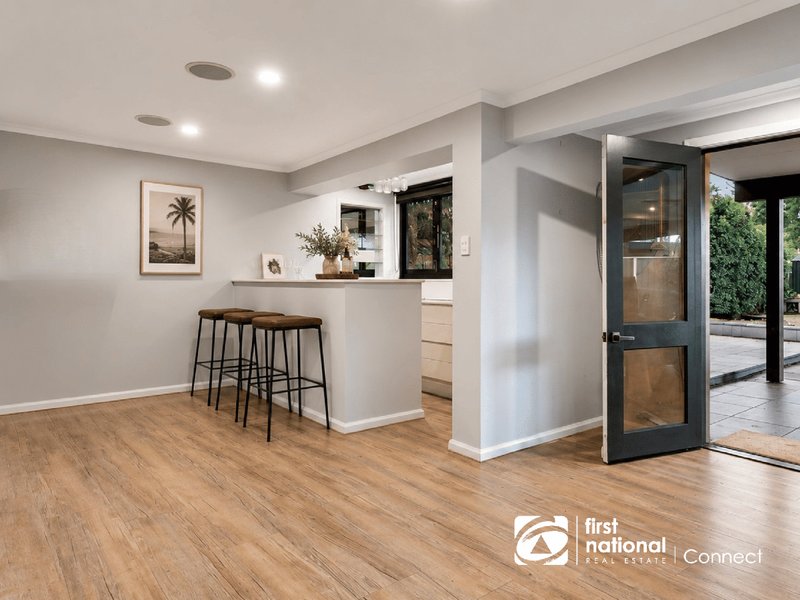
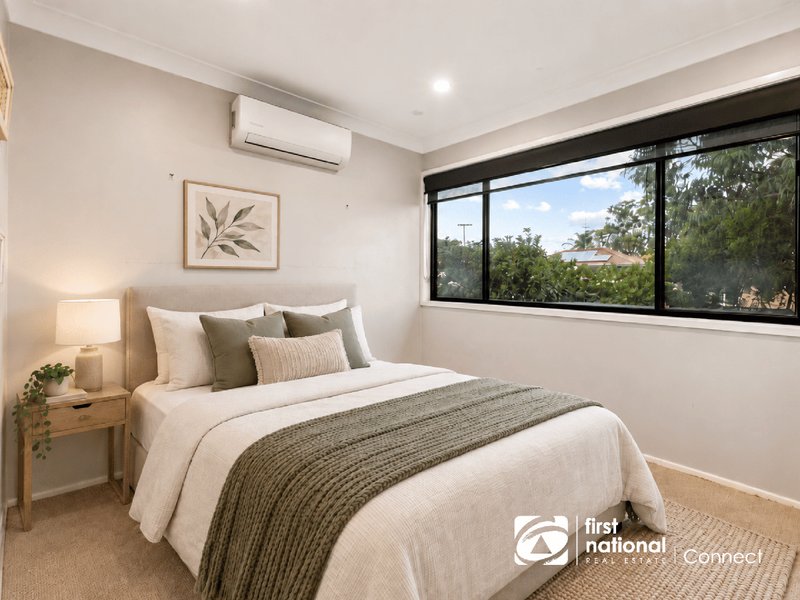
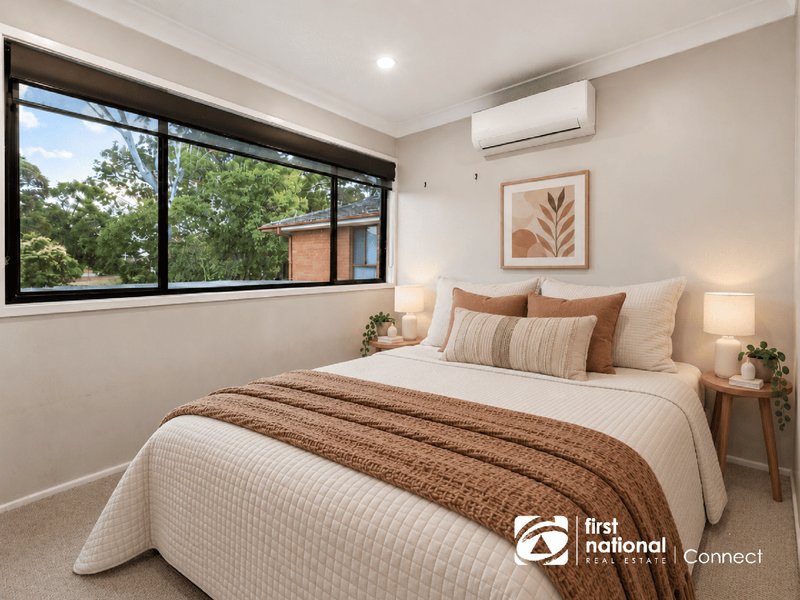
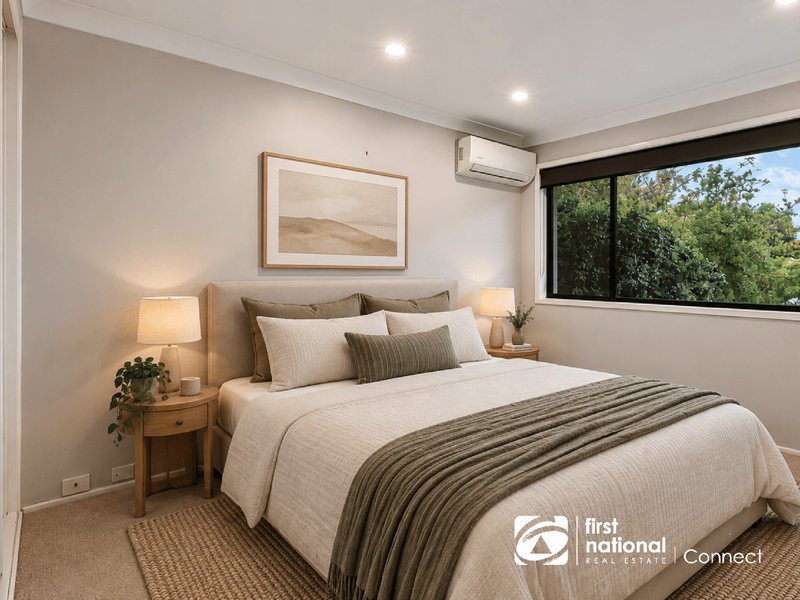
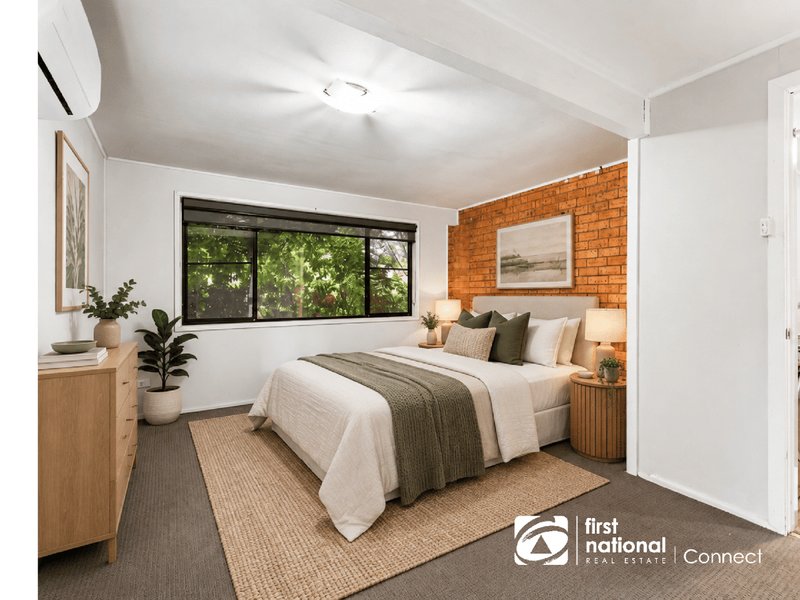
The accommodation is spread across multiple living zones, with four bedrooms, including a privately positioned master bedroom with built-in robe and ensuite. Multiple kitchen, dining and living spaces give the home a level of flexibility that is difficult to find, creating options for teenagers, guests, extended family or those wanting greater separation between everyday living areas.
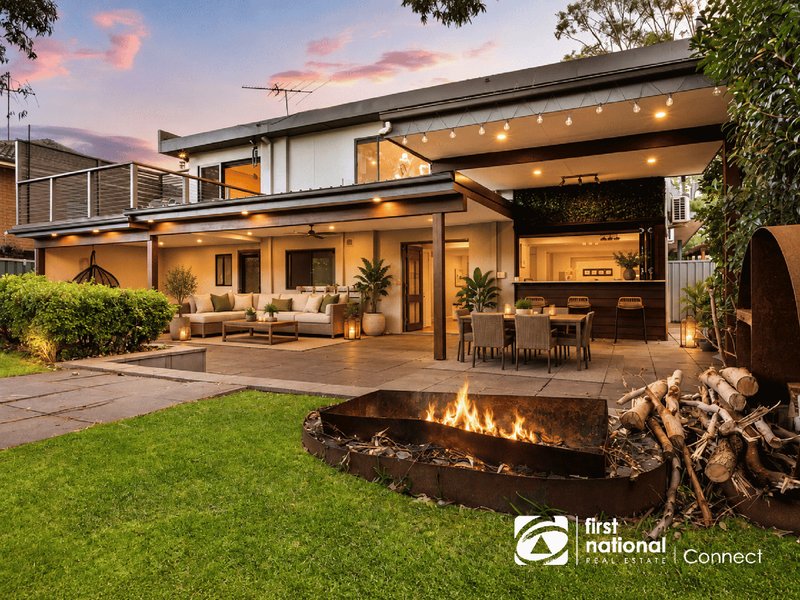
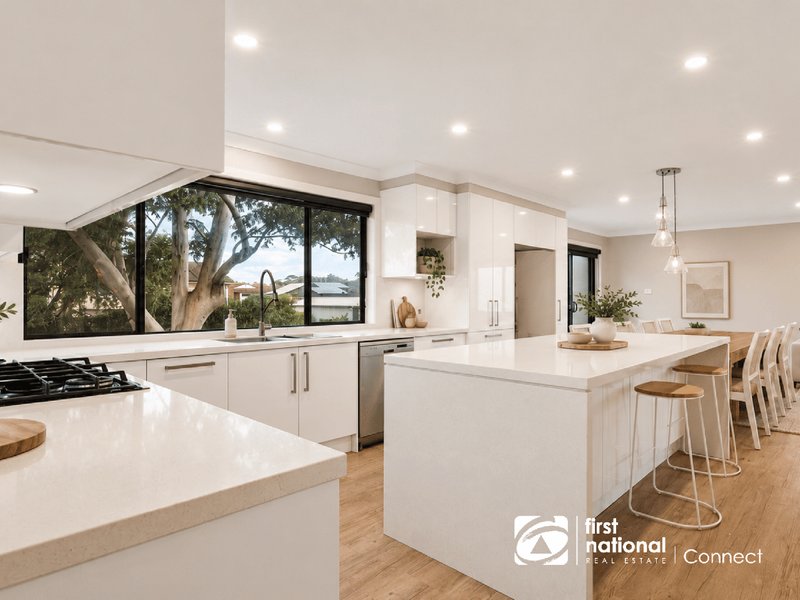
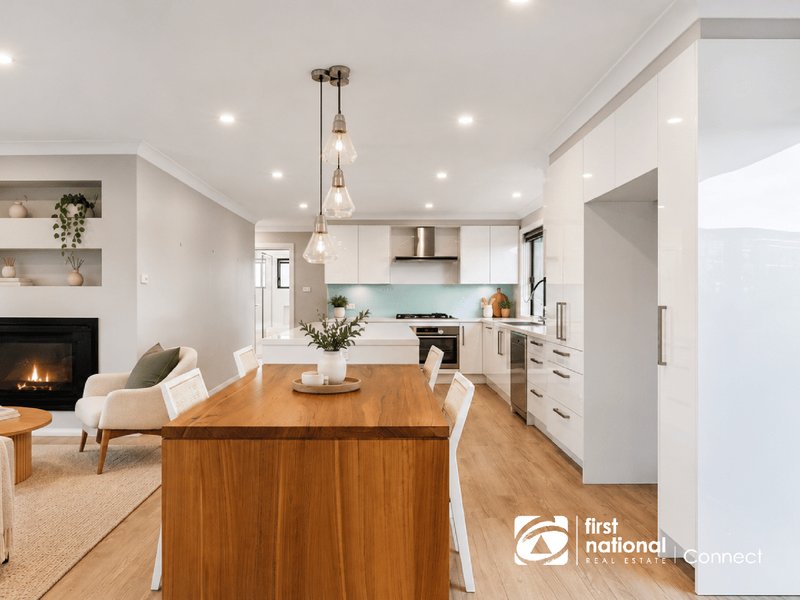
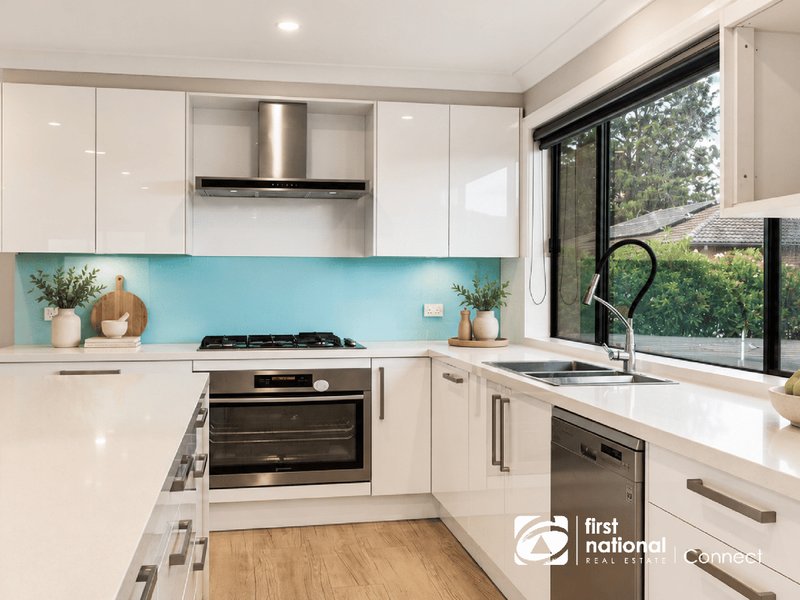
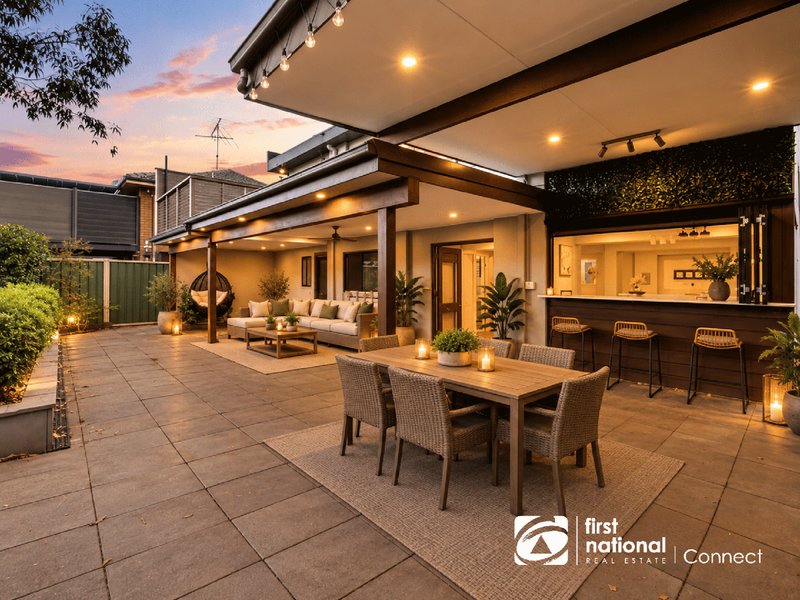
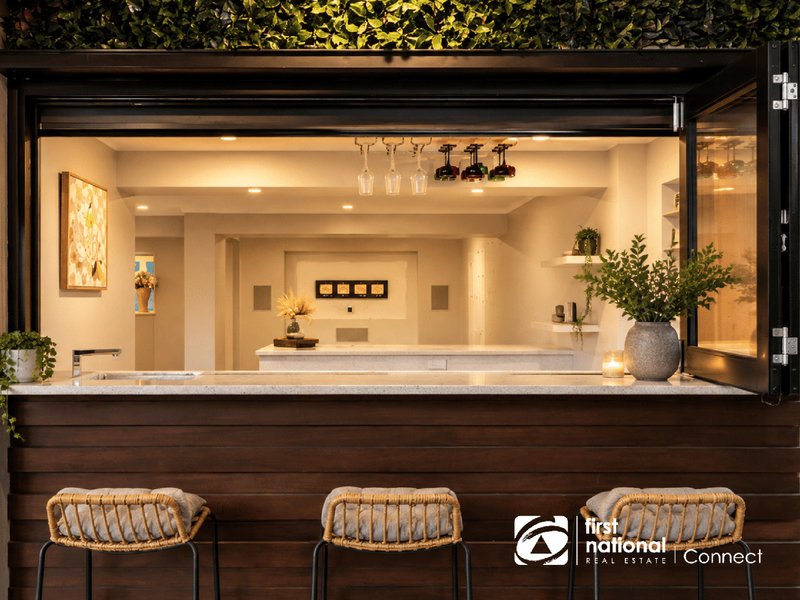
At the heart of the home, the kitchen connects naturally with the dining and living spaces, while large openings provide an easy transition outdoors. A substantial covered alfresco area measuring approximately 14.1m x 4.7m creates an excellent setting for entertaining, weekend barbecues or simply enjoying the backyard throughout the year.
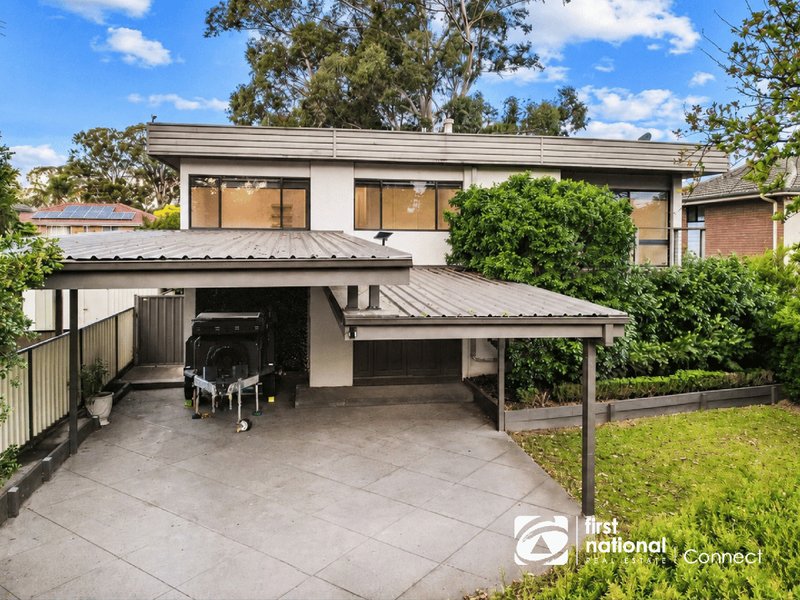
Outside, there is still plenty of usable yard space, complemented by a separate 3m x 3m shed, additional deck area and a generous carport providing excellent off-street parking.
The location adds another layer of convenience. McGraths Hill offers easy access to Windsor, Mulgrave and the broader Hawkesbury, with local shopping, schools, sporting facilities and everyday amenities all within easy reach. With Windsor Road nearby, the property is also well positioned for those commuting towards Rouse Hill, the Hills District and surrounding employment centres.
Property highlights include:
- Four well-proportioned bedrooms with built-in storage
- Master bedroom with ensuite and robe
- Multiple living, dining and kitchen areas
- Flexible floorplan ideal for larger or extended families
- Main bathroom plus separate laundry
- Expansive covered alfresco entertaining area
- Additional outdoor deck
- Generous backyard with established greenery
- Separate 3m x 3m storage shed
- Large carport with substantial off-street parking
- Convenient access to Windsor, local shops, schools and major road connections
Location Highlights:
- Approx. 500m from Windsor High School
- Approx. 1.2km from Arndell Anglican College
- Approx. 1.5km from McGraths Hill Shopping Centre
- Approx. 2.5km from Mulgrave Train Station
- Approx. 3.5km from Windsor town centre
- Approx. 3.8km from Windsor Marketplace
- Approx. 4.0km from Windsor Train Station
- Approx. 4.5km from Hawkesbury District Hospital
- Approx. 13km from Rouse Hill Town Centre
A home that offers more than first meets the eye, 17 Griffiths Road combines space, flexibility and a highly practical McGraths Hill location - with a layout that can evolve alongside the needs of its next owner.
Disclaimer: All information about the property has been provided to First National Connect by third parties. This marketing material may contain digitally enhanced or AI-generated imagery, including virtual staging and property enhancements, intended to illustrate the property's potential. These images are for illustrative purposes only and should be viewed as a guide rather than a literal representation of the property's current state. We encourage all interested parties to visit the property in person and conduct their own independent enquiries to ensure the home meets their specific needs and expectations before proceeding.
Brandon Mansour| First National Connect | Richmond | Windsor | Rouse Hill

183 Windsor Street, Richmond NSW 2753
Call Brandon Mansour on
0402139990
Call Steven Garay on
0437239484


House in Mcgraths Hill, Unit in Mcgraths Hill, Townhouse in Mcgraths Hill, Villa in Mcgraths Hill, Apartment in Mcgraths Hill, Flat in Mcgraths Hill, Studio in Mcgraths Hill, Warehouse in Mcgraths Hill, Duplex/Semi-detached in Mcgraths Hill, Alpine in Mcgraths Hill, Acreage/Semi-rural in Mcgraths Hill, Block Of Units in Mcgraths Hill, Terrace in Mcgraths Hill, Retirement in Mcgraths Hill, Serviced Apartment in Mcgraths Hill, Other in Mcgraths Hill
House in Mulgrave, House in Oakville, House in Pitt Town Bottoms, House in Pitt Town, House in Vineyard, House in Windsor