
Want to save your favourite properties and searches?
Sign up below to access all the awesome features.
Already have an account? Sign in


$1,199,000 - Contact for more info today!


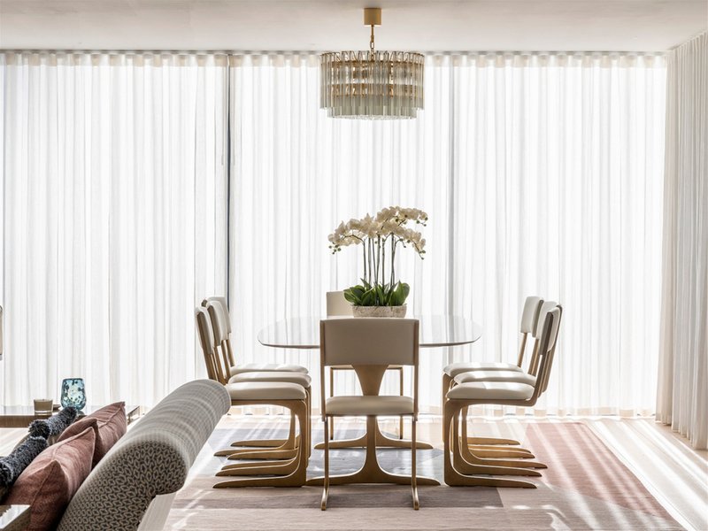
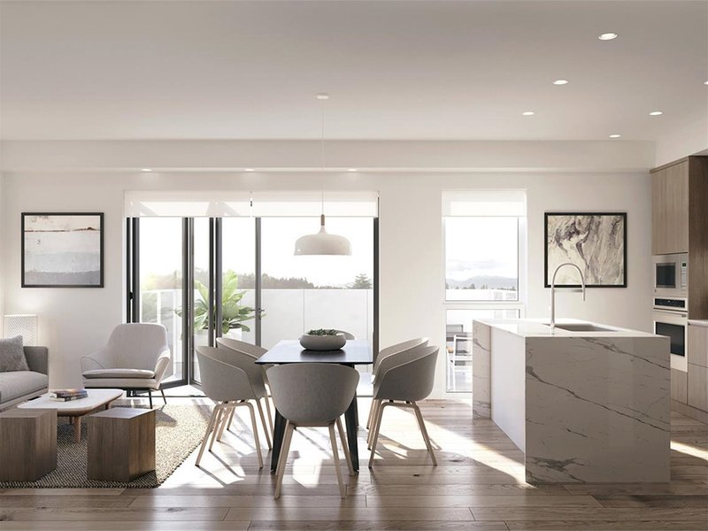
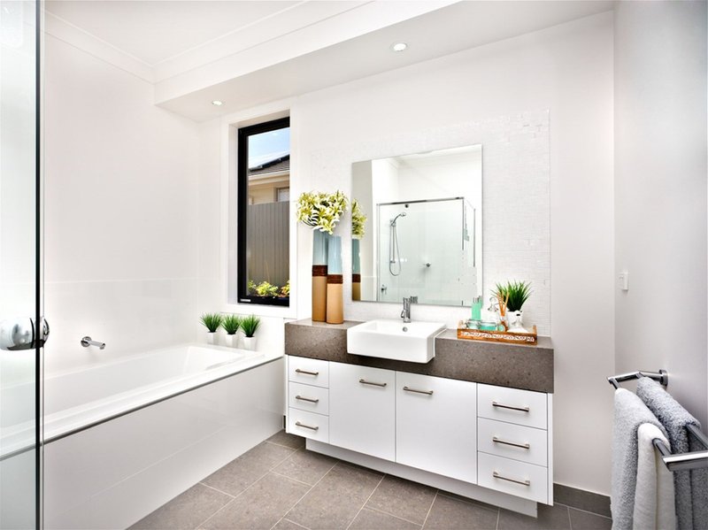
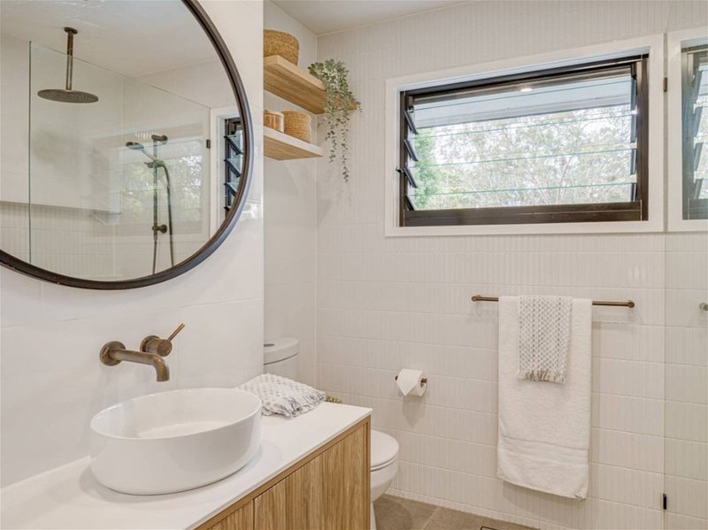
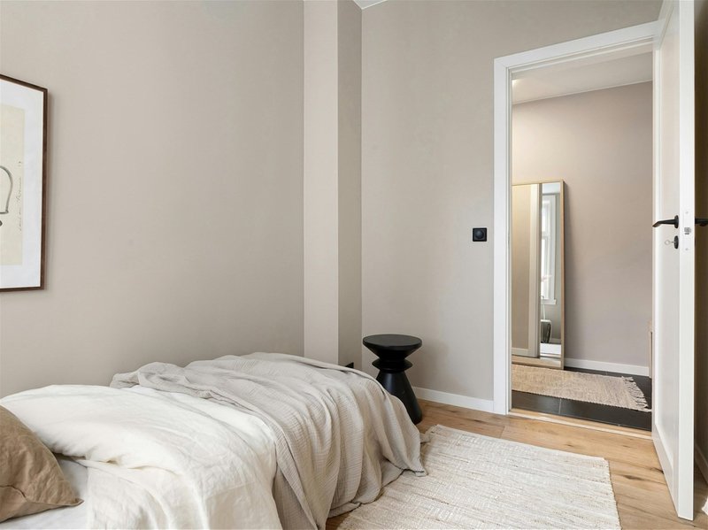
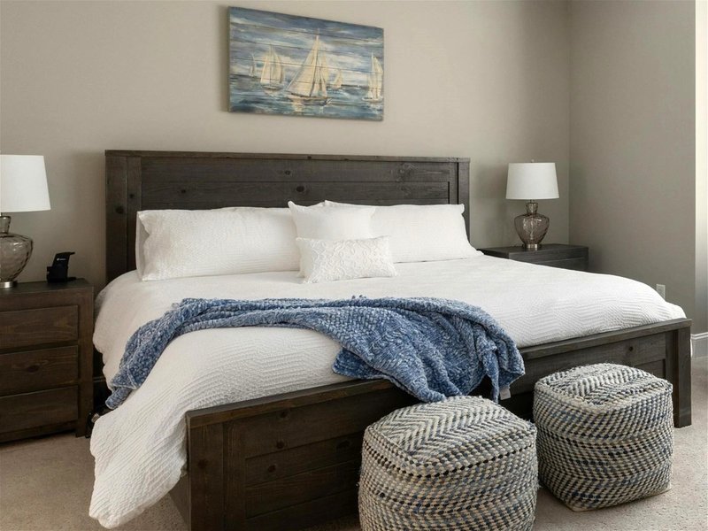
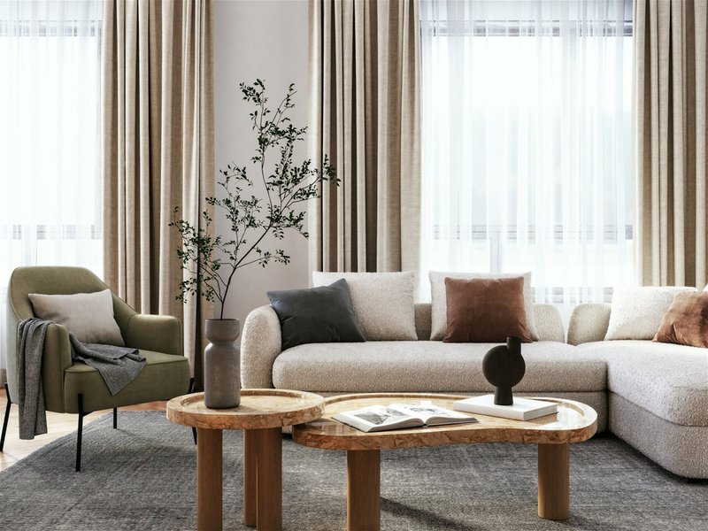
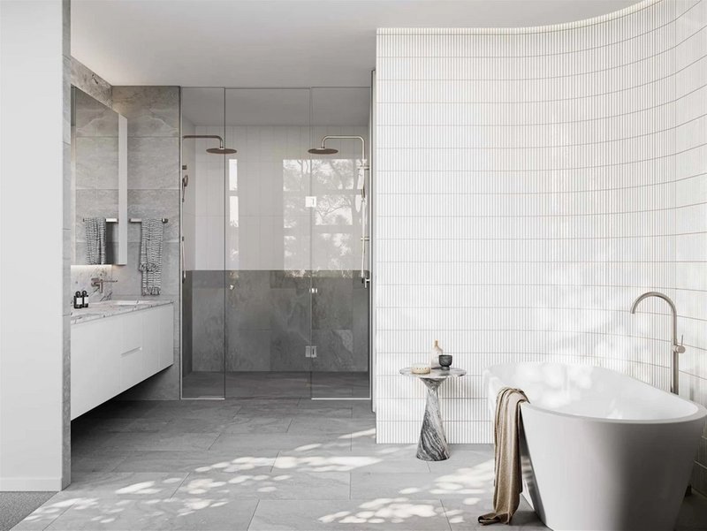
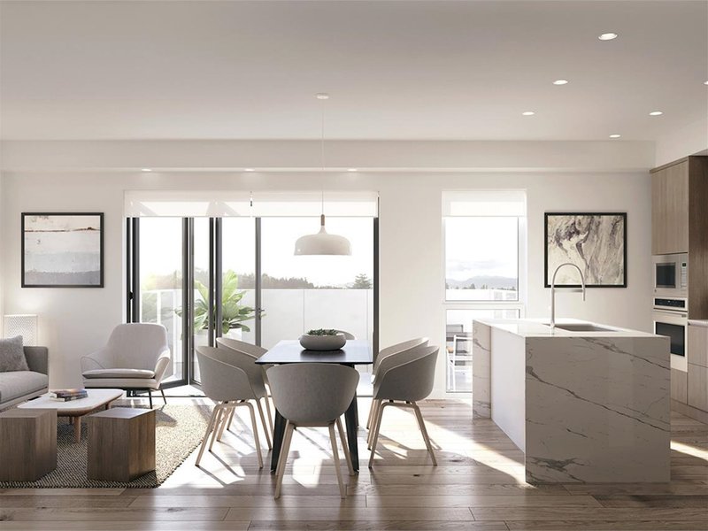
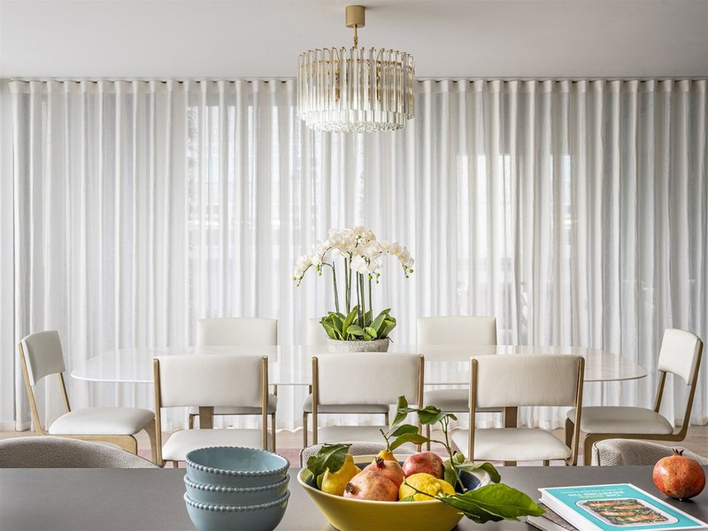
This impressive double-storey duplex (Part B) 4 bedroom, 3.5 bathroom, double garage home offers modern family living with an open-plan kitchen, living and dining area on the ground floor, flowing to a tiled alfresco. The ground floor also includes a butler's pantry with walk-in linen, children's activities room, laundry, bathroom with toilet, wash basin and shower enclosure, and a bedroom with built-in wardrobe. Upstairs, the master suite has balcony access, a large walk-in wardrobe and an ensuite with jack-and-jill wash basins, toilet and shower enclosure. Bedrooms 2 and 3 feature built-in wardrobes and are serviced by a family bathroom with wash basin, shower enclosure and freestanding bath, plus a separate powder room with toilet and wash basin.
Key Premium Inclusions:
Flooring - 600 x 600mm ceramic floor tiles to main living areas as per plan; Feltex Category 3 carpet with underlay to remaining areas; 450 x 450mm ceramic tiles to porch and alfresco.
Lighting - Downlights throughout, including two under kitchen overhead cupboards.
Benchtops and Cabinetry - 20mm pencil-round Caesarstone benchtops to kitchen and vanities; Polytec laminate soft-close cabinetry; Hettich handles.
Kitchen Appliances - Fisher and Paykel 900mm electric cooktop; Fisher and Paykel 900mm stainless steel multifunction oven, or 2 x 600mm multifunction ovens (design specific); 900mm concealed rangehood; dishwasher; stainless steel microwave.
Air-Conditioning - ActronAir reverse-cycle ducted air-conditioning system (3-phase).
Roofing - Colorbond fascia and guttering.
Construction - BlueScope Truecore steel frame; engineer-designed concrete slab; 90mm cove cornice.
Fully turnkey and ready to move in - including landscaping, fencing, driveway, letterbox, clothesline and more.
Contact us today for more details on this exceptional house and land opportunity!
Call 0434342630 or
Email gaurav@oxbridge.com.au to secure your spot today!
EER (Energy Efficiency Rating):
1/16 Mcdougall Street, Milton QLD 4064
Call Gaurav S on
0434342630


House in Gilead, Unit in Gilead, Townhouse in Gilead, Villa in Gilead, Apartment in Gilead, Flat in Gilead, Studio in Gilead, Warehouse in Gilead, Duplex/Semi-detached in Gilead, Alpine in Gilead, Acreage/Semi-rural in Gilead, Block Of Units in Gilead, Terrace in Gilead, Retirement in Gilead, Serviced Apartment in Gilead, Other in Gilead
House in Appin, House in Glen Alpine, House in Menangle Park, House in Menangle, House in Rosemeadow, House in St Helens Park, House in Wedderburn
