
Want to save your favourite properties and searches?
Sign up below to access all the awesome features.
Already have an account? Sign in















Offers Over $989,000


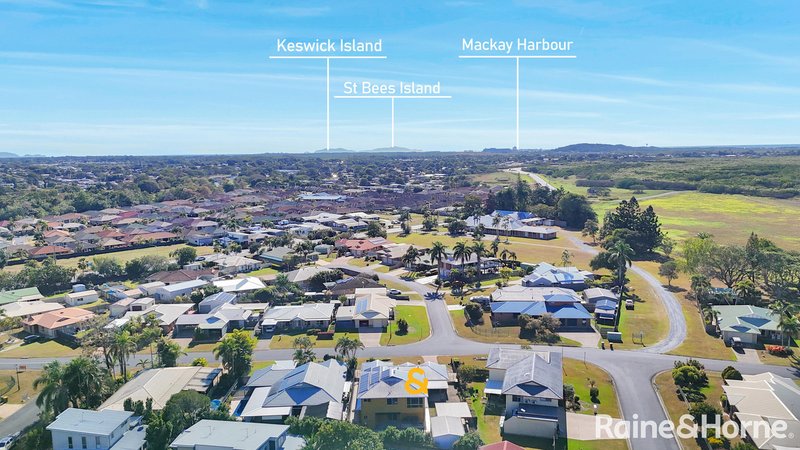
Enjoy the ultimate blend of prestige, peace & convenience, perfectly positioned within an exclusive cul-de-sac of the Riverleigh Estate.
Just 700 metres from Mater Private Hospital & an abundance of medical services, everyday living is effortlessly accessible. Northpoint Retail Centre is only a three-minute drive away, offering an impressive selection of homewares, lighting, furniture, flooring, camping, fuel and fitness, plus McDonald's, Curb Café & more. Centrally located within approximately five minutes of both Mackay CBD & Mount Pleasant Shopping Centre, this premier position places shopping, dining, employment, healthcare & everyday essentials all within easy reach.
Designed for generous family living, this impressive two-level residence offers an expansive approx. 380m² floor plan with plenty of space & flexibility. The design includes main living, dining area, large formal living, office & outdoor area. With six bedrooms & four bathrooms, this home is perfectly suited to a family, offering plenty of space to suit visiting guests or teenagers & friends.
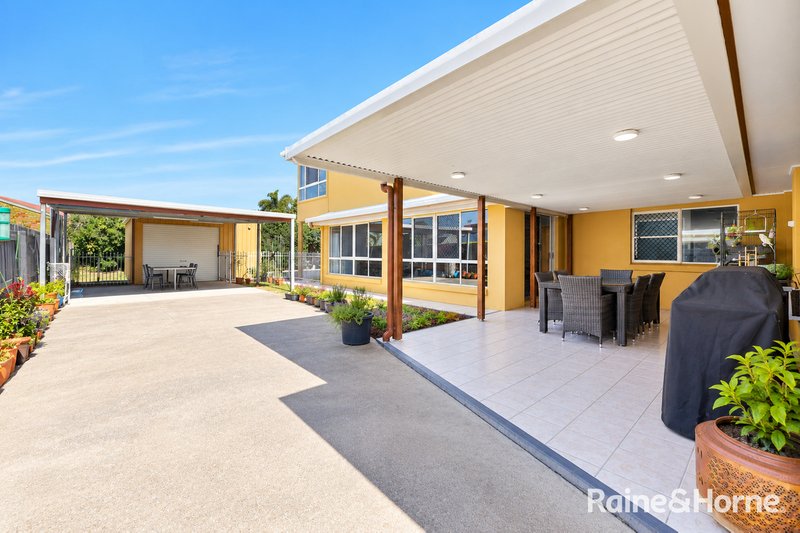
Internal house access from the remote-controlled single garage & side access to the double carport and 1.5 bay powered shed provides plenty of vehicle parking.
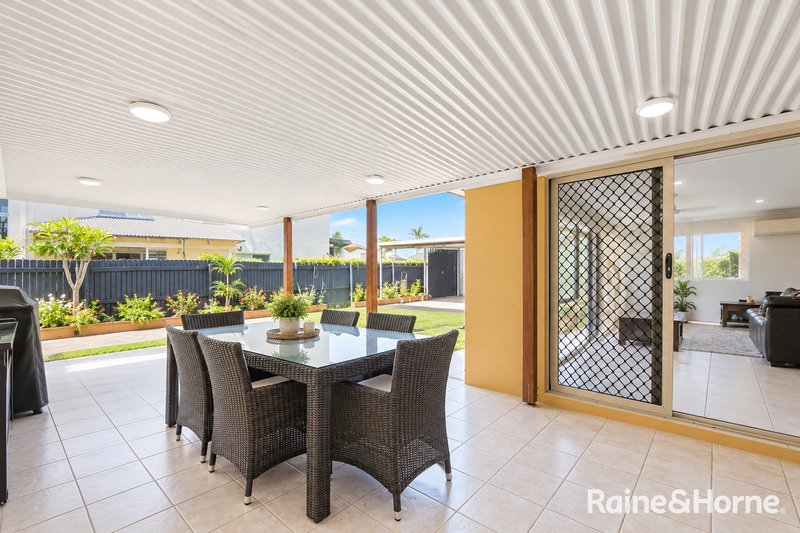
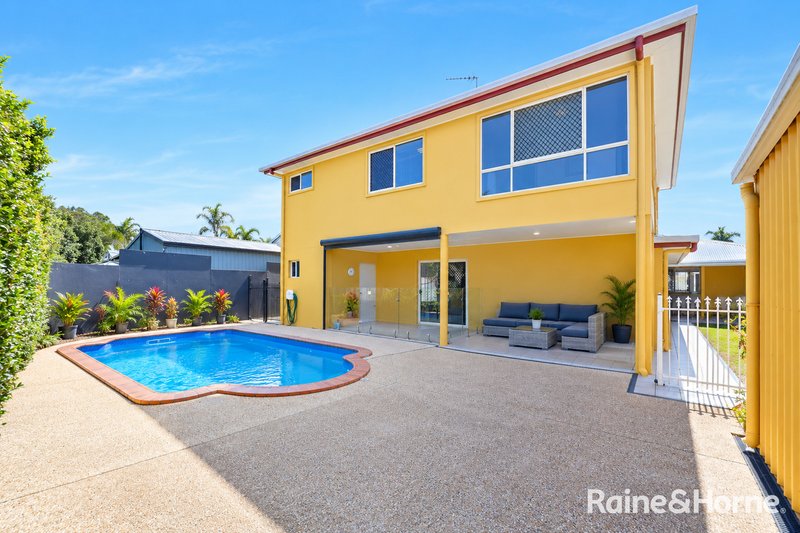
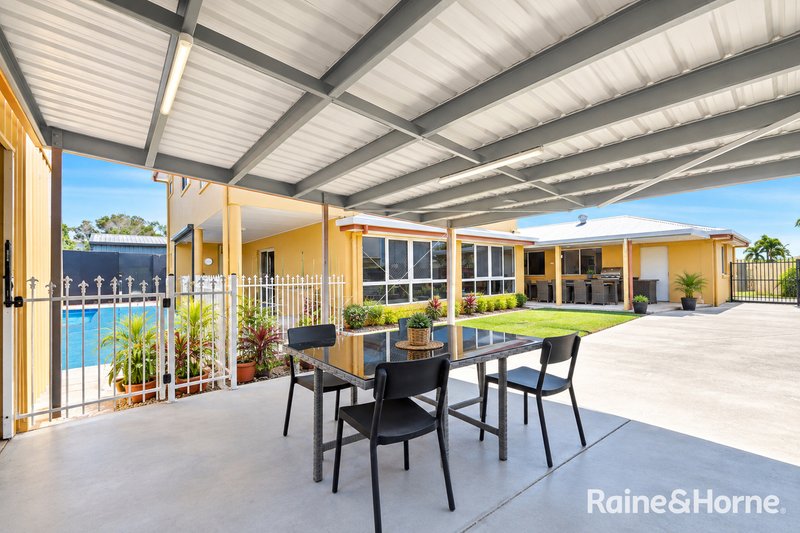
Outside, enjoy your own private space, relaxing in the patio, overlooking the sparkling in-ground pool, which is perfect for family gatherings, weekend barbecues & relaxed evenings.
Quality tenants are in place, with the current lease expiring on 7th January 2027. The property is currently returning $900 per week, with the most recent rent increase on 14th February 2026.
Ground level:
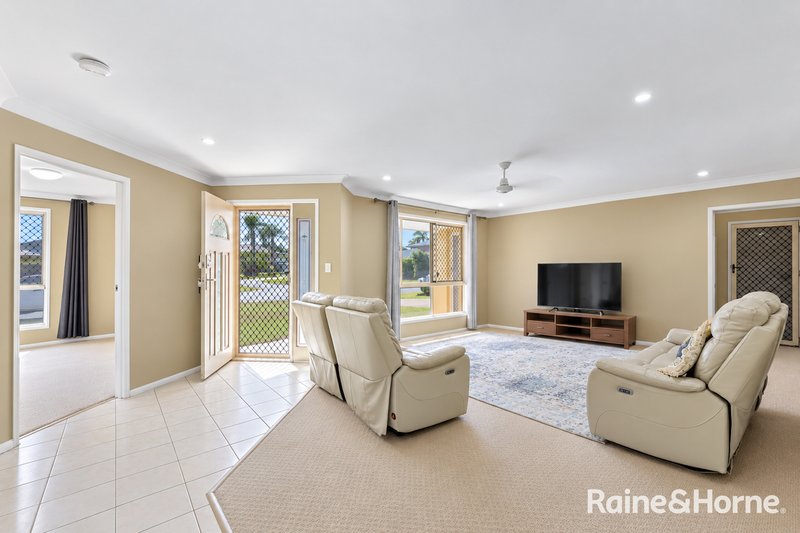
• From the welcoming undercover porch, step inside to discover a thoughtfully designed layout that creates an effortless sense of space, flowing from the front of the home through to the pool & outdoor entertaining area.
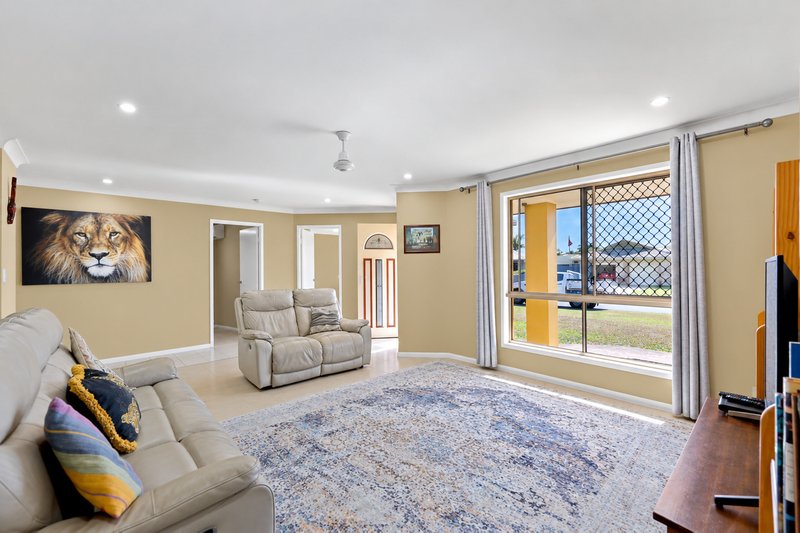
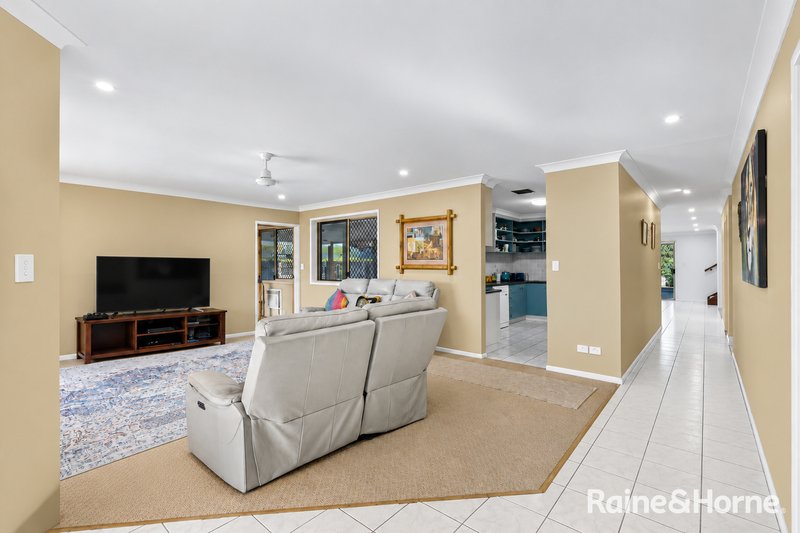
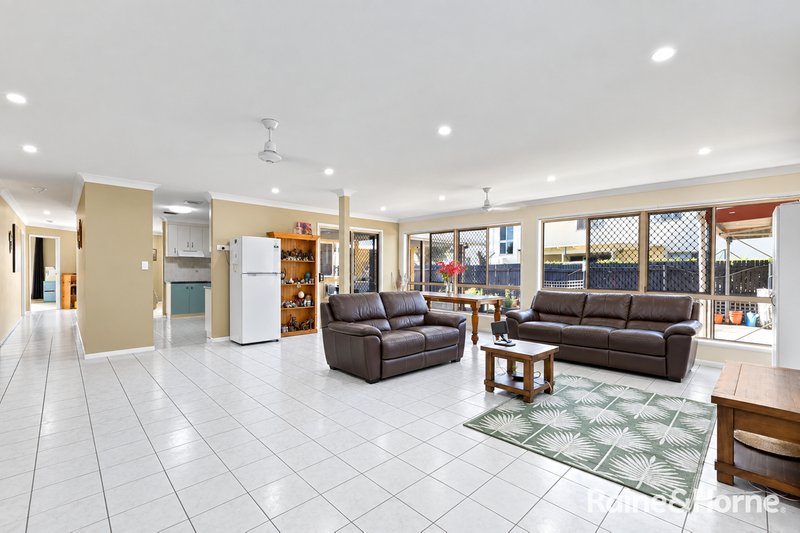
• The main living area is positioned at the front of the home & is filled with natural light, creating a welcoming space that connects effortlessly with the kitchen, two bedrooms, office & hallway.
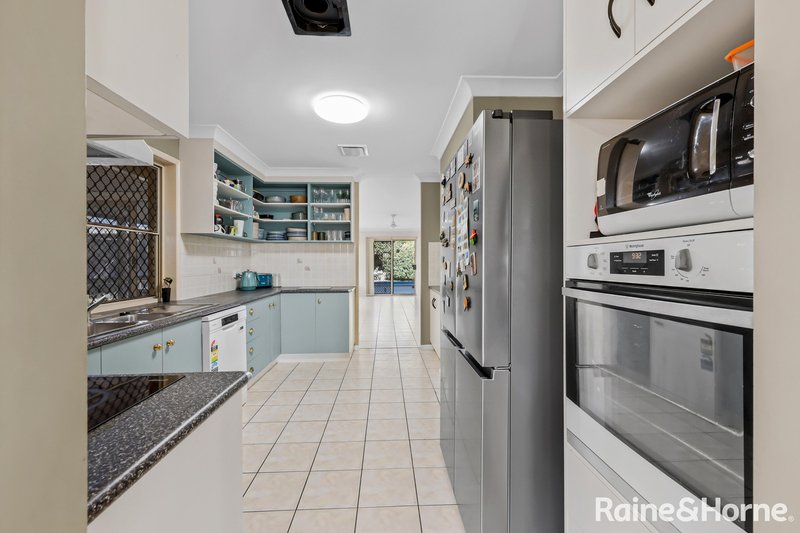
• The galley kitchen overlooks the patio & features ample bench space, equipped with open shelving & cupboards, a rangehood, electric cooktop & oven, microwave cavity, space for a two-door fridge, dishwasher, appliance cupboard & double-door pantry.
• A separate, tiled and air-conditioned formal lounge offers an abundance of natural light through its many windows. Generously sized, this versatile space could easily double as a games room, connecting with the dining area & sliding doors provide easy access to the large outdoor entertaining.
• Positioned between the main living area & garage, the versatile office or hobby room provides separate front door entry via the front porch.
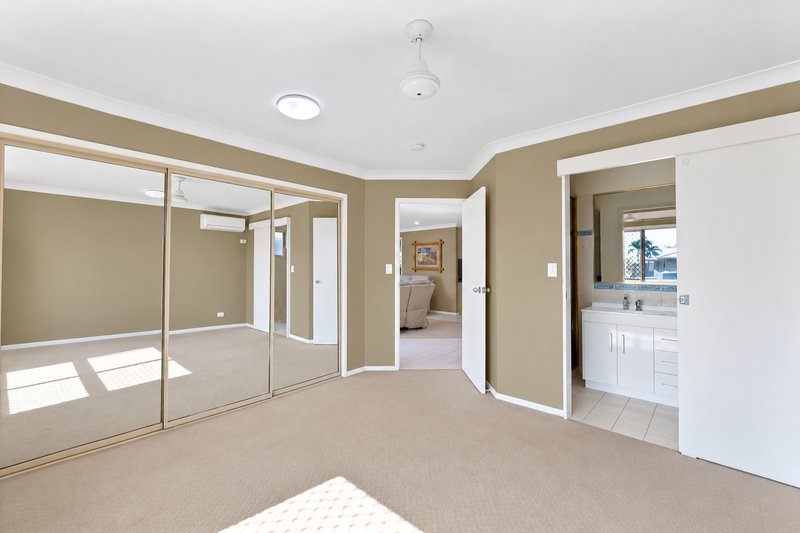
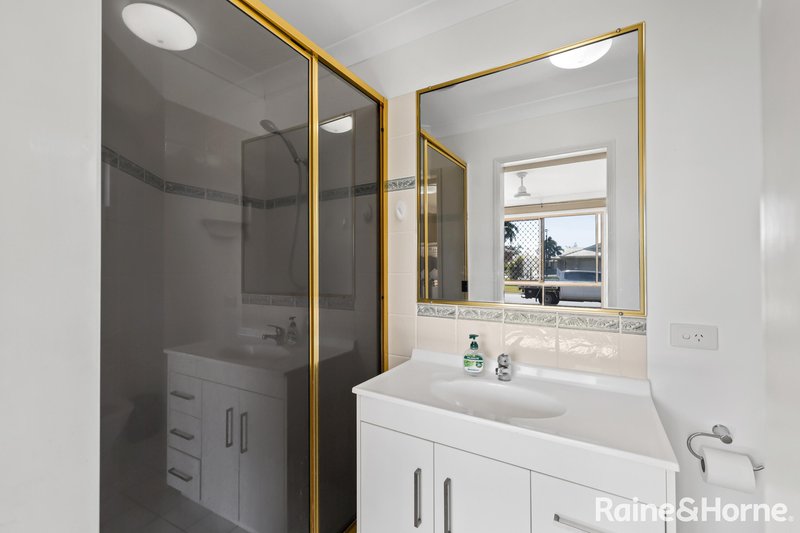
• Positioned at the front of the home, the first master bedroom offers flexibility for guests or family members & features air conditioning, a built-in wardrobe & private ensuite.
• Positioned alongside the first master bedroom, the sixth bedroom with built-in wardrobe creates a practical arrangement for dual living.
• The hallway behind the kitchen provides seamless access to the main bathroom & laundry.
• The spacious main lower-level bathroom is complemented by a separate powder room, ideal for busy mornings. It features a vanity with generous bench space, drawers & cupboards. The bathroom comprises a separate shower, bath & cupboard storage, while the toilet is privately positioned separately.
• The internal laundry features ample cabinetry, including overhead & lower storage, complemented by a separate storage cupboard & sliding door access to the clothesline.
Upper level:
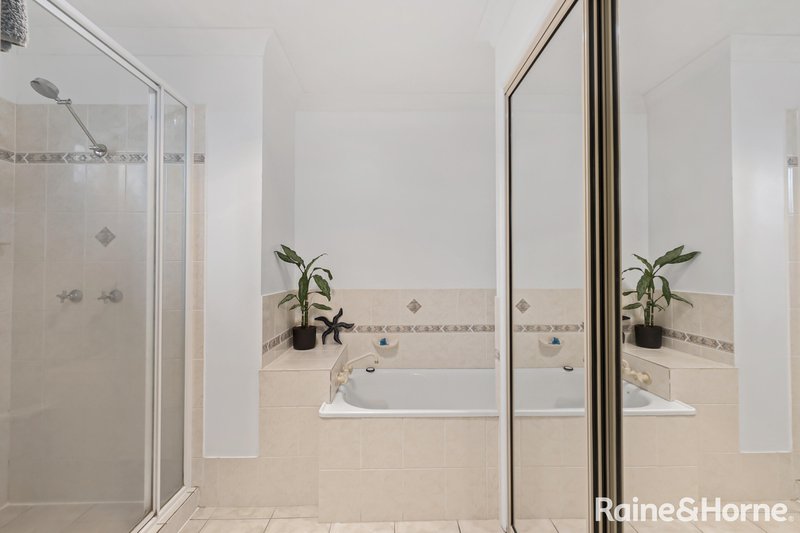
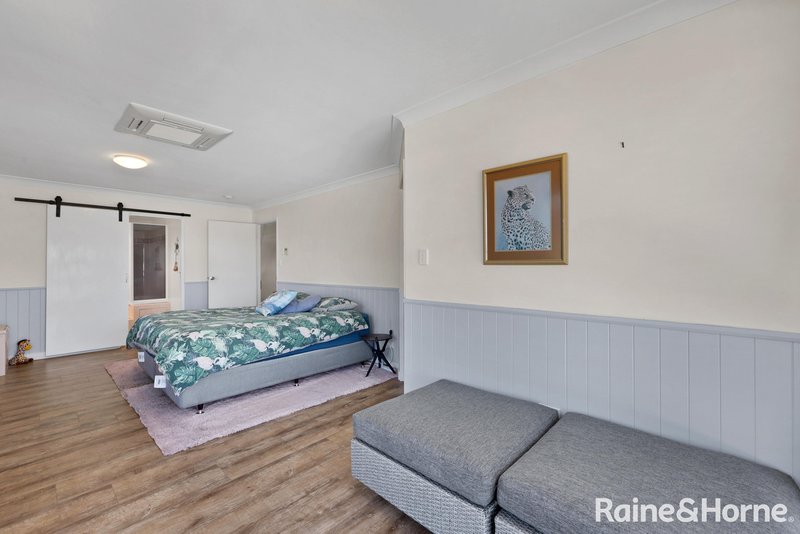
• The spacious master retreat features a cassette air conditioner & impressive walk-in wardrobe with ample drawers & generous hanging space. An additional sitting area provides a comfortable space to relax and read, creating the perfect retreat to unwind after a busy day. The ensuite includes a vanity with cupboards, plus a combined shower & spa bath and toilet.
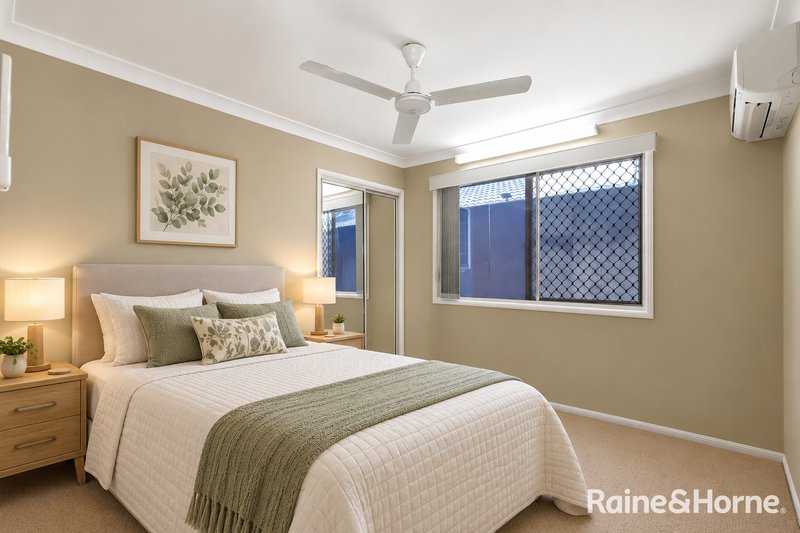
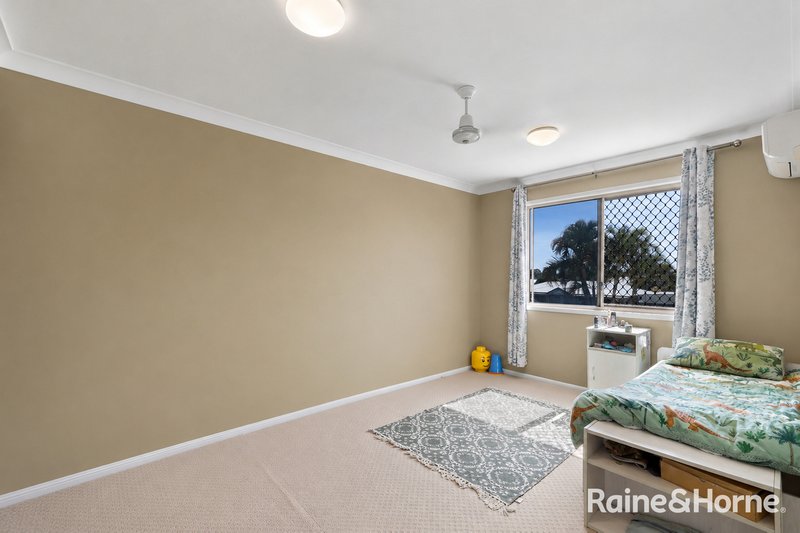
• Bedrooms two, three and four are queen-size & fitted with split-system air conditioning, mirrored built-in wardrobes and carpeted floors.
• The third toilet, complete with vanity, is conveniently positioned centrally along the hallway providing easy access for all bedrooms.
• The private rear patio, framed by glass pool fencing, creates an inviting setting for relaxed family days & poolside enjoyment. The added convenience of a fourth bathroom including toilet, hand basin & shower is easily accessed via an external door, making this space ideal for poolside gatherings & outdoor chores without needing to enter the main home.
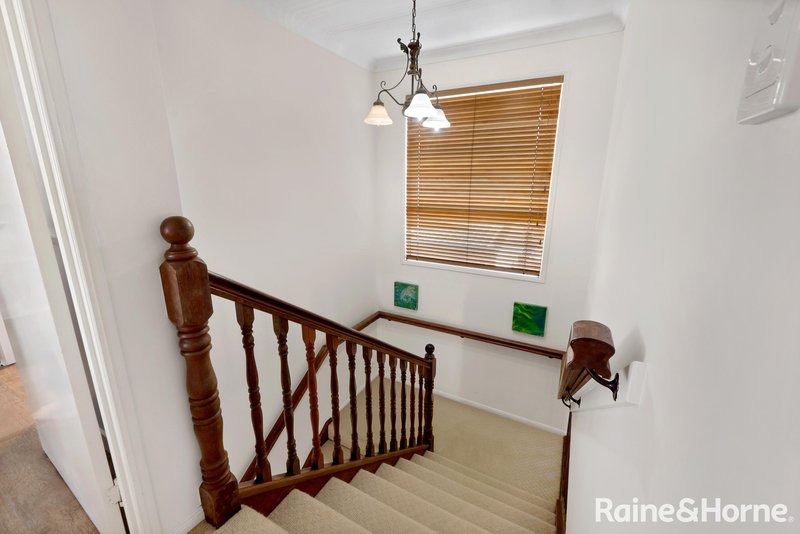
• Additional features include internal carpeted staircase, reverse cycle air conditioning, security screens, ceiling fans, generous storage including under stairs, electric blinds along glass fencing in pool area.
• Smoke alarm Compliant. A current Pool Safety Certificate provided.
• Rates - $1,943.87 (Prompt payment amount applies $1,835.92)
• Water Notice reading period August '25 - February '26 - $232.90
• 5kW solar electricity with twelve panels. Change over switch for generator.
• Built approx.1999. Floor plan area is approx. 380m2
• Located in a family-friendly neighbourhood amongst high-quality homes.
• Approx. 758m2 block with side access for additional parking.
• Around 3 minutes drive to Mackay North State Primary & High Schools & 4 minutes drive to Mackay Christian College for Kindergarten to Year 12 students.
• Barely 4km to the Mackay CBD & approx. 6 minutes drive to Canelands Shopping Centre or 5 minutes to Mount Pleasant Shopping Centre.
• Enjoy effortless family adventures with fishing along the Pioneer River or unwind with a relaxing stroll along Gooseponds Walking Trail.
Request the walk-through video & explore from the comfort of home.
Photo Disclosure: Some images have been digitally edited or enhanced for advertising purposes.
Disclaimer: Raine & Horne Mackay Beaches has taken all reasonable steps to ensure the accuracy of this advertisement. We accept no responsibility for any errors or omissions. Prospective purchasers are encouraged to conduct their own investigations.

Shop 9, Nindaroo Shopping Centre, Mackay-Bucasia Road, Rural View QLD 4740
Call Janet Williamson on
0419173378


House in North Mackay, Unit in North Mackay, Townhouse in North Mackay, Villa in North Mackay, Apartment in North Mackay, Flat in North Mackay, Studio in North Mackay, Warehouse in North Mackay, Duplex/Semi-detached in North Mackay, Alpine in North Mackay, Acreage/Semi-rural in North Mackay, Block Of Units in North Mackay, Terrace in North Mackay, Retirement in North Mackay, Serviced Apartment in North Mackay, Other in North Mackay
House in Andergrove, House in Beaconsfield, House in Cremorne, House in Mackay Harbour, House in Mackay, House in Mount Pleasant, House in West Mackay

