Want to save your favourite properties and searches?
Sign up below to access all the awesome features.
Already have an account? Sign in
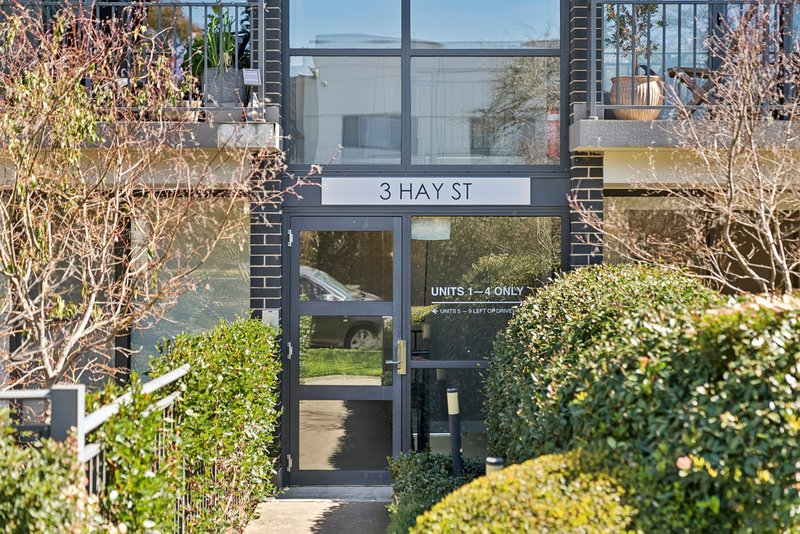


$559,000+


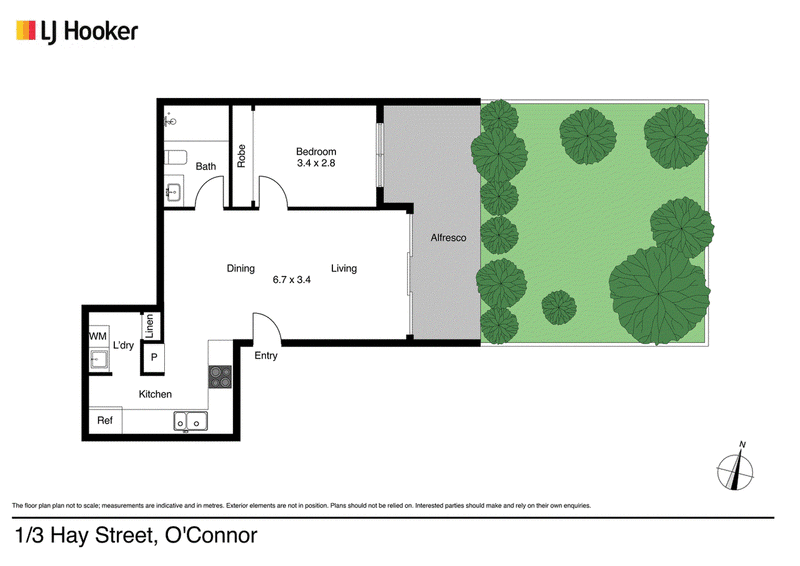
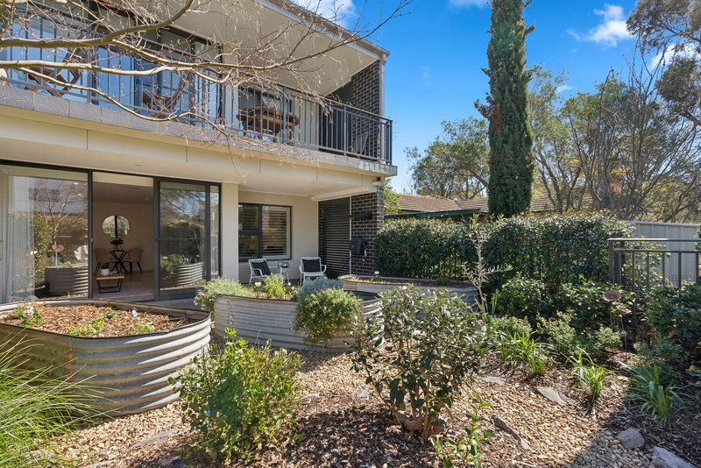
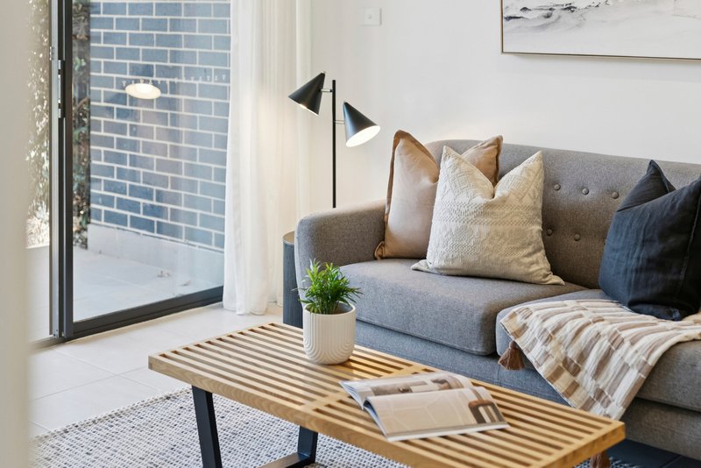
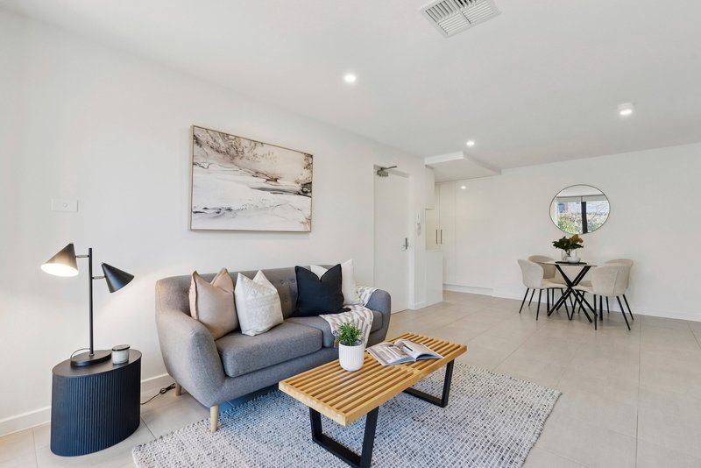
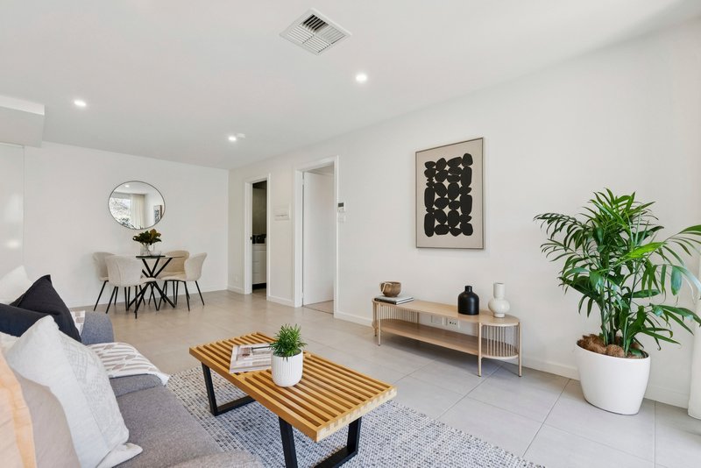
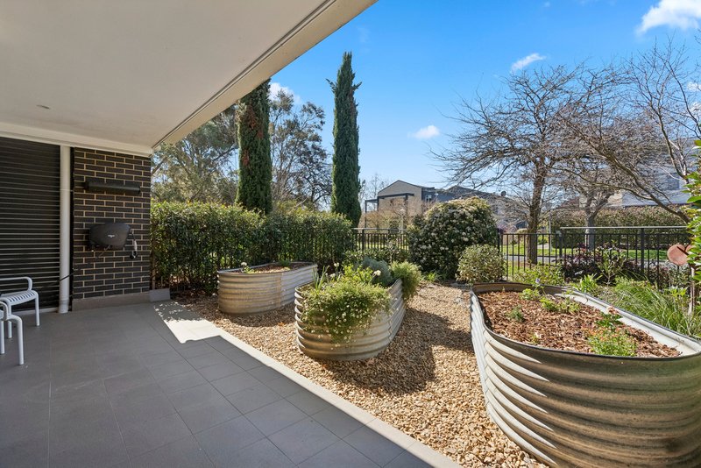
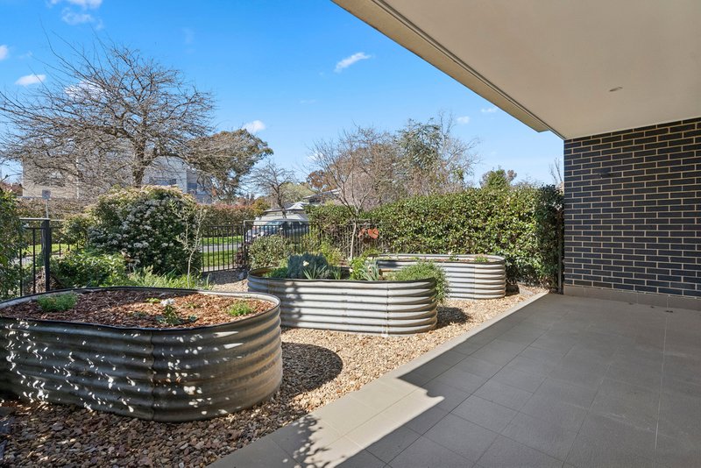
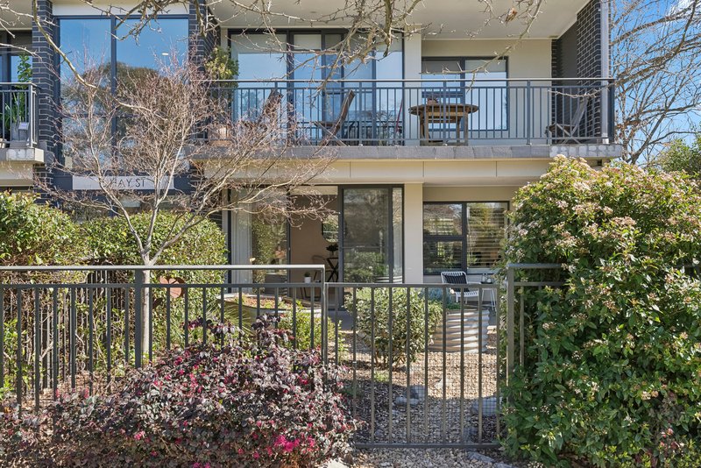
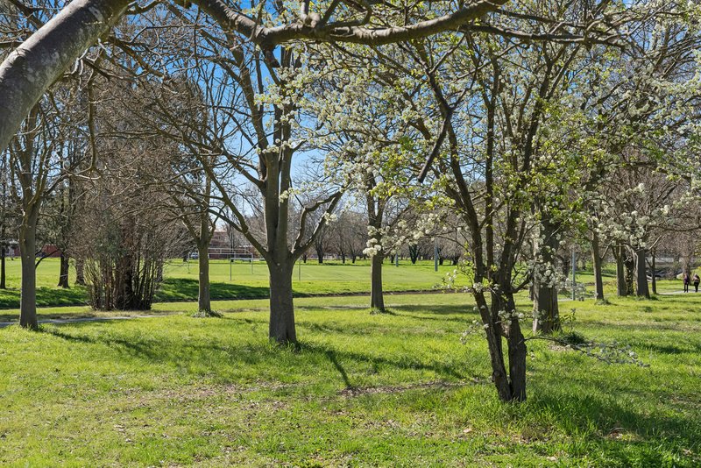
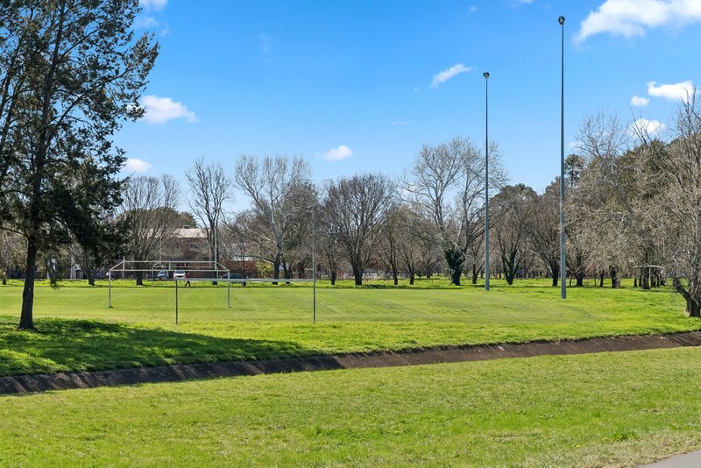
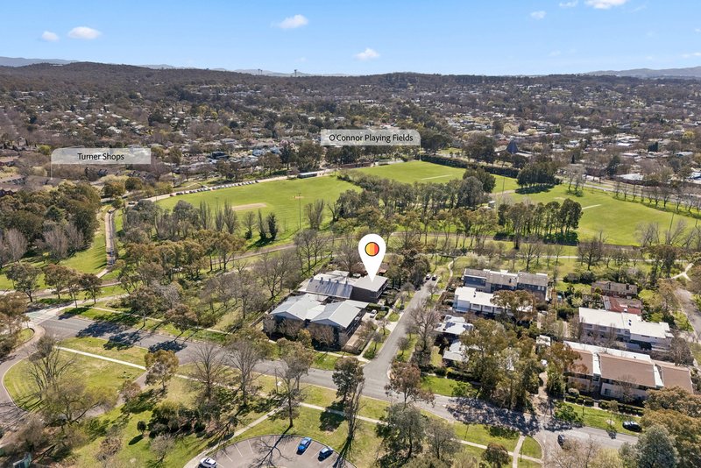
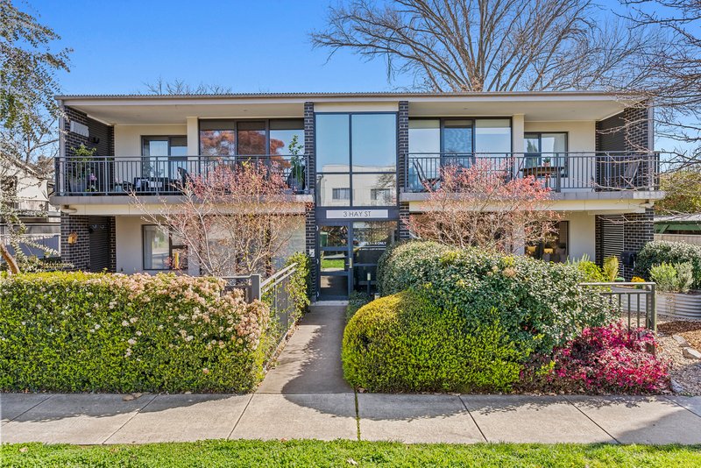
Garden space, natural light and apartment convenience rarely come together this well. Privately positioned in a quiet cul-de-sac beside the O'Connor playing fields, this stylish ground-floor apartment offers approximately 55m� of living and an impressive 40m� private courtyard.
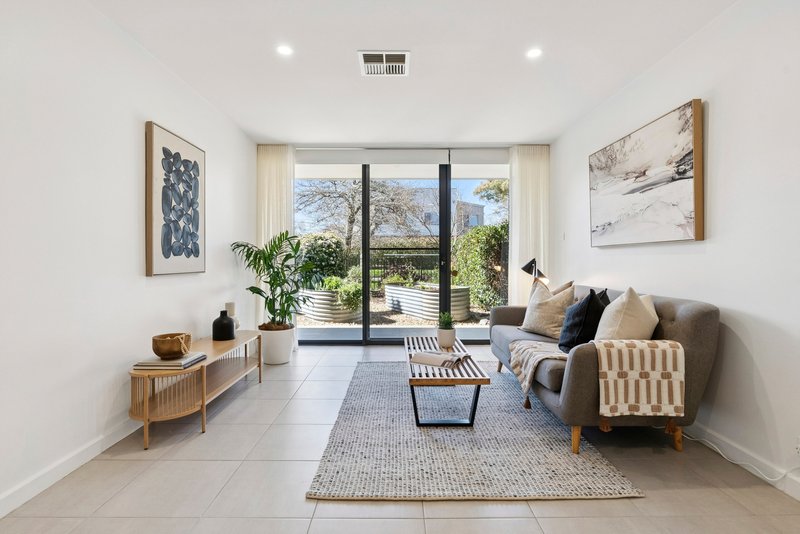
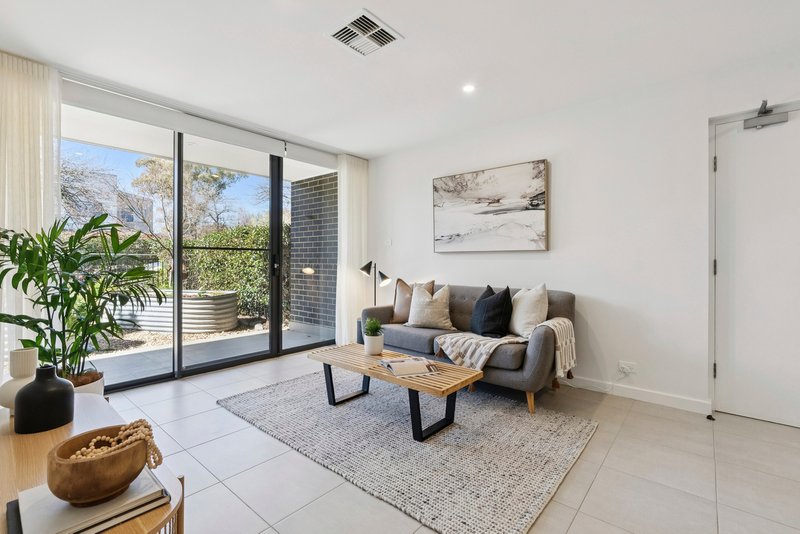
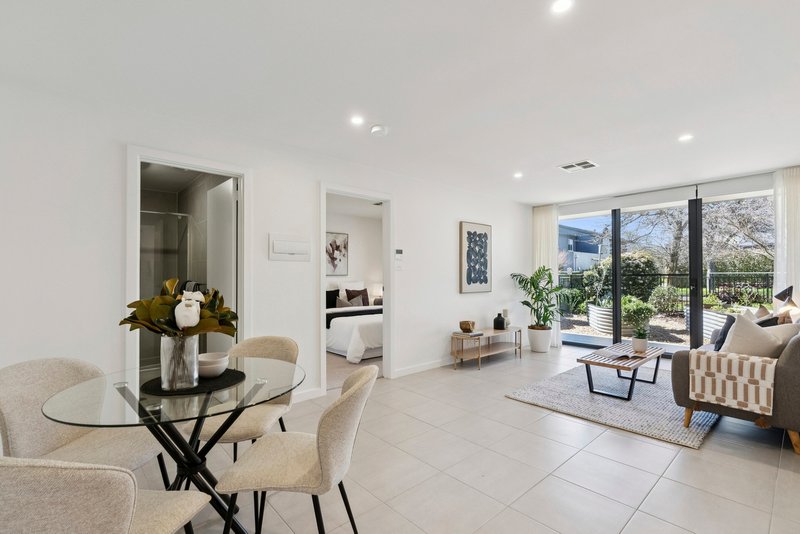
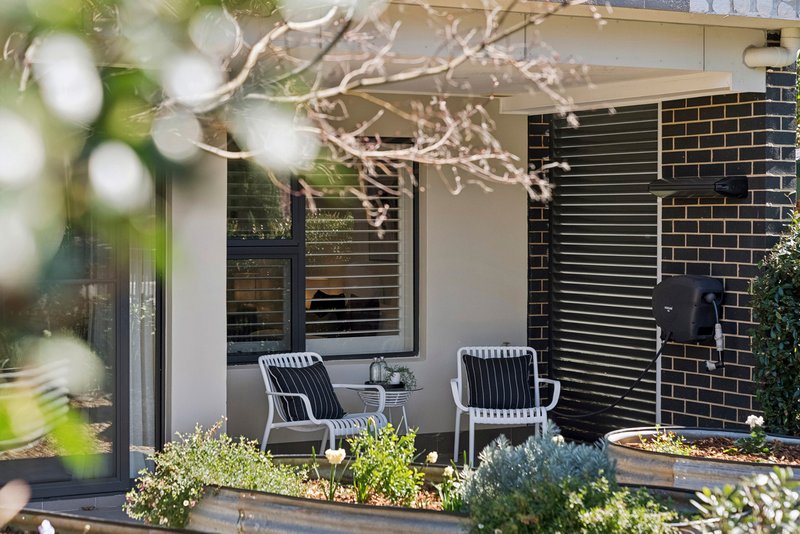
The north-facing aspect fills the home with natural light, while floor-to-ceiling windows connect the open-plan living and dining directly to the courtyard. Surrounded by established greenery, the home enjoys a wonderful sense of privacy and a peaceful outlook.
The courtyard is a standout feature, with raised garden beds providing the perfect space to tinker, grow herbs and vegetables or get creative and make the garden your own. For downsizers who don't want to sacrifice having a garden, this is a rare opportunity to enjoy apartment living without giving up your outdoor space.
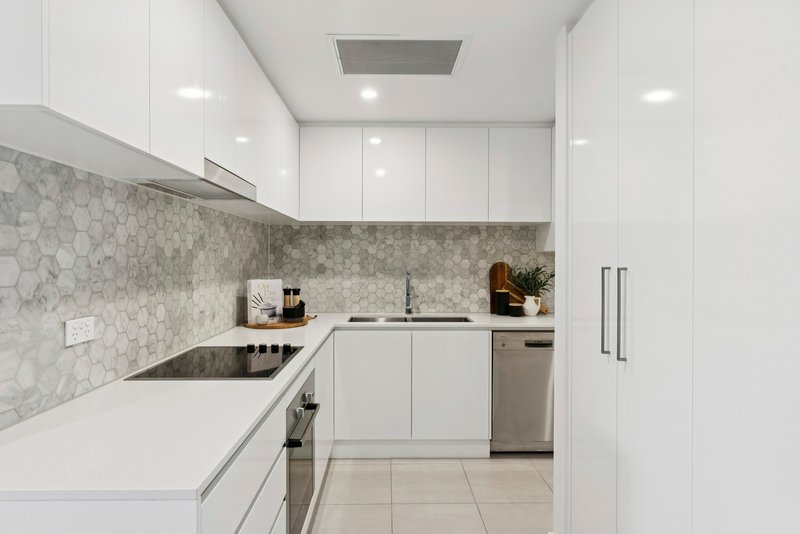
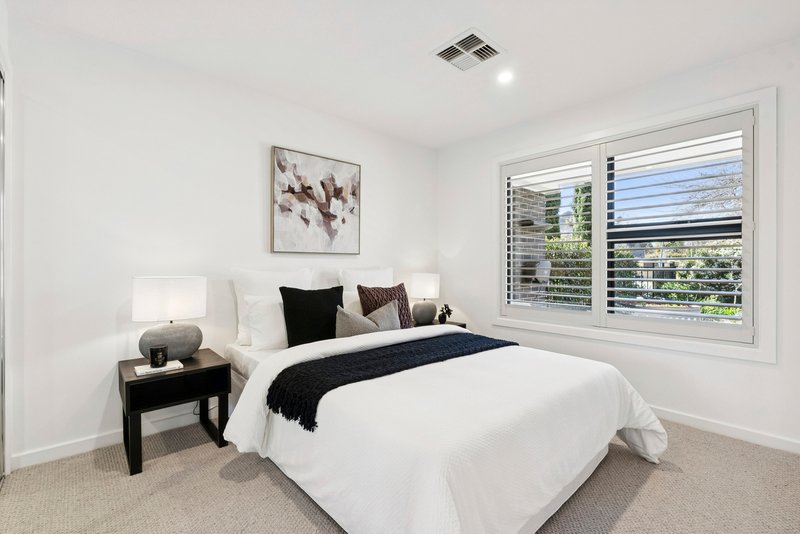
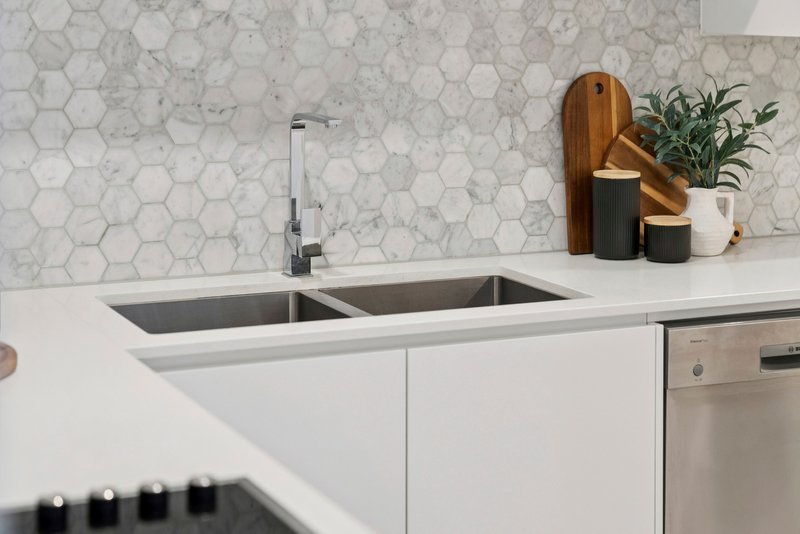
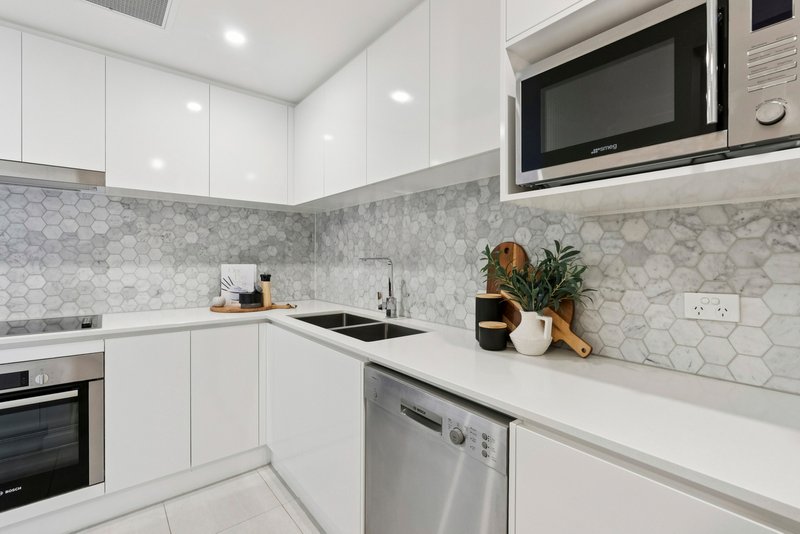
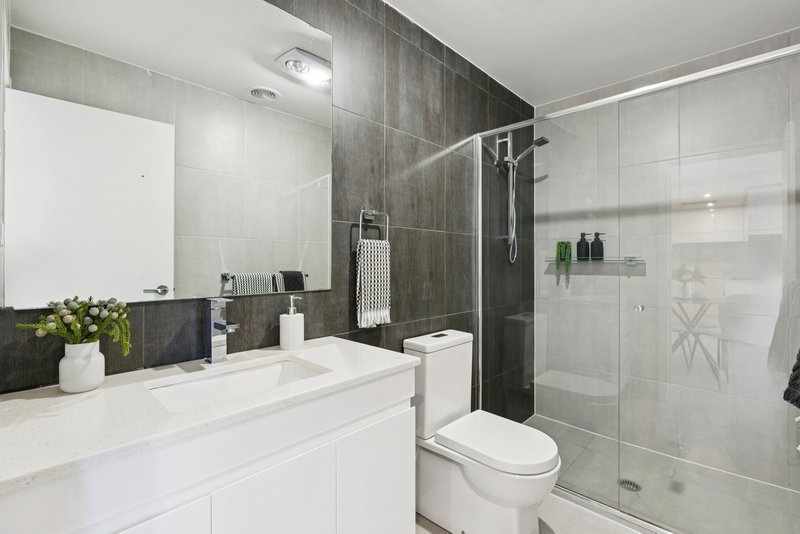
The stylish kitchen features stone benchtops, a marble-tiled splashback and quality Bosch appliances, while the spacious bedroom offers a leafy outlook and built-in storage. A contemporary bathroom and full separate laundry add further practicality.
Thoughtfully refreshed within the past 12 months, the apartment features new carpet and plantation shutters in the bedroom and new window treatments throughout, creating a fresh and polished feel that allows you to move straight in and enjoy.
Comfort is well catered for with ducted reverse-cycle air conditioning and double-glazed windows, while secure basement parking and a dedicated storage cage provide added convenience.
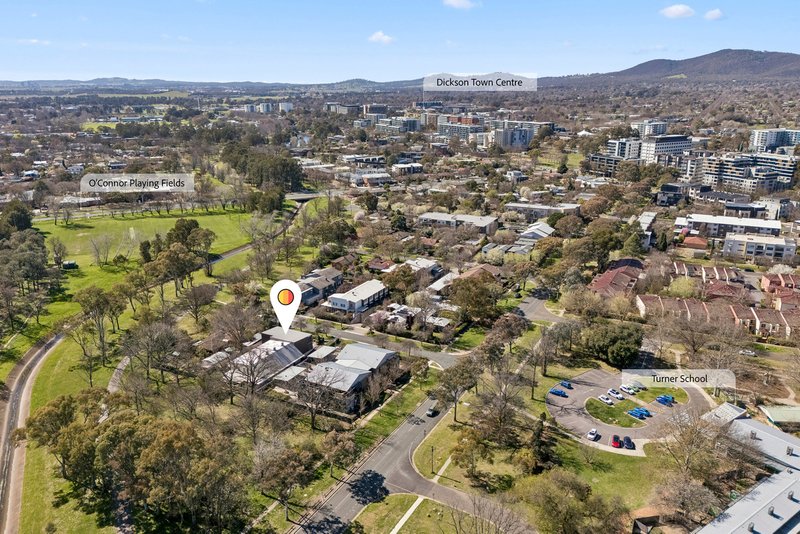
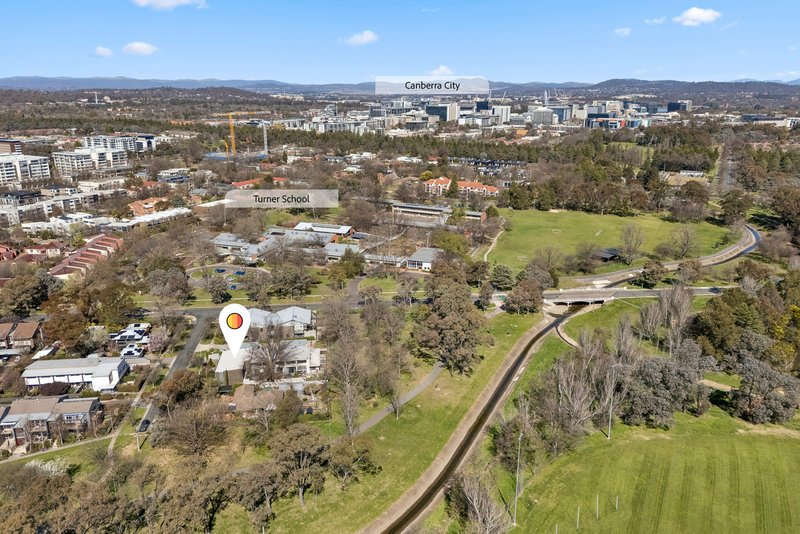
Just a short stroll from O'Connor Shops, parks and bike paths, everything the Inner North has to offer is right at your fingertips. The light rail, Lyneham, Dickson, Braddon, ANU and Canberra City are all within easy reach.
Offering substantially more outdoor space than most one-bedroom apartments, this is an excellent opportunity for first-home buyers, downsizers or investors seeking privacy, natural light and genuine outdoor living in a tightly held Inner North location.
Internal: 55m� (Approx.)
Courtyard: 40m� (Approx.)
EER: 6.0
Body Corporate: $4,848 per annum ( Approx )
Rates: $2,565 per annum ( Approx )
Features:
- Ground-floor one-bedroom apartment
- Approx. 55m� of internal living
- Impressive approx. 40m� private courtyard
- Desirable north-facing aspect
- Light-filled open-plan living and dining area
- Floor-to-ceiling windows opening directly to the courtyard
- Established courtyard gardens and leafy outlook
- Raised garden beds with scope to create and personalise
- Spacious bedroom with built-in storage
- Bedroom carpet replaced within the past 12 months
- Plantation shutters installed in the bedroom within the past 12 months
- New window treatments installed with the past 12 months
- Contemporary bathroom
- Full separate laundry
- Modern kitchen with quality Bosch appliances
- Bosch electric cooktop, oven and dishwasher
- Stone benchtops
- Marble-tiled splashback
- Generous kitchen bench space and storage
- Ducted reverse-cycle air conditioning
- Double-glazed windows
- Secure basement car space
- Dedicated storage cage
- EER 6.0
- Close to parks and established cycling and walking paths
- Easy access to O'Connor, Lyneham, Dickson and Braddon
- Convenient access to light rail, ANU and Canberra City
What's nearby:
- Turner School � approx. 0.3km
- O'Connor Shops � approx. 0.5km
- Local parks and bike paths � approx. 0.2km
- Macarthur Avenue Light Rail Stop � approx. 0.9km
- Lyneham High School � approx. 1.2km
- Braddon dining and caf� precinct � approx. 2.0km
- The Australian National University � approx. 2.0km
- Dickson Shopping Precinct � approx. 2.2km
- Canberra CBD � approx. 2.5km
- Canberra Centre � approx. 2.7km
- Dickson College � approx. 3.0km
Disclaimer:
Disclaimer: All information contained herein is gathered from sources we consider to be reliable. However, we cannot guarantee or give any warranty about the information provided. Interested parties must solely rely on their own enquiries.
Photography Disclaimer: Some images may have been virtually staged to better showcase the true potential of the rooms and spaces in the home. Alternatively, while the property may have been staged for photography, it might be vacant during your inspection.
EER (Energy Efficiency Rating):

1St Floor 182 - 200 City Walk, Canberra City ACT 2601
Call Andrew Grenfell on
0424 858 529


House in O'Connor, Unit in O'Connor, Townhouse in O'Connor, Villa in O'Connor, Apartment in O'Connor, Flat in O'Connor, Studio in O'Connor, Warehouse in O'Connor, Duplex/Semi-detached in O'Connor, Alpine in O'Connor, Acreage/Semi-rural in O'Connor, Block Of Units in O'Connor, Terrace in O'Connor, Retirement in O'Connor, Serviced Apartment in O'Connor, Other in O'Connor
Apartment in Acton, Apartment in Bruce, Apartment in Kaleen, Apartment in Lyneham, Apartment in Turner