Want to save your favourite properties and searches?
Sign up below to access all the awesome features.
Already have an account? Sign in


Inspections
$660 per week


Beautifully renovated and filled with warmth and natural charm, 4 Louisa Street, Croydon delivers an inviting lifestyle opportunity in a wonderfully connected location. Thoughtfully updated throughout, this move-in-ready home combines modern comfort with welcoming indoor and outdoor spaces.
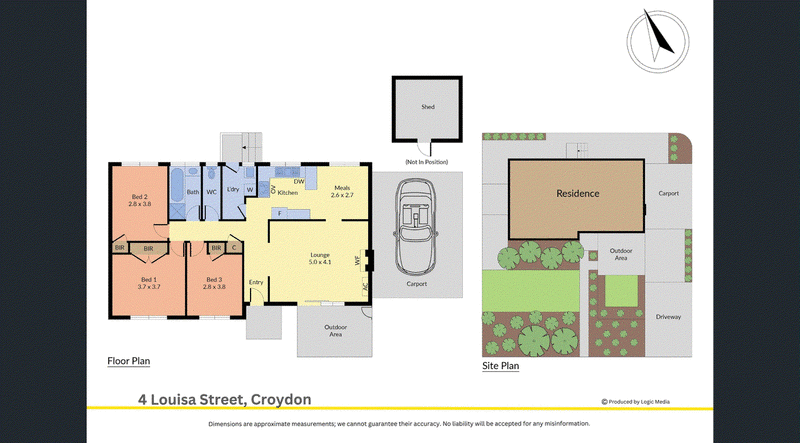
Framed by a manicured front garden with established palm trees, the home immediately creates an impressive sense of arrival. Inside, polished hardwood flooring flows through the light-filled living and dining areas, where a charming wood fireplace creates a cosy atmosphere during the cooler months, complemented by a wall-mounted Carrier air conditioner for year-round comfort.
The updated kitchen has been designed for practical everyday living and includes new benchtops, a Westinghouse oven and cooktop, along with an included dishwasher. Positioned nearby, the tiled laundry provides convenient access to the rear utility garden area.
Accommodation comprises three comfortable bedrooms, with two featuring new carpet and built-in robes. Window blinds are fitted throughout, while the beautifully refreshed bathroom includes a new bath, vanity and a shower with rainfall showerhead. A separate toilet adds further functionality for busy households.
Outdoor spaces offer relaxed enjoyment with a patio area, private yard and low-maintenance gardens, while a single carport and storage shed complete the package.
Positioned within walking distance to parks, schools and trails, this beautifully presented home offers an outstanding opportunity to enjoy comfort, convenience and modern living in the heart of Croydon.
Features:
• Fully renovated home
• Three bedrooms
• Two bedrooms with built-in robes
• New carpet in two bedrooms
• Hardwood flooring
• Wood fireplace
• Wall-mounted Carrier air conditioner
• Updated kitchen
• New kitchen benchtops
• Westinghouse oven
• Westinghouse cooktop
• Dishwasher included
• Updated bathroom
• New bath
• New vanity
• Rainfall showerhead
• Separate toilet
• Tiled laundry flooring
• Single carport
• Storage shed
Location:
Enjoy a convenient Croydon lifestyle within walking distance to Ruskin Park Primary School, Kurrajong Avenue Playground and the Carrum-Warburton Trail. Nearby amenities include Churinga Shopping Centre, Kilsyth Primary School, Croydon Central, Croydon Village, Croydon Station, Swinburne University, Dorset Golf and Recreational Reserve, and Yarra Hills Secondary College.
Please note: The initial rental agreement for this property will be a 12 month term as this is our Office's new standard lease term for all new agreements unless otherwise negotiated.
REGISTER YOUR INTEREST IN THIS PROPERTY AND BE KEPT UP TO DATE WITH ANY
CHANGES TO OPEN TIMES OR LEASING STATUS.
TO REGISTER CLICK ABOVE "BOOK AN INSPECTION TIME" TO REGISTER FOR AN AVAILABLE INSPECTION AND SUBMIT YOUR DETAILS.
**PLEASE NOTE: AT LEAST ONE PERSON WHO WILL BE RESIDING IN THE PROPERTY MUST VIEW THE PROPERTY IN ORDER TO SUBMIT AN APPLICATION**

5/1849 Ferntree Gully Road, Ferntree Gully VIC 3156
Call Ray White Rental Centre on
9756 3494
Call Katie Jurkovic on
0489995021


House in Croydon, Unit in Croydon, Townhouse in Croydon, Villa in Croydon, Apartment in Croydon, Flat in Croydon, Studio in Croydon, Warehouse in Croydon, Duplex/Semi-detached in Croydon, Alpine in Croydon, Acreage/Semi-rural in Croydon, Block Of Units in Croydon, Terrace in Croydon, Retirement in Croydon, Serviced Apartment in Croydon, Other in Croydon
House in Chirnside Park, House in Croydon Hills, House in Croydon North, House in Croydon South, House in Kilsyth, House in Mooroolbark, House in Ringwood East, House in Ringwood