Want to save your favourite properties and searches?
Sign up below to access all the awesome features.
Already have an account? Sign in


Offers over $990,000


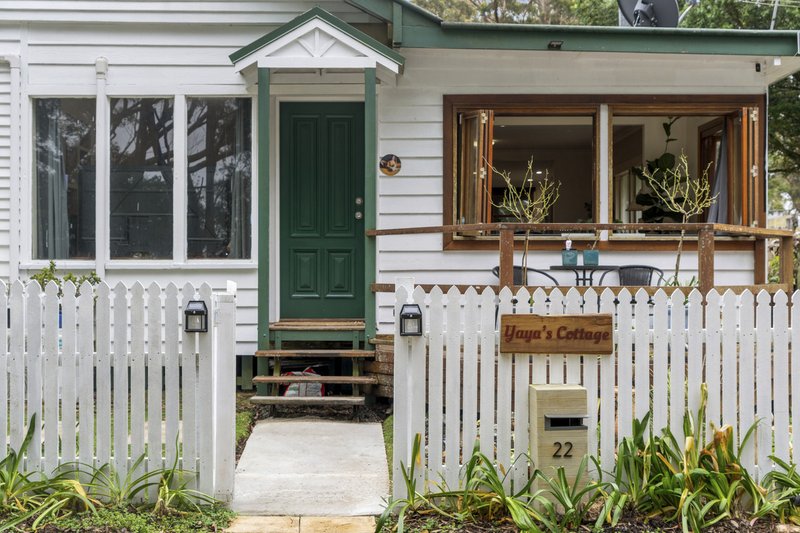
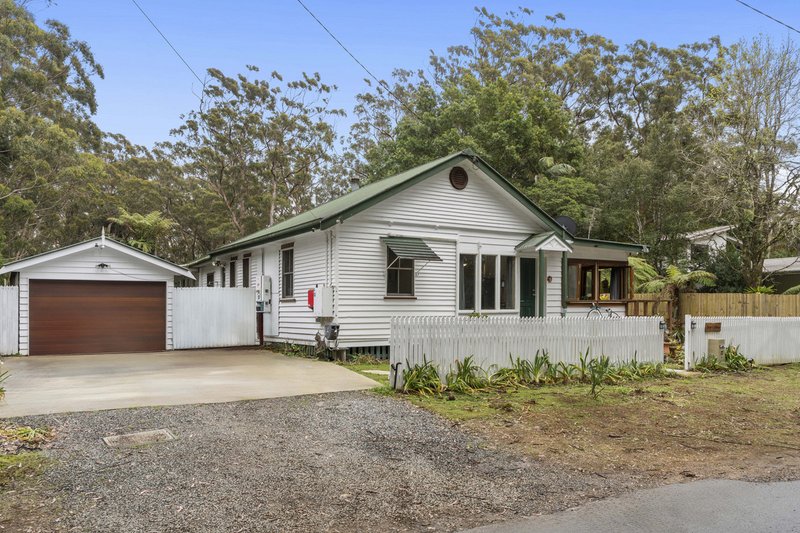
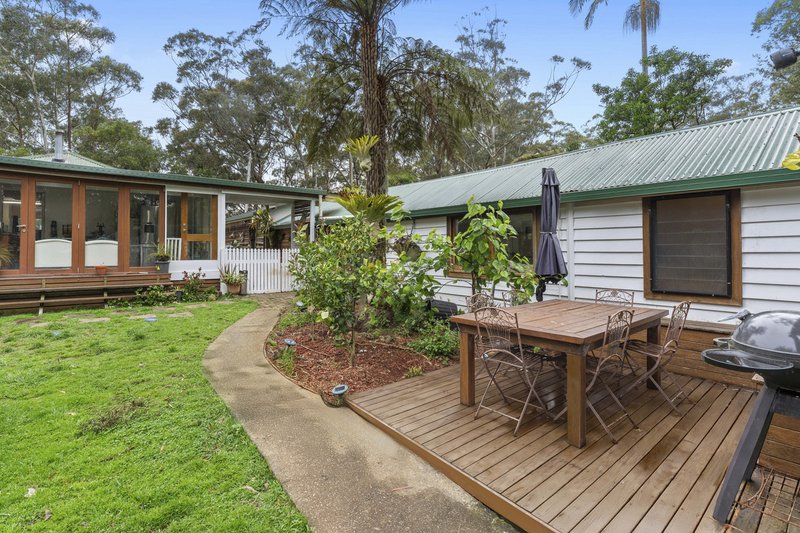
This charming retreat is set on a 708m� block atop the Canyon escarpment, where tranquil natural surroundings meet comfortable family living.
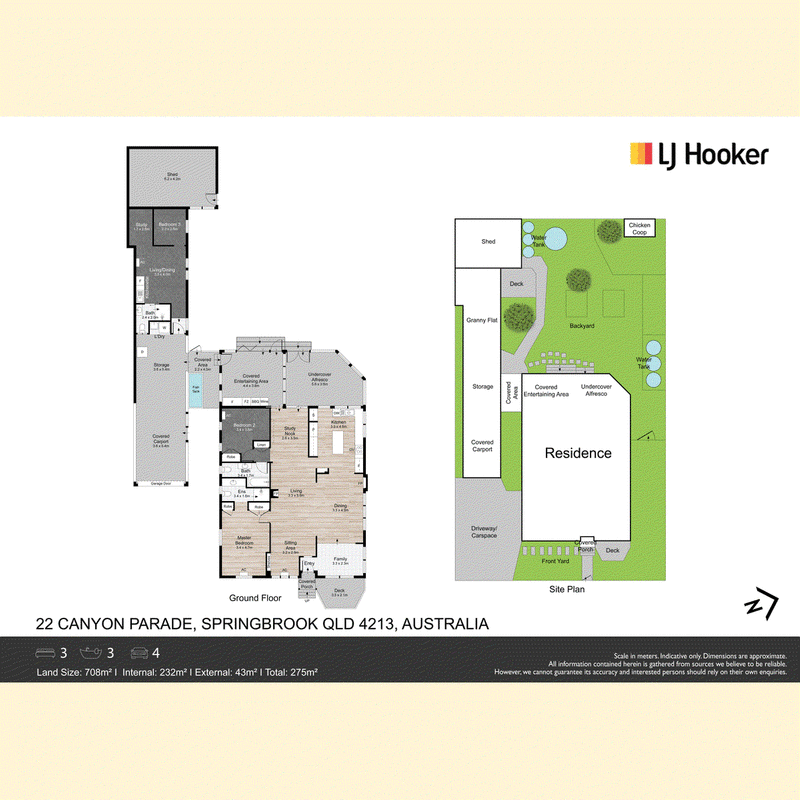
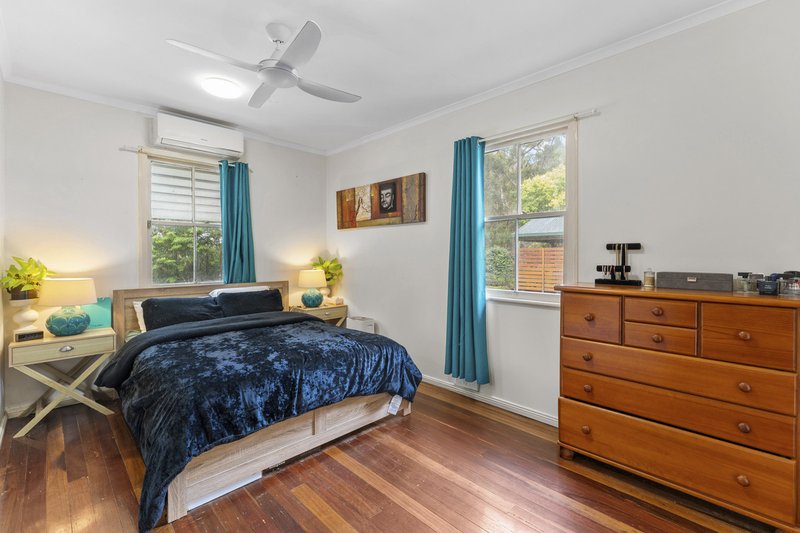
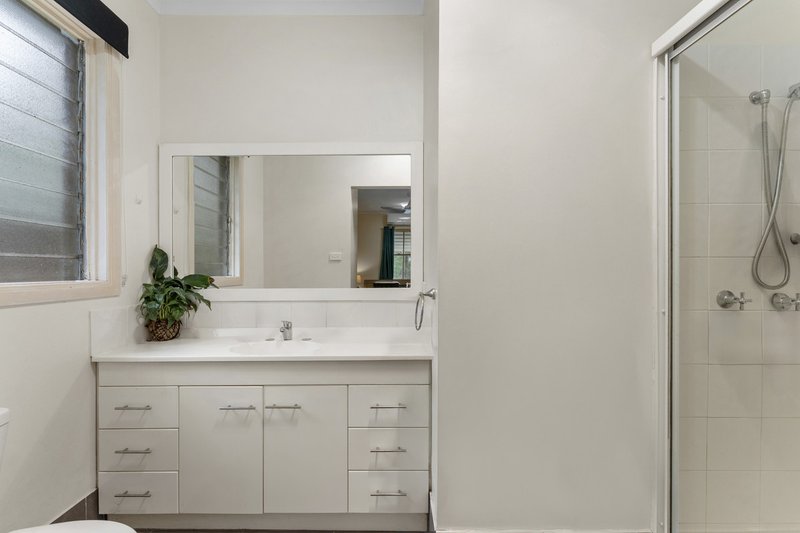
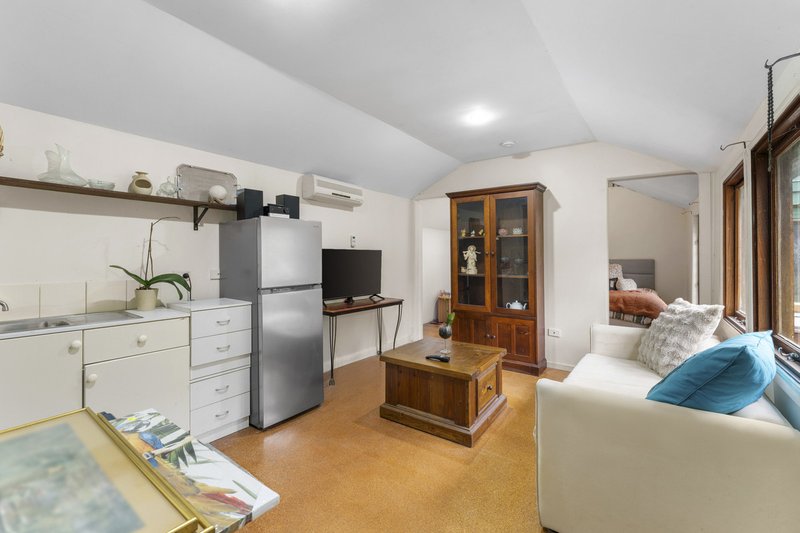
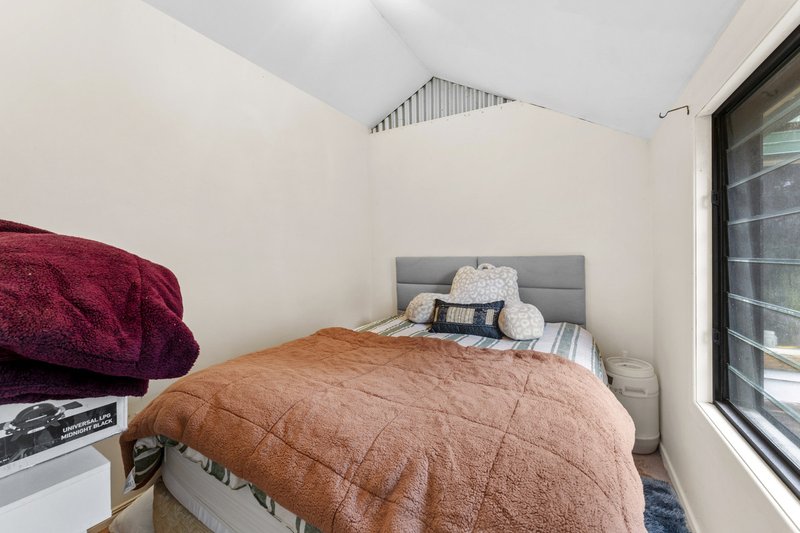
This thoughtfully renovated home offers three bedrooms [or two with an entertainment area], including a master suite with a built-in robe and private ensuite, plus a second bedroom also featuring a built-in robe. Adding flexibility, the separate granny flat includes its own bedroom with generous storage, ensuite, and kitchenette, ideal for extended family, guests, or potential dual living.
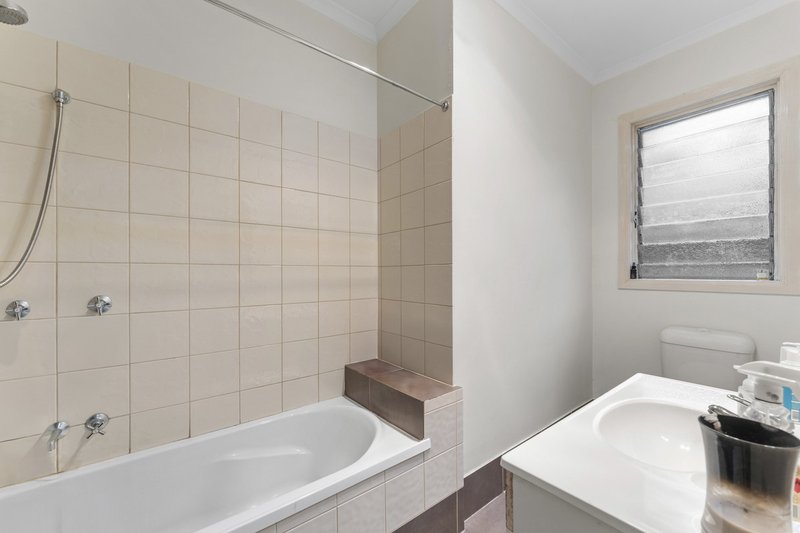
The home easily accommodates busy households. The main bathroom includes a bathtub, perfect for unwinding after a long day.
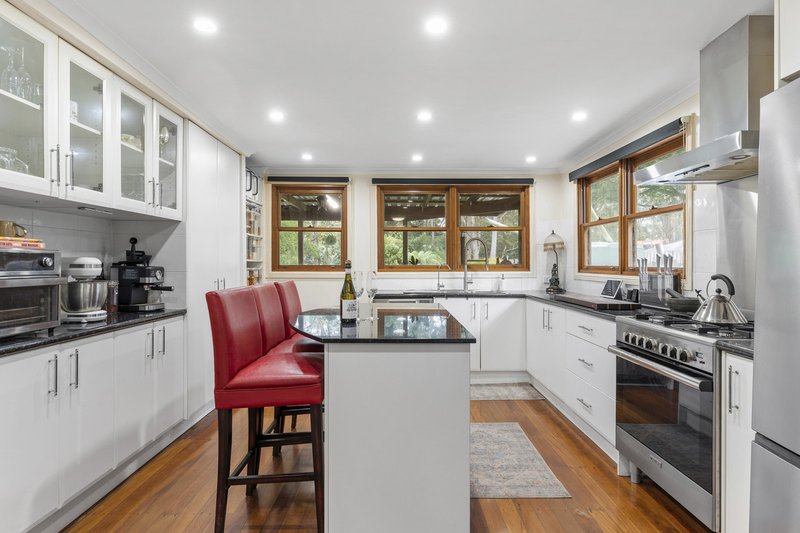
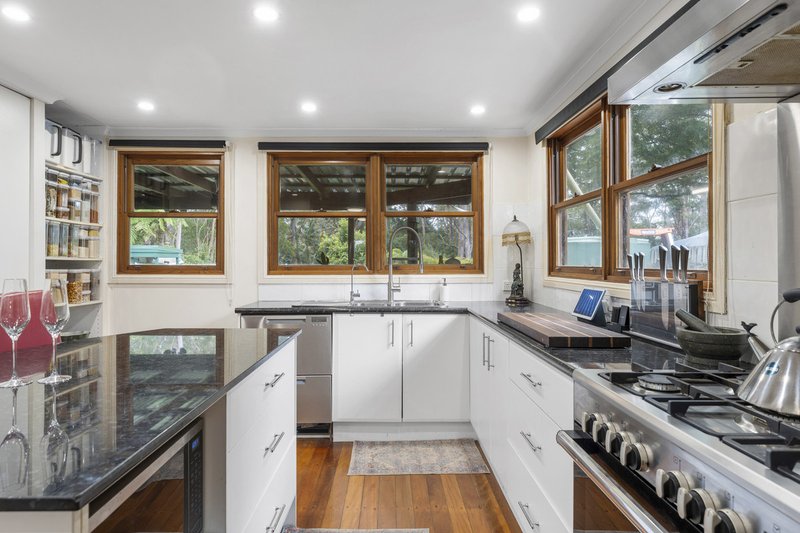
At the heart of the home is a well-equipped kitchen designed for both everyday meals and entertaining. It features easy-care cabinetry, ample bench space, a gas cooktop, large electric oven, dishwasher, and a dedicated microwave recess�ready for any culinary occasion.
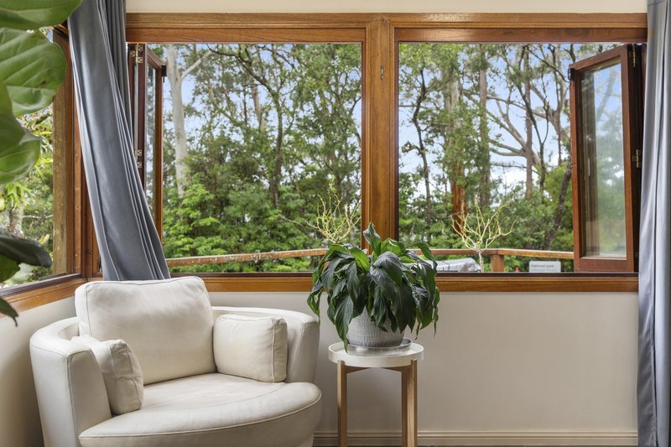
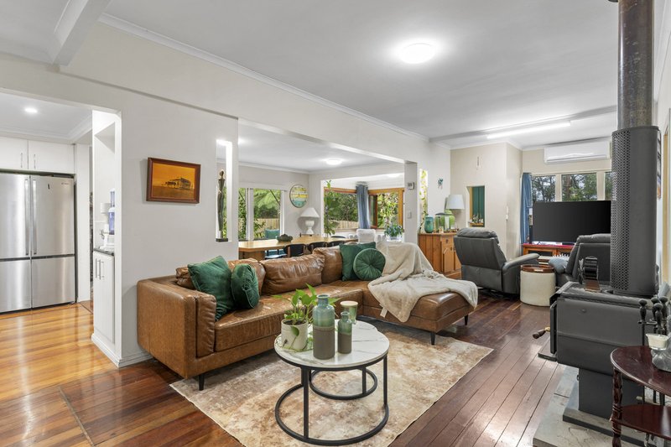
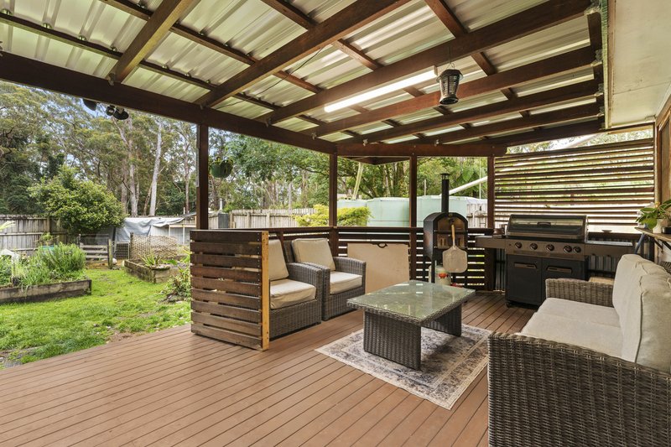
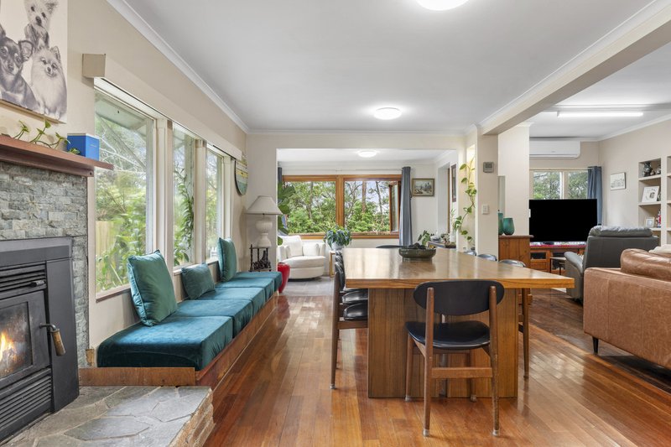
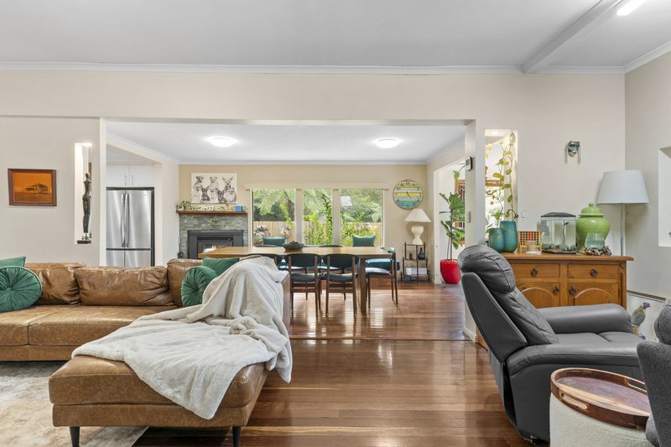
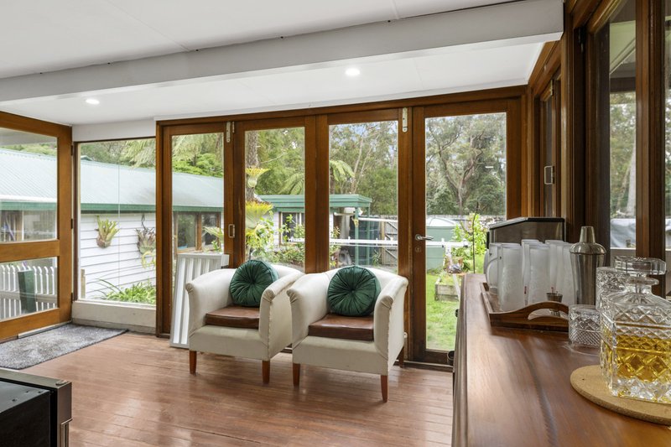
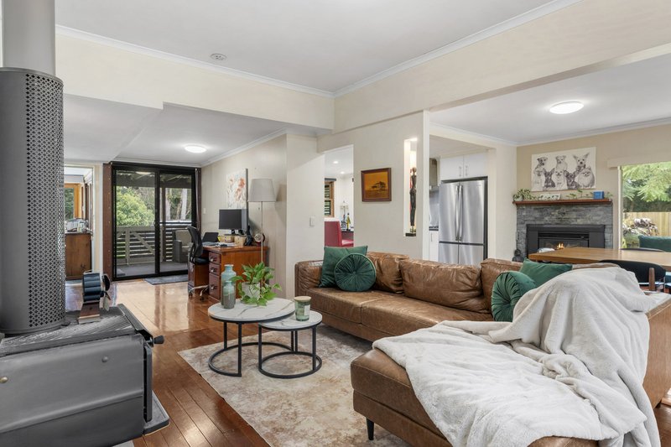
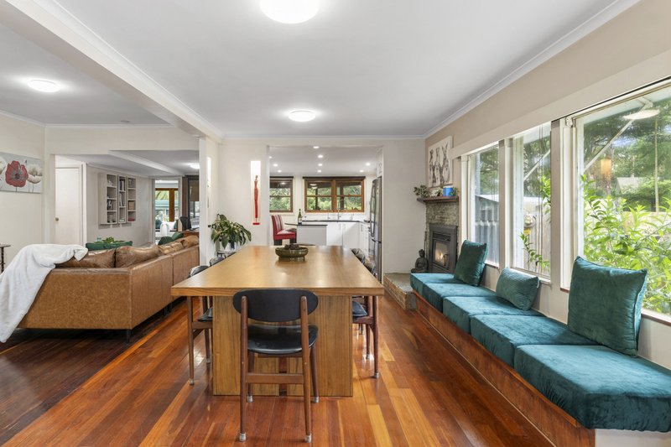
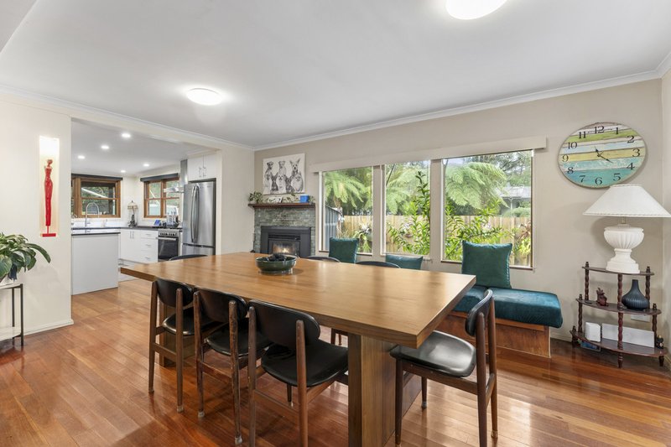
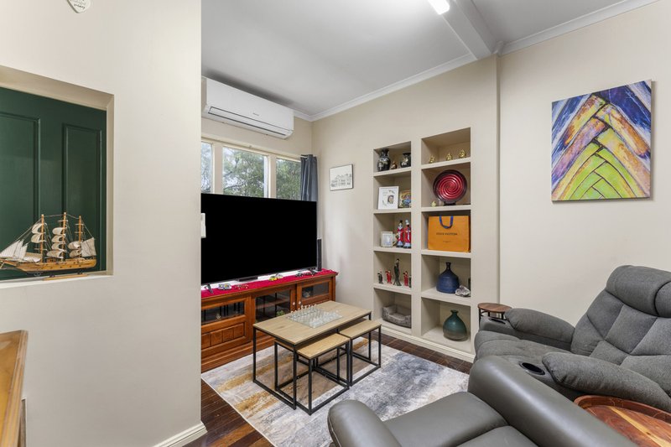
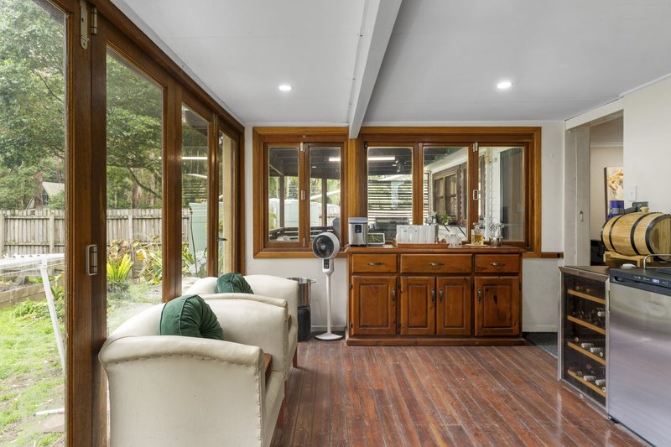
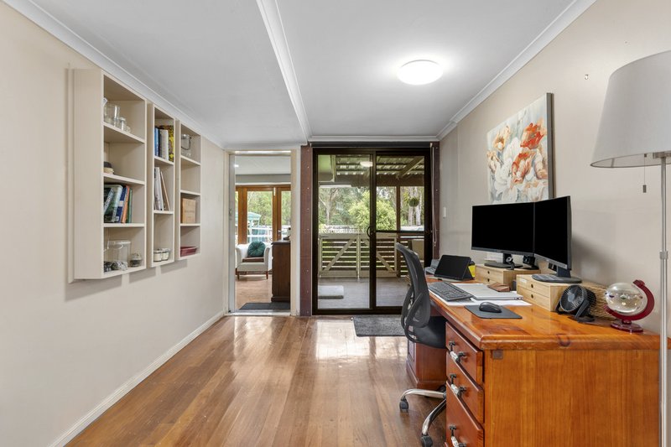
Multiple living areas enhance functionality and comfort, including a living area, study nook and an open-plan lounge and dining space, both warmed by slow-combustion fireplaces. A light-filled sunroom and covered alfresco area provide inviting spaces for year-round relaxation or entertaining.
A spacious, fully lined multipurpose room / shed adjoining the granny flat offers endless possibilities whether as an extension of the flat, a workshop, or an art studio.
Additional features include:
� Three well appointed bedrooms across the main home and granny flat
� Three bathrooms, including ensuite facilities and a main bathroom with bathtub
� Versatile granny flat with kitchenette and private amenities
� Multiple living zones with slow-combustion fireplaces
� Split-system air conditioning
� Oversized single garage with laundry and roller door
� Approx. 6kW solar power system
� 10kW solar battery system
� Security system installed
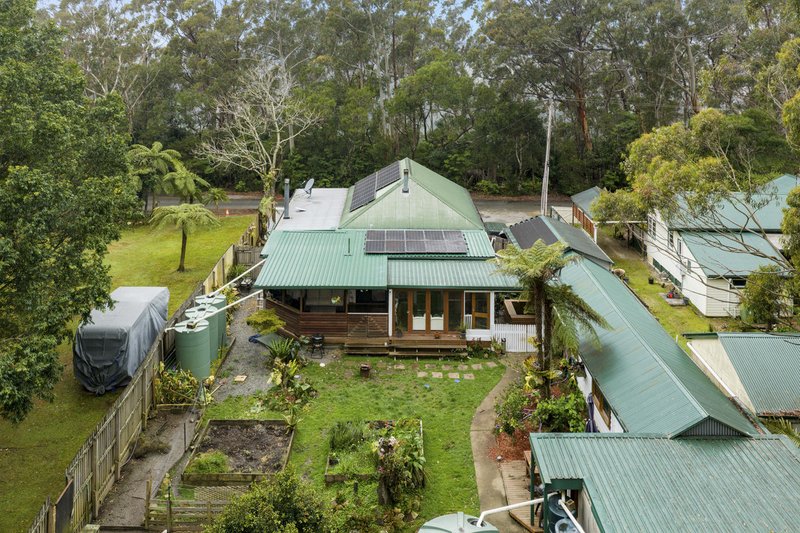
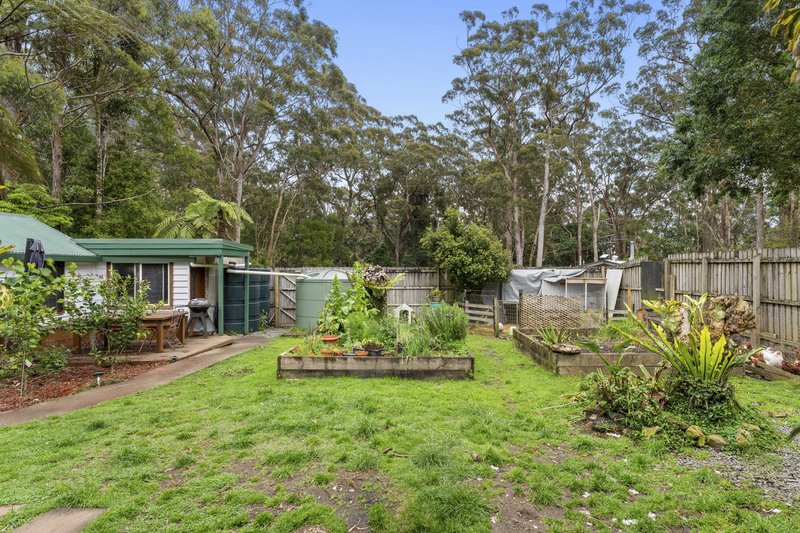
� Multiple water tanks with a combined capacity of approx. 30,000 litres
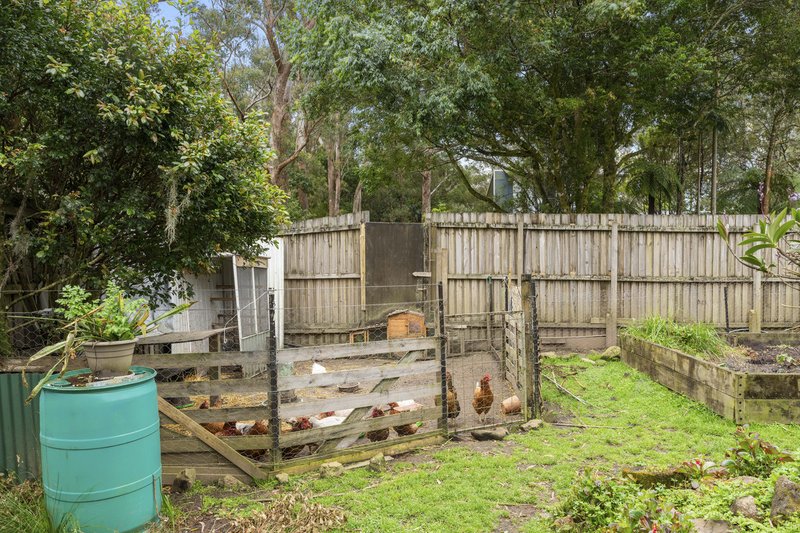
� Established vegetable garden and chook pen
� 708m� flat block with no neighbours directly opposite, offering peaceful canyon views
Set within the stunning surrounds of Springbrook, this property offers a relaxed lifestyle immersed in nature. Enjoy easy access to rainforest walking trails, a more private lookout at Rudders lookout, local caf�s, and Springbrook State School. Despite its peaceful setting, you're just a 35�40 minute drive to Mudgeeraba Village and Robina, where you'll find major shopping, dining, medical facilities, and transport options.
This is a unique opportunity to secure a serene hinterland home with versatility, character, and room to make it your own.
Optional:
- potential to extend the granny flat into the large storage room in the back and include the current bedroom into a larger open plan living dining kitchen are that walks out onto a private patio (STCA)

1/58 Railway Street, Mudgeeraba QLD 4213
Call Roelien Powell on
0420 664 690
Call Jessica Powell on
None


House in Springbrook, Unit in Springbrook, Townhouse in Springbrook, Villa in Springbrook, Apartment in Springbrook, Flat in Springbrook, Studio in Springbrook, Warehouse in Springbrook, Duplex/Semi-detached in Springbrook, Alpine in Springbrook, Acreage/Semi-rural in Springbrook, Block Of Units in Springbrook, Terrace in Springbrook, Retirement in Springbrook, Serviced Apartment in Springbrook, Other in Springbrook
House in Austinville, House in Natural Bridge, House in Neranwood, House in Numinbah Valley, House in Numinbah, House in Tallebudgera Valley