Want to save your favourite properties and searches?
Sign up below to access all the awesome features.
Already have an account? Sign in














Auction
Inspections
$1,050,000-$1,150,000


Positioned in a tightly held beachside pocket just steps from the sand, this impressive three-bedroom residence delivers a lifestyle built around space, natural light and effortless coastal living. Set across multiple levels with generous indoor and outdoor zones, it offers the perfect combination of low-maintenance ease and room to entertain.
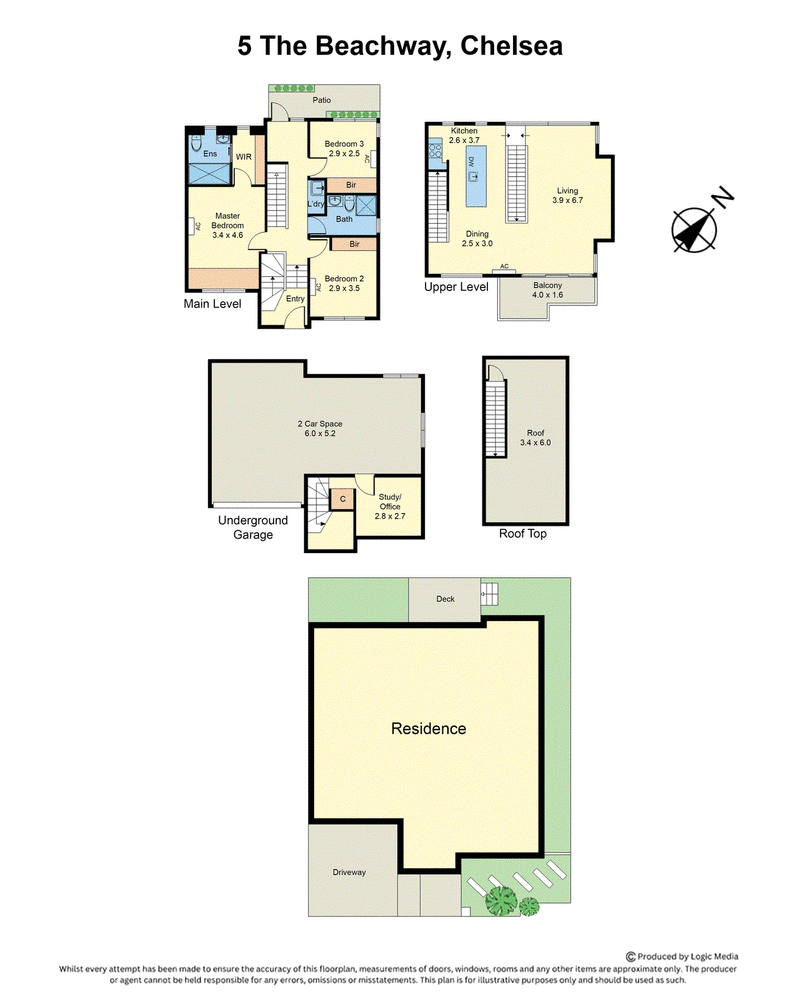
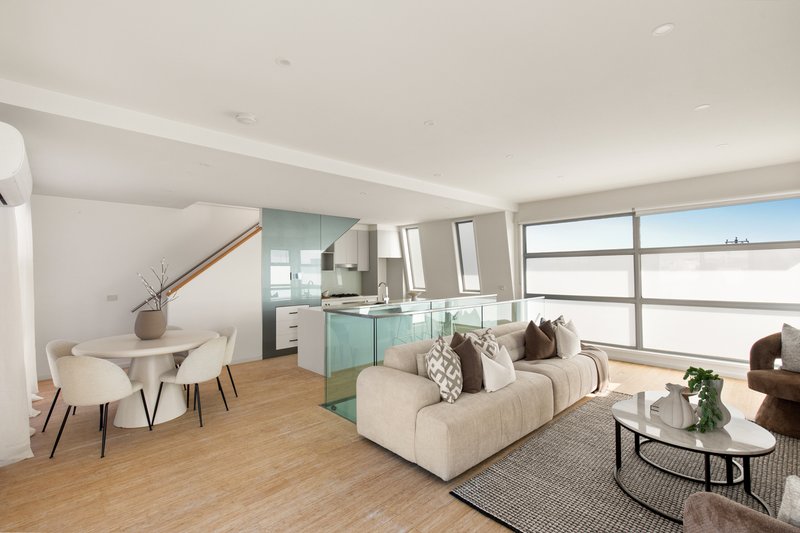
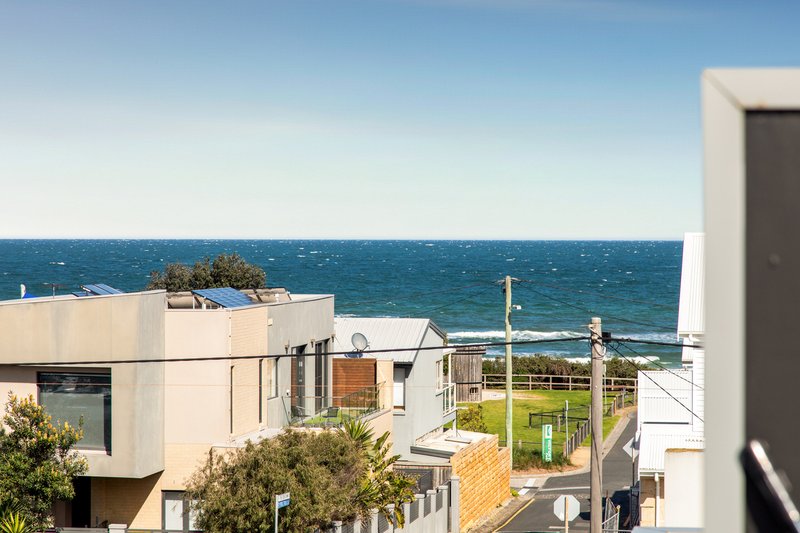
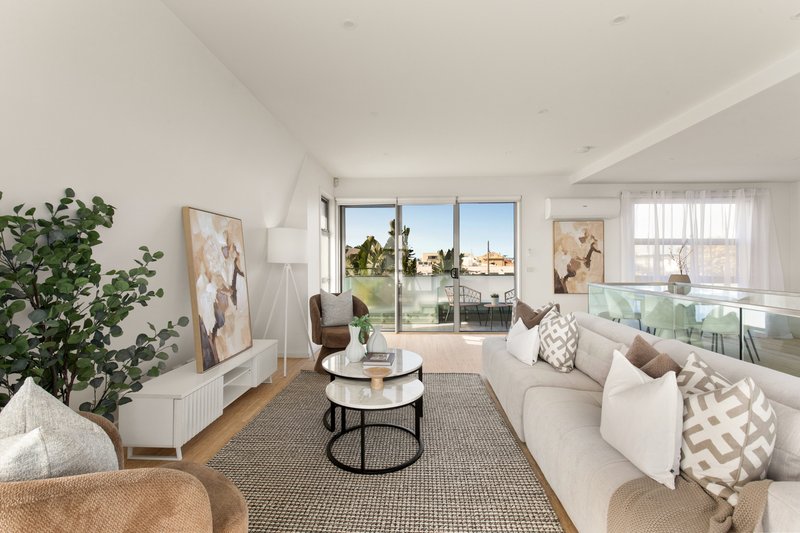
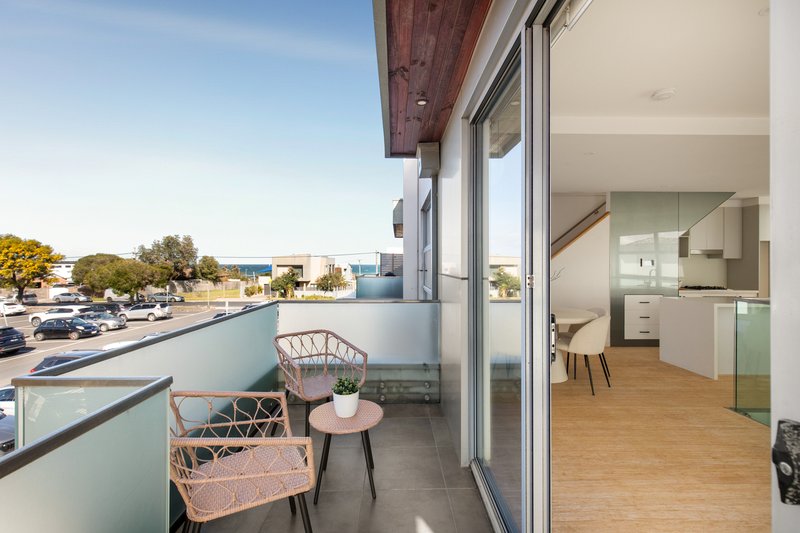
The upper level forms the heart of the home, where an expansive open-plan living and dining domain is complemented by a well-appointed kitchen featuring stone benchtops, stainless steel appliances, excellent storage and a generous island bench. Large windows draw in an abundance of natural light, while the adjoining balcony captures stunning views across the bay, creating an impressive setting for morning coffee, evening drinks or relaxed entertaining.
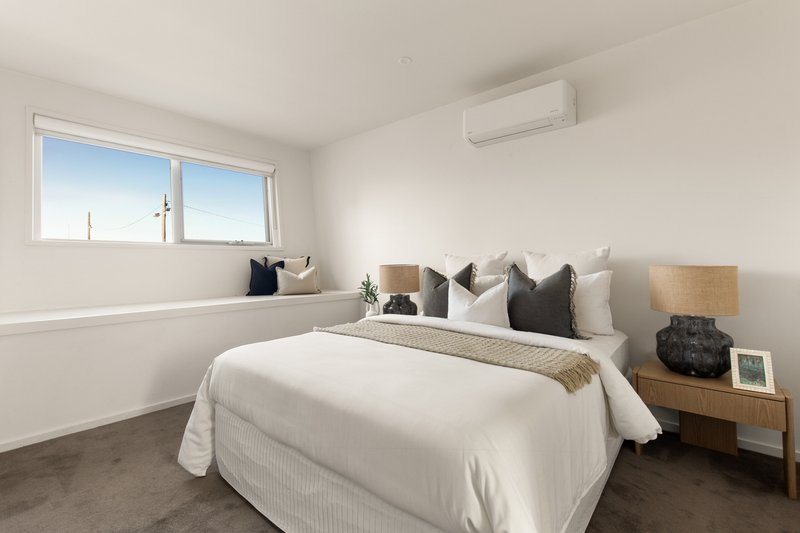
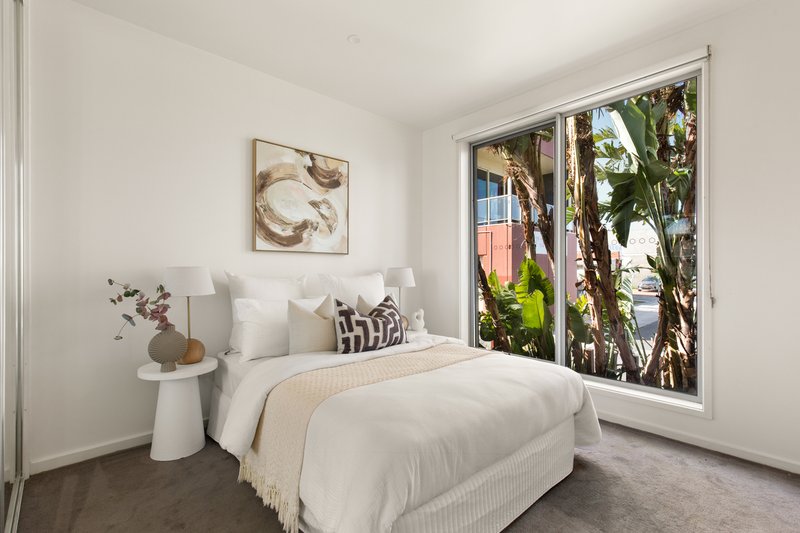
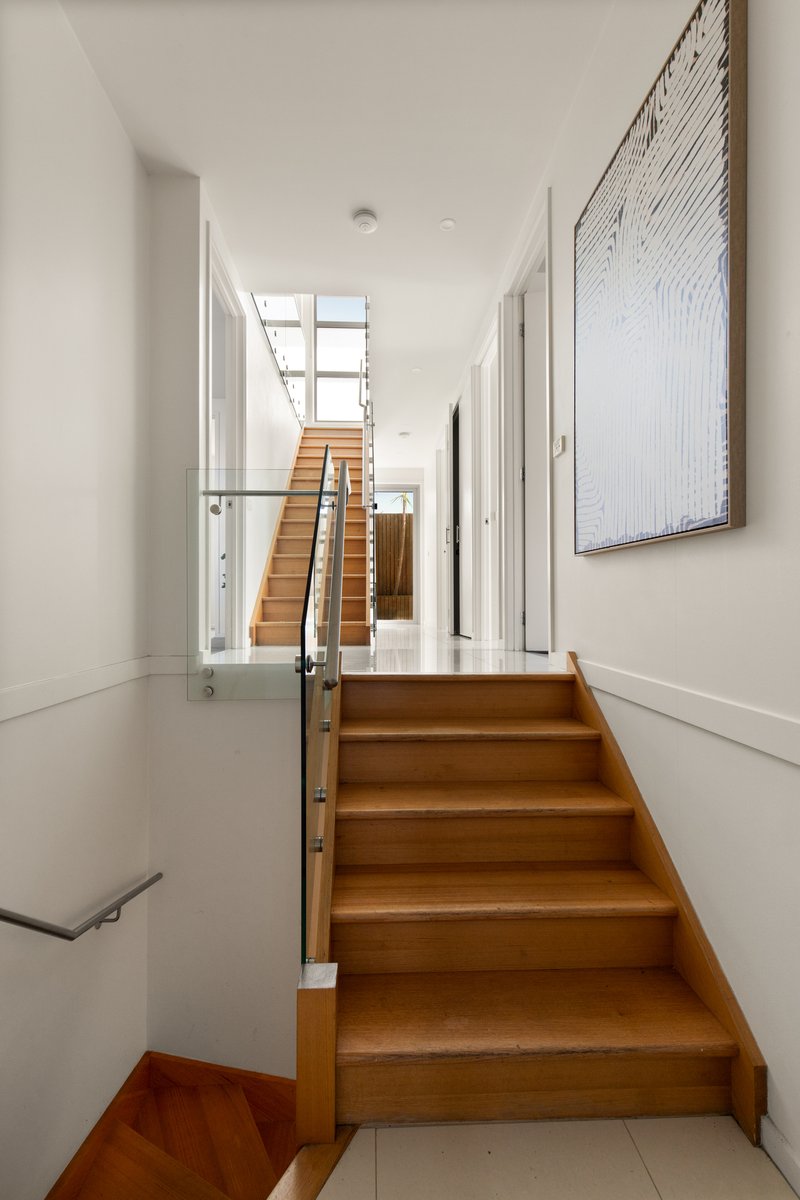
Three well-proportioned bedrooms are positioned on the main level, each featuring built-in storage and individual split-system heating and cooling. The master bedroom is privately appointed with a walk-in robe and ensuite, while the remaining bedrooms are serviced by the central bathroom. Double-glazed windows throughout further enhance comfort, energy efficiency and acoustic privacy, creating a peaceful retreat in this enviable beachside setting.
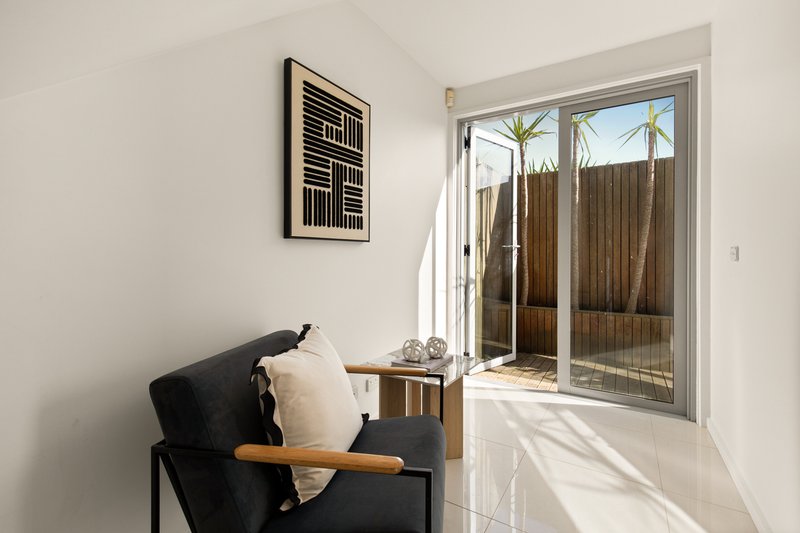
Adding another dimension to the home is the separate sitting room on the basement level, ideal as a home office, retreat or additional living space. Secure basement parking accommodates two cars and offers plenty of additional space for storage, while a European laundry and security system further enhance everyday practicality.
Outdoor living is equally impressive, with a private north-facing courtyard providing a relaxed setting to unwind. Crowning the residence is the spectacular rooftop terrace, where panoramic outlooks stretch across the bay, towards the city skyline and across to the Dandenong Ranges in the opposite direction. From sunsets over the water to sparkling city lights and distant ranges, it provides an incredible backdrop for entertaining or simply taking in the views.
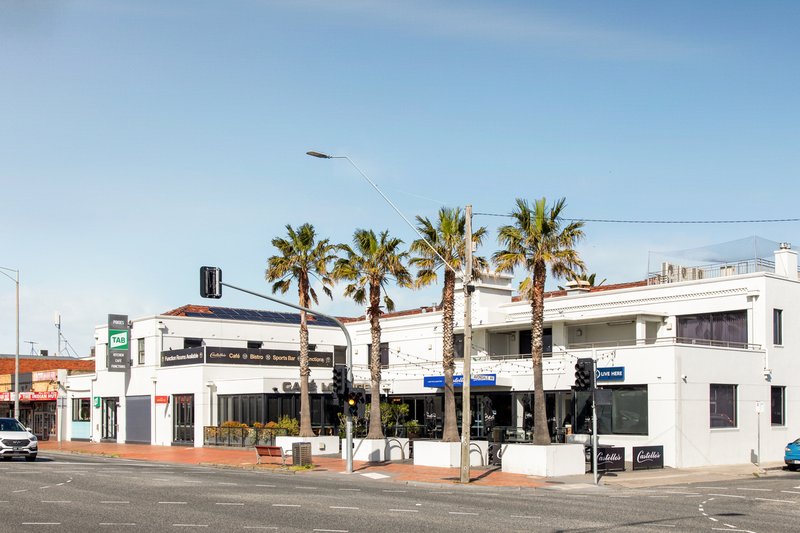
With the beach only steps away and Chelsea's cafes, shops, restaurants and train station all within easy reach, this is an outstanding opportunity to embrace a relaxed beachside lifestyle without compromising on space or convenience
PLEASE NOTE:
*Every precaution has been taken to establish the accuracy of the above information but does not constitute any representation by the vendor or agent.
* Photo ID required at all open for inspections

2/350 Charman Road, Cheltenham VIC 3192
Call Genevieve Hill on
0423094639
Call Sophie Com on
0494744755


House in Chelsea, Unit in Chelsea, Townhouse in Chelsea, Villa in Chelsea, Apartment in Chelsea, Flat in Chelsea, Studio in Chelsea, Warehouse in Chelsea, Duplex/Semi-detached in Chelsea, Alpine in Chelsea, Acreage/Semi-rural in Chelsea, Block Of Units in Chelsea, Terrace in Chelsea, Retirement in Chelsea, Serviced Apartment in Chelsea, Other in Chelsea
Unit in Bonbeach, Unit in Chelsea Heights, Unit in Edithvale