Want to save your favourite properties and searches?
Sign up below to access all the awesome features.
Already have an account? Sign in


Auction
Inspections
AUCTION


Luxury Living Redefined on 383sqm of land
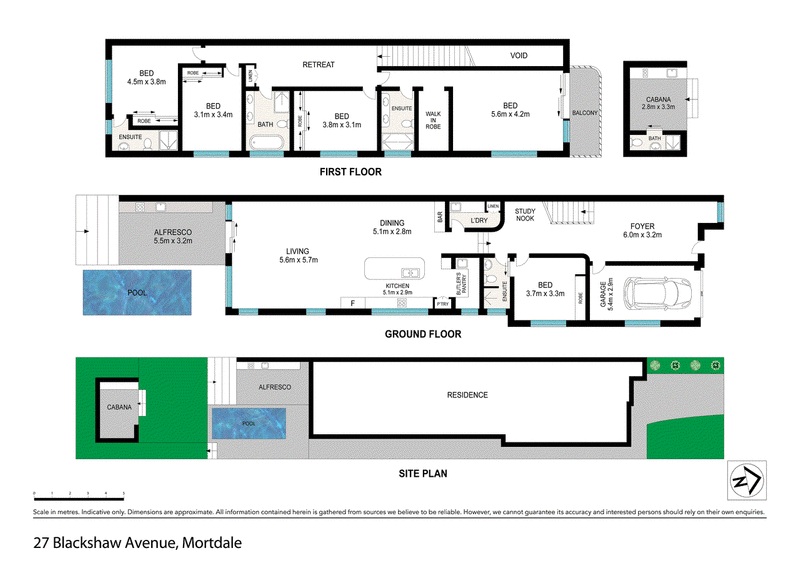
Finished to an exceptional standard, every detail of this brand-new residence has been meticulously crafted to deliver a home of lasting quality. Combining premium finishes, intelligent design, and remarkable versatility, this impressive home offers an enviable lifestyle opportunity for growing families and multi-generational living.
Gourmet Kitchen & Living Spaces
The heart of the home is the state-of-the-art kitchen, featuring custom joinery topped with exquisite Taj Mahal quartz, an integrated Miele fridge and freezer, imported Daniella gas cooktop, oven, and rangehood, an integrated coffee station, pop-up charging station, an Omega dishwasher, and premium Meir tapware. Complete with a second oven/air fryer and microwave, this culinary space seamlessly extends into a generous butler's pantry equipped with ample storage and dual Lazy Susans.
Adjacent to the kitchen, the dining area boasts an integrated custom wine cabinet and bar, flowing effortlessly into an expansive living room that frames views of the pool through a striking picture window.
Outdoor Entertaining & Cabana
Designed for seamless indoor-outdoor living, the well-appointed alfresco area features a Taj Mahal stone countertop, a Daniella gas cooktop, a deep-bowl sink, and spacious dining accommodation. Outdoors, the property extends to a standalone cabana complete with a fully tiled bathroom and a kitchenette with a gas cooktop and sink.
Key Features:
Master Suite: Luxurious retreat featuring a walk-in robe with custom joinery and make-up vanity, plus a lavish ensuite with a double shower, double vanity, and premium Meir tapware.
Additional Bedrooms: Four oversized bedrooms with built-in wardrobes, two featuring private ensuites.
Grand Entry & Living: Grand entrance foyer with automated curtains and seating area, leading upstairs via a timber staircase with integrated LED lighting to a spacious upper-level family retreat.
Luxury Finishes: Taj Mahal stone surfaces throughout, including the spacious laundry with extra cabinetry storage.
Comfort & Security: Zoned Daikin ducted air conditioning throughout, security cameras, and integrated intercom system.
Pool & Grounds: Saltwater swimming pool with a water feature, paired with a low-maintenance synthetic grass backyard.
Efficiency : Terracotta tile roof equipped with a 24-panel solar power system, plus a remote-operated timber-look aluminium garage door.
A property of this calibre must be inspected to be fully appreciated.
Disclaimer: Raine and Horne Oatley believes that all information contained herein to be true and correct to the best of our ability and in no way misleading, however all interested parties are advised to carry out their own enquiries and relevant searches.

1/15 Letitia St, Oatley NSW 2223
Call John Pucak on
0410402478
Call Jake Harrison on
0479057977


House in Mortdale, Unit in Mortdale, Townhouse in Mortdale, Villa in Mortdale, Apartment in Mortdale, Flat in Mortdale, Studio in Mortdale, Warehouse in Mortdale, Duplex/Semi-detached in Mortdale, Alpine in Mortdale, Acreage/Semi-rural in Mortdale, Block Of Units in Mortdale, Terrace in Mortdale, Retirement in Mortdale, Serviced Apartment in Mortdale, Other in Mortdale
DuplexSemi-detached in Oatley, DuplexSemi-detached in Peakhurst Heights, DuplexSemi-detached in Peakhurst, DuplexSemi-detached in Penshurst