
Want to save your favourite properties and searches?
Sign up below to access all the awesome features.
Already have an account? Sign in








Offers in the $900,000's


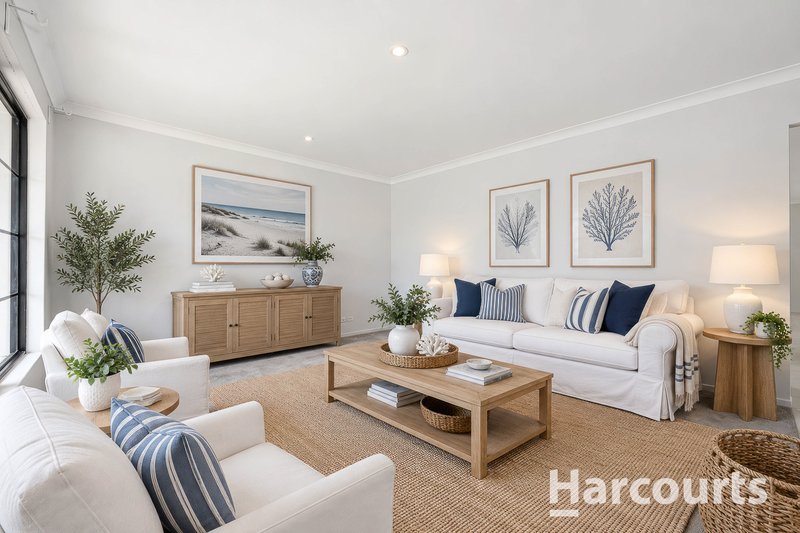
Welcome to 7 Paisley Link, a spacious 4-bedroom, 2-bathroom family home positioned on an impressive 640sqm block with approximately 20 metres of frontage in Butler's popular Green Estate.
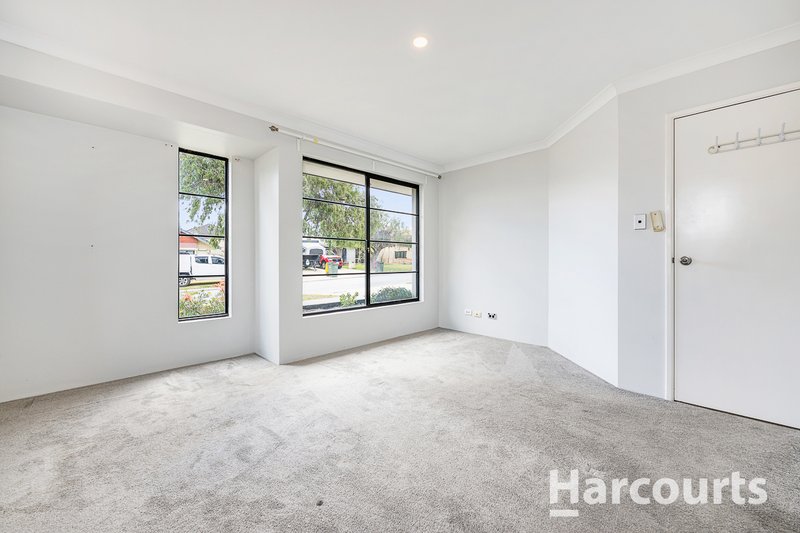
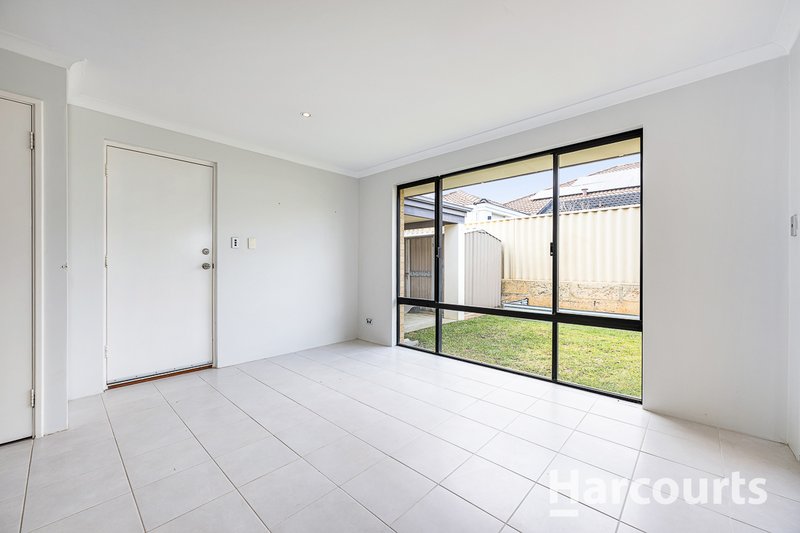
Designed with family living in mind, the home offers multiple living zones including a separate front lounge, open-plan living and dining, and an additional activity area positioned between the minor bedrooms - perfect for the kids, a study space or additional retreat.
At the heart of the home is a generous island kitchen featuring stainless steel appliances, a double fridge recess, built-in pantry and plenty of storage, all overlooking the main living and dining area.
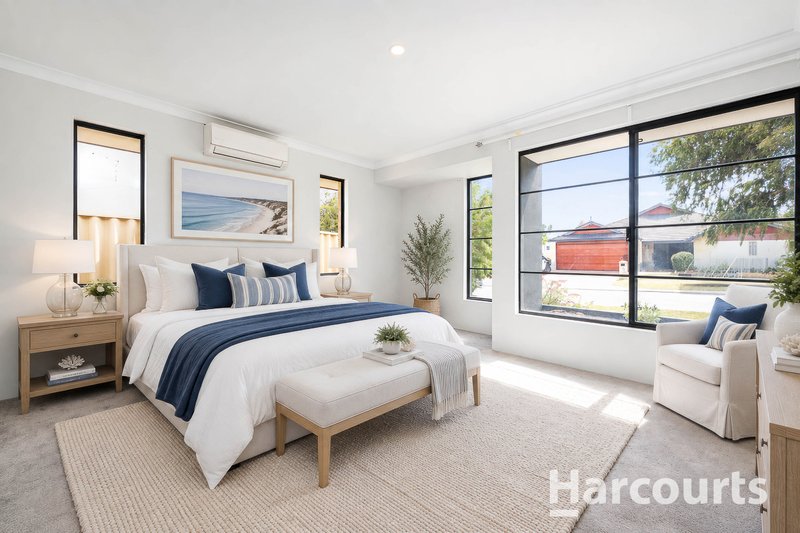
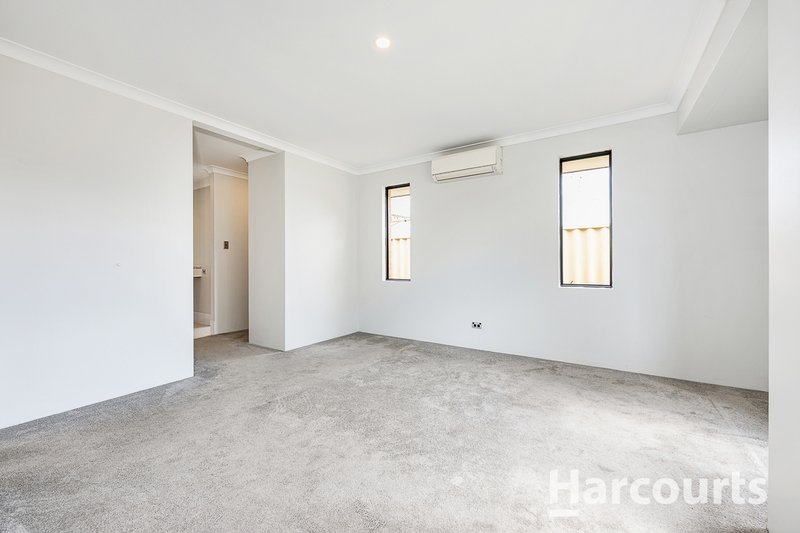
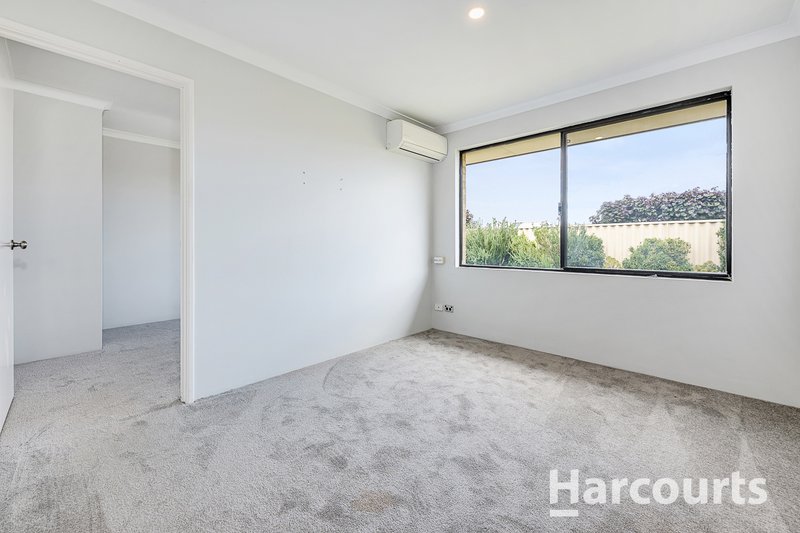
The master suite includes his-and-hers walk-in robes and a spacious ensuite, while the three additional bedrooms are all well-sized with built-in robes and conveniently positioned near the family bathroom.
Outside, the extended alfresco provides plenty of space for entertaining, while the large backyard offers room for children and pets to enjoy, with potential for a future pool or workshop, subject to relevant approvals.
Located within walking distance of Eastwall Park and close to local schools, shops, Butler Train Station and Mitchell Freeway access, this is a fantastic opportunity to secure a substantial family home on a generous block, ready for its next owner to make their own.

3/49 Boas Avenue, Joondalup WA 6027
Call Daniel Palmer on
0423657792


House in Butler, Unit in Butler, Townhouse in Butler, Villa in Butler, Apartment in Butler, Flat in Butler, Studio in Butler, Warehouse in Butler, Duplex/Semi-detached in Butler, Alpine in Butler, Acreage/Semi-rural in Butler, Block Of Units in Butler, Terrace in Butler, Retirement in Butler, Serviced Apartment in Butler, Other in Butler
House in Alkimos, House in Jindalee, House in Merriwa, House in Nowergup, House in Quinns Rocks, House in Ridgewood
