Want to save your favourite properties and searches?
Sign up below to access all the awesome features.
Already have an account? Sign in






Auction
Inspections
$920,000 - $1,010,000


Its Addressed:
Perfectly positioned in a highly sought-after pocket of Ferntree Gully, 72 Rankin Road presents a beautifully updated family home offering a fantastic combination of contemporary style, generous living spaces and outstanding flexibility both inside and out.
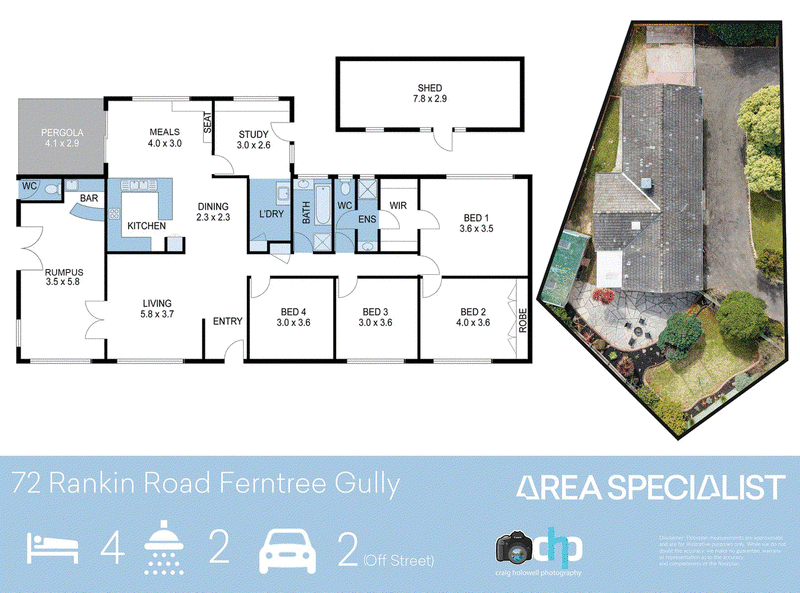
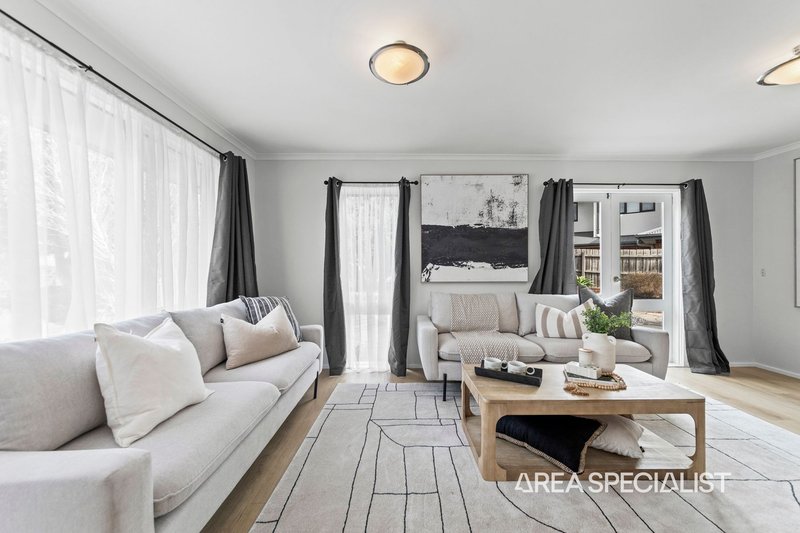
From the moment you step inside, the homes fresh and inviting interiors create an immediate sense of comfort. Multiple living and dining zones provide plenty of space for the whole family, while the thoughtfully designed floorplan offers versatility for those who need dedicated areas to relax, work from home or entertain.
At the centre of the home, the stylishly updated kitchen makes an impressive statement with quality appliances, ample cabinetry and generous bench space. The adjoining living and dining areas create a wonderful open connection, making everyday family life and entertaining effortless.
Four well-sized bedrooms provide comfortable accommodation, including a privately positioned master bedroom complete with its own ensuite and walk-in robe. The beautifully renovated main bathroom continues the homes modern aesthetic, while the updated laundry provides excellent storage and practicality. Adding even greater versatility, a dedicated study/home office features built-in cabinetry and a generous benchtop, providing the perfect space to work from home, study or manage the demands of everyday family life.
Step outside and the property becomes even more impressive. A covered entertaining area flows through to the private courtyard, complete with a fire pit and beautifully established gardens, creating an inviting space for weekend barbecues, family gatherings or relaxing outdoors. The elevated lawn area provides plenty of room for children and pets to enjoy.
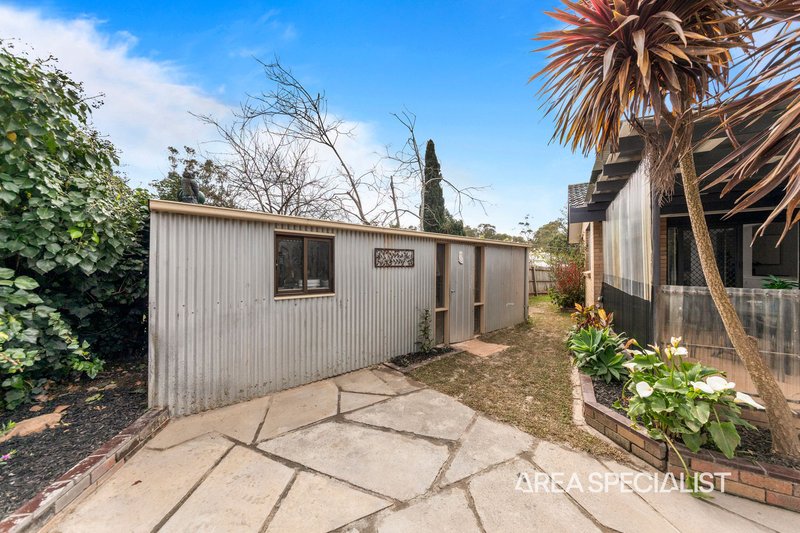
For those seeking additional space and flexibility, the property delivers in abundance. Dual driveway access provides excellent off-street parking for six or more vehicles, while the secure rear yard offers direct access and ample room for a future garage, shed or workshop, subject to the relevant approvals.
Year-round comfort is well catered for with ducted heating, evaporative cooling and ceiling fans, while the homes thoughtful updates mean you can simply move in and enjoy.
Positioned close to Fairhills Primary School, Wattle View Primary School and Fairhills High School, as well as local parks, walking trails, shopping and everyday amenities, this is a location that makes family life easy. Boronia Station, Westfield Knox and Eastlink are also within easy reach, providing excellent access to surrounding suburbs and the CBD.
Renovated, spacious and exceptionally versatile, this is a home that offers far more than meets the eye - inspect and discover everything it has to offer.
Note: Every care has been taken to verify the accuracy of the details in this advertisement, however, we cannot guarantee its correctness. Photos are for illustration purposes only. Prospective purchasers/tenants are requested to take such action as is necessary to satisfy themselves with any pertinent matters.
2/481-485 Cheltenham Road, Keysborough VIC 3173
Call Boyd Jones on
0430 383 328
Call Sarah McCallum on
0431 329 399


House in Ferntree Gully, Unit in Ferntree Gully, Townhouse in Ferntree Gully, Villa in Ferntree Gully, Apartment in Ferntree Gully, Flat in Ferntree Gully, Studio in Ferntree Gully, Warehouse in Ferntree Gully, Duplex/Semi-detached in Ferntree Gully, Alpine in Ferntree Gully, Acreage/Semi-rural in Ferntree Gully, Block Of Units in Ferntree Gully, Terrace in Ferntree Gully, Retirement in Ferntree Gully, Serviced Apartment in Ferntree Gully, Other in Ferntree Gully
House in Boronia, House in Knoxfield, House in Lysterfield, House in Rowville, House in Tremont, House in Upper Ferntree Gully