Want to save your favourite properties and searches?
Sign up below to access all the awesome features.
Already have an account? Sign in
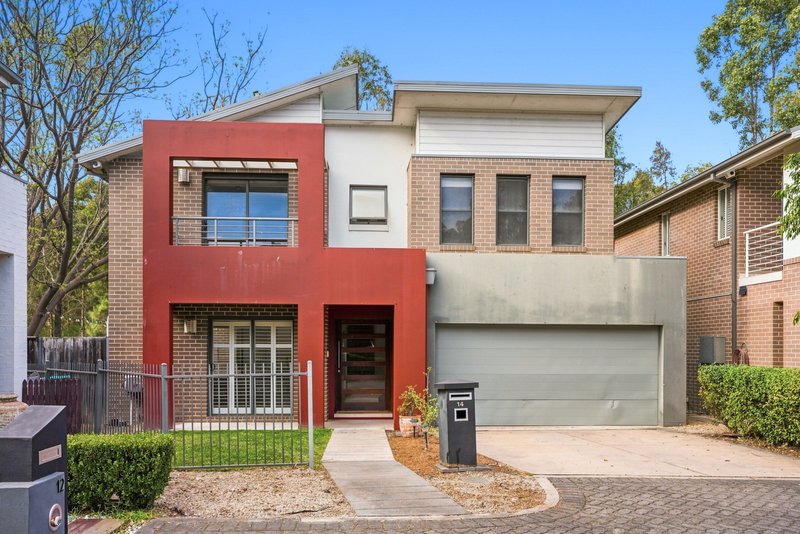


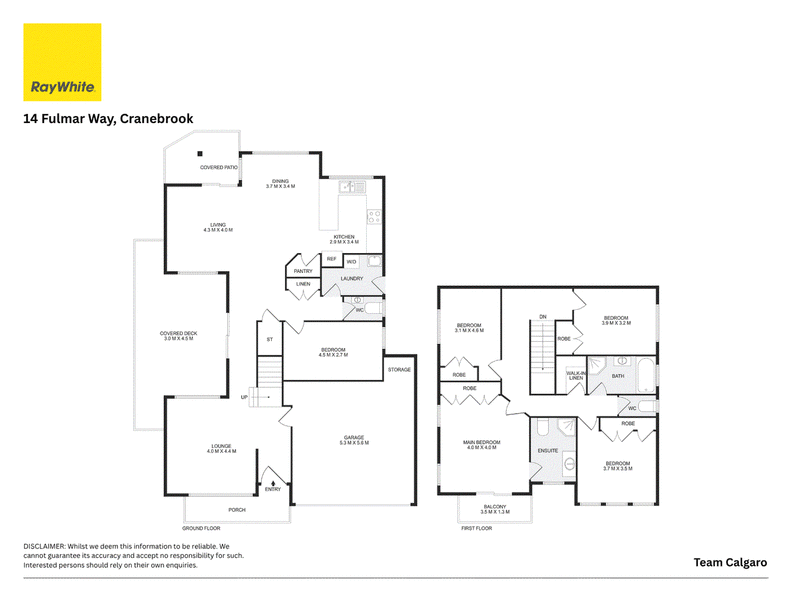
Price Guide $1,299,000


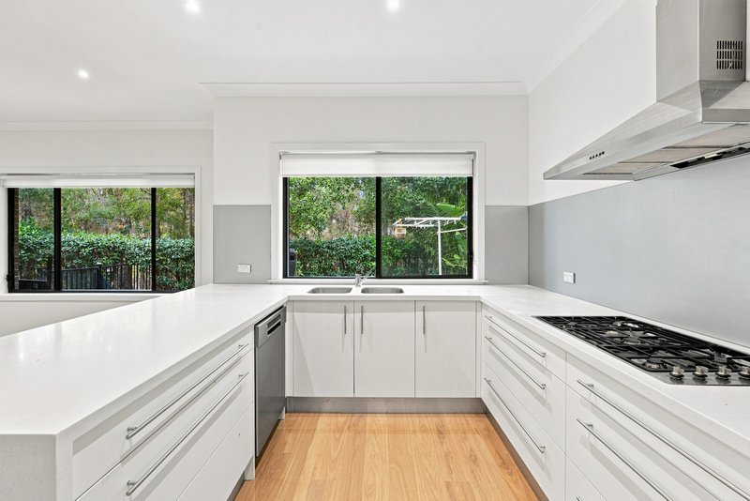
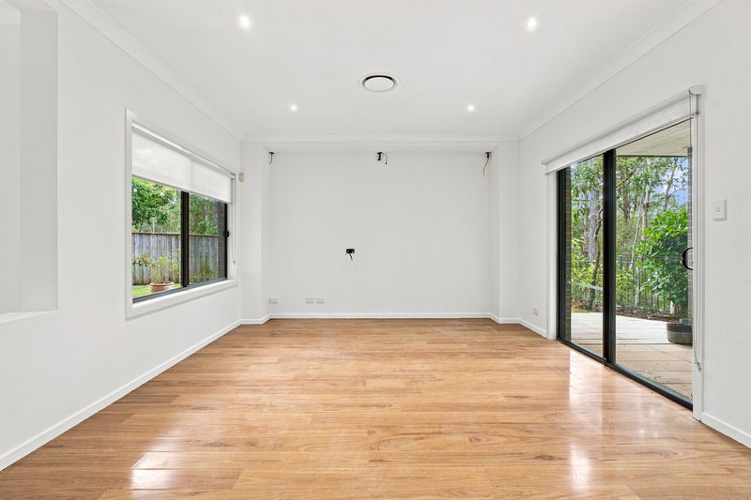
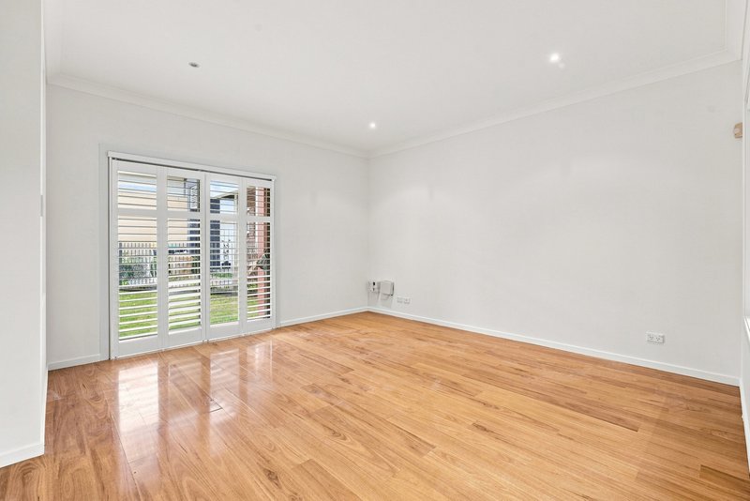
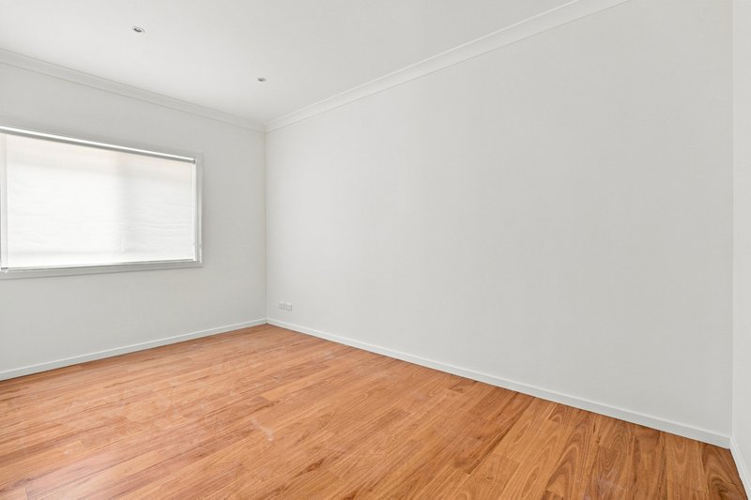
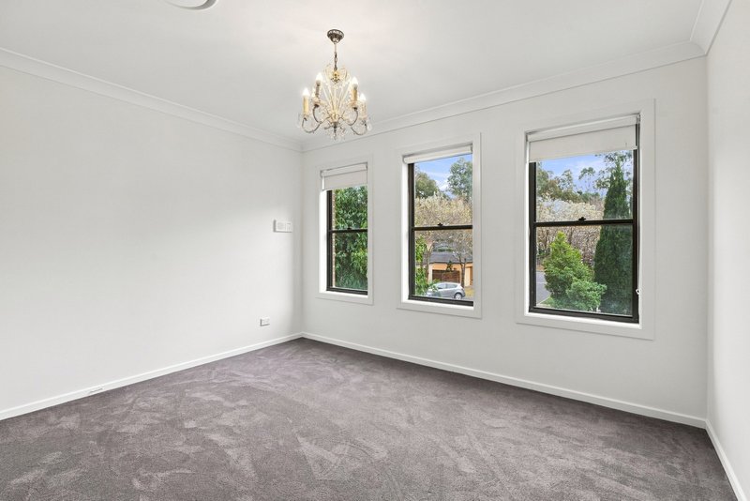
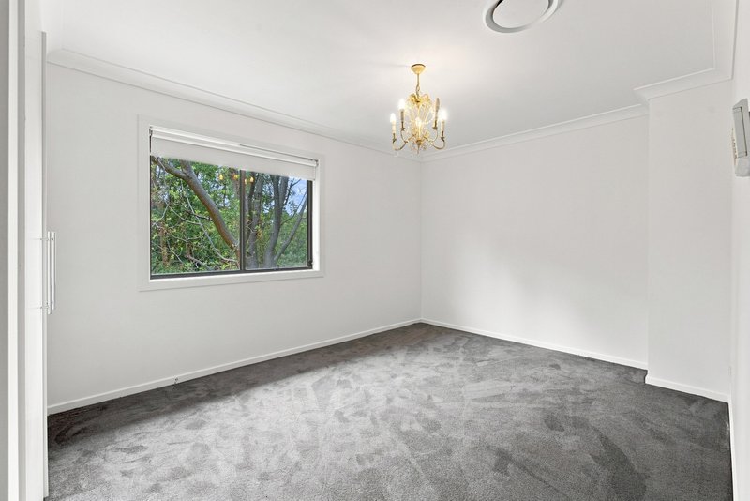
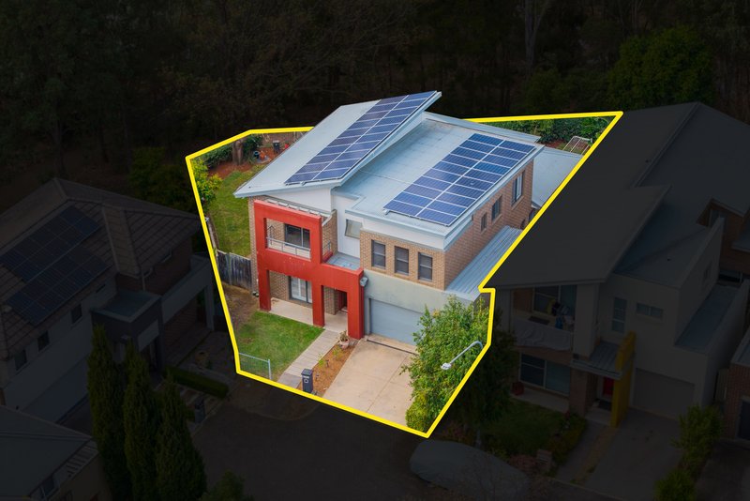
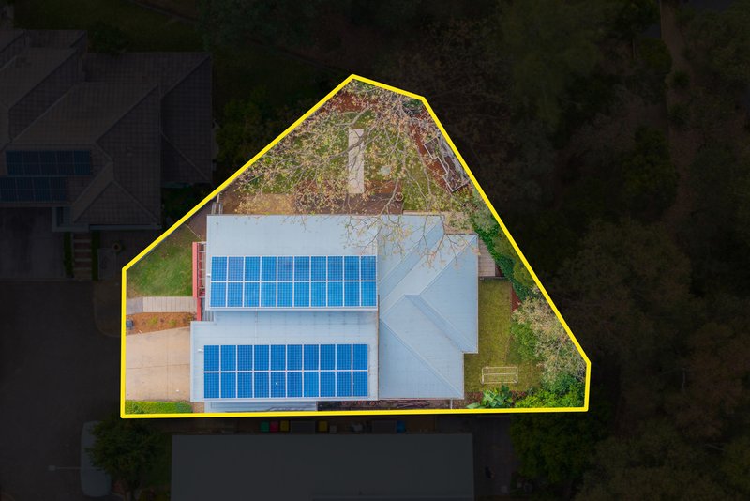
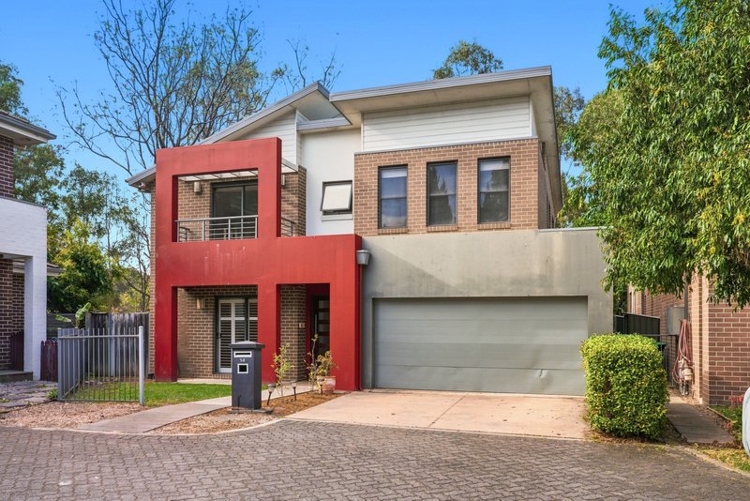
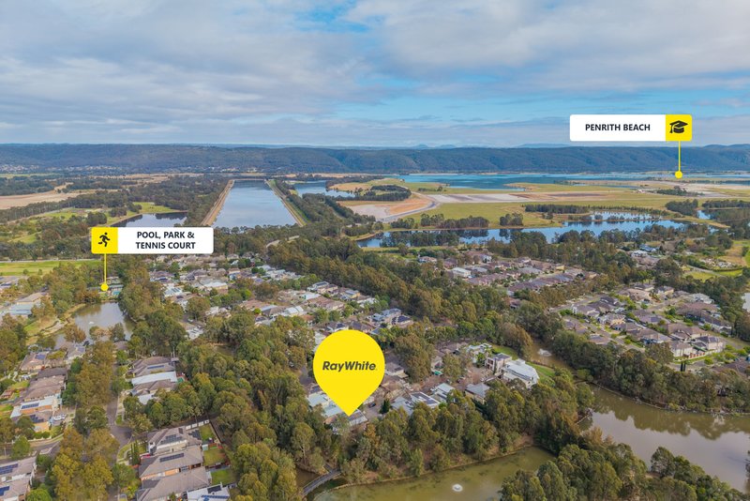
Positioned within the sought-after Waterside Estate, this spacious four-bedroom home offers a versatile layout designed to accommodate modern family living. Freshly painted throughout and complemented by new turf to the backyard, the home combines generous interiors with multiple living areas and inviting outdoor spaces, all surrounded by the natural beauty of its established setting.
Property Features:
• Four well-proportioned bedrooms provide comfortable accommodation for the whole family.
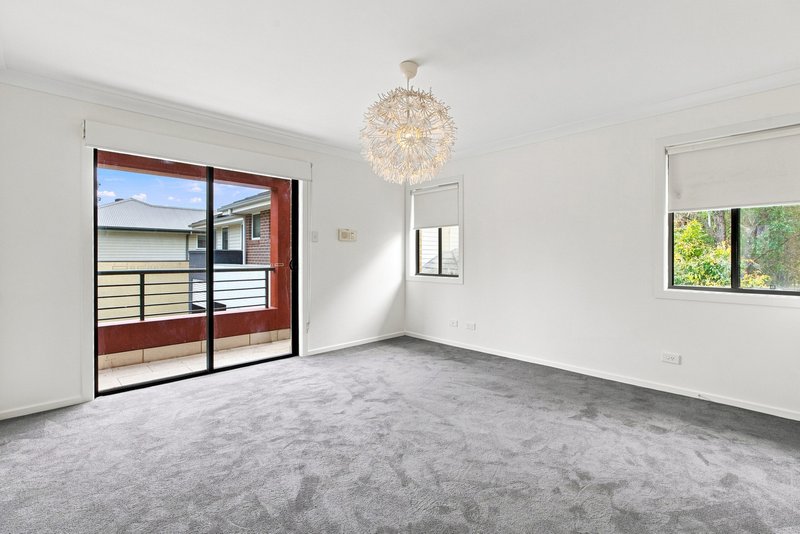
• Master bedroom features a private ensuite and access to its own balcony.
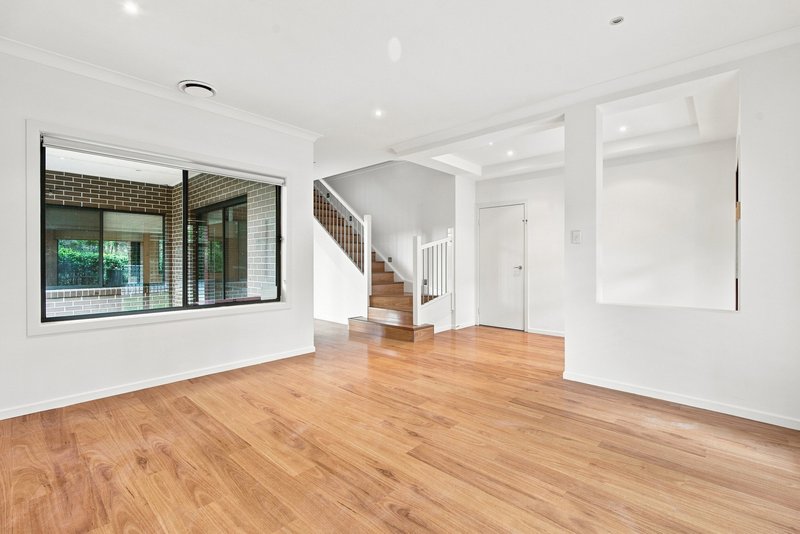
• Multiple living spaces provide plenty of room to relax, entertain and unwind.
• Front formal lounge offers a separate space for more intimate gatherings.
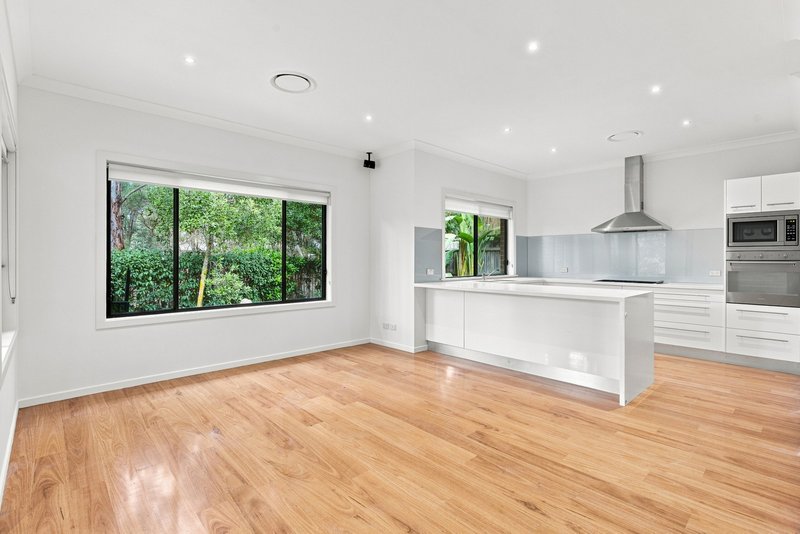
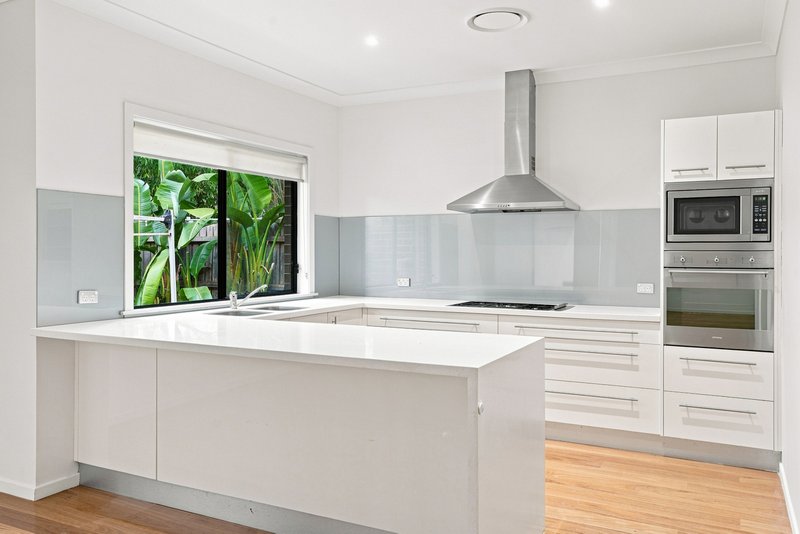
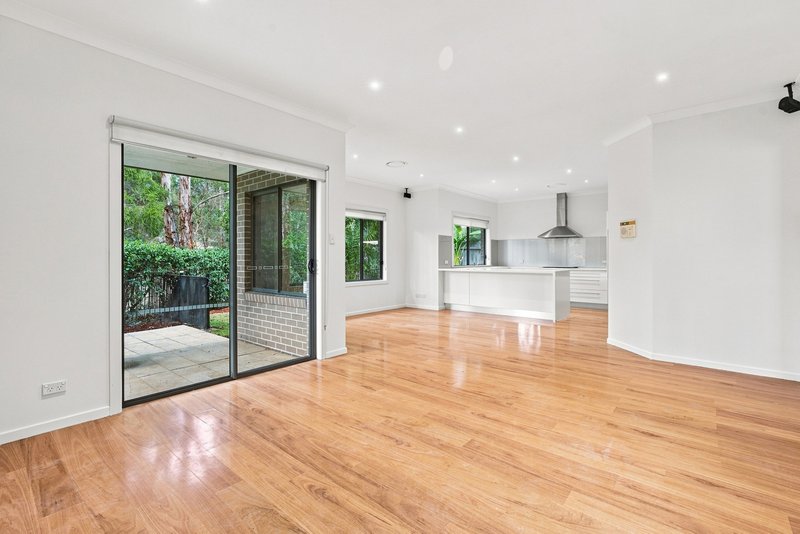
• Open-plan kitchen, dining and living area creates a central hub for everyday family life.
• Dedicated study provides a practical space for working from home or studying.
• Freshly painted interiors create a clean and refreshed feel throughout.
• Timber flooring adds warmth and character to the main living areas.
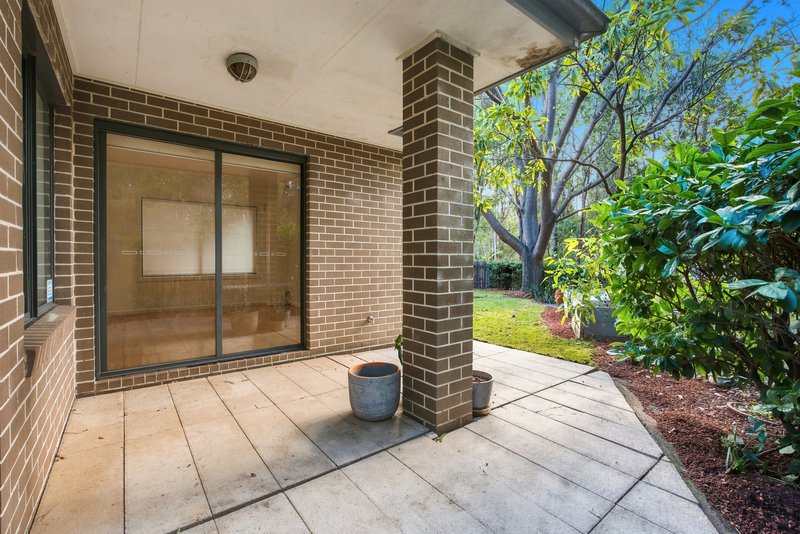
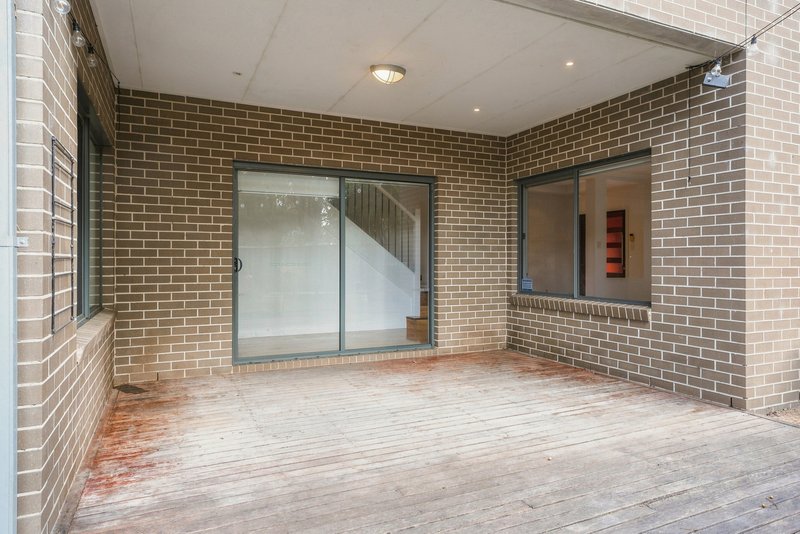
• Outdoor entertaining area provides an inviting extension of the home's living space.
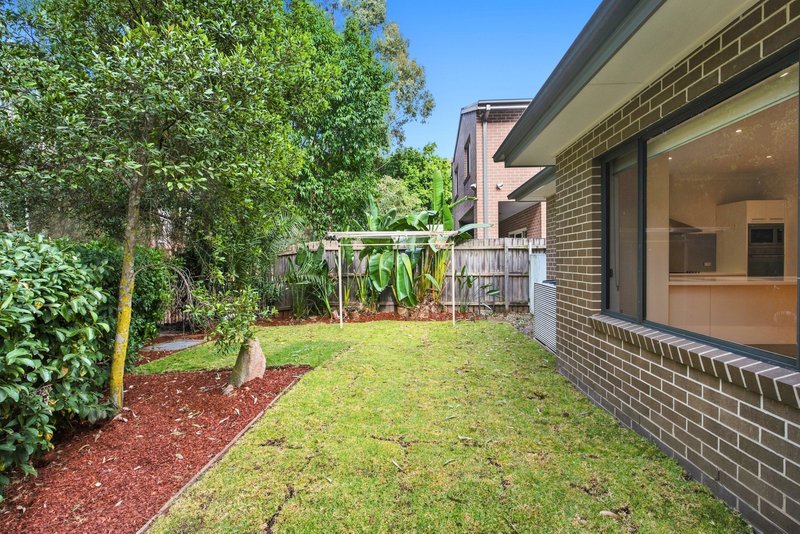
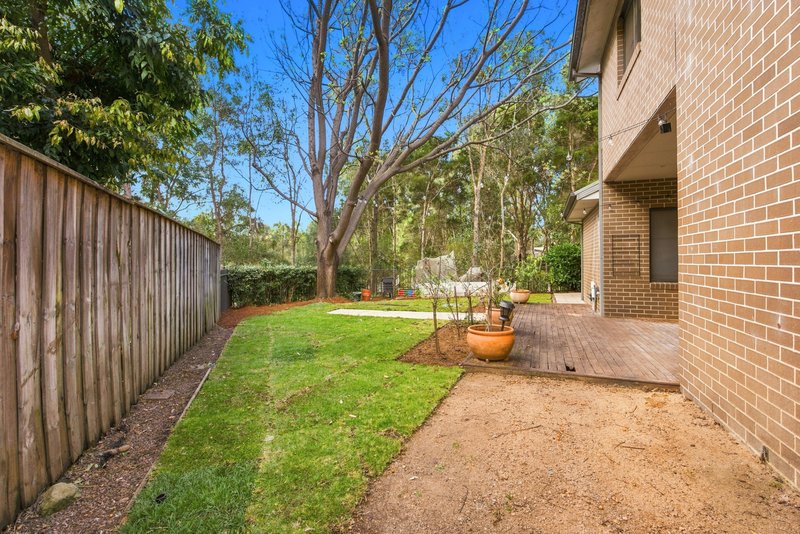
• Newly turfed backyard offers a fresh and low-maintenance outdoor setting.
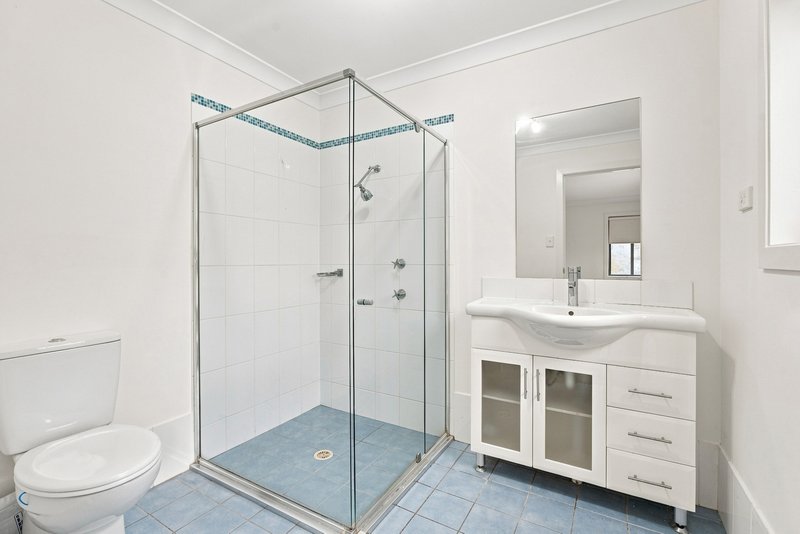
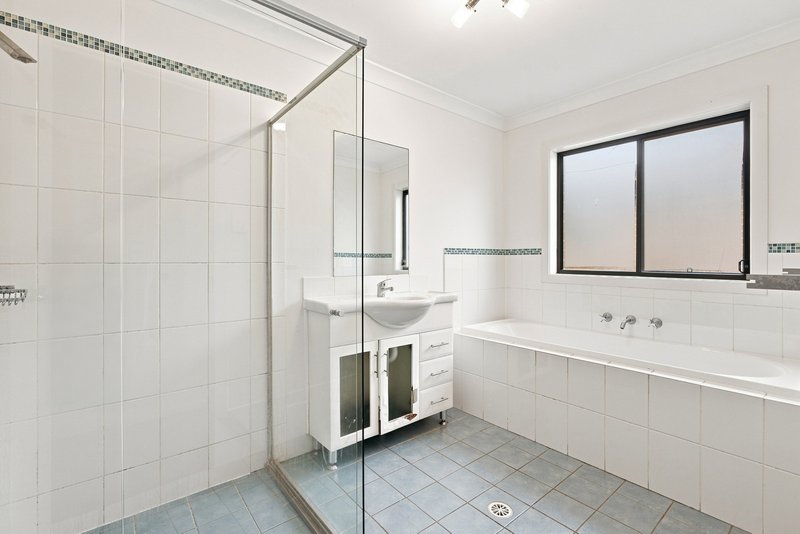
• Two bathrooms are complemented by a convenient downstairs powder room.
• Surrounded by established greenery and natural outlooks, creating a peaceful atmosphere.
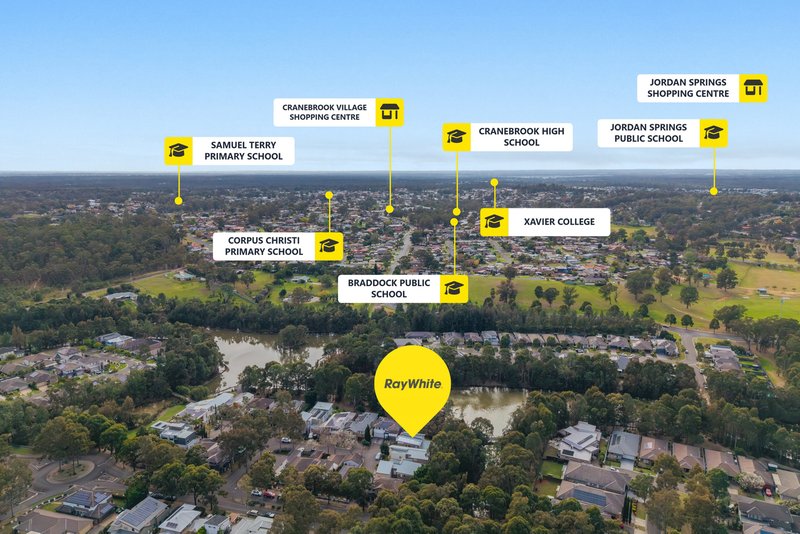
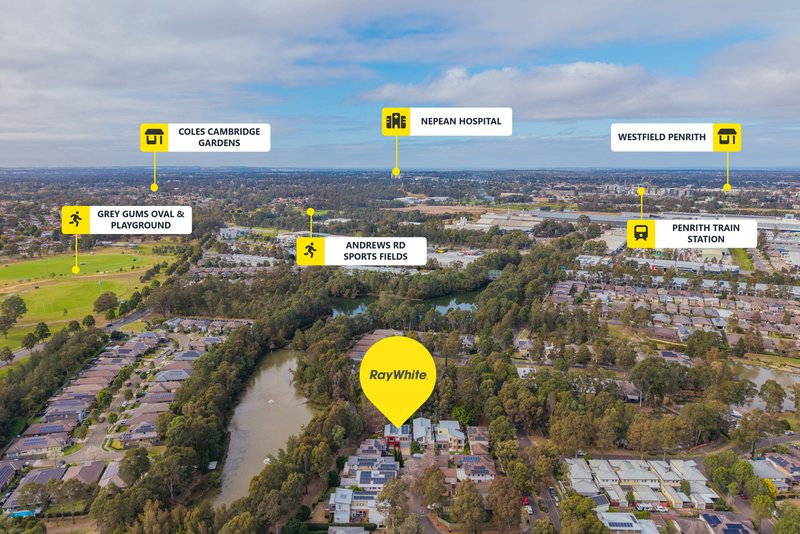
Enjoy the lifestyle that comes with Waterside Estate, with its leafy surroundings, parks and walking spaces while remaining conveniently positioned for everyday amenities, schools and transport.
Contact Team Calgaro to book your inspection!

1/311 High Street, Penrith NSW 2750
Call Jasmyn Calgaro on
0477755589


House in Cranebrook, Unit in Cranebrook, Townhouse in Cranebrook, Villa in Cranebrook, Apartment in Cranebrook, Flat in Cranebrook, Studio in Cranebrook, Warehouse in Cranebrook, Duplex/Semi-detached in Cranebrook, Alpine in Cranebrook, Acreage/Semi-rural in Cranebrook, Block Of Units in Cranebrook, Terrace in Cranebrook, Retirement in Cranebrook, Serviced Apartment in Cranebrook, Other in Cranebrook
House in Cambridge Gardens, House in Castlereagh, House in Llandilo, House in Londonderry, House in Penrith, House in Jordan Springs